

Property Description
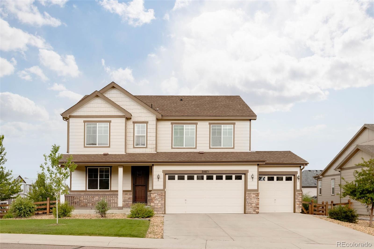
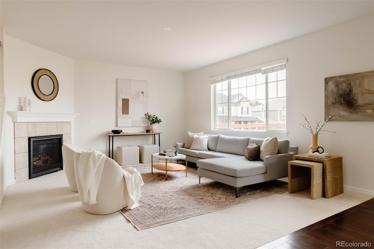
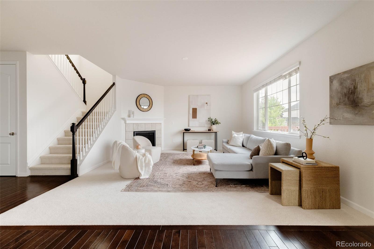
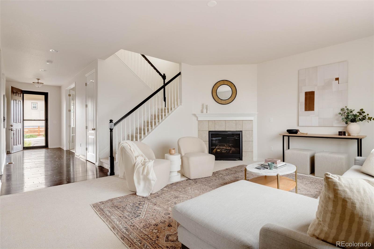
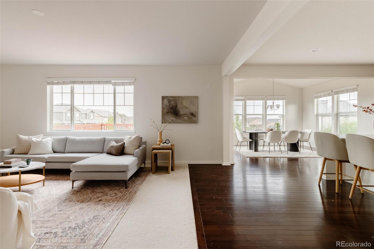
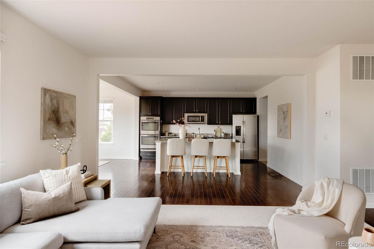
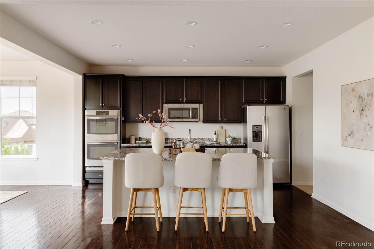
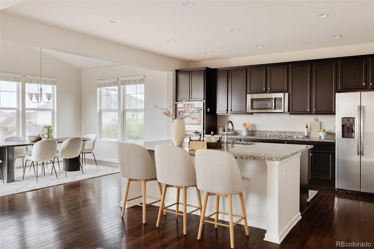
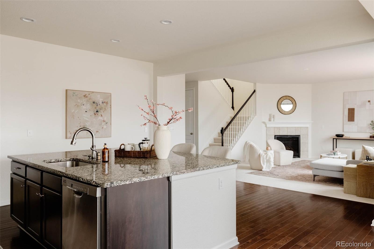
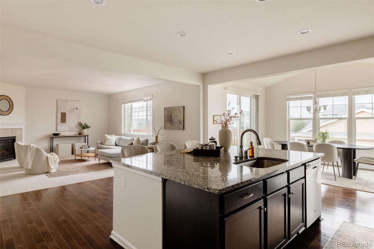
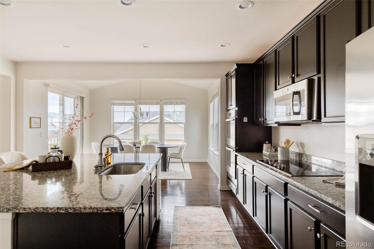
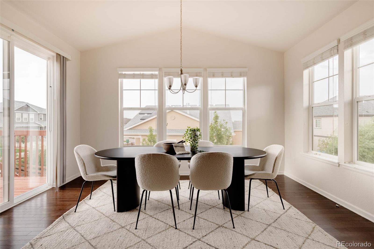
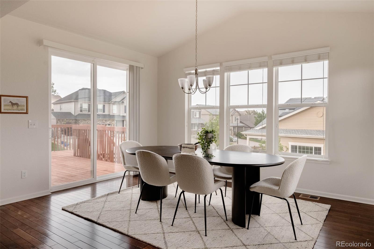
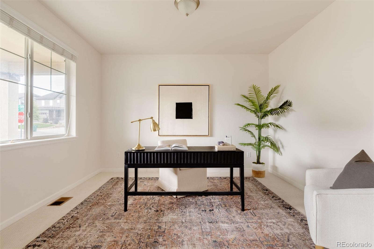
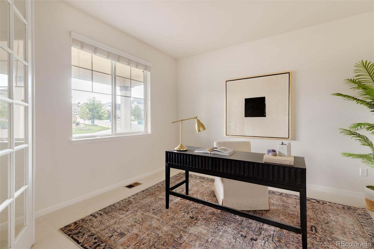
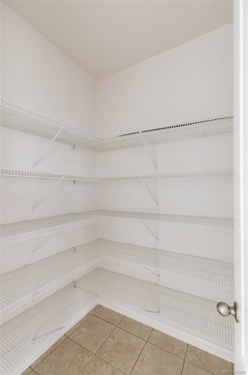
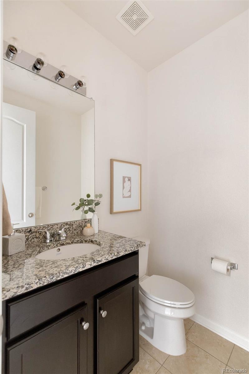
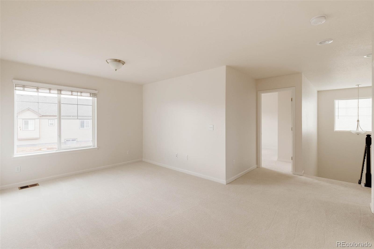
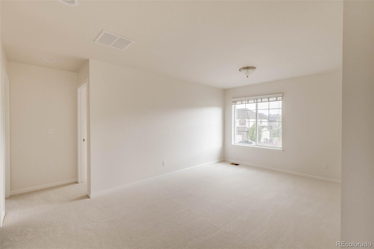
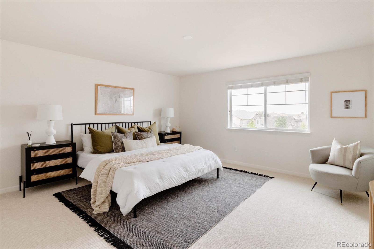
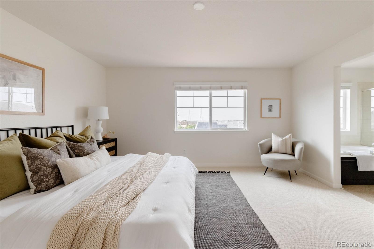
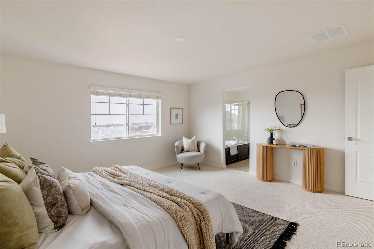
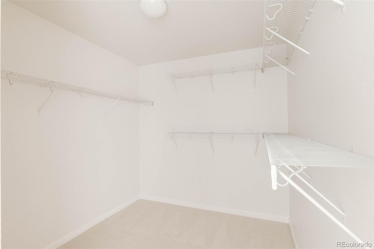
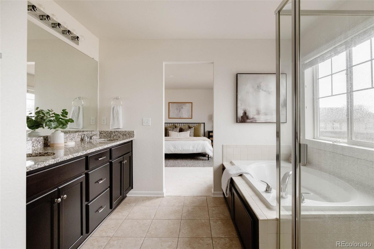
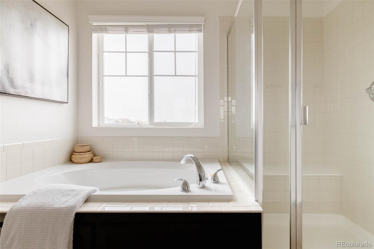
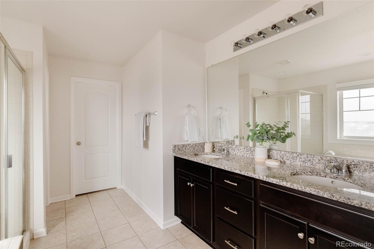
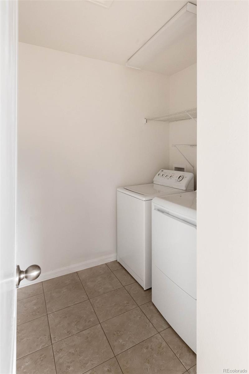
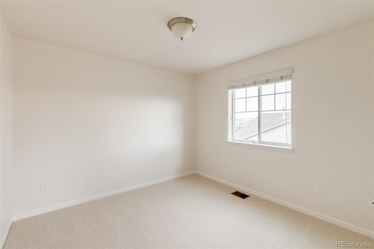
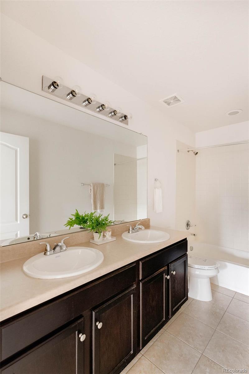
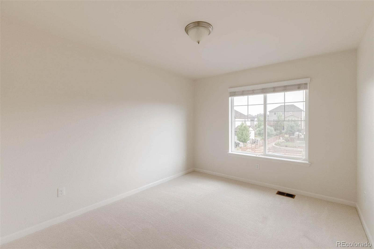
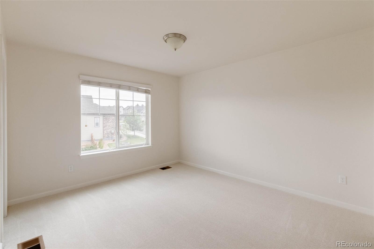
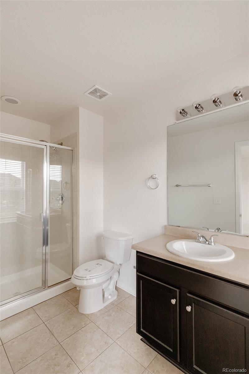
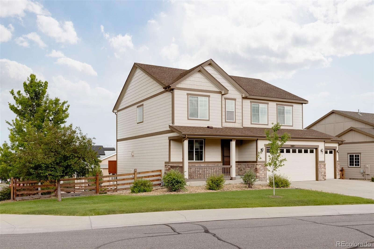
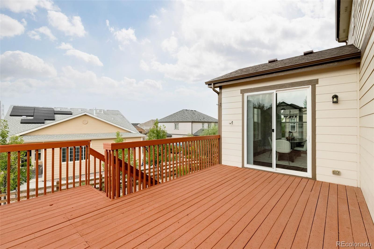
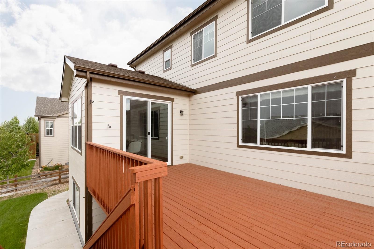
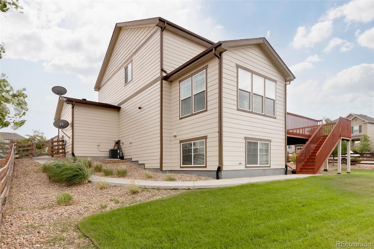
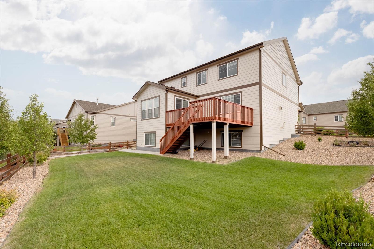
Beautifully finished Copperleaf home located in the Cherry Creek School District, equipped with a 3-car garage, 4 bedrooms, a main floor office, and a loft - all situated on an oversized corner lot. As you approach, a spacious covered front patio invites you in and provides a space to enjoy the Colorado weather. Inside, step into a large sun drenched and open main living area, lined with hardwood floors, new carpet and freshly painted walls. To the left, double doors open to a private study, perfect for working from home. The living area flows seamlessly into the kitchen & dining space and is centered around a modern gas fireplace - making entertaining a breeze. The kitchen features an abundance of shaker cabinetry, new stainless steel appliances (including double ovens), granite countertops, & a large island that bridges the kitchen & living area. An oversized pantry offers ample storage space, and the adjacent mudroom provides convenient access to the 3-car garage. The spacious dining area opens to a back patio, creating an inviting space for gatherings and relaxation. Upstairs, discover the primary retreat, a secondary room with its own en-suite bath, two additional bedrooms with a shared bath, a large airy loft, & a convenient laundry room equipped with a washer/dryer. The primary suite is a true sanctuary with dual vanities, a glass-encased shower, a large soaking tub, and a generously sized walk-in closet. Natural light floods the home, & window coverings throughout allow for easy shading and privacy. Large unfinished, garden level basement with high ceilings, offering endless possibilities for customization to suit your lifestyle. Spacious backyard with a large deck with great views, which guides you down to the spacious green space. Living here offers access to an abundance of great amenities such as the Trails Recreation Center, multiple parks, a community pool and being walking distance to Eaglecrest High School & Thunder Ridge Middle School.
Overview
Property Type
Residential
Location
21075 E Layton Lane, Aurora, CO 80015
MLS ID
1554419
Listing Last Updated
Property Features & Amenities
Interior
Total Bedrooms
4
Full Bathrooms
3
Half Bathrooms
1
Flooring
Carpet, Tile, Wood
Appliances
Dishwasher, Disposal, Double Oven, Dryer, Microwave, Refrigerator, Washer
Other Interior Features
Eat-in Kitchen, Entrance Foyer, Five Piece Bath, High Ceilings, Kitchen Island, Open Floorplan, Pantry, Primary Suite, Walk-In Closet(s)
Exterior
Stories
2
Garage Spaces
3.0
Water Source
Public
Roof
Composition
Lot Features
Corner Lot, Landscaped
Parking
Lighted
Heat Type
Forced Air
Air Conditioning
Central Air
Sewer
Public Sewer
Amenities
Clubhouse, Park, Parking, Playground, Pool, Trail(s)
Security Features
Carbon Monoxide Detector(s), Smoke Detector(s)
Other Exterior Features
Lighting, Private Yard, Rain Gutters
Details
Total Area
4,036 Sq.Ft.
Architecture Styles
Contemporary
Financial
Price
$750,000
Real Estate Tax
$5,669/yr
HOA
$448
Exclusive Listing Agents
