Property Description
**SELLER OFFERING 10K IN SELLER CONCESSIONS FOR A RATE BUY DOWN**
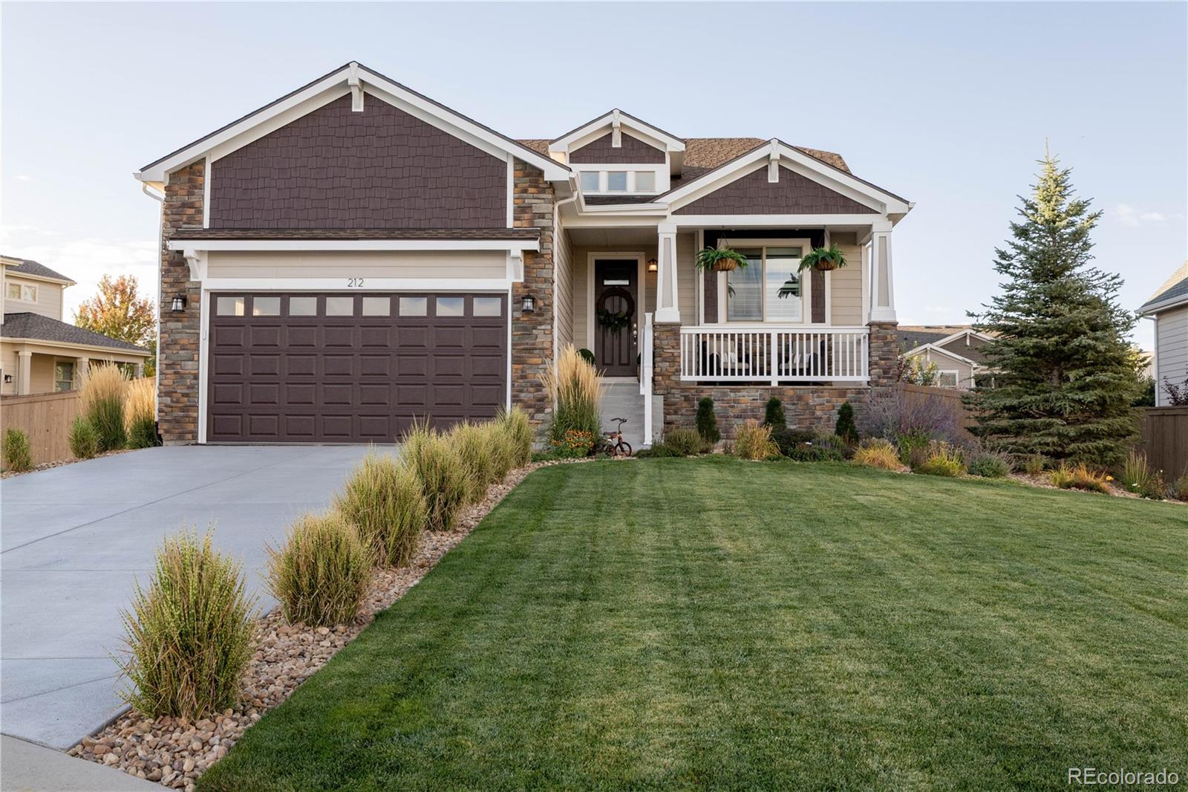
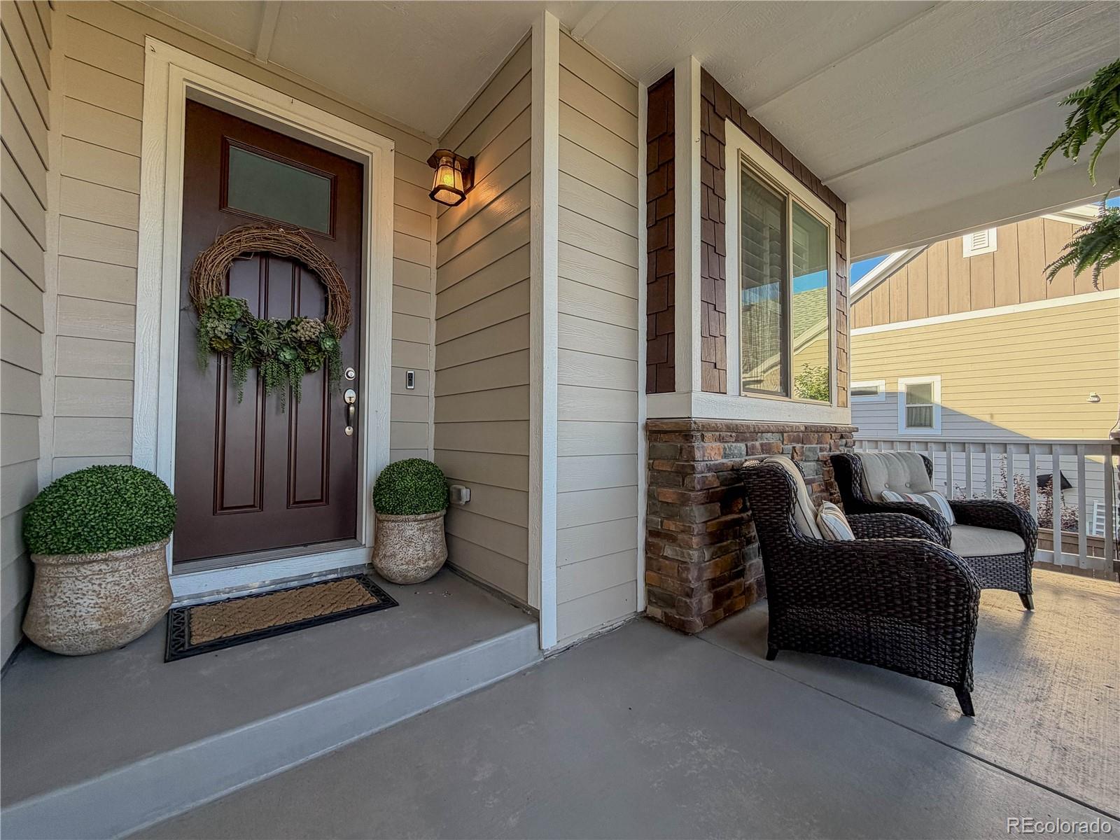
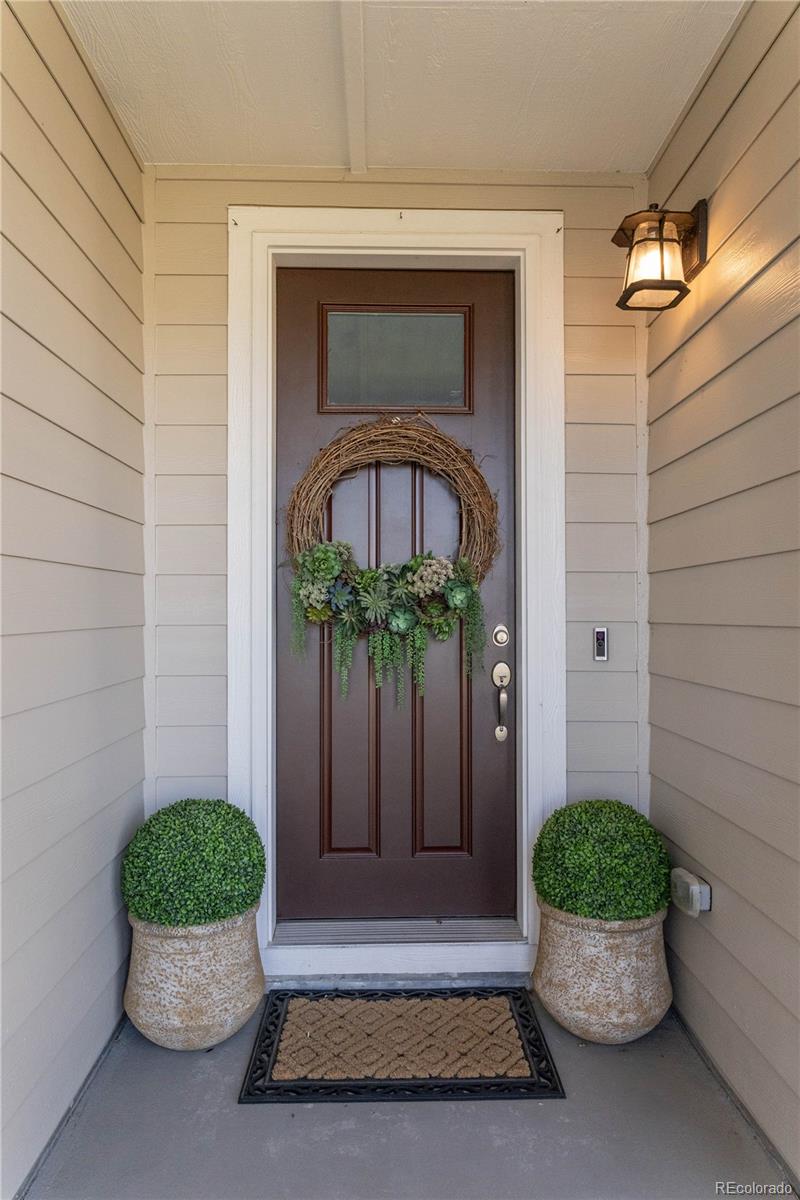
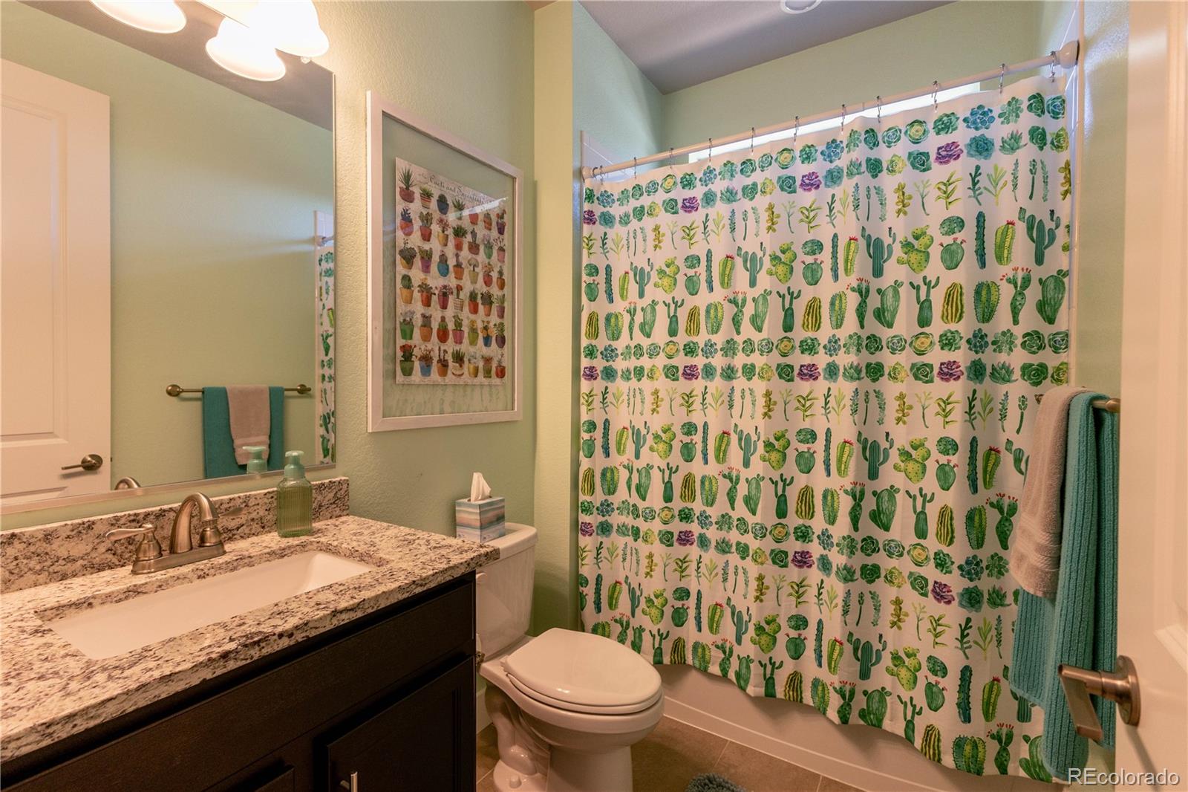
Welcome to this beautifully upgraded 4-bedroom, 3-bath ranch-style home in Castle Rock, located in the highly desirable Castlewood Ranch community. Situated on a spacious 0.24-acre lot, this move-in ready home offers over 100K in premium upgrades, blending timeless style, modern comfort, and everyday functionality.
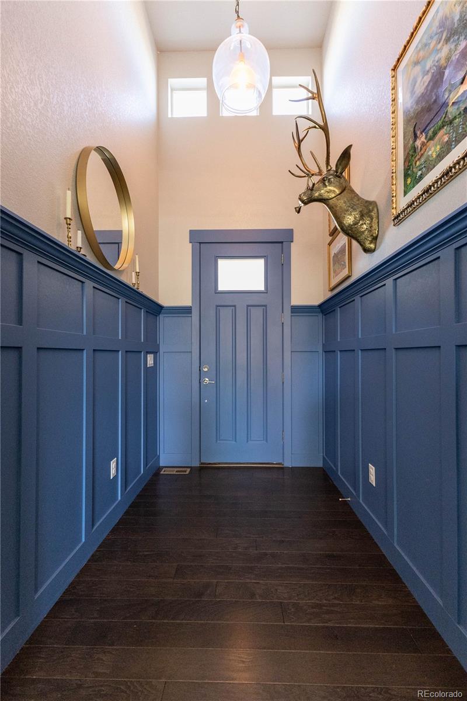
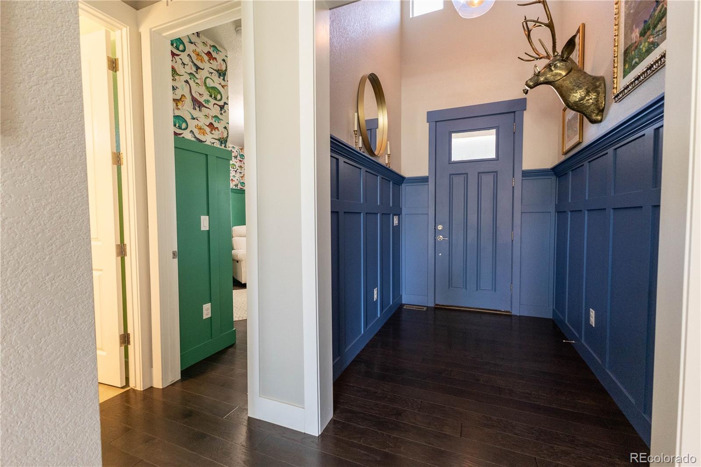
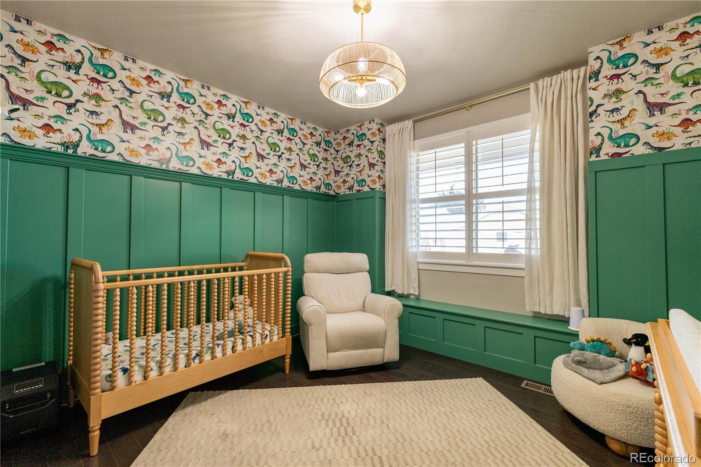
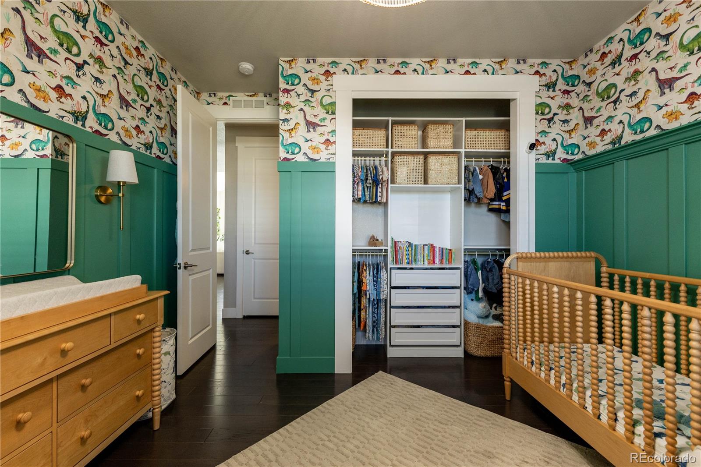
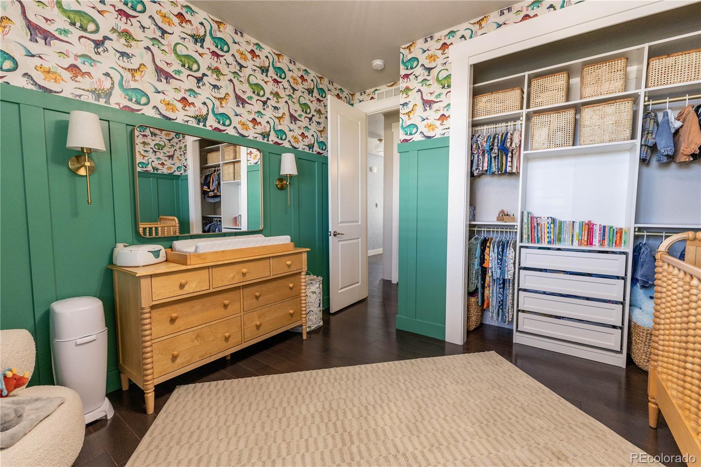
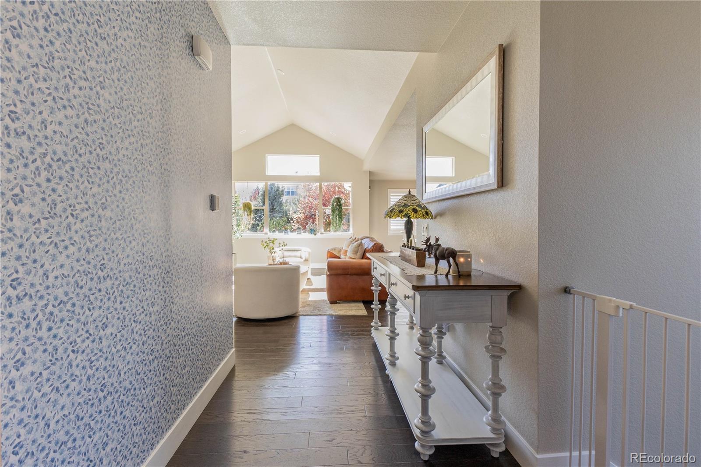
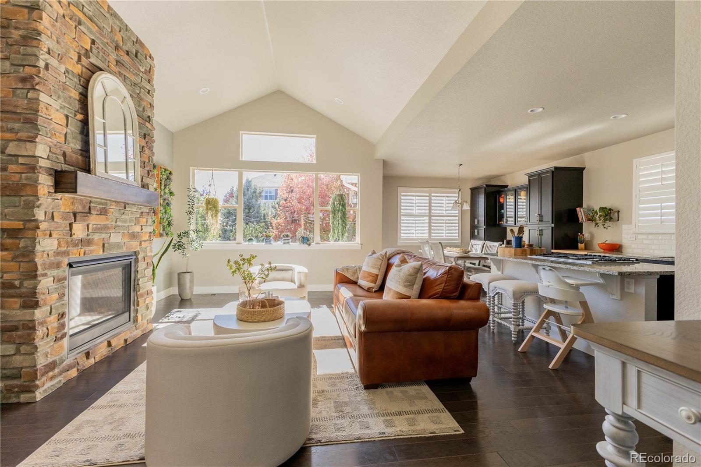
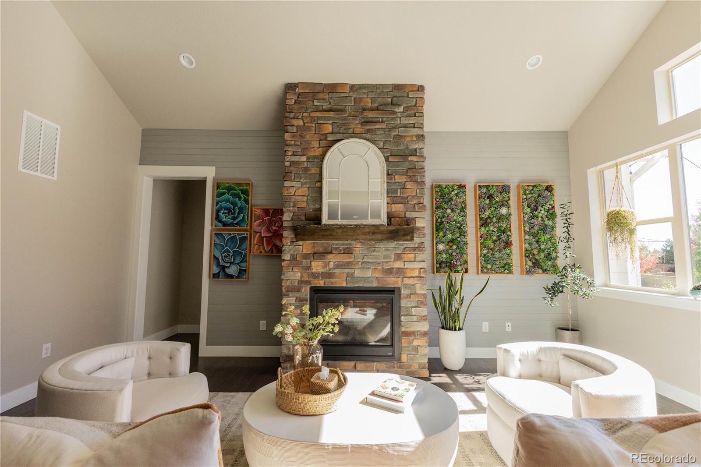
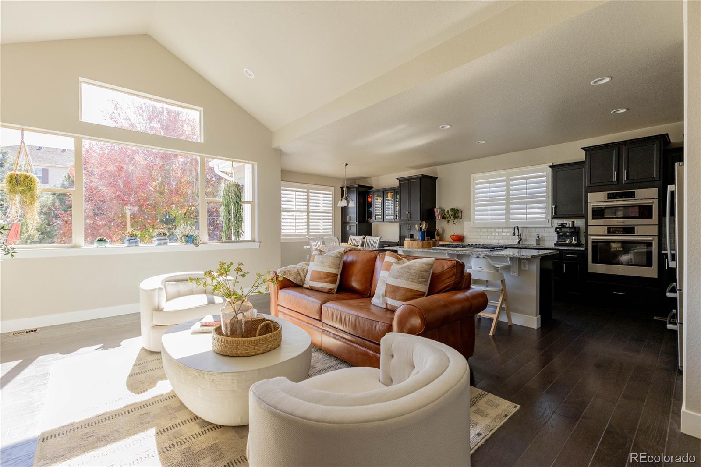
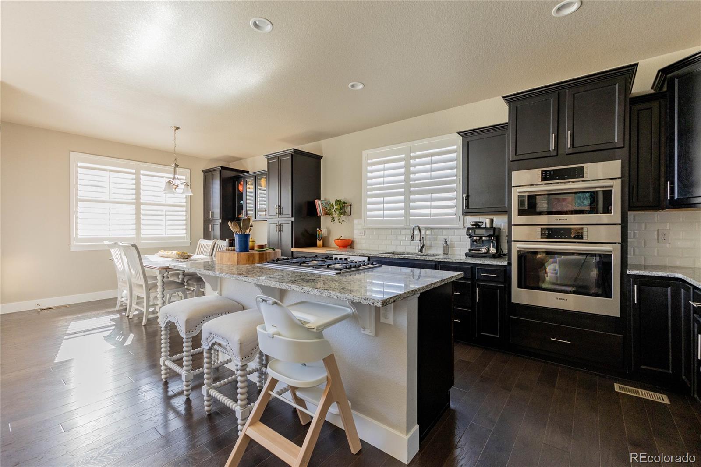
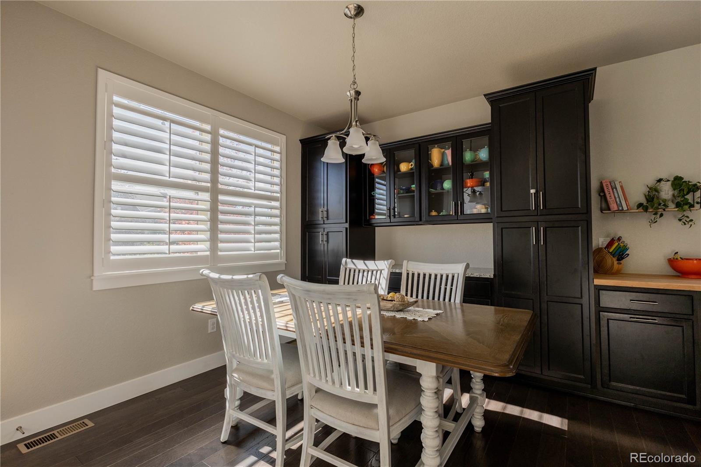
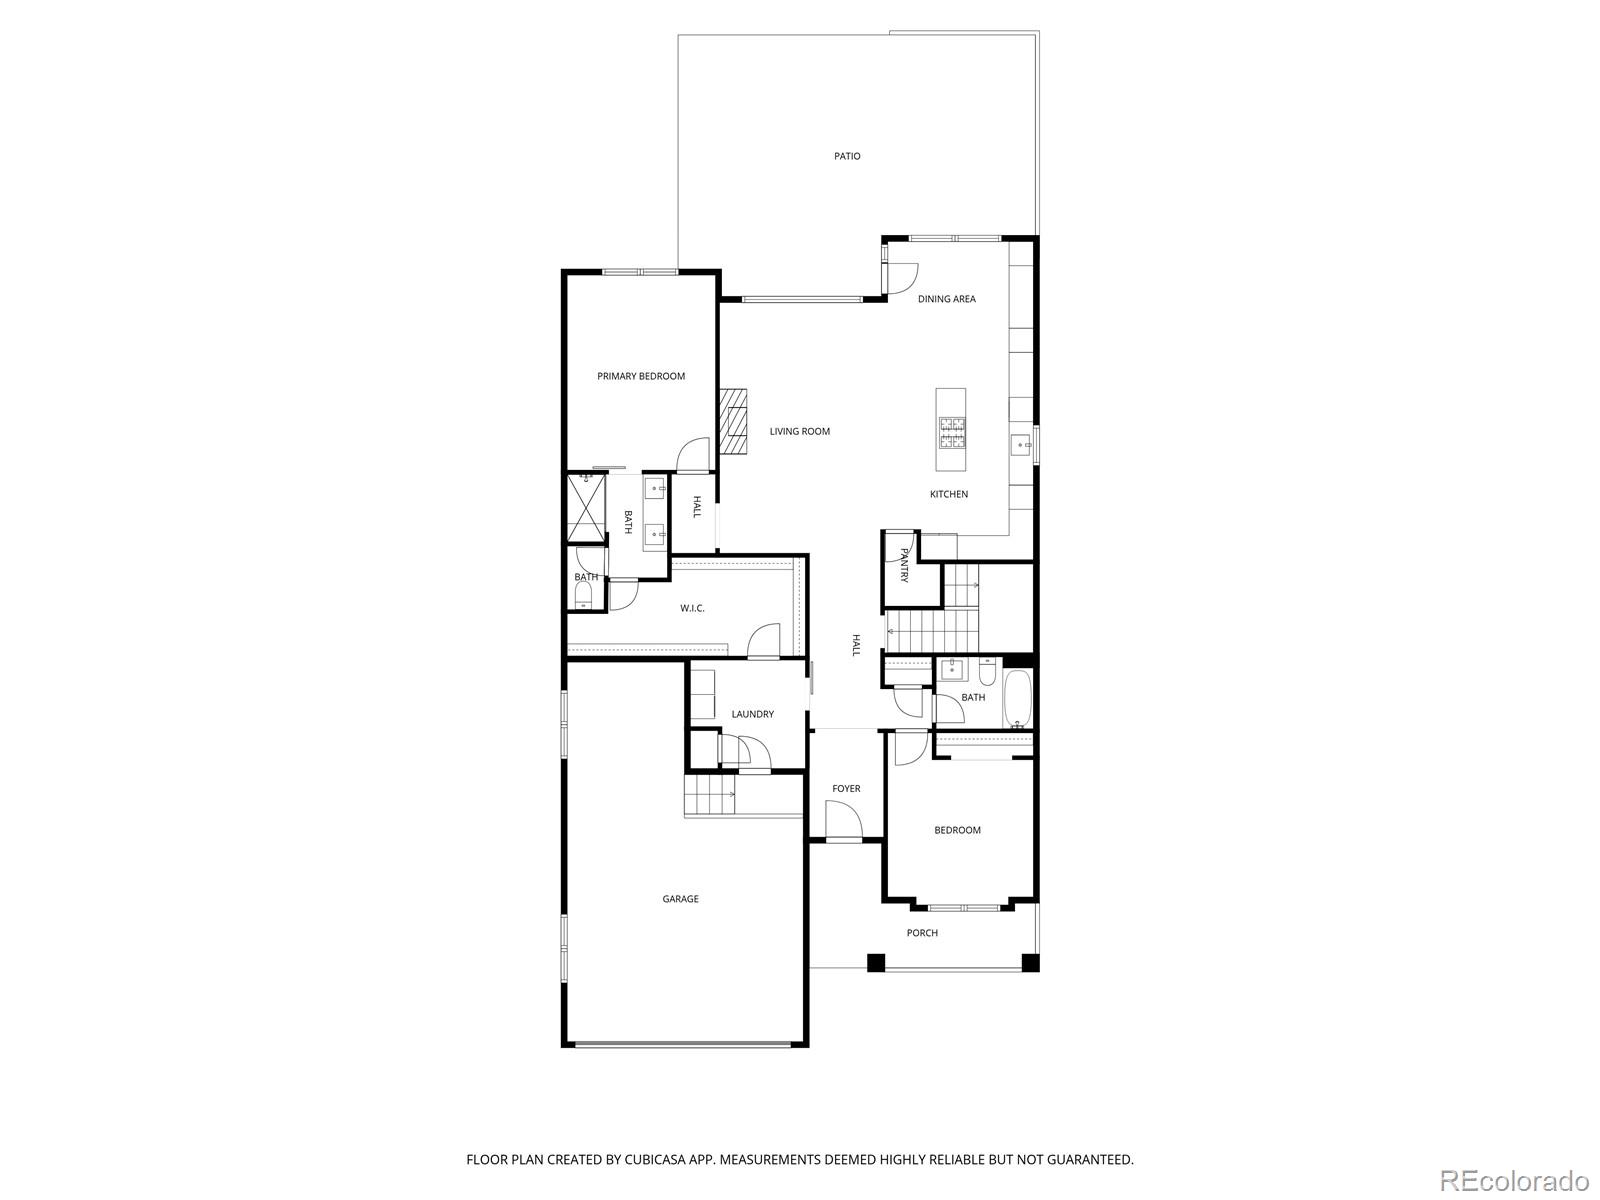
This stunning home features an open-concept floor plan designed for both comfortable living and effortless entertaining. The main level showcases elegant wainscoting, designer lighting, plantation shutters, and hardwood flooring, creating a warm and refined atmosphere throughout. The upgraded kitchen offers extended cabinetry, enhanced storage, and a seamless flow into the dining and living spaces. The inviting living room is anchored by a custom fireplace accent wall, adding charm and architectural detail.
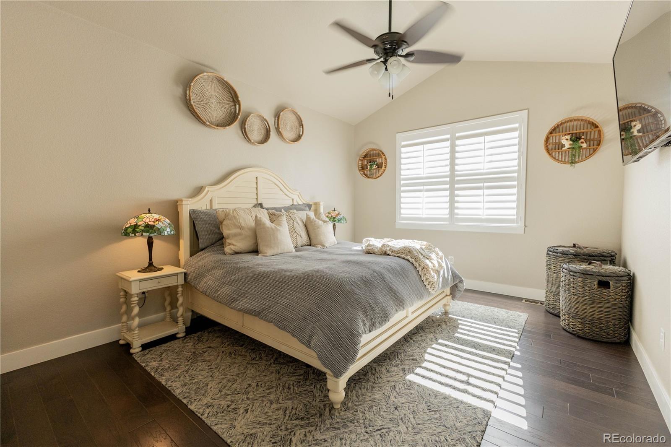
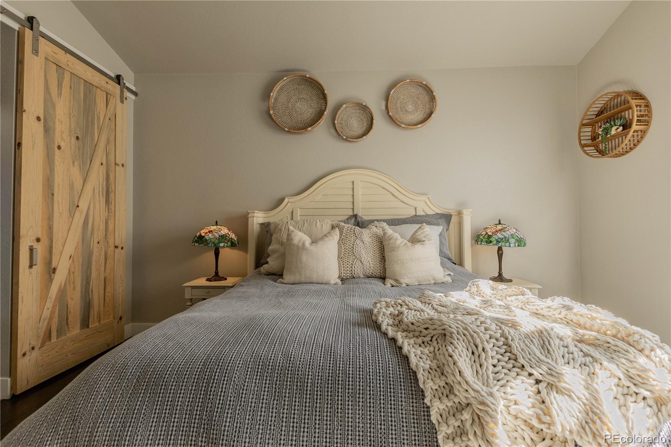
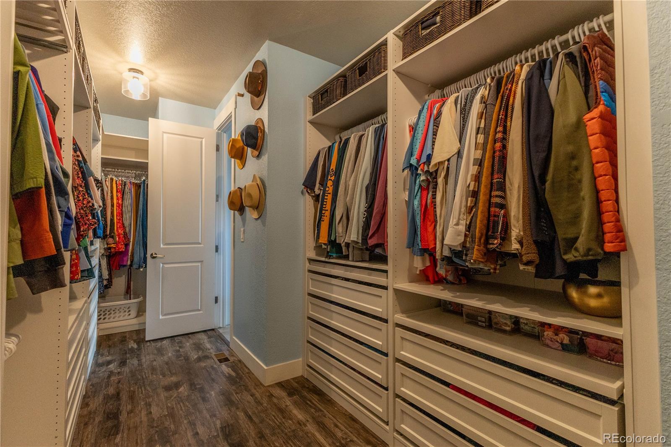
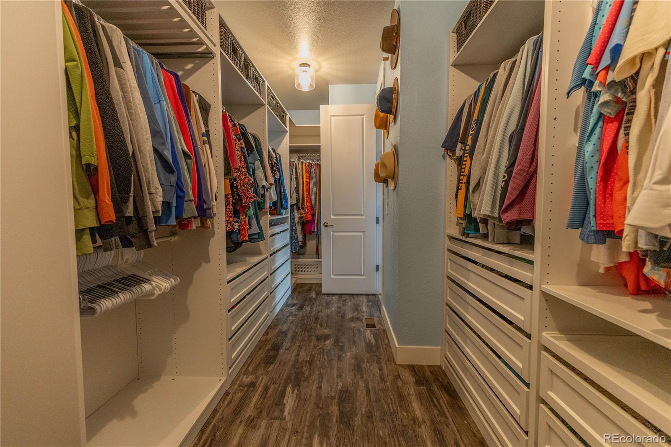
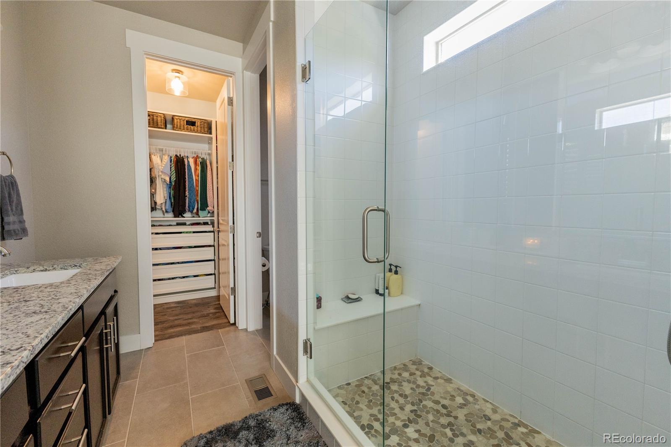
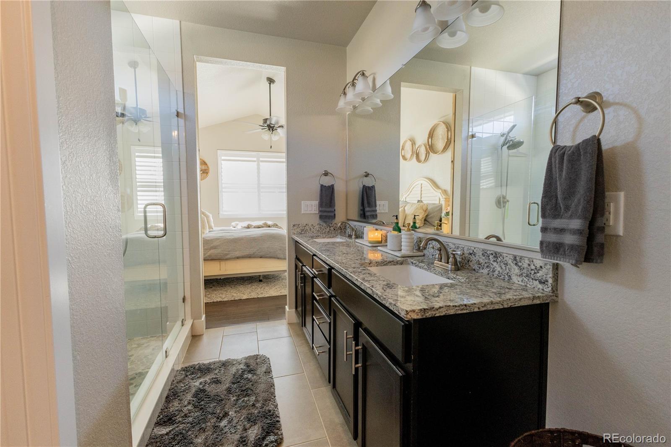
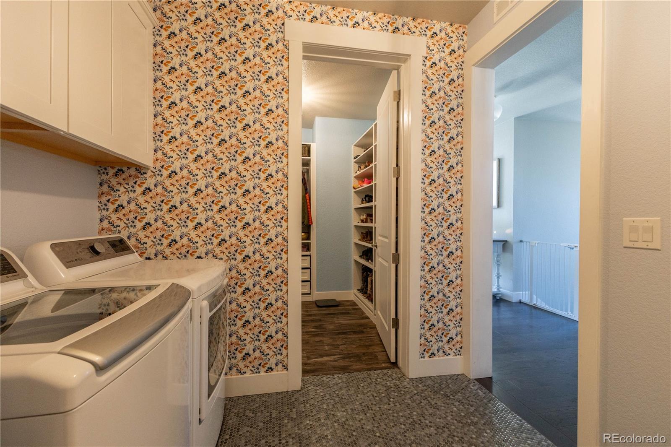
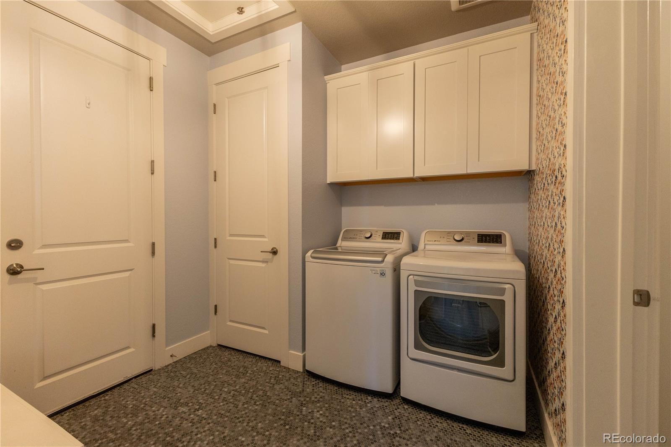
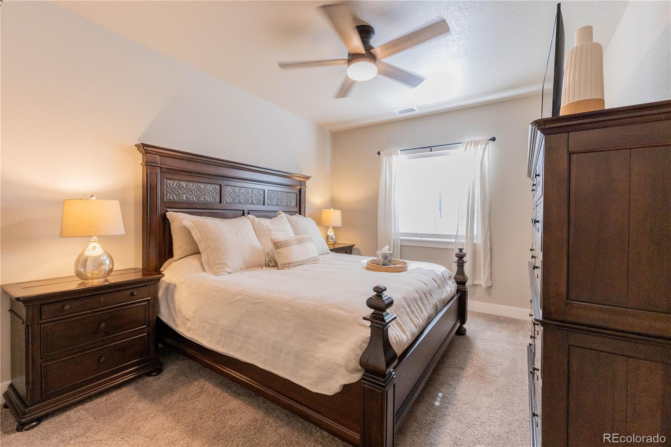
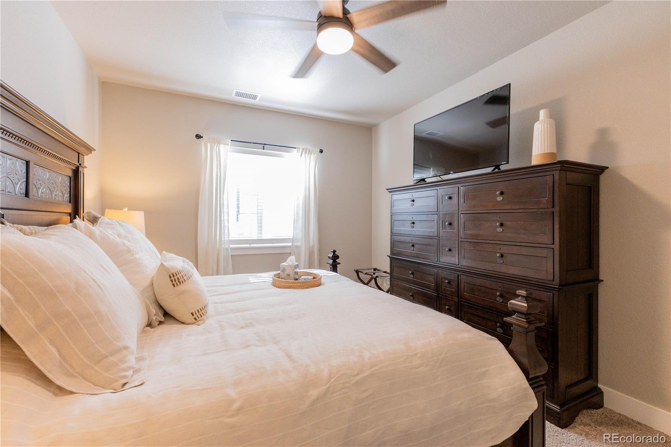
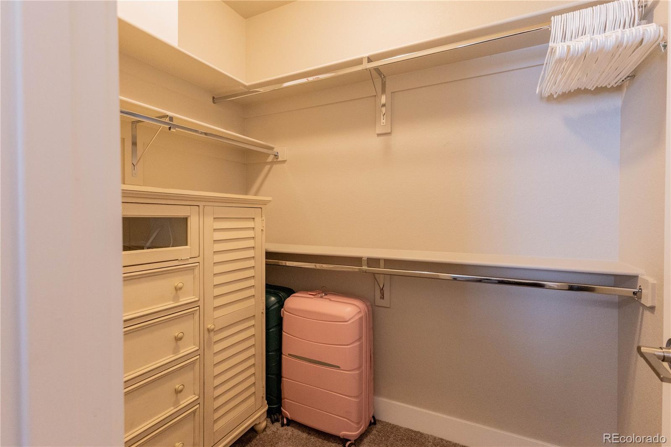
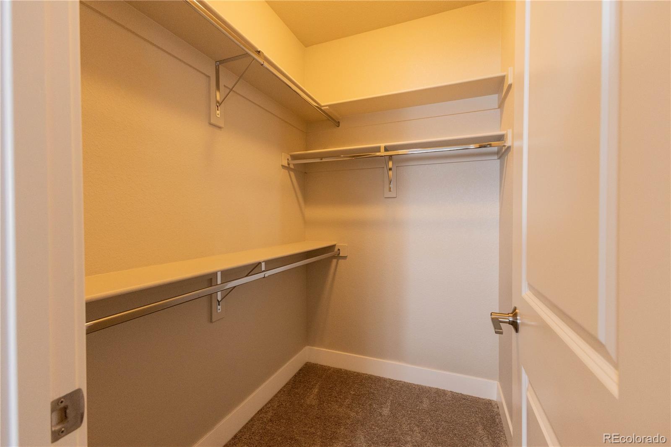
The main-floor primary suite serves as a private retreat with a spacious layout and an expanded walk-in closet with custom built-ins. A refreshed main-level laundry room with modern finishes adds convenience and style.
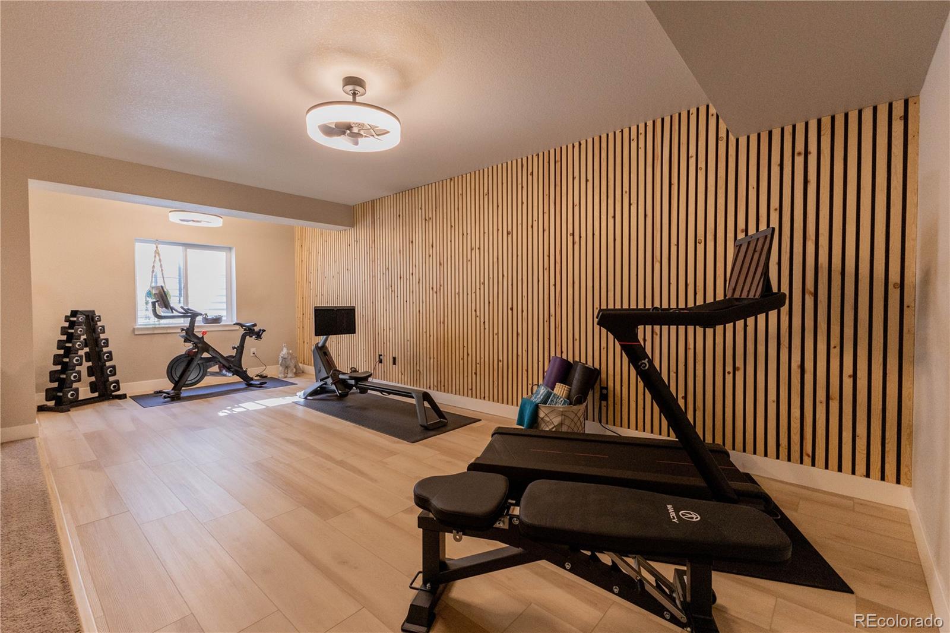
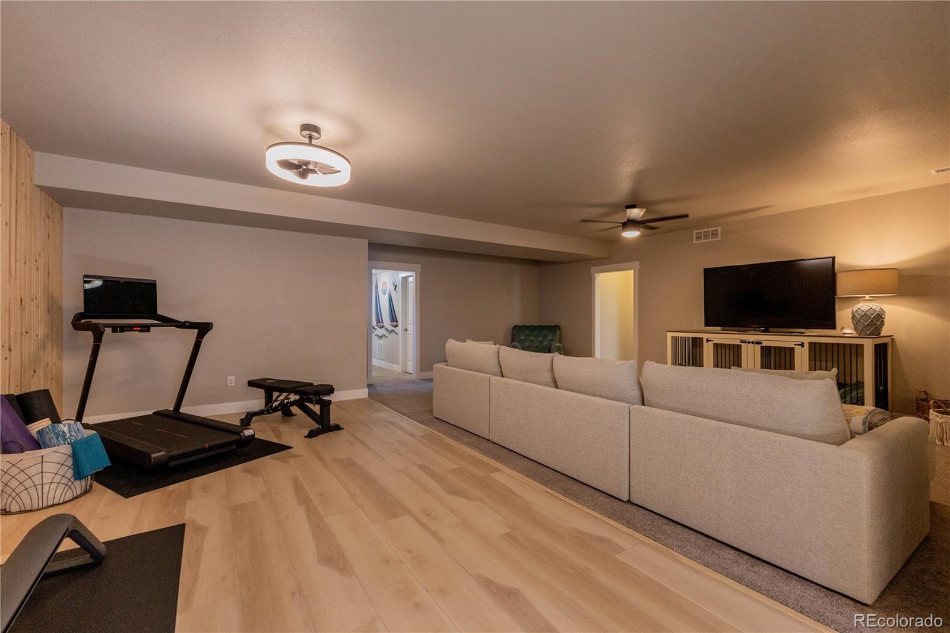
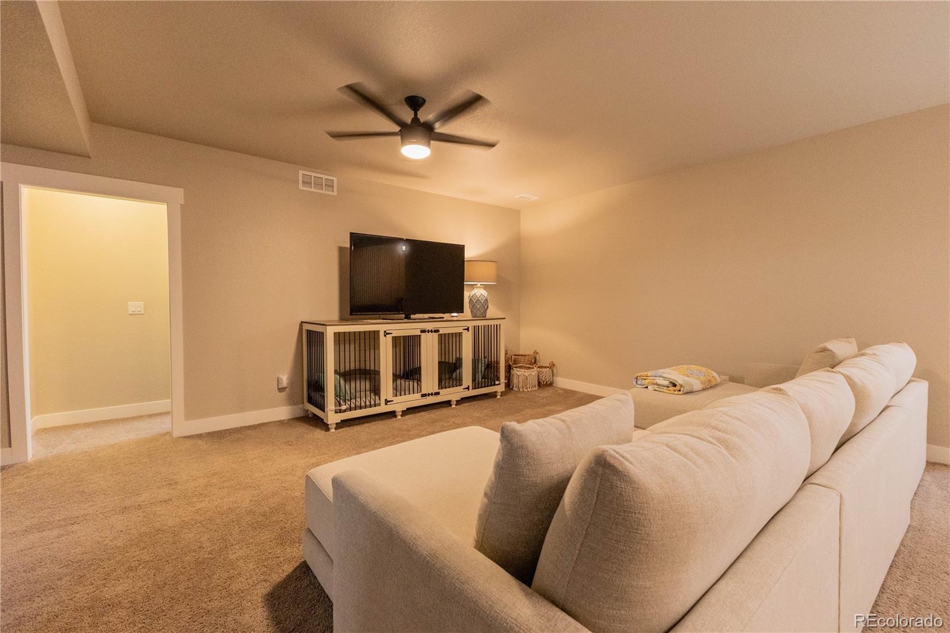
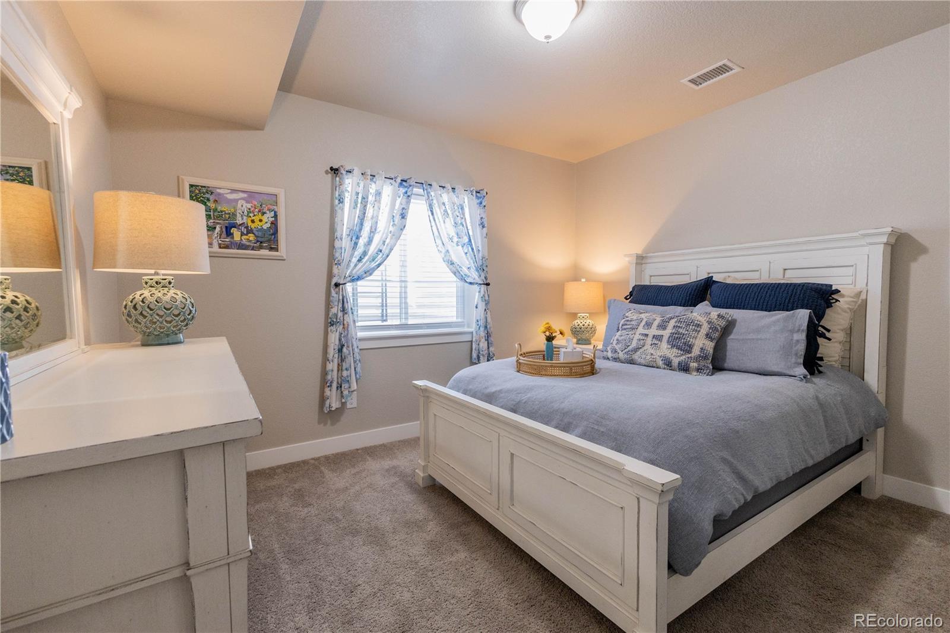
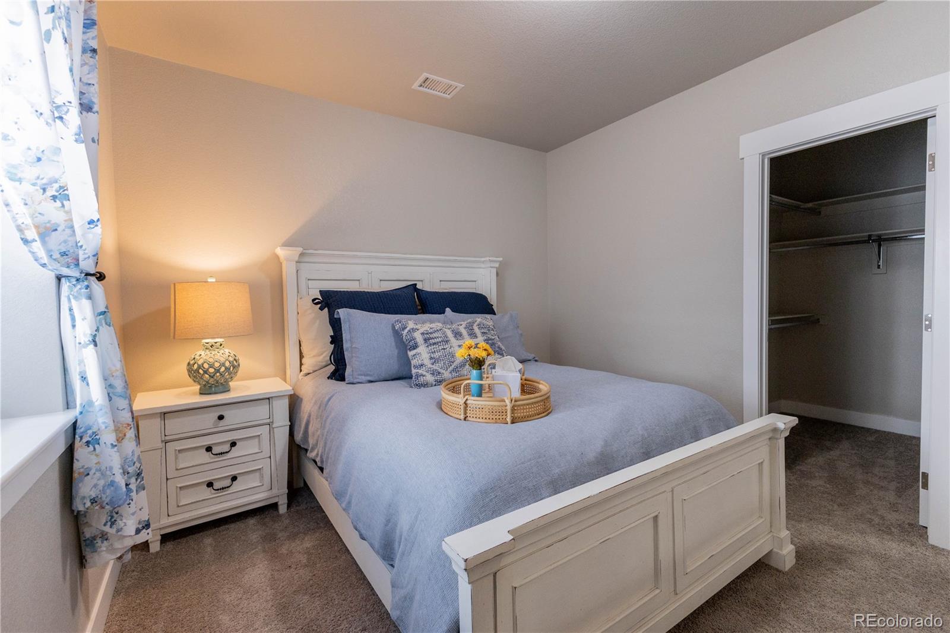
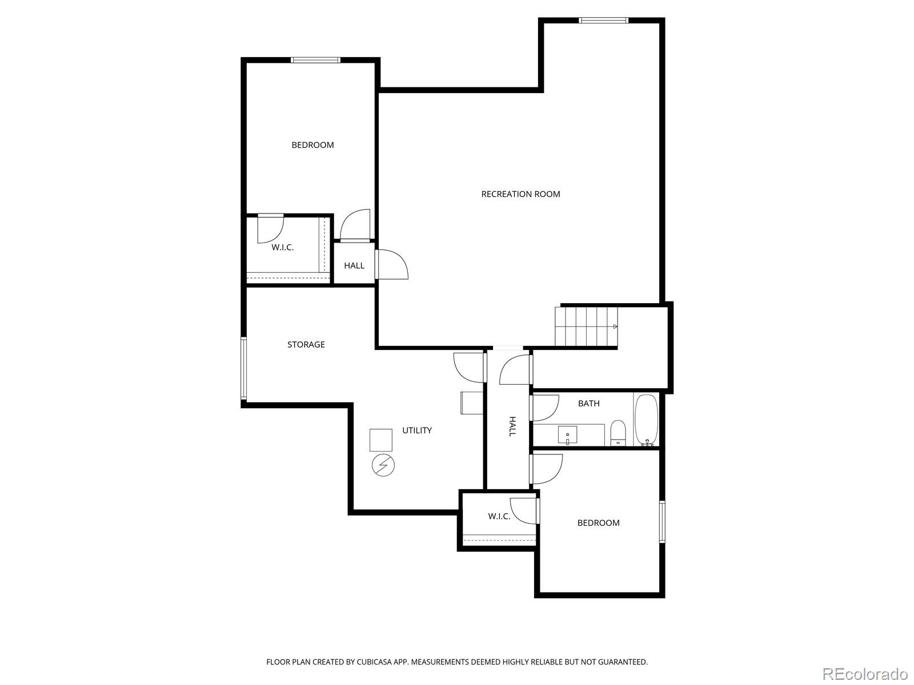
The finished basement expands the home's livable square footage and offers flexible space for a home gym, media room, recreation area, guest suite, or secondary living room. New flooring in the dedicated gym area adds even more functionality for today's lifestyle needs.
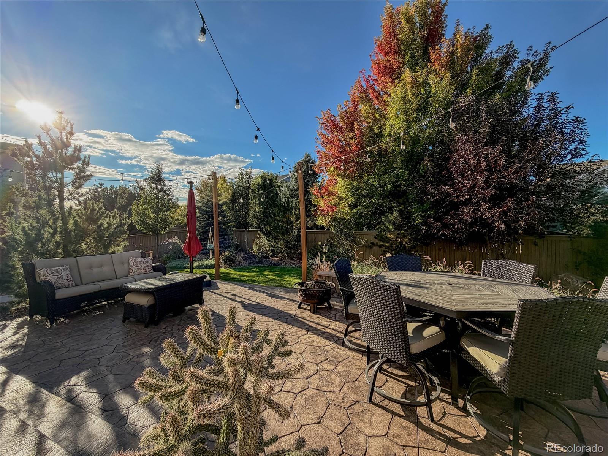
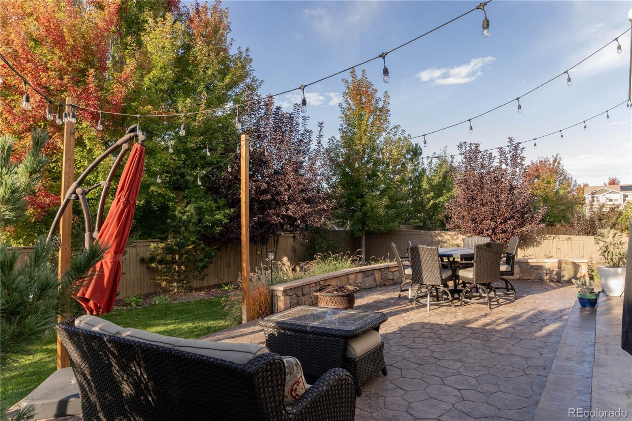
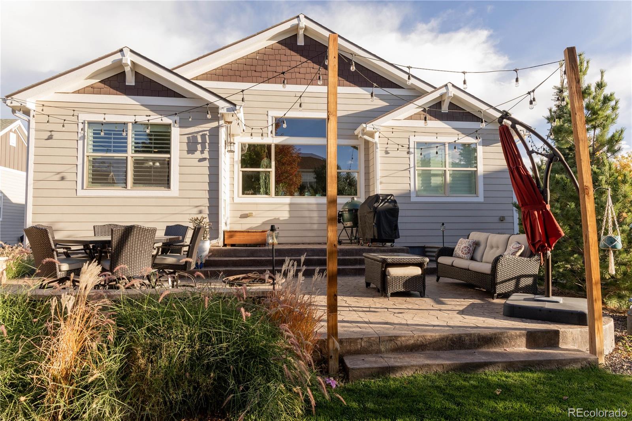
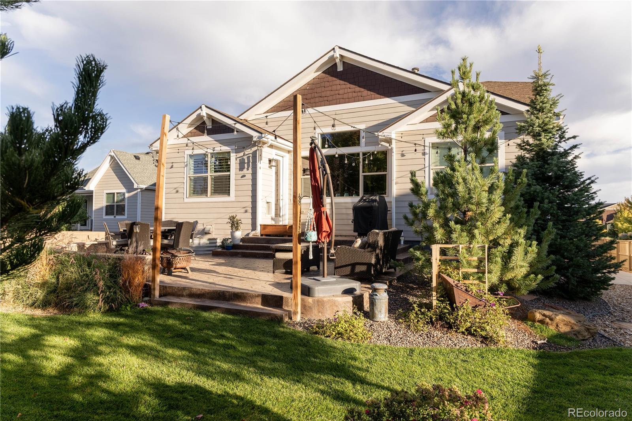
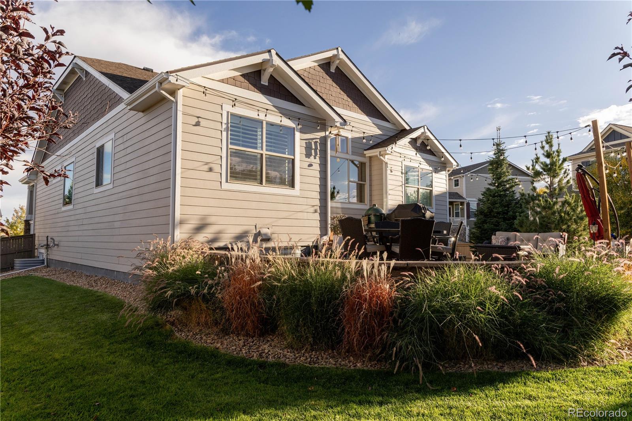
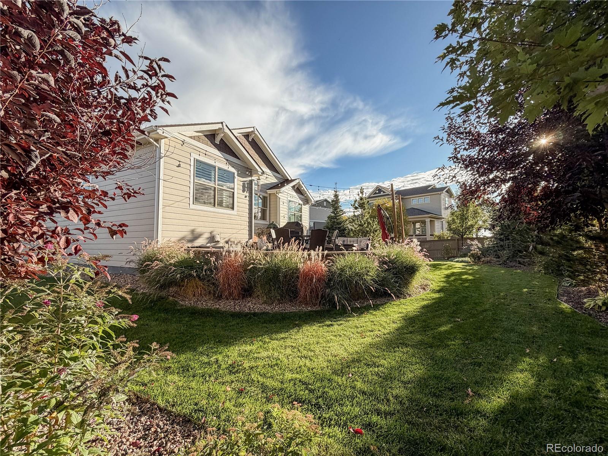
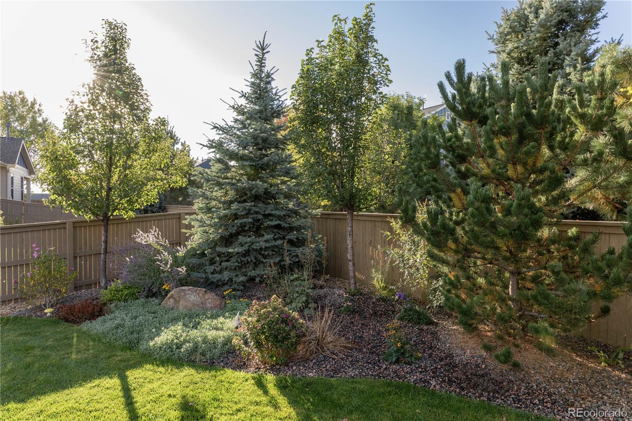
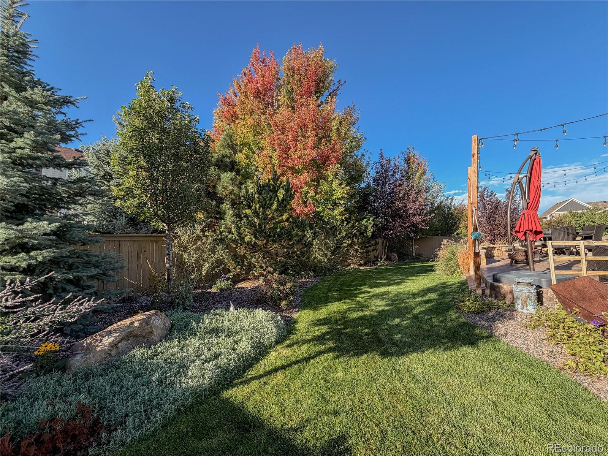
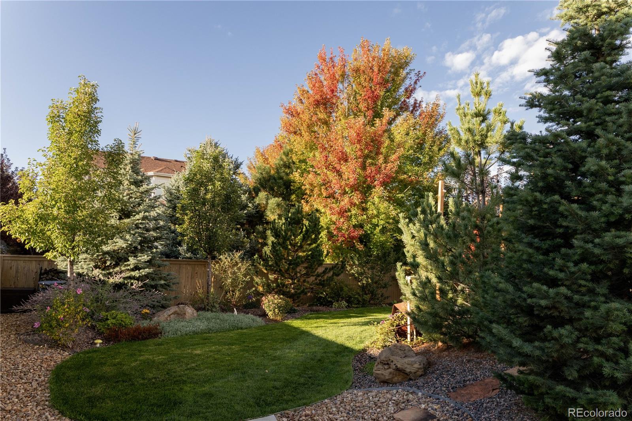
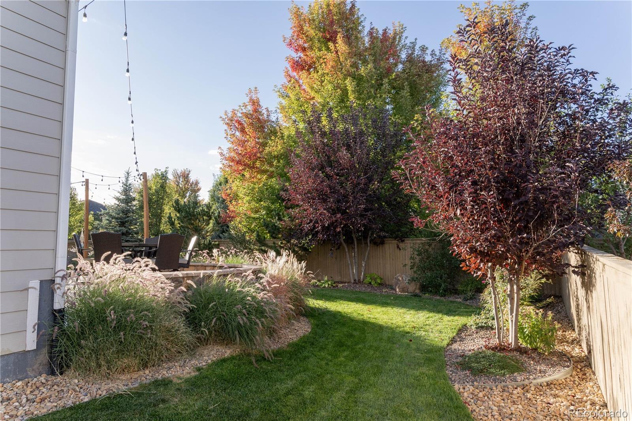
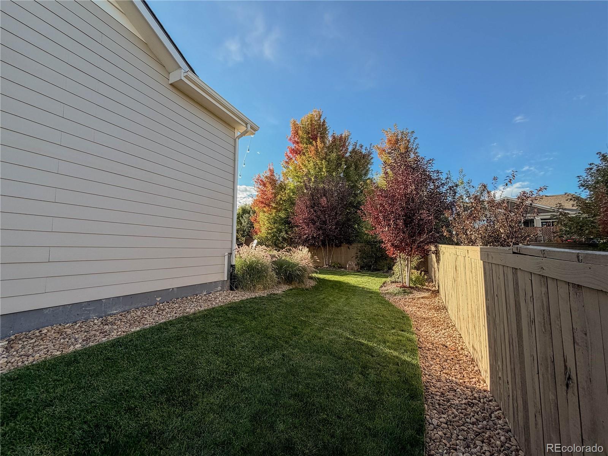
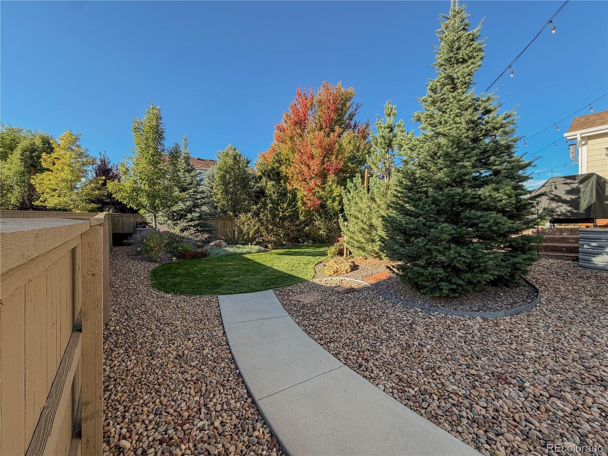
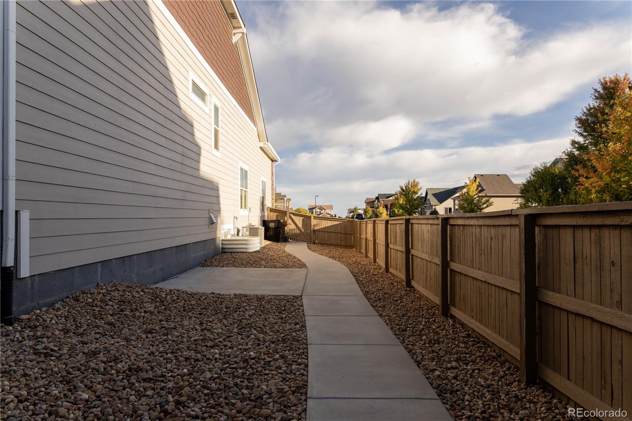
Step outside to your own private backyard oasis, where more than 60K in professional landscaping creates an exceptional outdoor living experience with a stamped concrete patio, walkways, and a shed pad, ideal for entertaining, relaxing, and embracing the best of Colorado outdoor living.
Meticulously maintained and truly move-in ready, this home offers outstanding value in one of the area's most sought-after neighborhoods. Located near parks, walking trails, schools, and downtown Castle Rock, this home delivers the ideal combination of location, lifestyle, and upgraded living.
Welcome to this beautifully upgraded 4-bedroom, 3-bath ranch-style home in Castle Rock, located in the highly desirable Castlewood Ranch community. Situated on a spacious 0.24-acre lot, this move-in ready home offers over 100K in premium upgrades, blending timeless style, modern comfort, and everyday functionality.
This stunning home features an open-concept floor plan designed for both comfortable living and effortless entertaining. The main level showcases elegant wainscoting, designer lighting, plantation shutters, and hardwood flooring, creating a warm and refined atmosphere throughout. The upgraded kitchen offers extended cabinetry, enhanced storage, and a seamless flow into the dining and living spaces. The inviting living room is anchored by a custom fireplace accent wall, adding charm and architectural detail.
The main-floor primary suite serves as a private retreat with a spacious layout and an expanded walk-in closet with custom built-ins. A refreshed main-level laundry room with modern finishes adds convenience and style.
The finished basement expands the home's livable square footage and offers flexible space for a home gym, media room, recreation area, guest suite, or secondary living room. New flooring in the dedicated gym area adds even more functionality for today's lifestyle needs.
Step outside to your own private backyard oasis, where more than 60K in professional landscaping creates an exceptional outdoor living experience with a stamped concrete patio, walkways, and a shed pad, ideal for entertaining, relaxing, and embracing the best of Colorado outdoor living.
Meticulously maintained and truly move-in ready, this home offers outstanding value in one of the area's most sought-after neighborhoods. Located near parks, walking trails, schools, and downtown Castle Rock, this home delivers the ideal combination of location, lifestyle, and upgraded living.
Overview
Property Type
Residential
Location
212 Calhoun Circle, Castle Rock, CO 80104
MLS ID
8235289
Listing Last Updated
Property Features & Amenities
Interior
Total Bedrooms
4
Full Bathrooms
3
Flooring
Carpet, Wood
Appliances
Cooktop, Dishwasher, Disposal, Dryer, Microwave, Oven, Refrigerator, Washer
Other Interior Features
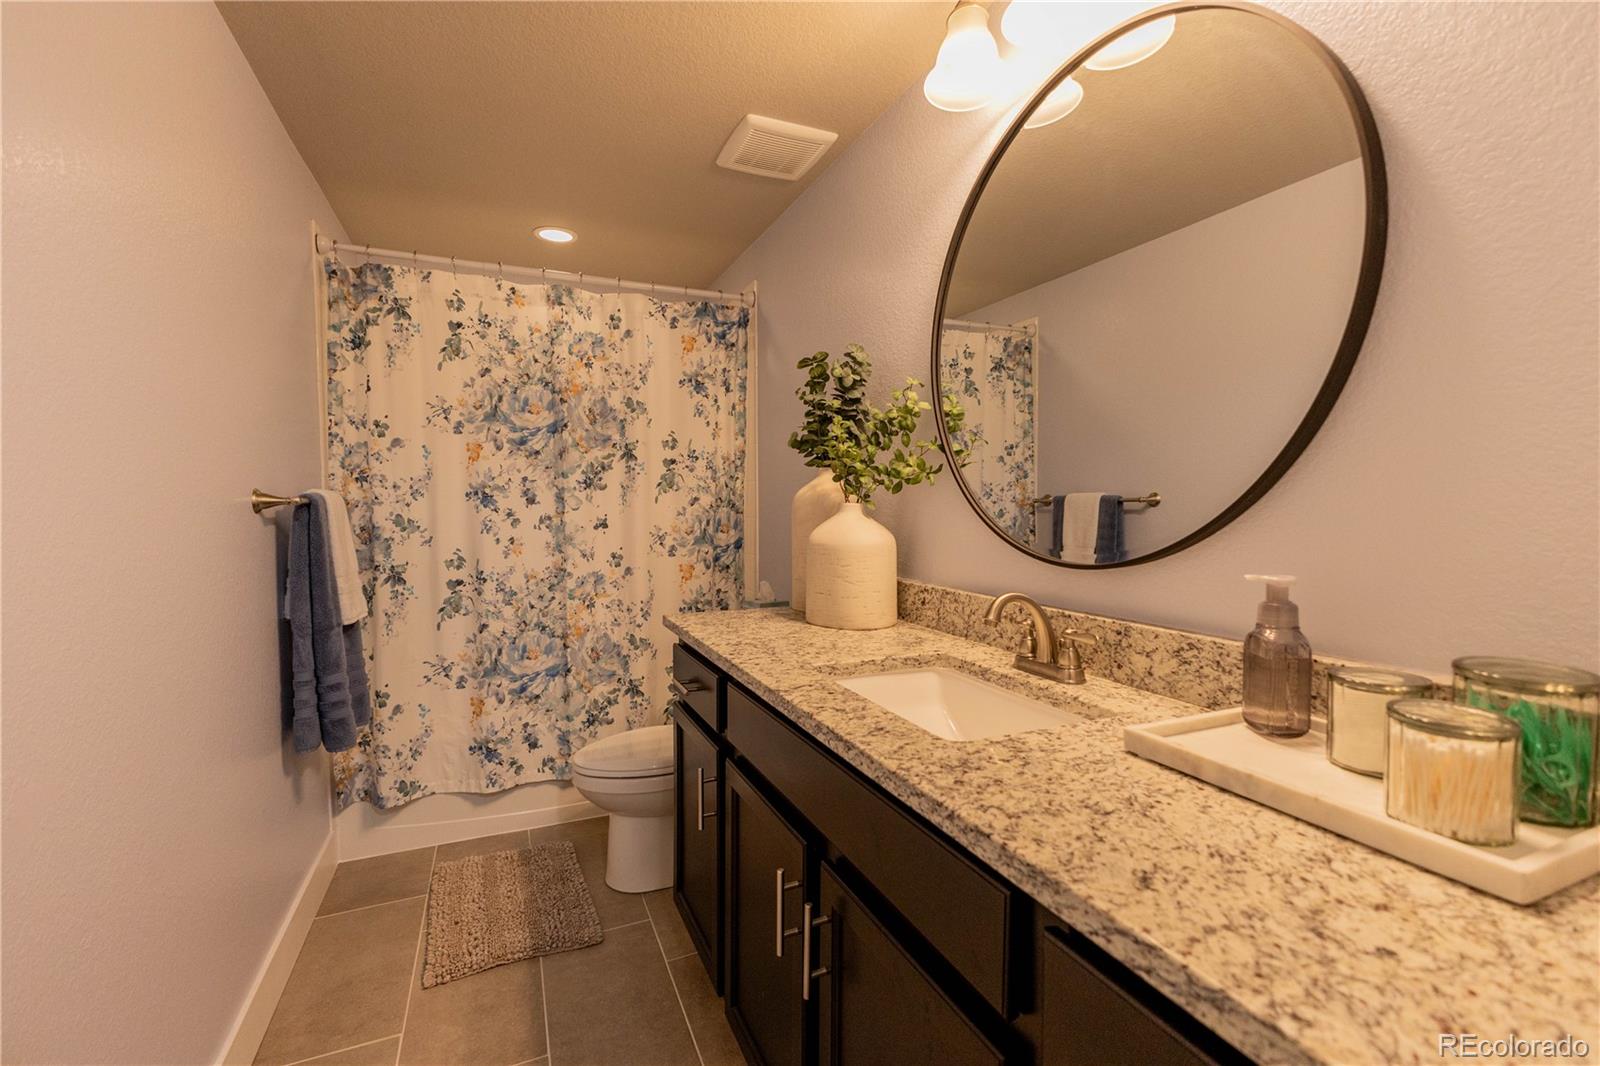
Granite Counters, Open Floorplan, Primary Suite, Smart Thermostat, Walk-In Closet(s)
Exterior
Stories
1
Garage Spaces
3.0
Water Source
Public
Roof
Composition
Lot Features
Near Public Transit
Parking
220 Volts, Storage
Heat Type
Forced Air
Air Conditioning
Central Air
Sewer
Community Sewer
Security Features
Carbon Monoxide Detector(s), Smoke Detector(s), Video Doorbell
Other Exterior Features
Private Yard
Details
Total Area
3,076 Sq.Ft.
Financial
Price
$740,000
Real Estate Tax
$4,419/yr
HOA
$82/mo
Exclusive Listing Agents