Property Description
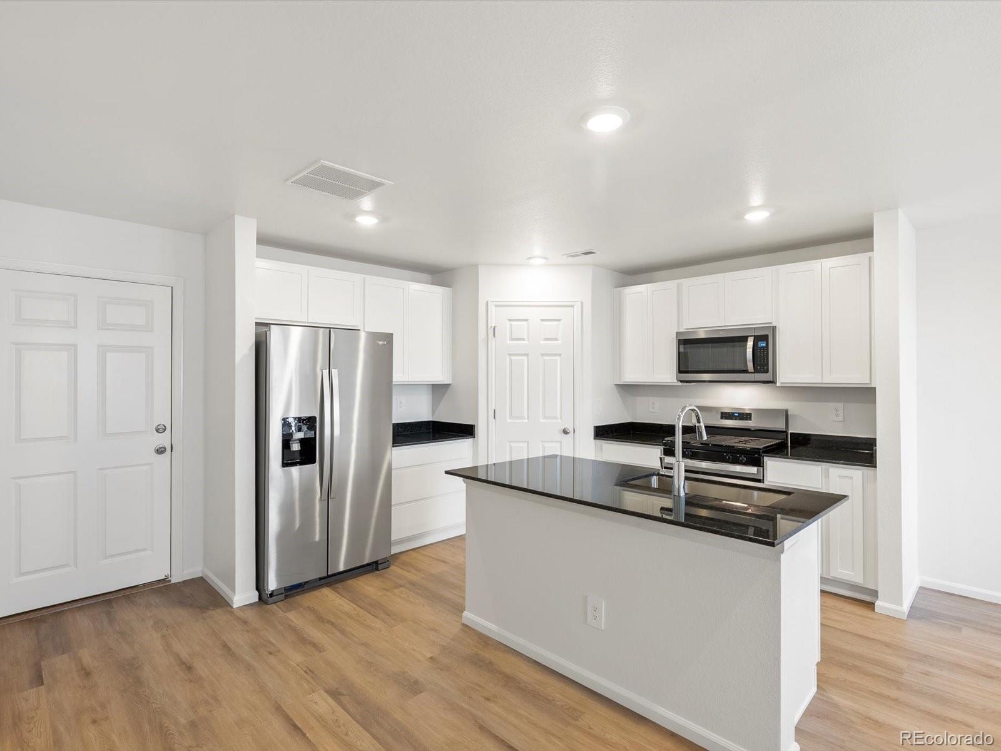
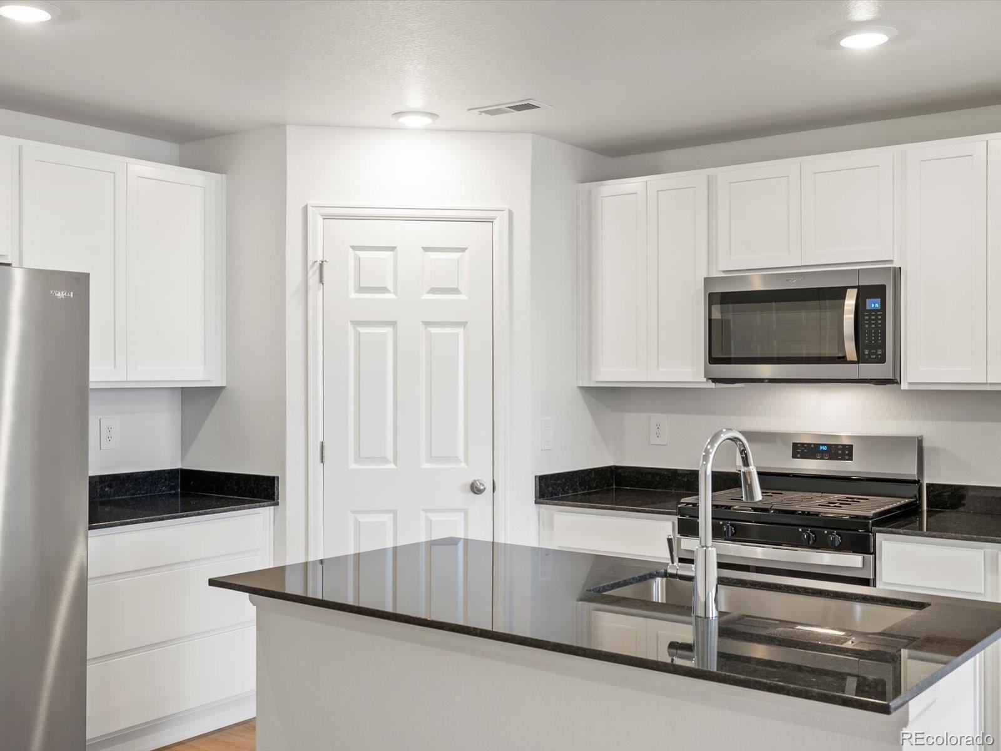
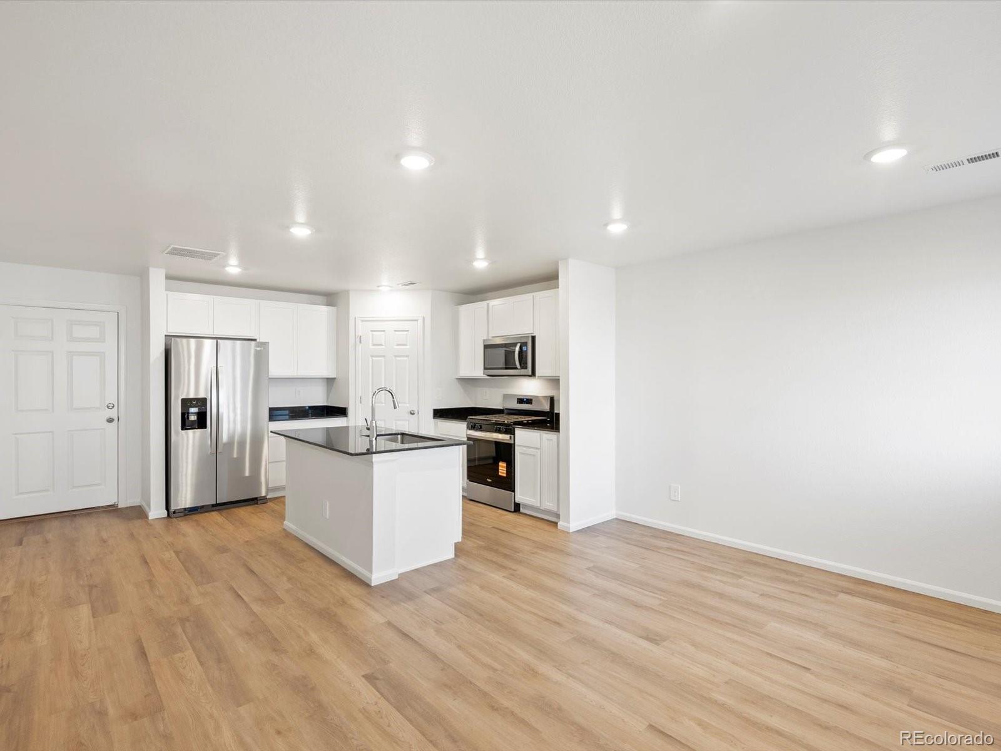
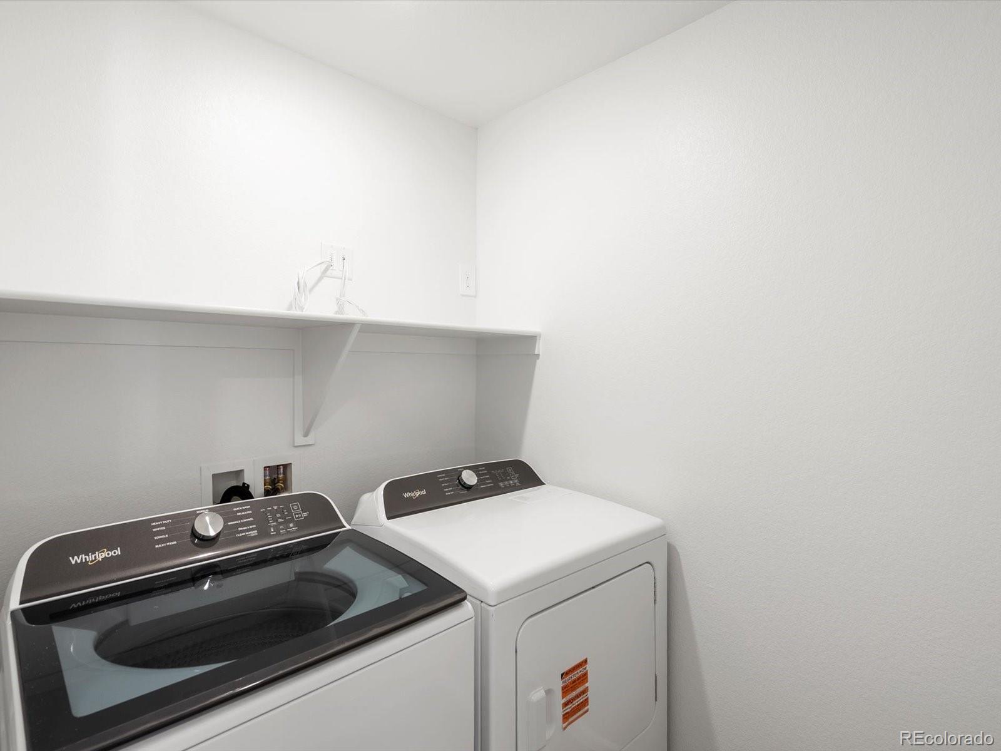
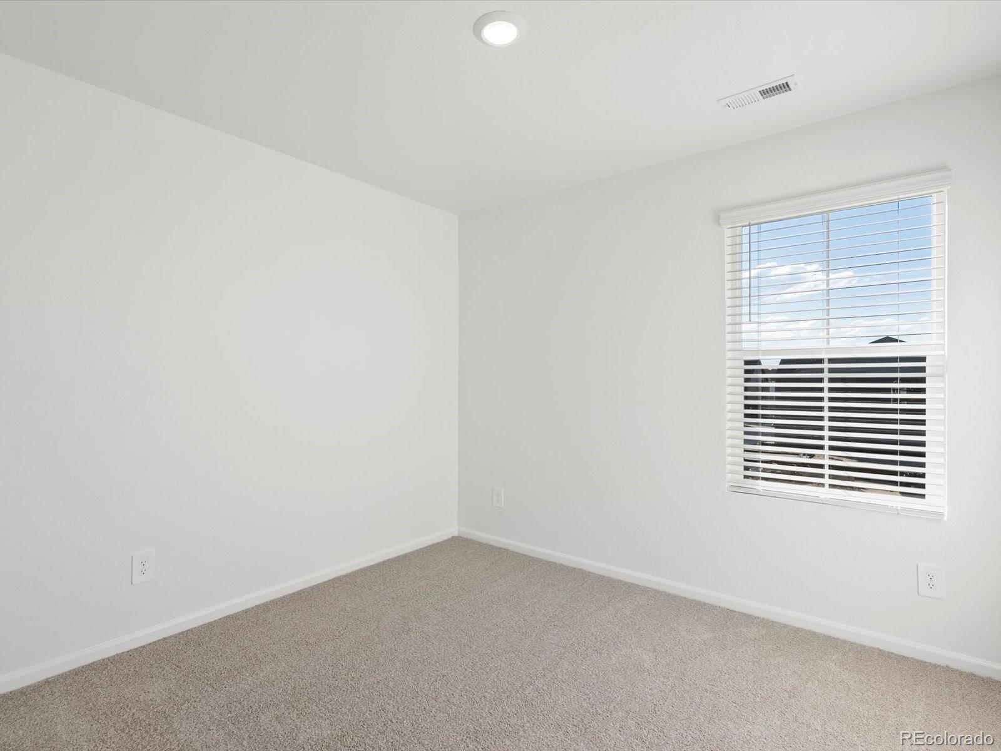
Full Whirlpool appliance package, and full home blinds included for move-in convenience!
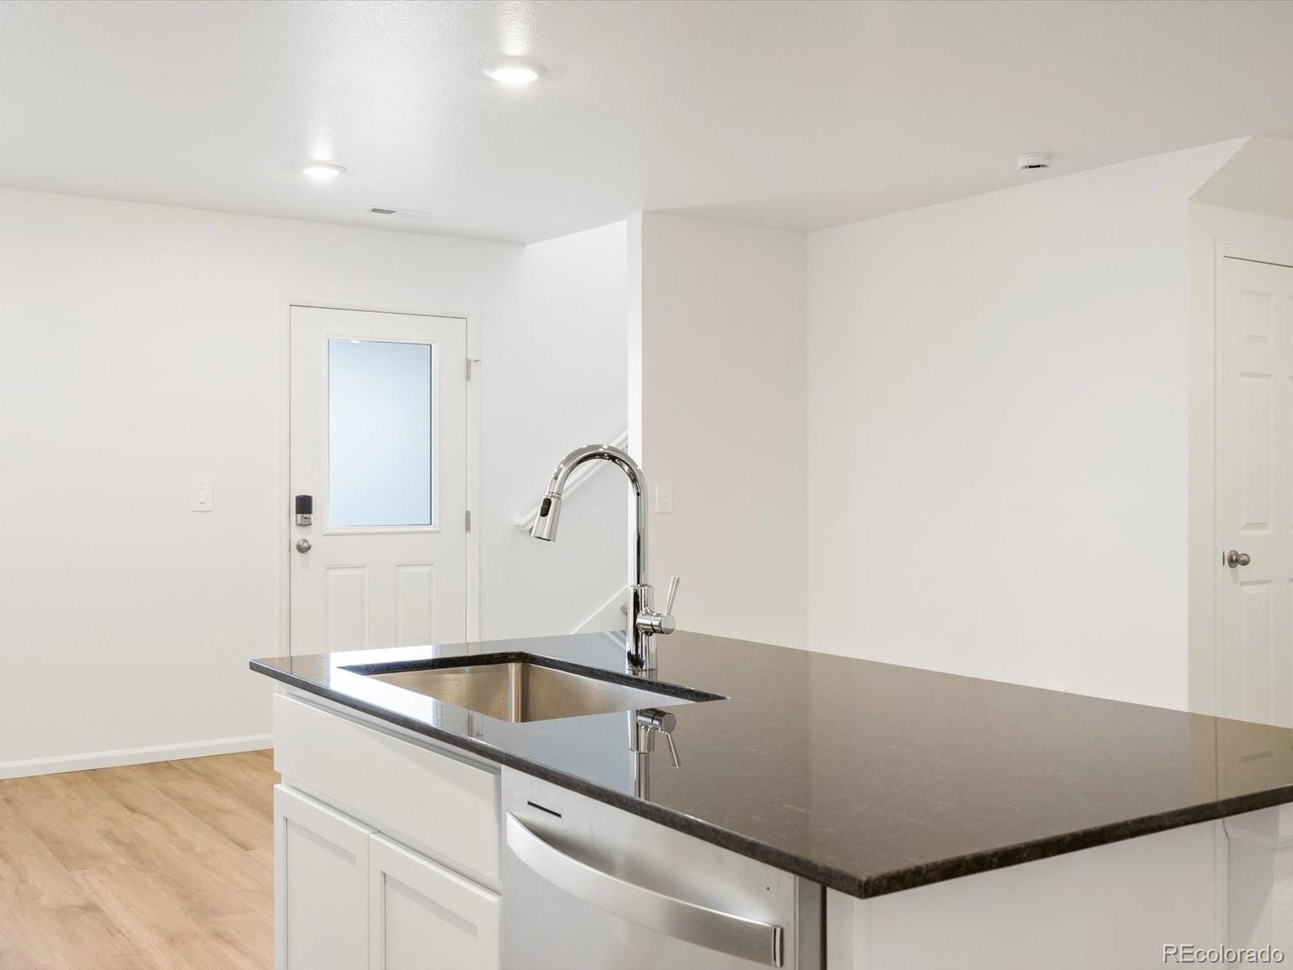
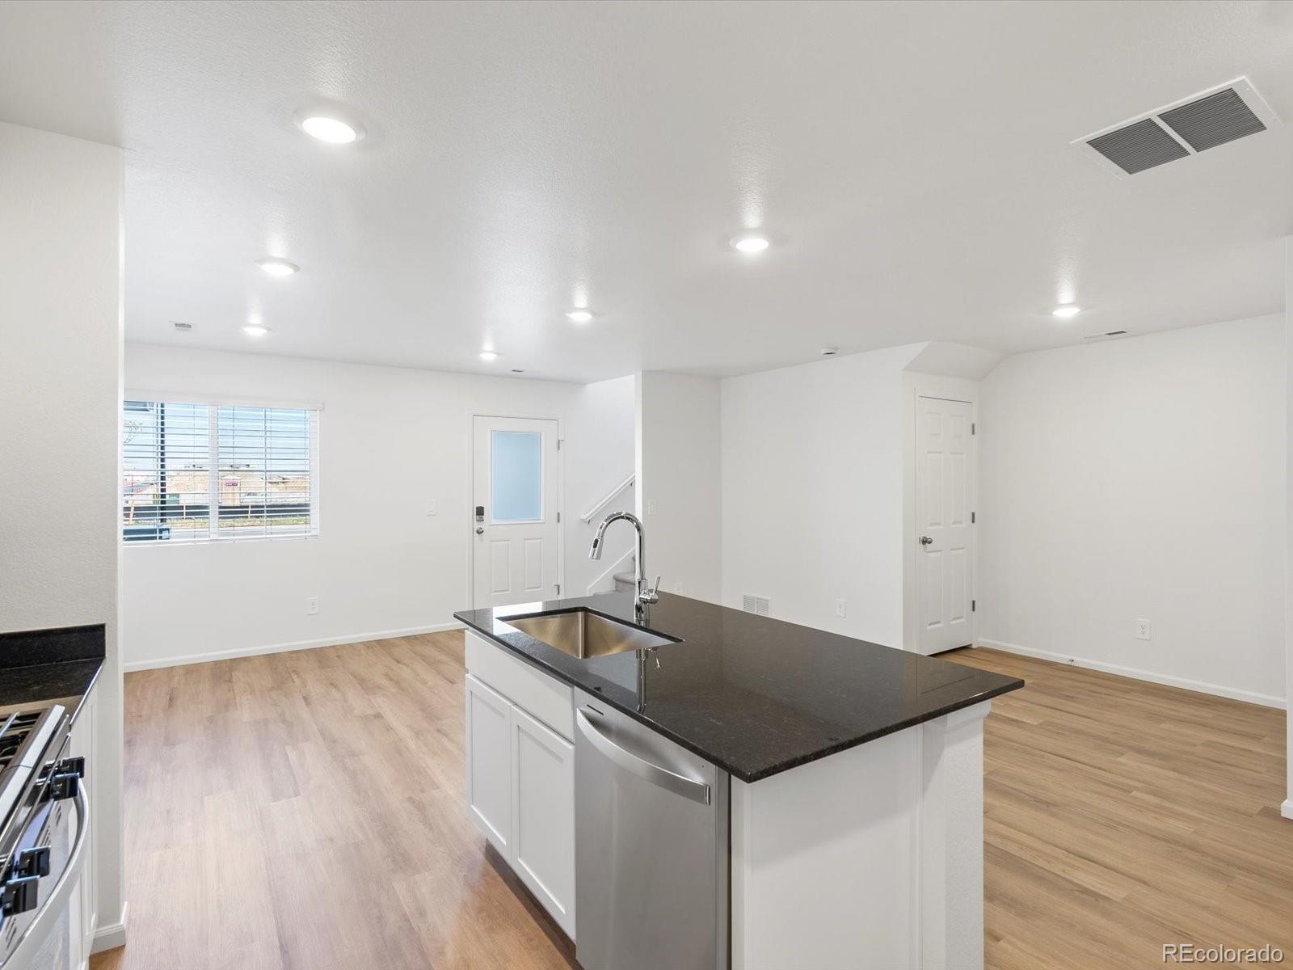
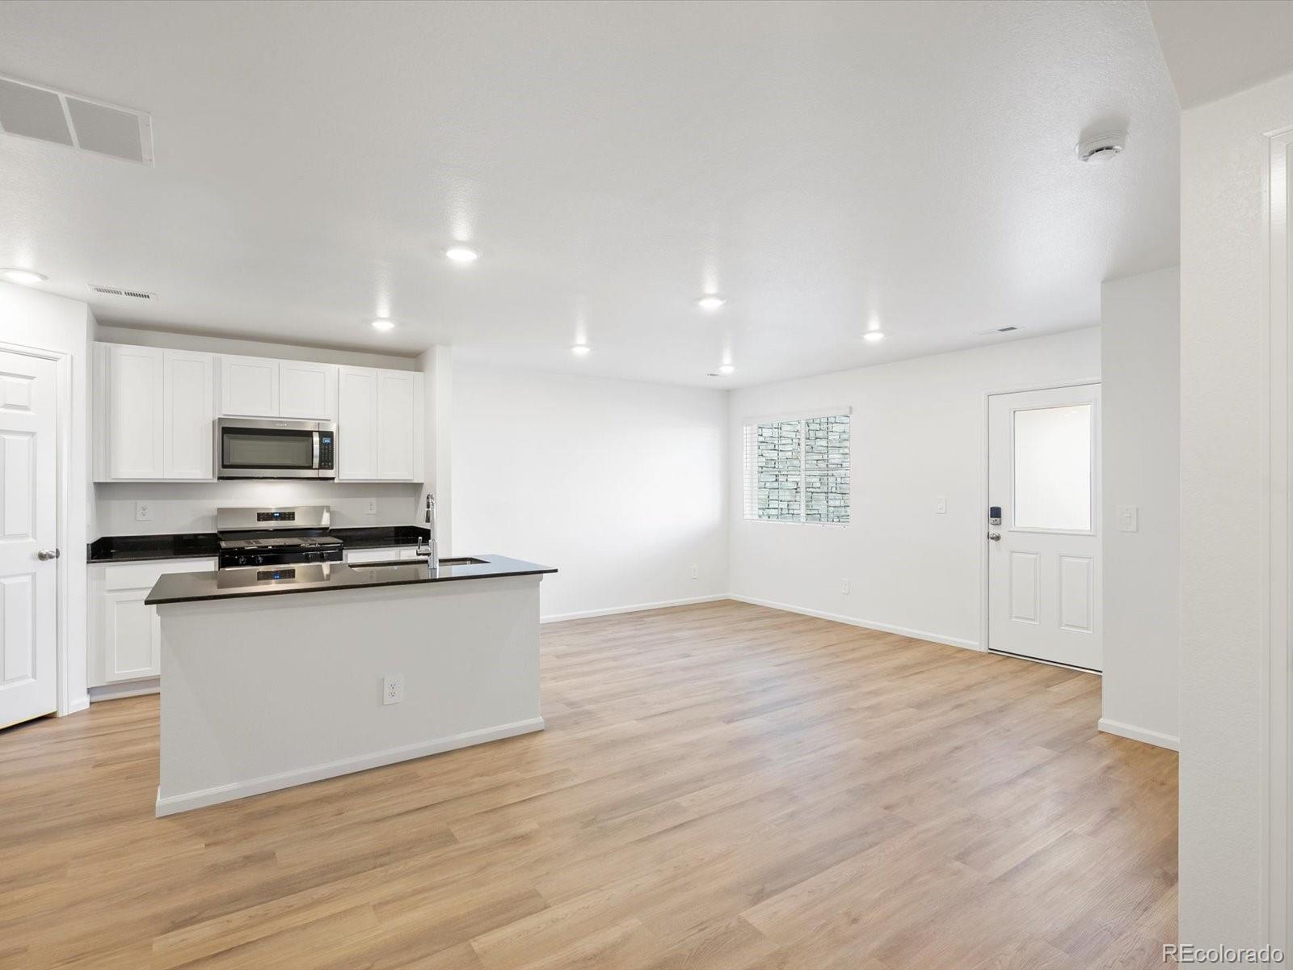
Open concept kitchen with granite countertops and white cabinets!
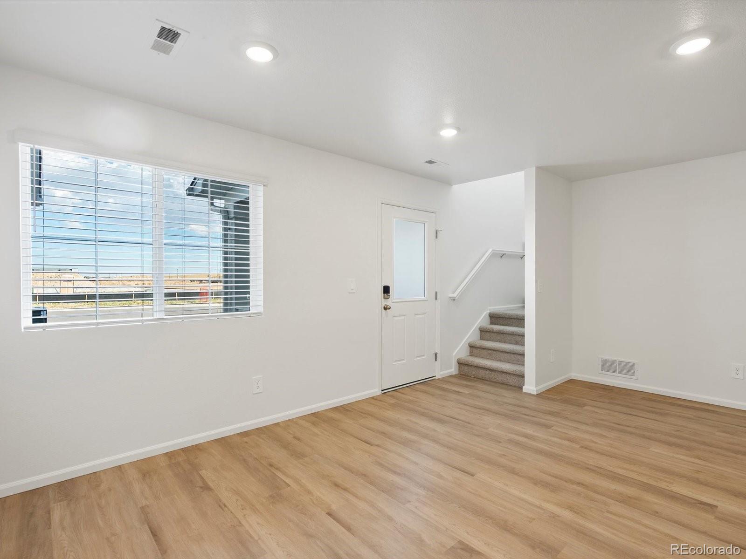
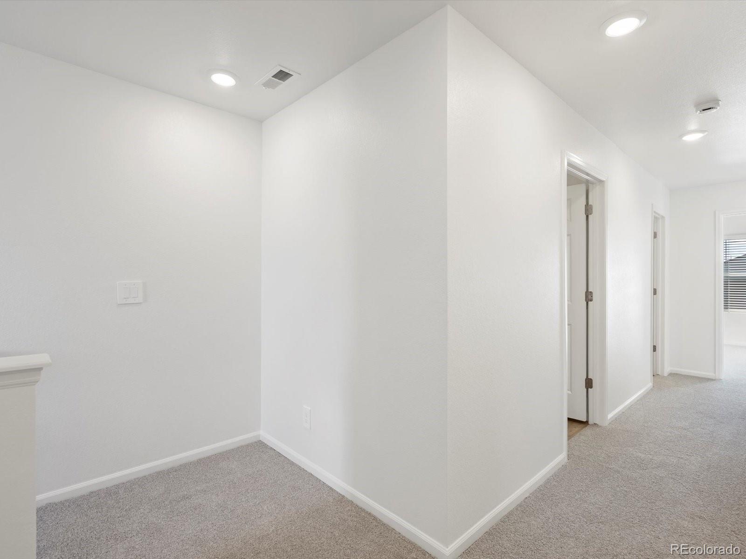
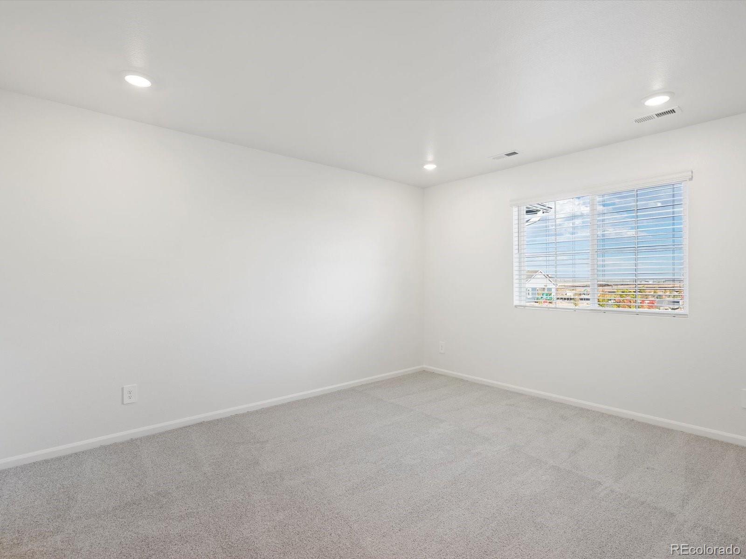
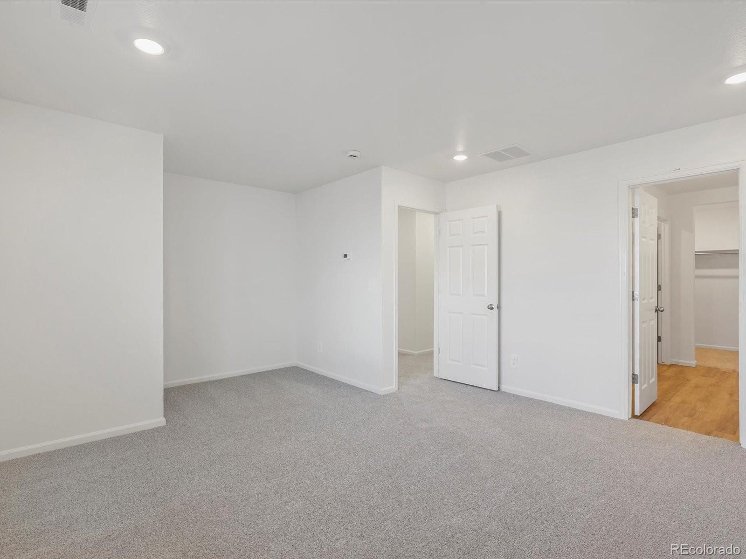
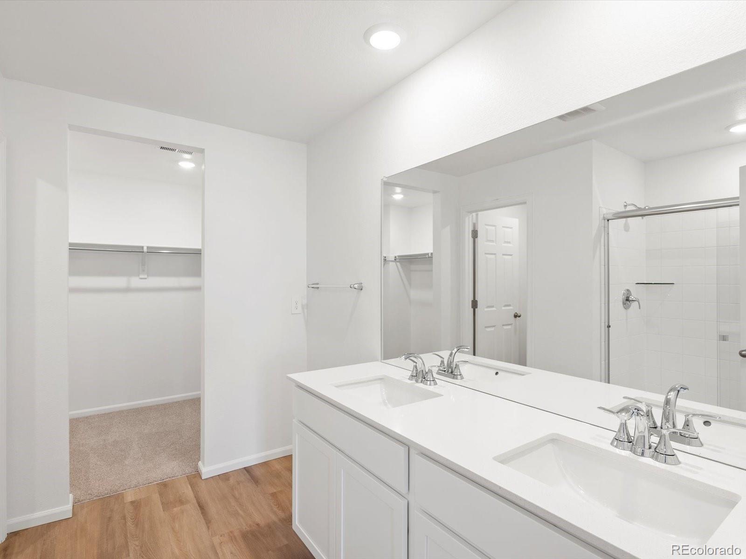
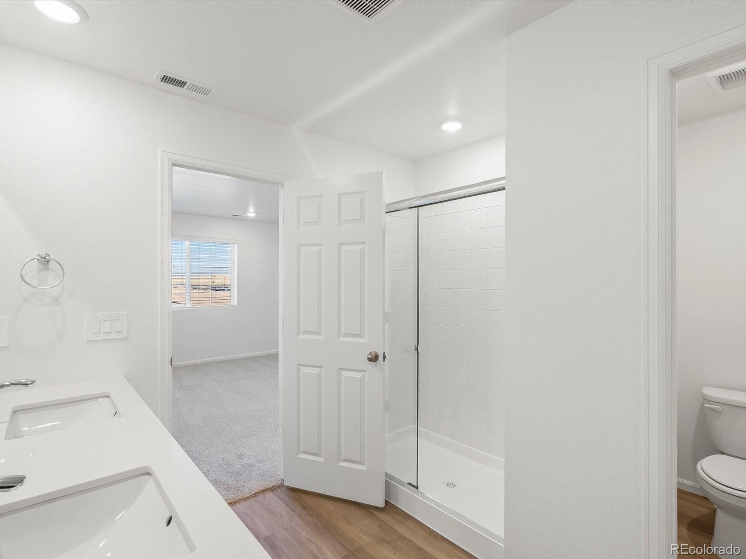
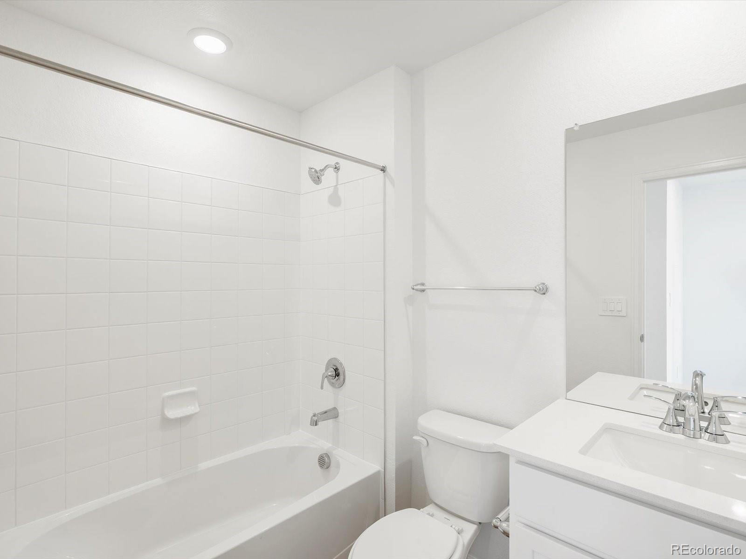
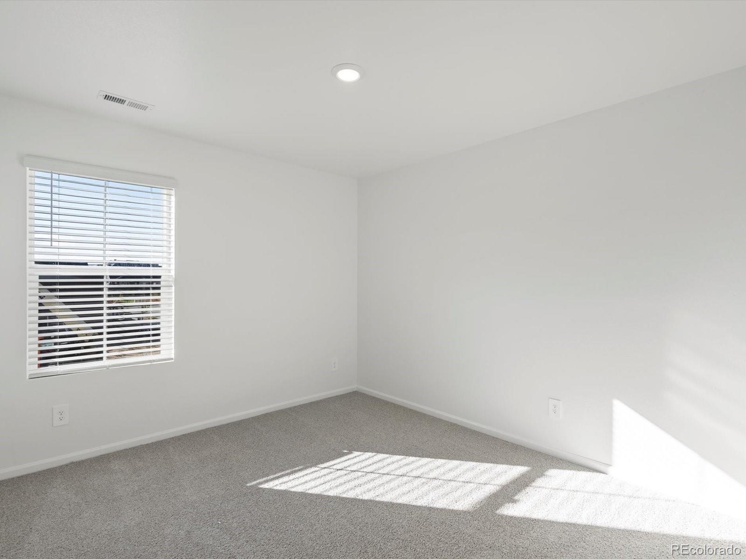
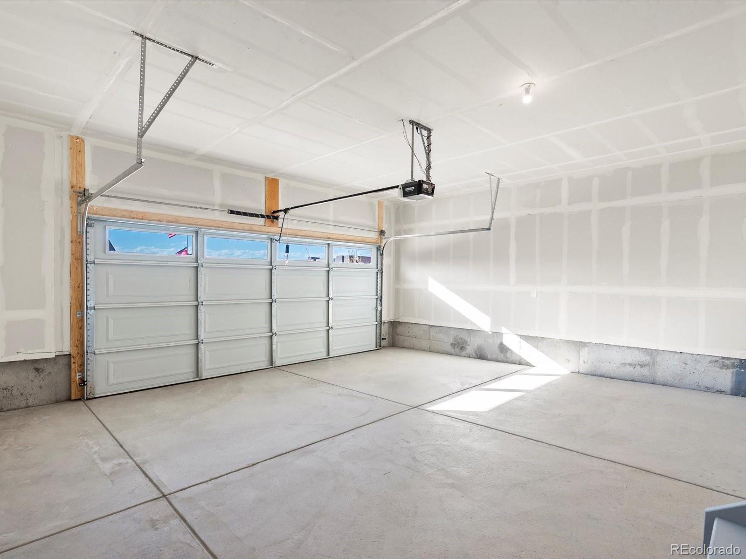
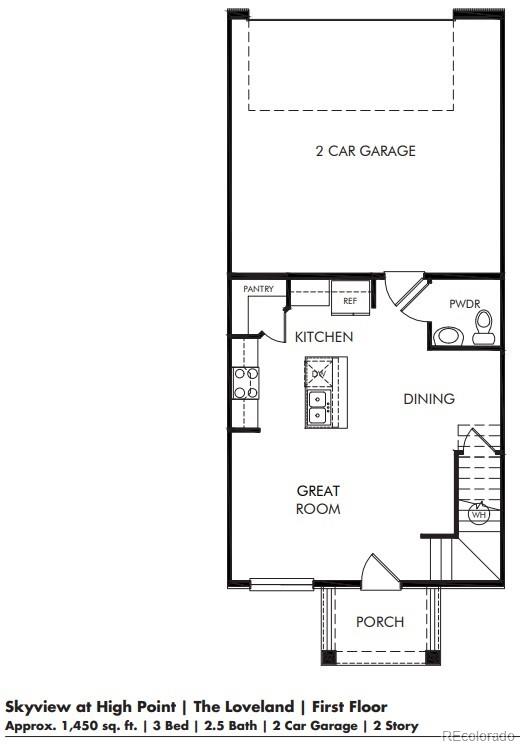
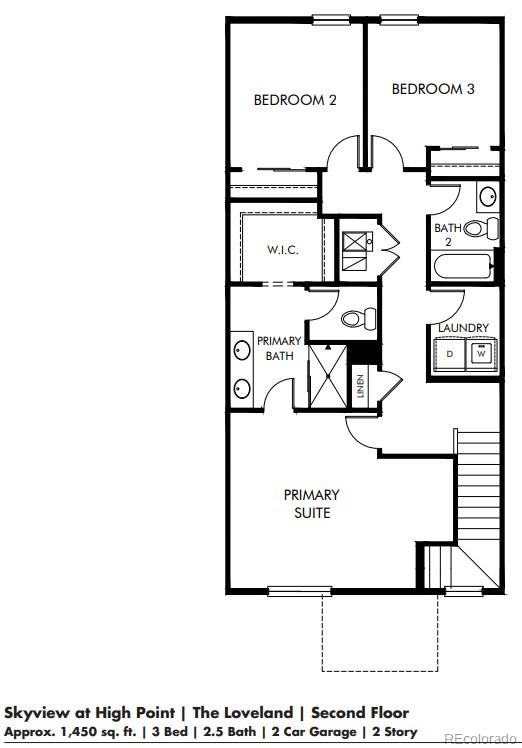
The Loveland is a stylish two-story townhome featuring an open-concept main floor and a charming covered front porch. Upstairs offers three bedrooms, including a private primary suite, plus a convenient laundry room. With 2.5 baths and a two-bay garage, this design blends comfort and functionality.
The Meritage Home difference includes spray-foam insulation, advanced air filtration for year-round comfort and healthier air, and durable cementitious siding known for its strength, fire-resistance, and long-lasting performance. Welcome home where every detail is built for comfort, efficiency, and LIFE. BUILT. BETTER.
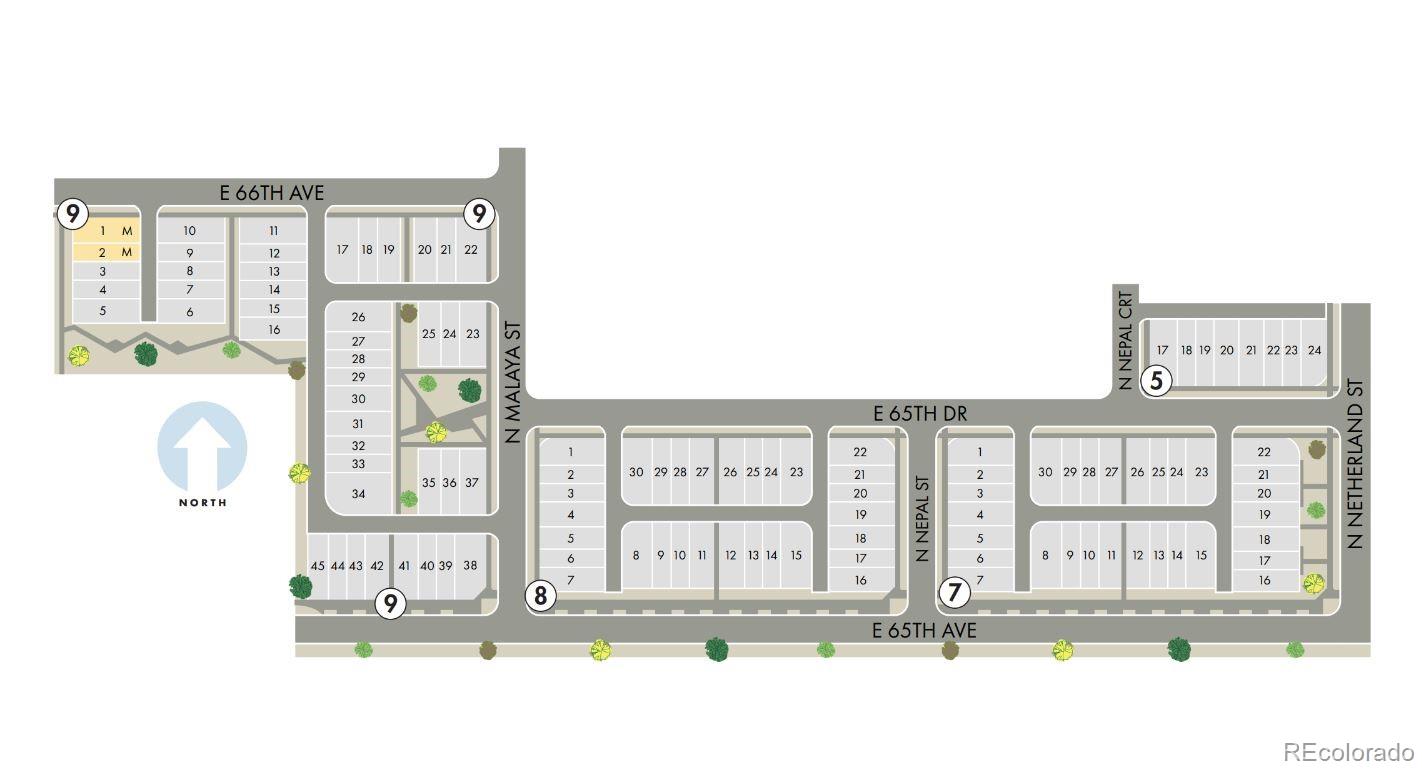
Skyview at High Point in Aurora offers a prime location just minutes from Denver International Airport and the Gaylord Rockies Resort. With easy access to E-470 and the light rail, plus nearby parks and open space, this community makes commuting simple and outdoor adventures convenient.
*This home qualifies for special incentives through builder preferred lender for a limited time. Terms and conditions apply. See sales counselor for details!
Open concept kitchen with granite countertops and white cabinets!
The Loveland is a stylish two-story townhome featuring an open-concept main floor and a charming covered front porch. Upstairs offers three bedrooms, including a private primary suite, plus a convenient laundry room. With 2.5 baths and a two-bay garage, this design blends comfort and functionality.
The Meritage Home difference includes spray-foam insulation, advanced air filtration for year-round comfort and healthier air, and durable cementitious siding known for its strength, fire-resistance, and long-lasting performance. Welcome home where every detail is built for comfort, efficiency, and LIFE. BUILT. BETTER.
Skyview at High Point in Aurora offers a prime location just minutes from Denver International Airport and the Gaylord Rockies Resort. With easy access to E-470 and the light rail, plus nearby parks and open space, this community makes commuting simple and outdoor adventures convenient.
*This home qualifies for special incentives through builder preferred lender for a limited time. Terms and conditions apply. See sales counselor for details!
Overview
Property Type
Townhouse
Location
21256 E 65th Drive, Aurora, CO 80019
Zoning
Res
MLS ID
2315425
Listing Last Updated
Property Features & Amenities
Interior
Total Bedrooms
3
Full Bathrooms
2
Half Bathrooms
1
Flooring
Carpet, Tile, Vinyl
Appliances
Dishwasher, Disposal, Dryer, Electric Water Heater, Microwave, Range, Refrigerator, Sump Pump, Washer
Other Interior Features
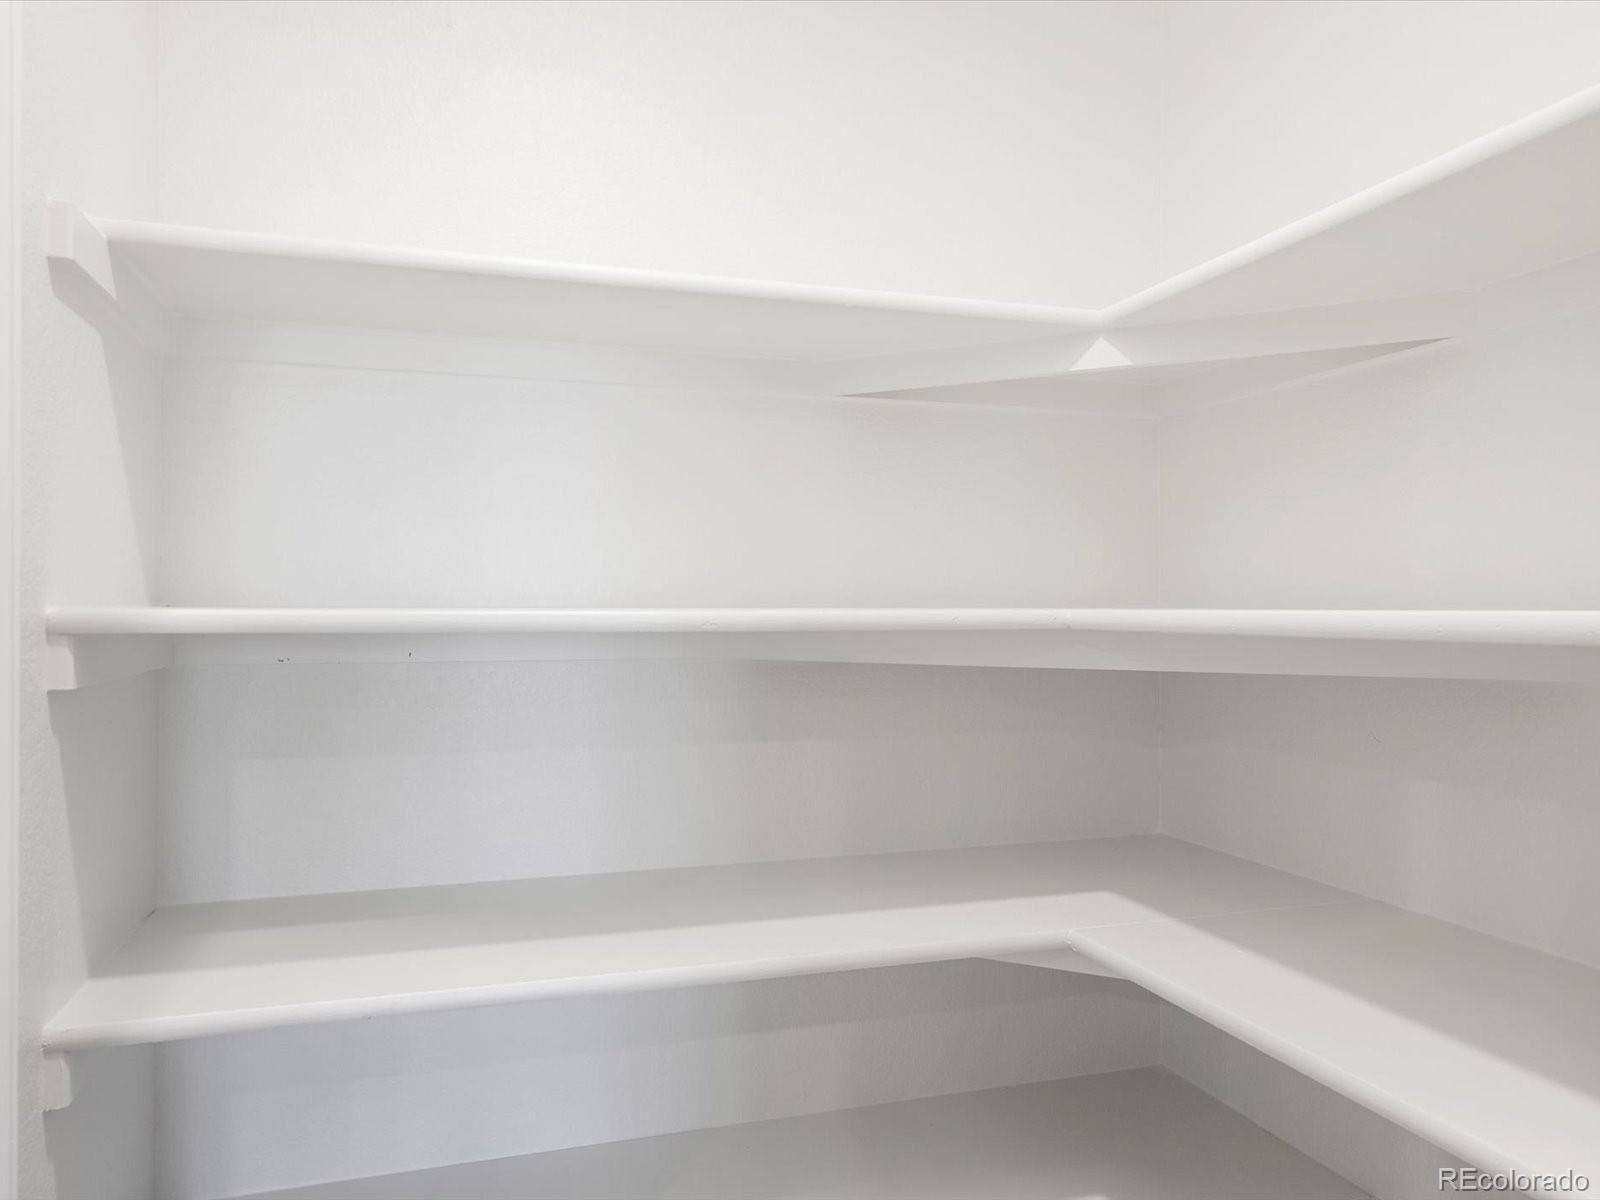
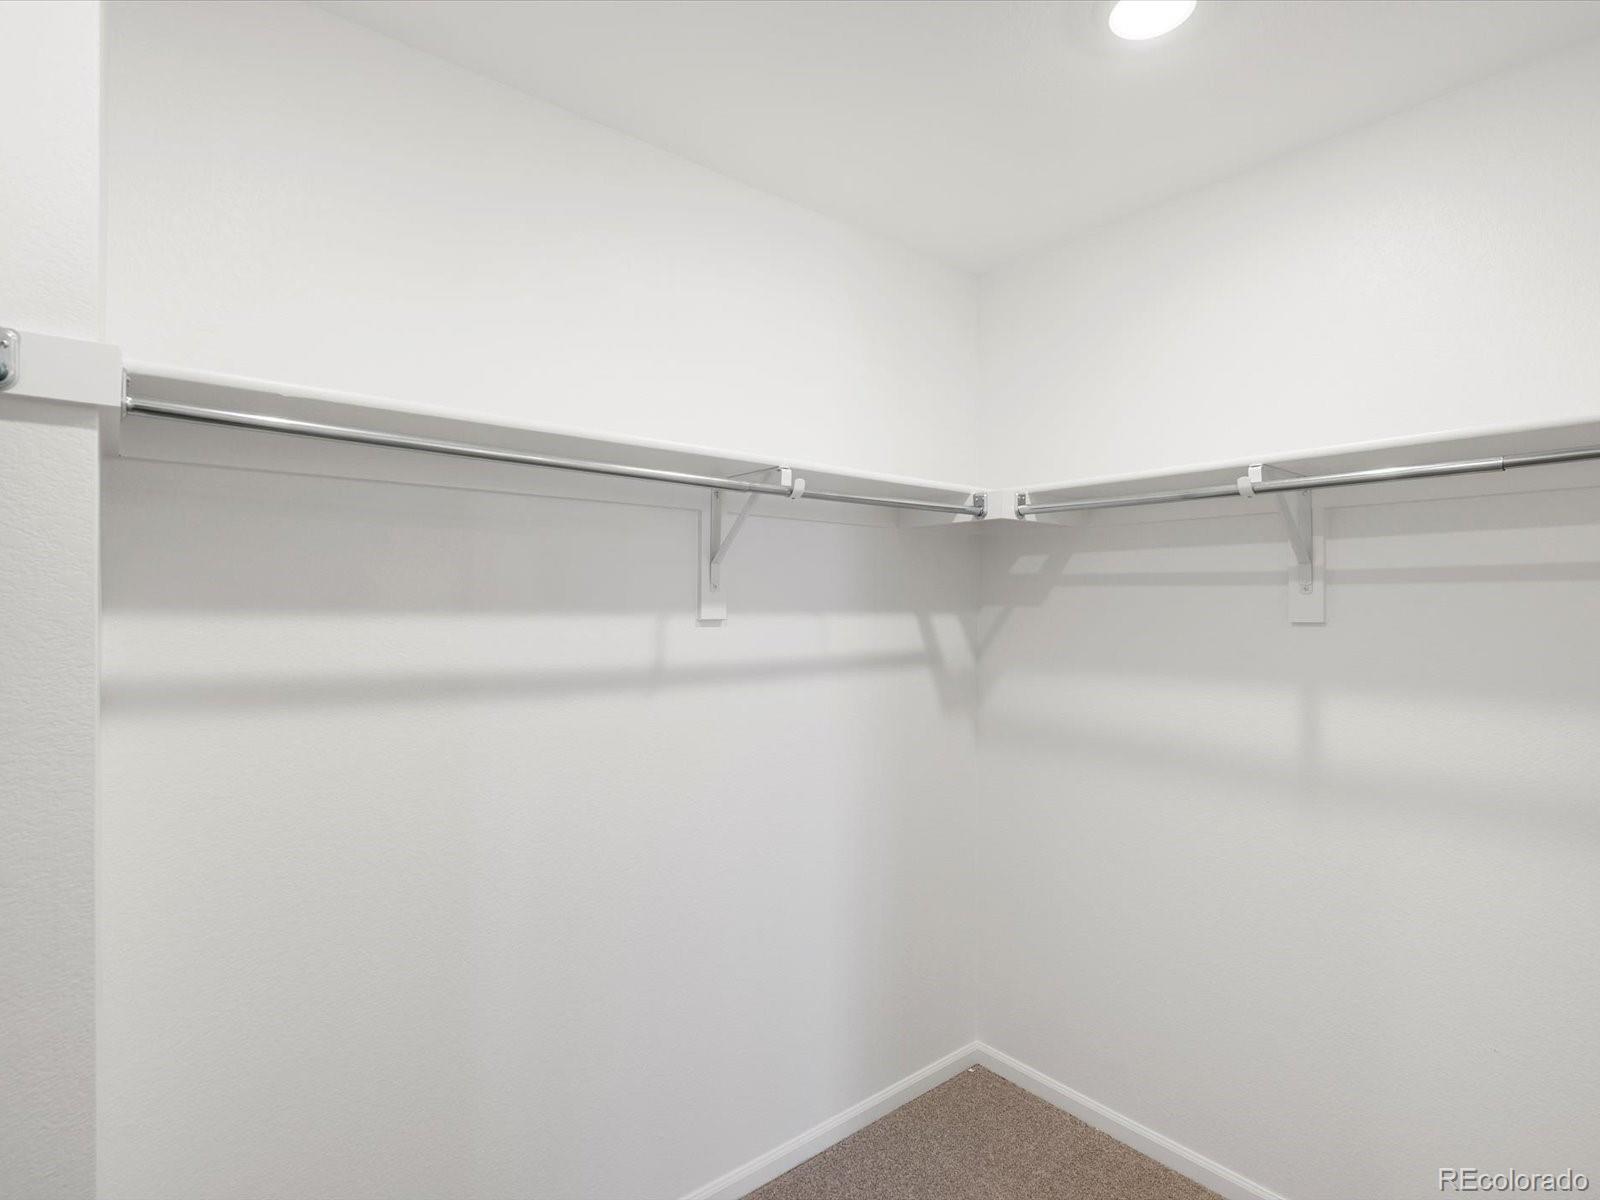
Eat-in Kitchen, Granite Counters, High Speed Internet, Kitchen Island, Open Floorplan, Pantry, Primary Suite, Smart Thermostat, Smoke Free, Walk-In Closet(s), Wired for Data
Exterior
Stories
2
Garage Spaces
2.0
Water Source
Public
Utilities
Cable Available, Electricity Connected, Internet Access (Wired), Natural Gas Connected, Phone Available
Roof
Composition
Lot Features
Landscaped, Sprinklers In Front
Parking
Concrete, Dry Walled
Heat Type
Forced Air, Natural Gas
Air Conditioning
Central Air
Sewer
Public Sewer
Substructure
Slab
Security Features
Carbon Monoxide Detector(s), Smart Locks, Smoke Detector(s), Video Doorbell
Details
Total Area
1,450 Sq.Ft.
Architecture Styles
Mountain Contemporary
Financial
Price
$410,000
Real Estate Tax
$4,551/yr
HOA
$140/mo
Exclusive Listing Agents