Property Description
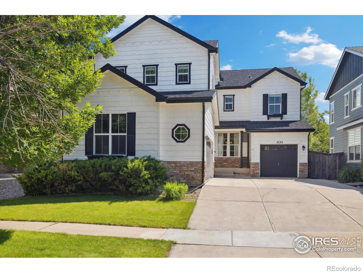
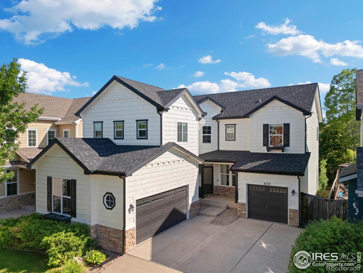
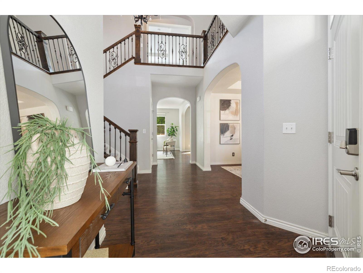
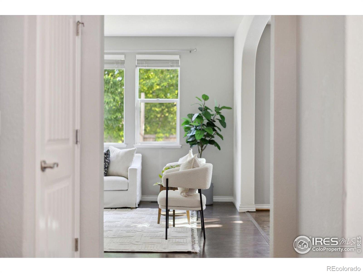
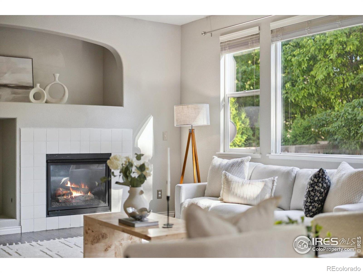
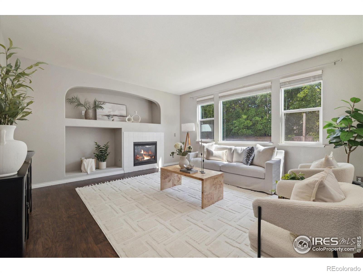
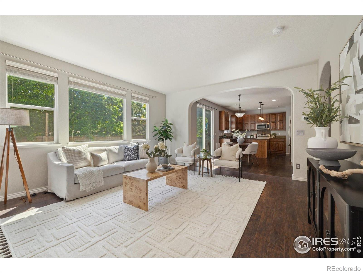
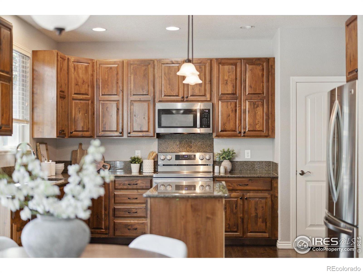
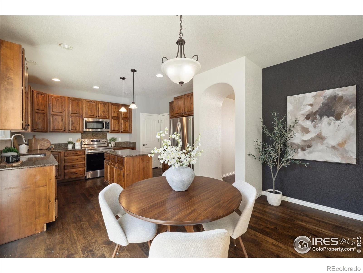
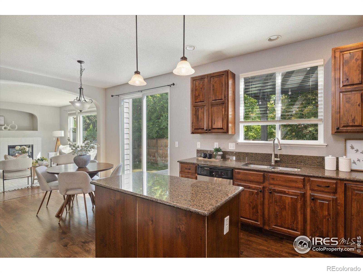
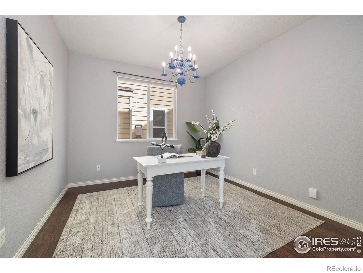
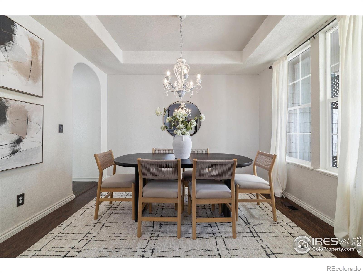
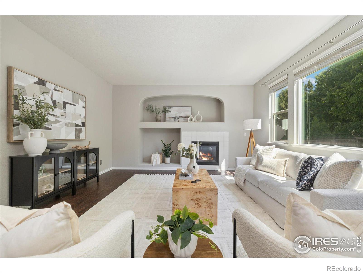
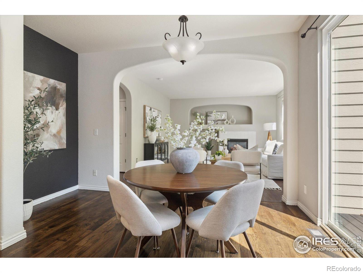
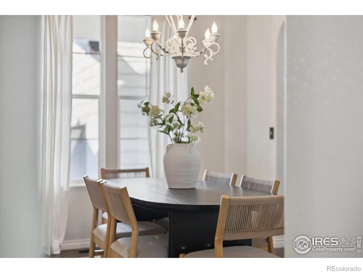
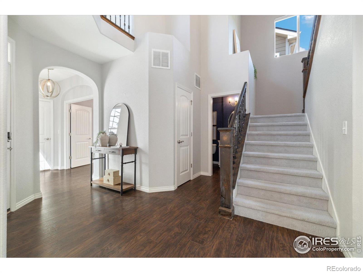
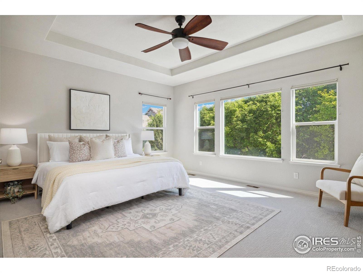
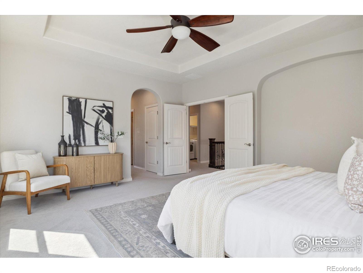
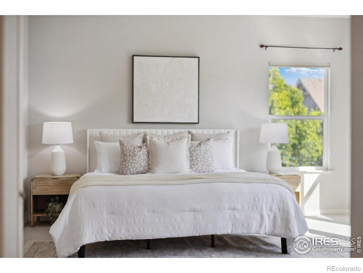
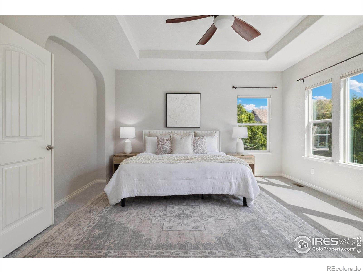
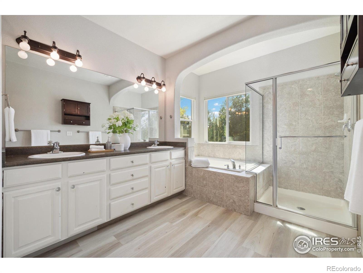
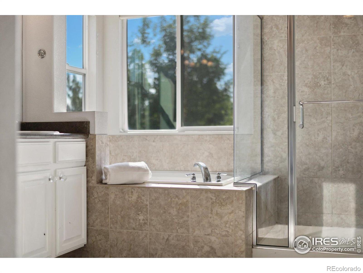
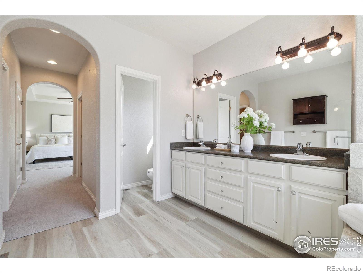
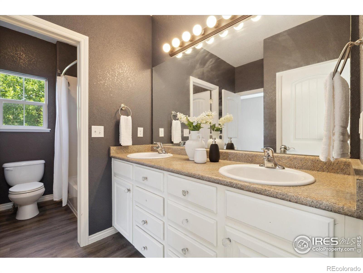
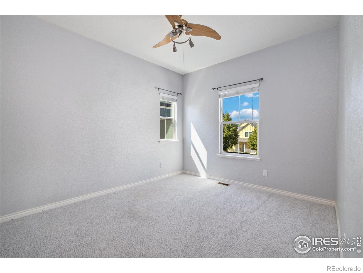
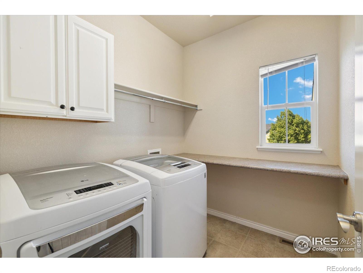
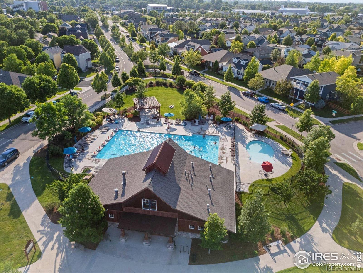
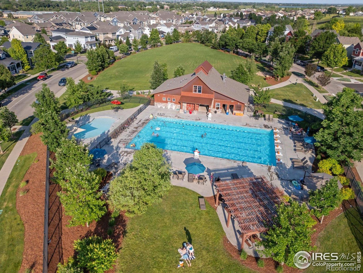
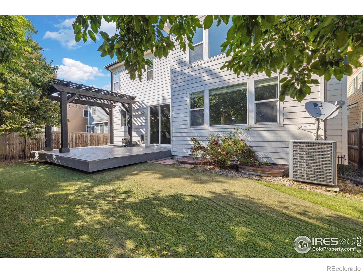
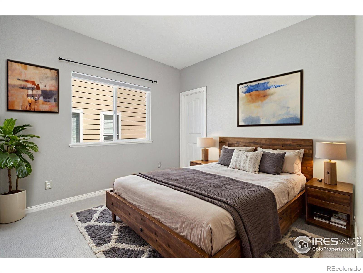
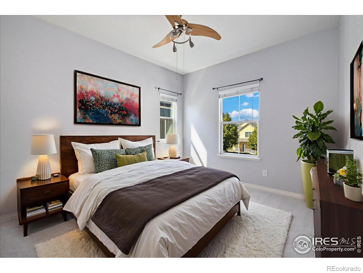
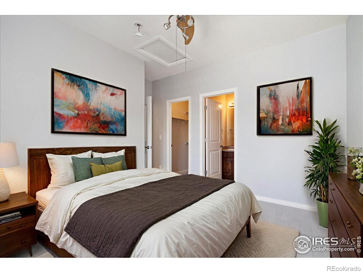
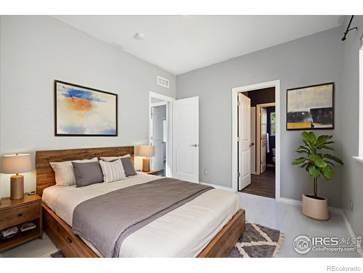
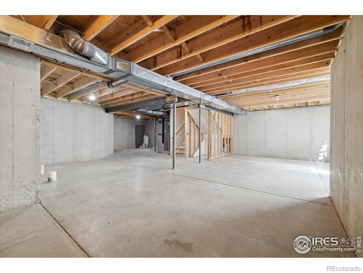
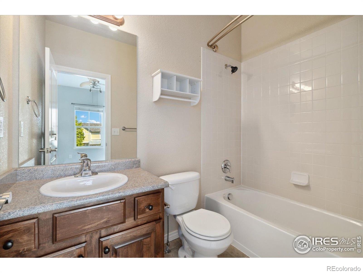
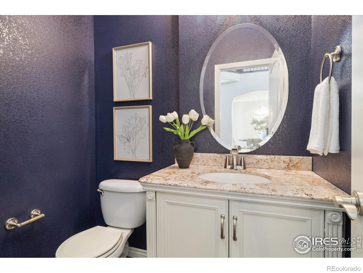
Bucking Horse Beauty with Style, Space & Serenity! Welcome to this exceptional 4-bedroom + office, 4-bath home nestled in the heart of Fort Collins' coveted Bucking Horse community. Thoughtfully designed and beautifully maintained, this home offers a unique and spacious layout with all bedrooms and laundry conveniently located upstairs-perfect for modern living. Step into the gourmet kitchen featuring slab granite countertops, a center island, stainless steel appliances (including a brand new oven in 2024), hickory flooring, and an inviting eating area that flows seamlessly into the family room with a cozy gas fireplace. The main floor also includes a private study and stylish LVP flooring throughout with formal dining area as well. Retreat to the generous primary suite, complete with dual walk-in closets and a luxurious 5-piece en-suite bath. Two additional bedrooms share a Jack & Jill bath, while the fourth has its own ensuite-ideal for guests or teens. Enjoy Colorado evenings on your expansive deck with pergola and a full lighting system, overlooking a lush greenbelt with mature landscaping and low-maintenance turf yard-your own private oasis. The full unfinished basement offers endless potential for future customization, and the 3-car garage provides ample space for all your toys and tools.Updates include a new roof (2019), A/C (2021), carpet (2023), and more. Blinds in primary are up down privacy blinds so can go up or down allowing flexibility and privacy. All this, plus Bucking Horse's vibrant community amenities-neighborhood pool, Jessup Farm shops and dining, and miles of trails. Centrally located with easy access to I-25, King Soopers, the Power Trail, and Edora Park-this home truly has it all. Don't miss your chance to own this Fort Collins gem!
Overview
Property Type
Residential
Location
2133 Katahdin Drive, Fort Collins, CO 80525
Zoning
MMN
MLS ID
IR1037306
Listing Last Updated
Property Features & Amenities
Interior
Total Bedrooms
4
Full Bathrooms
3
Half Bathrooms
1
Flooring
Vinyl, Wood
Appliances
Dishwasher, Dryer, Microwave, Oven, Refrigerator, Washer
Other Interior Features
Eat-in Kitchen, Five Piece Bath, Jack Jill Bathroom, Kitchen Island, Open Floorplan, Pantry, Smart Thermostat, Vaulted Ceiling(s), Walk-In Closet(s)
Exterior
Stories
2
Garage Spaces
3.0
Water Source
Public
Utilities
Cable Available, Internet Access (Wired), Natural Gas Available
Roof
Composition
Lot Features
Level, Sprinklers In Front
Heat Type
Forced Air
Air Conditioning
Ceiling Fan(s), Central Air
Amenities
Playground
Security Features
Smoke Detector(s)
Details
Total Area
3,660 Sq.Ft.
Architecture Styles
Contemporary
View Description
Mountain(s)
Financial
Price
$732,000
Real Estate Tax
$4,222/yr
HOA
$1,039/yr
Exclusive Listing Agents