Property Description
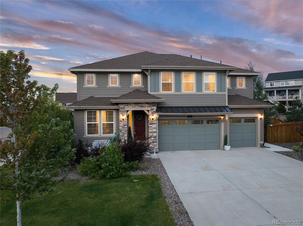
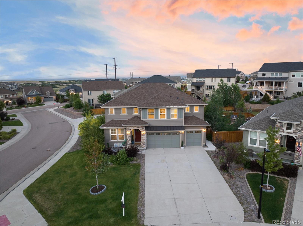
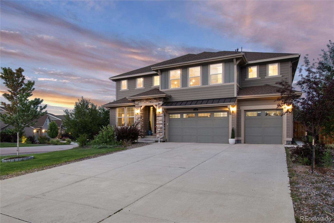
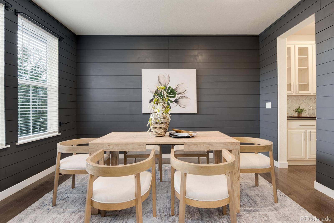
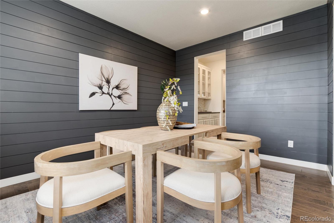
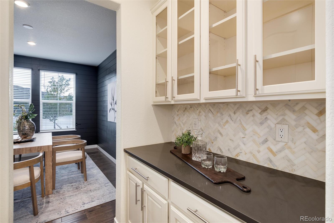
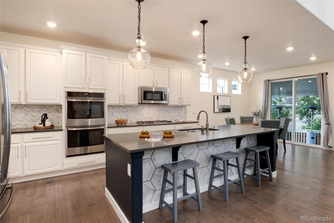
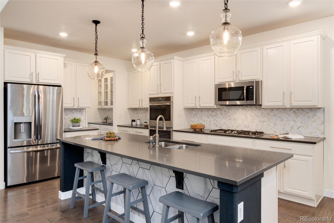
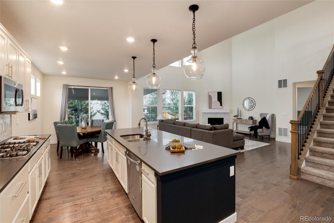
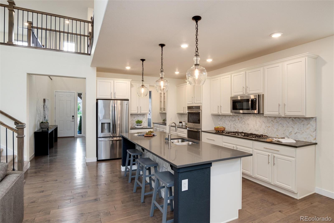
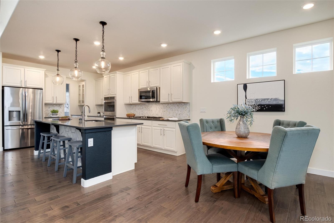
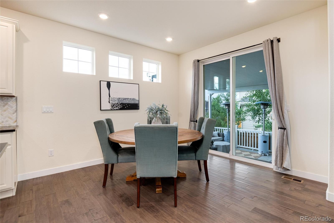
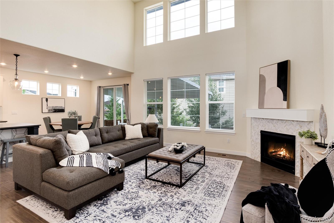
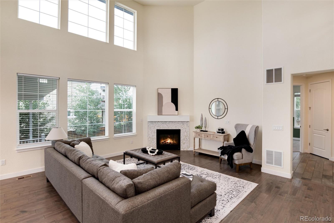
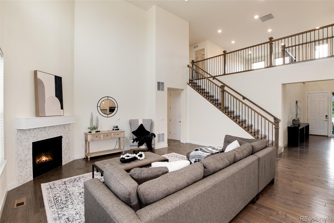
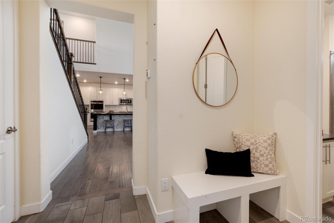
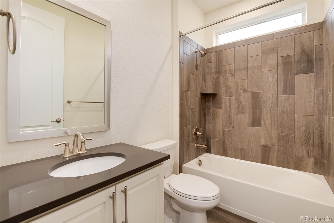
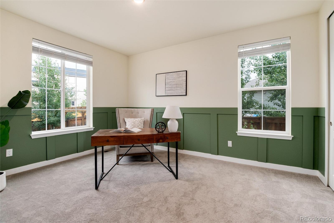
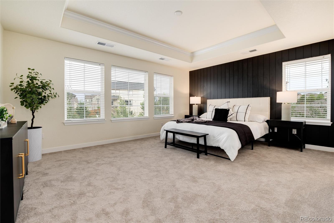
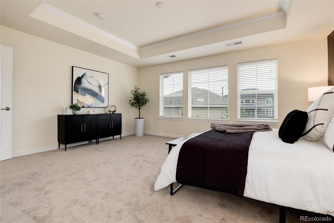
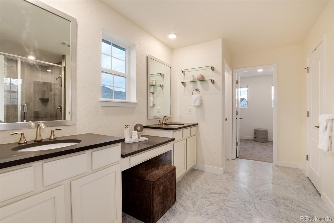
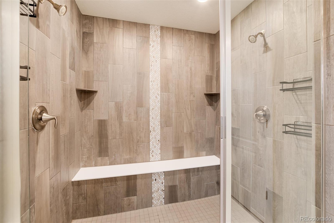
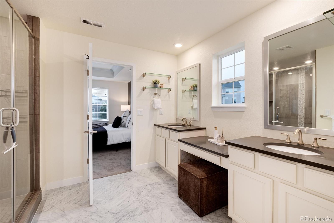
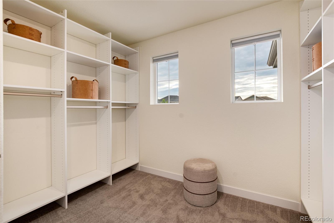
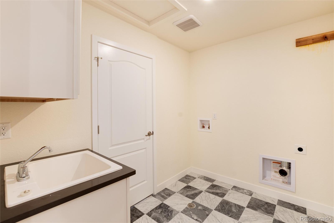
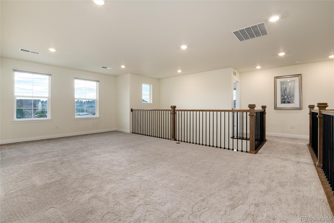
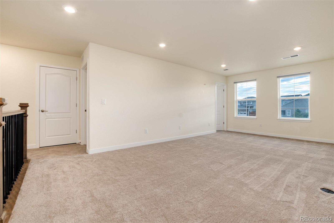
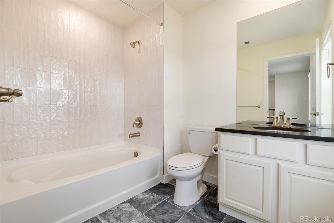
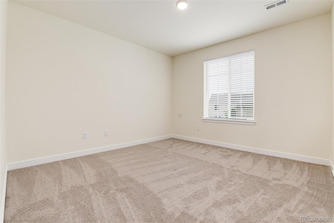
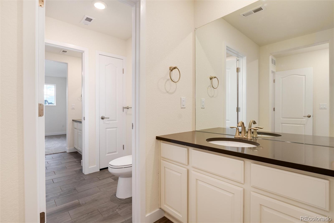
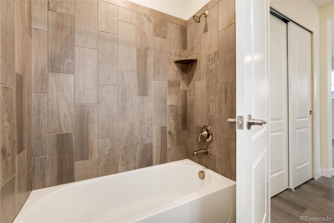
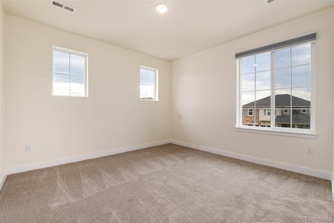
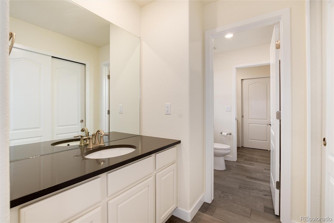
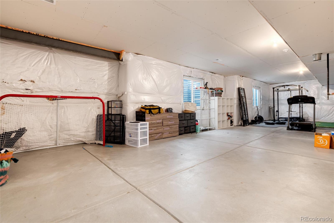
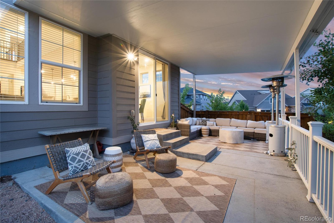
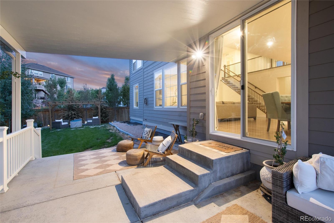
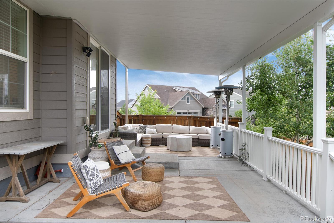
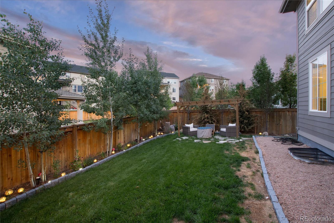
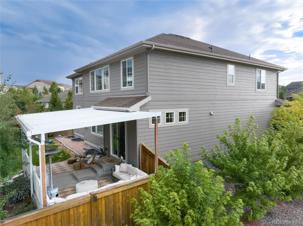
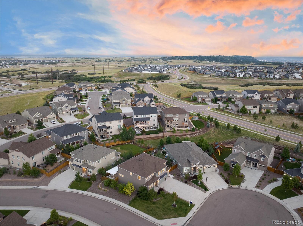
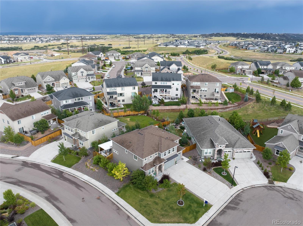
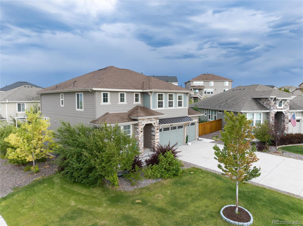
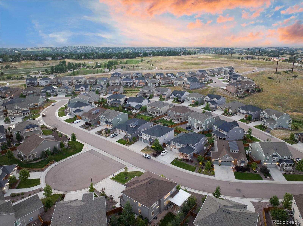
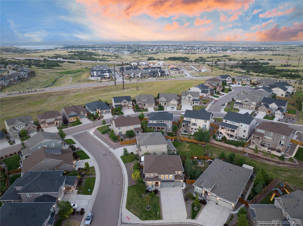
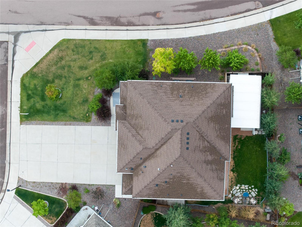
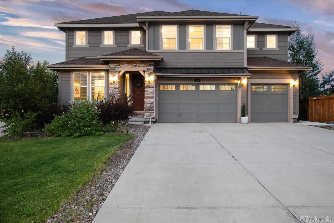
Welcome to this beautifully upgraded modern home with luxury finishes throughout! No detail has been overlooked. The main floor features a charming dining room with a shiplap accent wall, flowing into a butler's pantry and spacious walk-in pantry. The chef-inspired kitchen is a true highlight, with a large center island, Carrera marble tile backsplash, and plenty of counter space. Perfect for entertaining, the kitchen overlooks the inviting living room with soaring ceilings and a marble-tiled fireplace. A versatile main-level bedroom can serve as a guest suite, home office, or additional living space, with an adjacent full bathroom. Upstairs, discover a bright loft space, a newly remodeled bathroom with marble tile floors and a beautifully tiled tub, plus two generously sized bedrooms that share a full bathroom--ideal for families.The luxurious primary suite offers a serene retreat with a shiplap accent wall, a spa-like ensuite bath with an oversized walk-in shower, and new marble flooring. The walk-in closet features custom built-ins for ample storage. A conveniently located laundry room with marble floors and a utility sink completes the primary suite level. The unfinished basement offers endless customization potential--whether for storage, a home theater, gym, or playroom. Step outside to enjoy the front patio or the private covered back patio, surrounded by mature trees and a full privacy fence--making this the only property in the neighborhood with full privacy, offering seclusion and tranquility. Located in a sought-after community with easy access to I-25, golf courses, shopping, dining, and scenic trails, this home offers convenience just minutes from everything you need. Don't miss your chance to own this exceptional home with modern amenities in a prime location. Schedule your private showing today! This is in a metro tax district, so the HOA is included in the property taxes.
Overview
Property Type
Residential
Location
214 Green Valley Circle, Castle Pines, CO 80108
MLS ID
6916489
Listing Last Updated
Property Features & Amenities
Interior
Total Bedrooms
4
Full Bathrooms
4
Flooring
Carpet, Tile, Wood
Appliances
Dishwasher, Disposal, Microwave, Oven, Range, Refrigerator
Other Interior Features
Breakfast Nook, Ceiling Fan(s), Eat-in Kitchen, High Ceilings, Jack Jill Bathroom, Kitchen Island, Open Floorplan, Pantry, Primary Suite, Quartz Counters, Utility Sink, Walk-In Closet(s)
Exterior
Stories
2
Garage Spaces
3.0
Utilities
Cable Available, Electricity Available, Electricity Connected
Roof
Composition
Lot Features
Cul-De-Sac, Landscaped, Sprinklers In Front, Sprinklers In Rear
Heat Type
Forced Air
Air Conditioning
Central Air
Sewer
Community Sewer
Security Features
Smoke Detector(s)
Other Exterior Features
Private Yard, Water Feature
Details
Total Area
4,416 Sq.Ft.
Financial
Price
$850,000
Real Estate Tax
$9,232/yr
Exclusive Listing Agents