Property Description
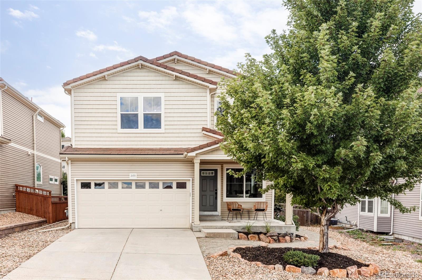
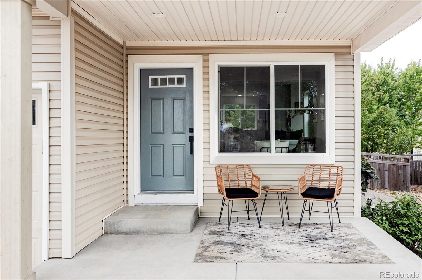
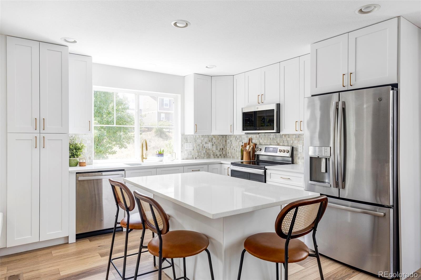
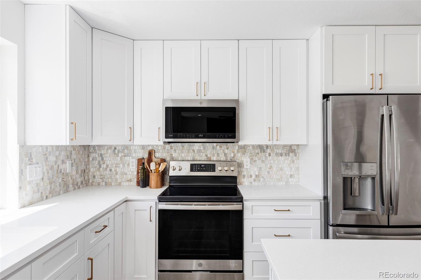
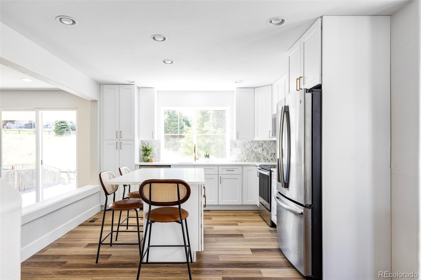
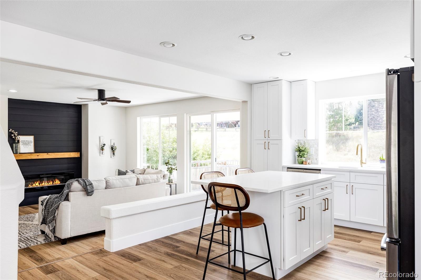
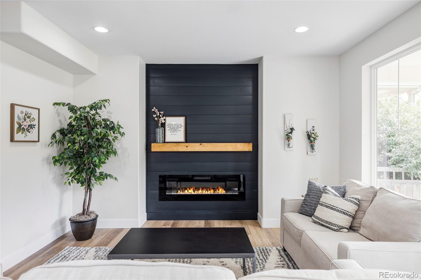
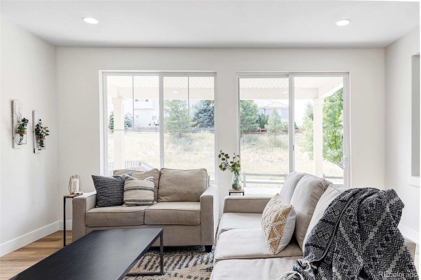
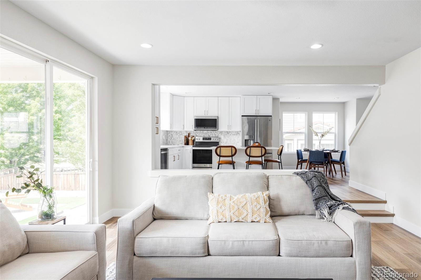
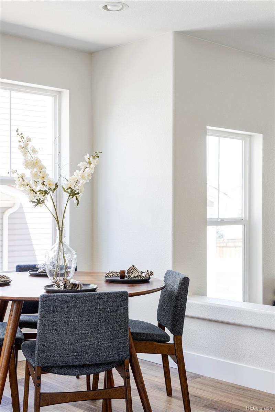
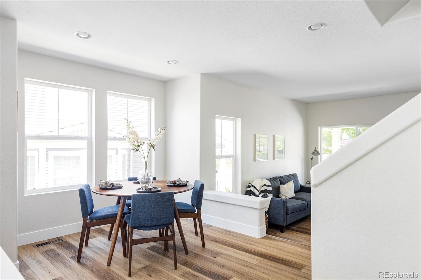
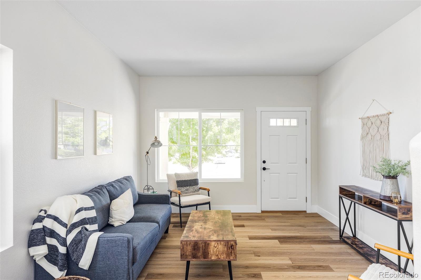
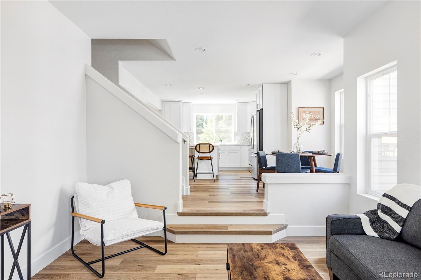
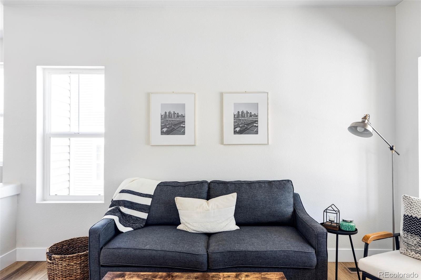
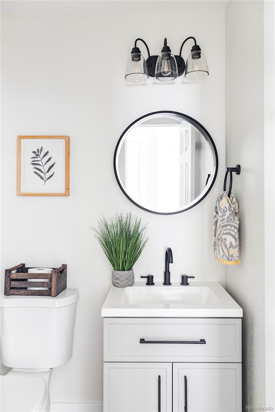
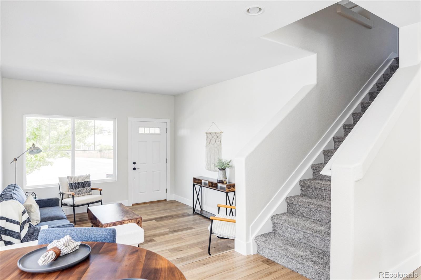
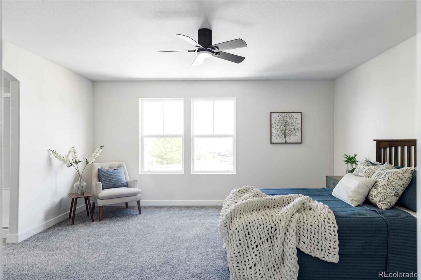
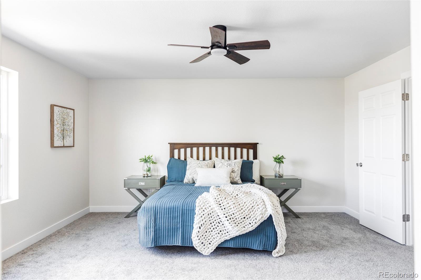
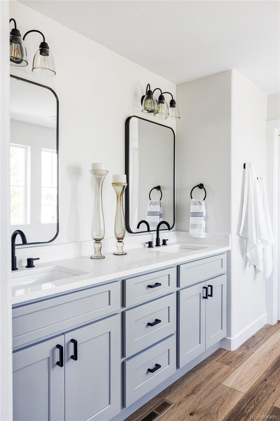
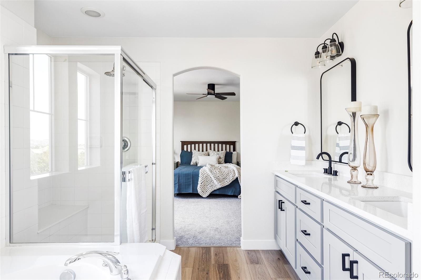
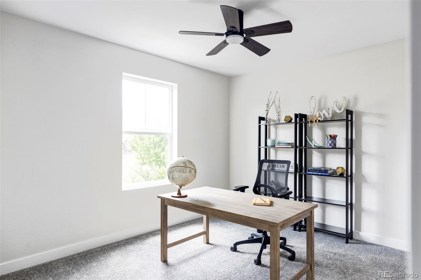
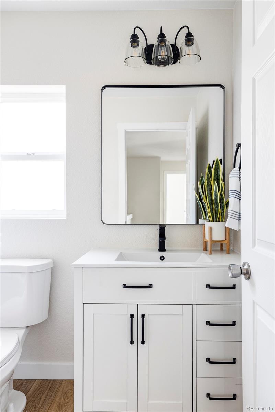
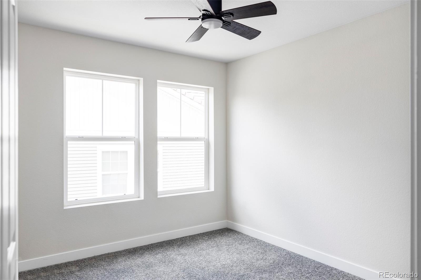
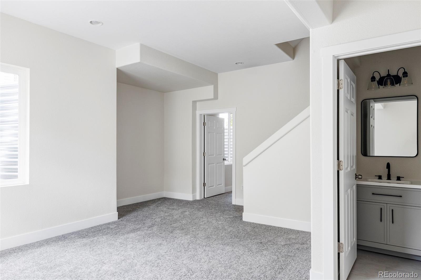
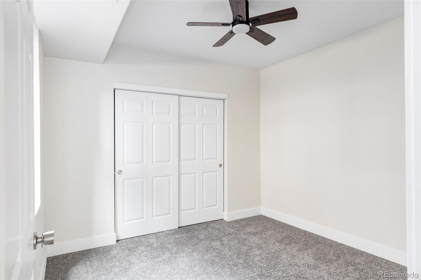
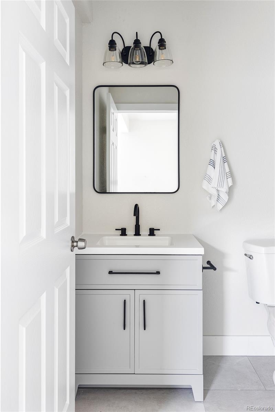
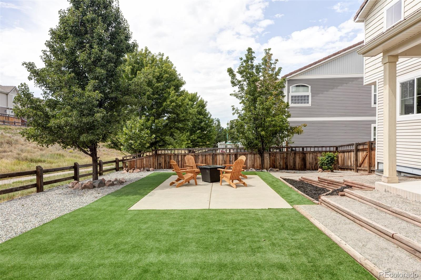
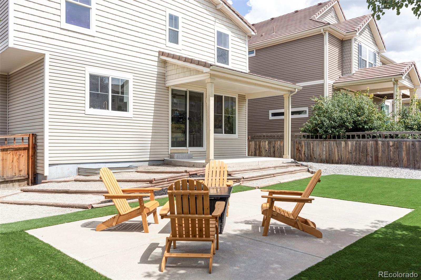
Welcome to this gorgeous two-story home, recently remodeled to blend modern luxury with functionality. Situated on a fantastic lot that backs up to a scenic trail with low maintenance landscaping, this property offers both privacy and natural beauty inside and out! The heart of the home is its chef's kitchen, thoughtfully redesigned with gorgeous white shaker and gold finishes and seamlessly open to a spacious living area--ideal for entertaining family and friends. The main level flows effortlessly, showcasing an inviting atmosphere perfect for gatherings. Upstairs, you'll find four generously sized bedrooms, including a sizable primary suite complete with a private en-suite bathroom. Convenience is key with the laundry room located on this floor, keeping all those rooms clean! The basement is a standout feature, boasting higher-than-average ceilings and additional living space that offers flexibility for various needs. It also includes a full bedroom and a full bathroom, perfect for guests or extended family, or current family members. Location Location Location - only half a mile from Ridgeline open space! This home is not one to miss! Take advantage of the seller being able to lend a wholesale mortgage rate, which will help with the purchase.
Overview
Property Type
Residential
Location
2155 Candleglow Street, Castle Rock, CO 80109
MLS ID
3472009
Listing Last Updated
Property Features & Amenities
Interior
Total Bedrooms
5
Full Bathrooms
3
Half Bathrooms
1
Appliances
Dishwasher, Microwave, Oven, Range, Refrigerator
Other Interior Features
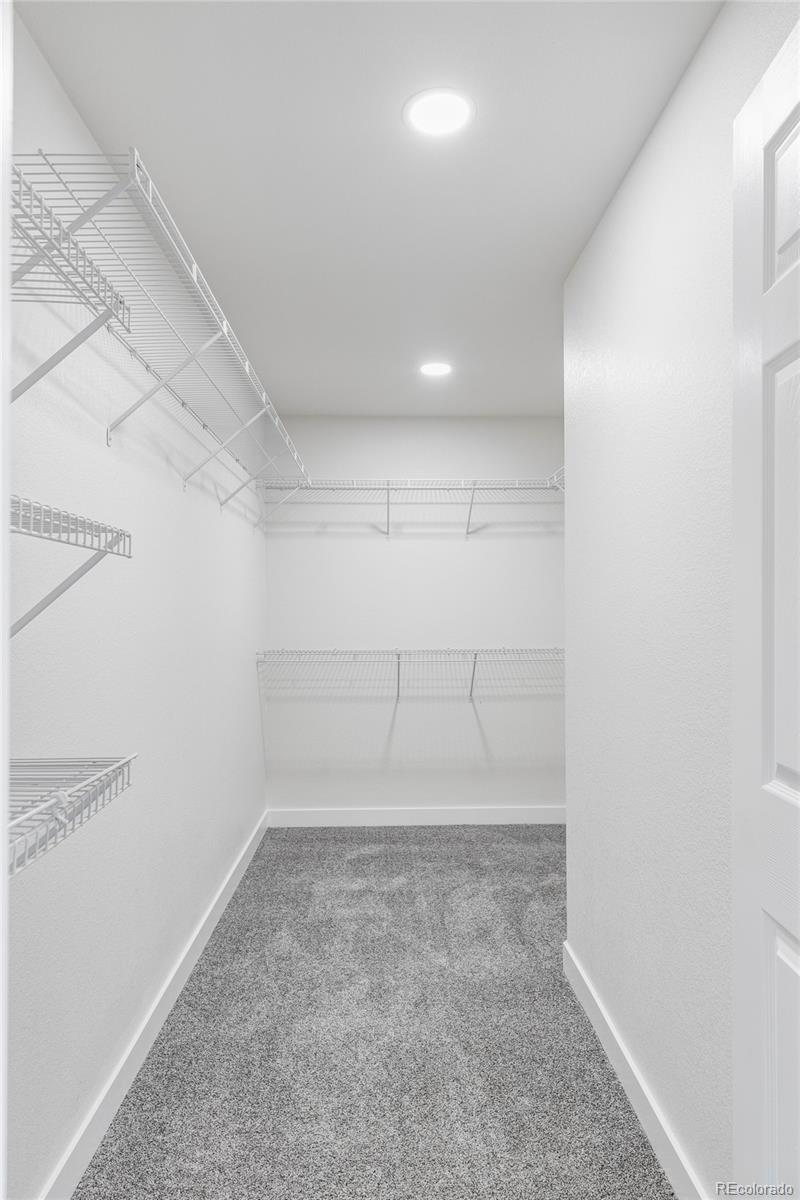
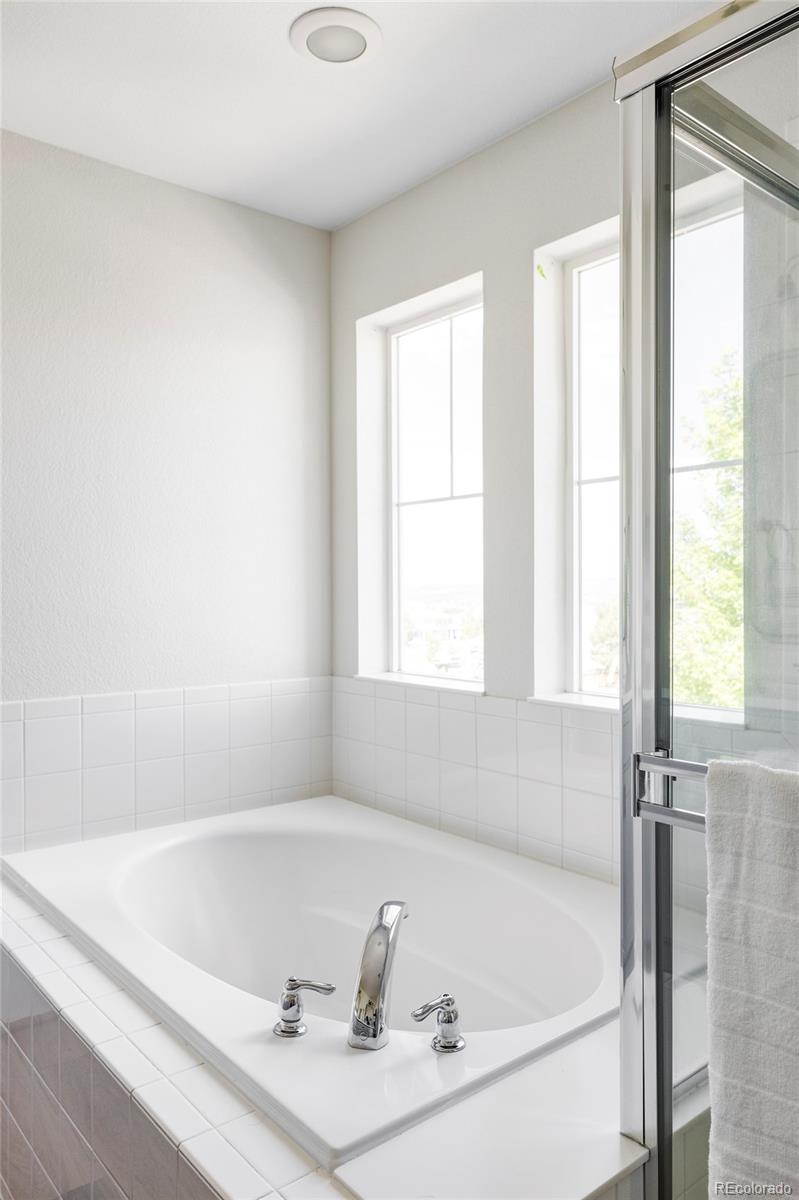
Eat-in Kitchen, Five Piece Bath, Kitchen Island, Open Floorplan, Smoke Free, Walk-In Closet(s), Wired for Data
Exterior
Stories
2
Garage Spaces
2.0
Water Source
Public
Utilities
Cable Available, Electricity Connected, Natural Gas Connected, Phone Connected
Roof
Concrete
Lot Features
Greenbelt, Landscaped, Level, Open Space
Parking
Dry Walled
Heat Type
Forced Air, Natural Gas
Air Conditioning
Central Air
Sewer
Public Sewer
Substructure
Slab
Amenities
Clubhouse, Playground, Pool, Trail(s)
Other Exterior Features
Private Yard
Details
Total Area
2,854 Sq.Ft.
Architecture Styles
Traditional
Financial
Price
$665,000
Real Estate Tax
$4,113/yr
HOA
$275/3 mos
Exclusive Listing Agents