Property Description
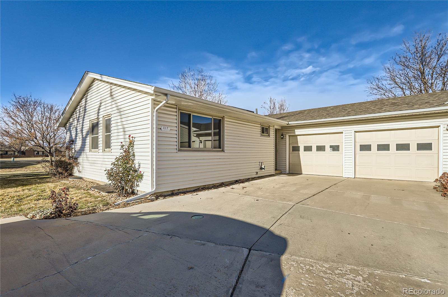
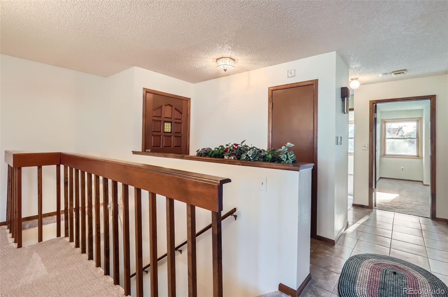
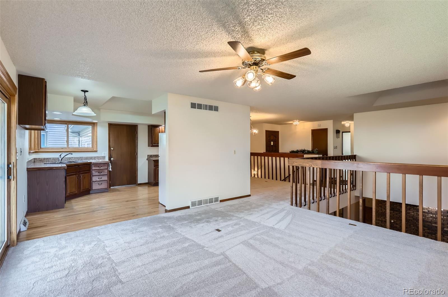
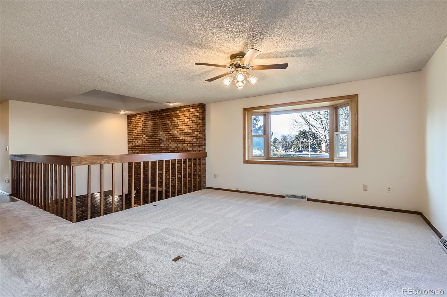
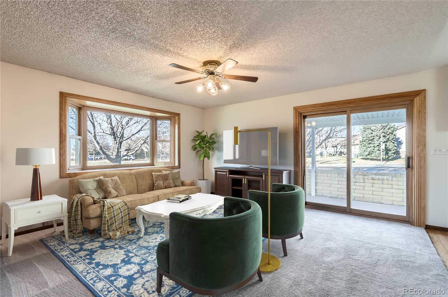
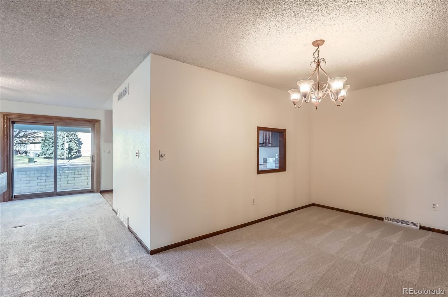
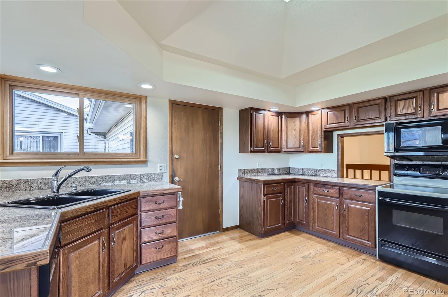
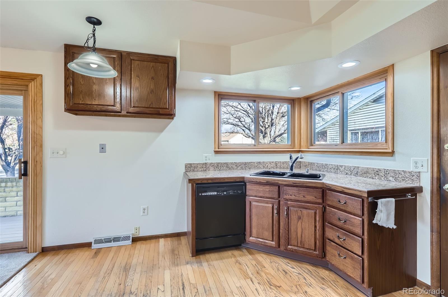
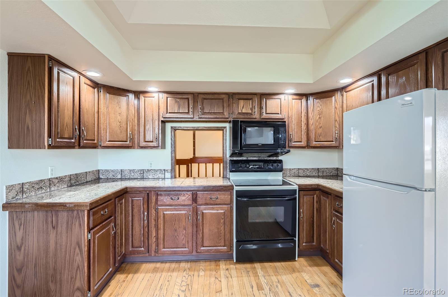
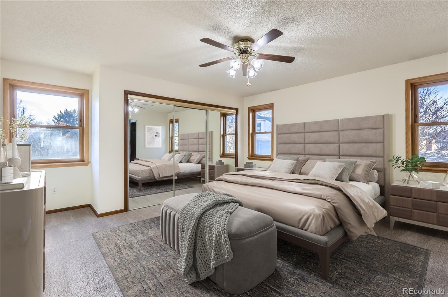
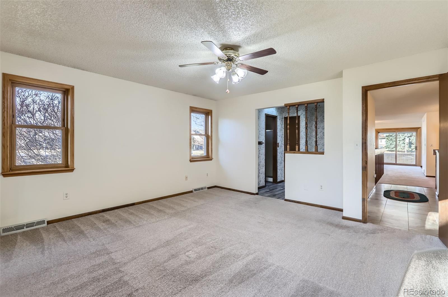
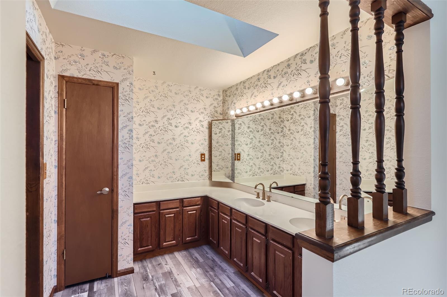
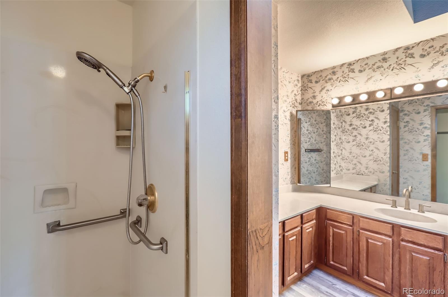
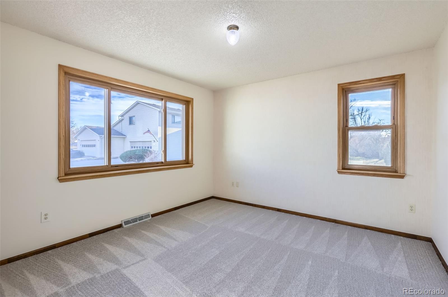
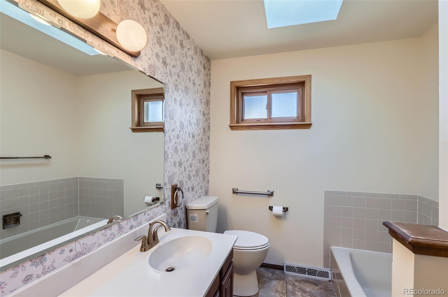
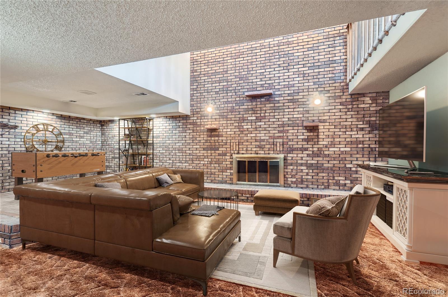
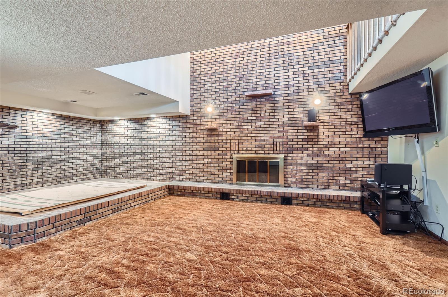
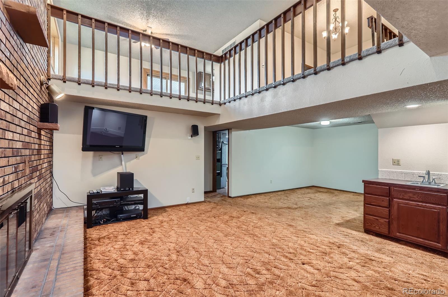
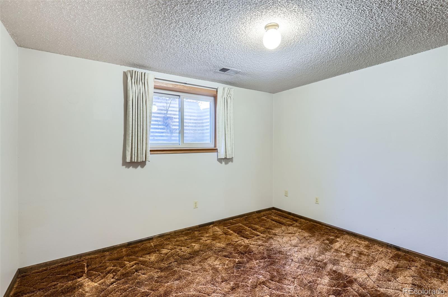
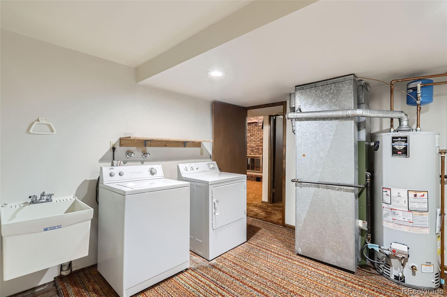
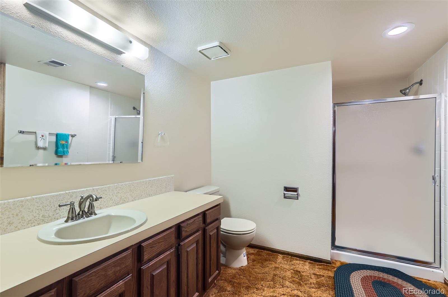
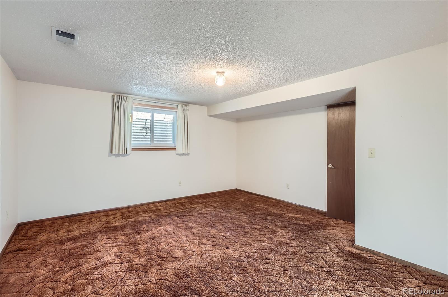
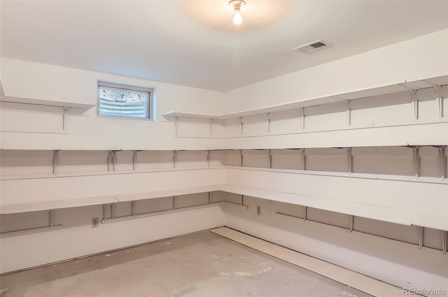
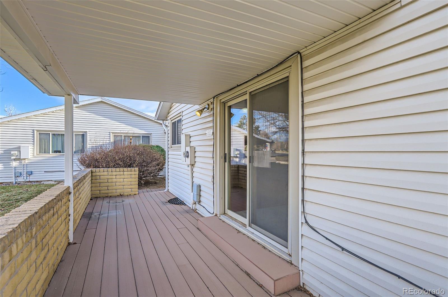
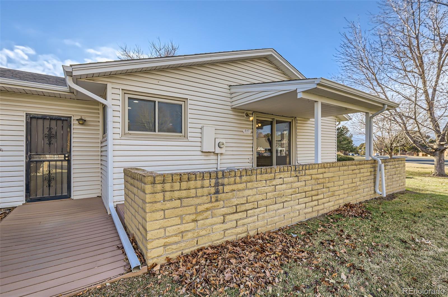
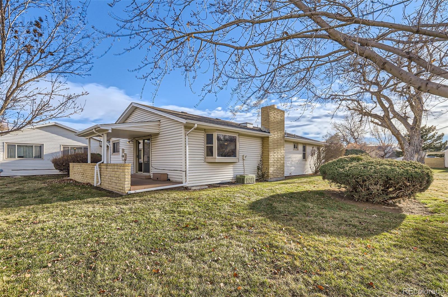
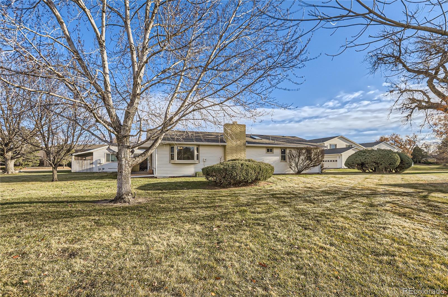
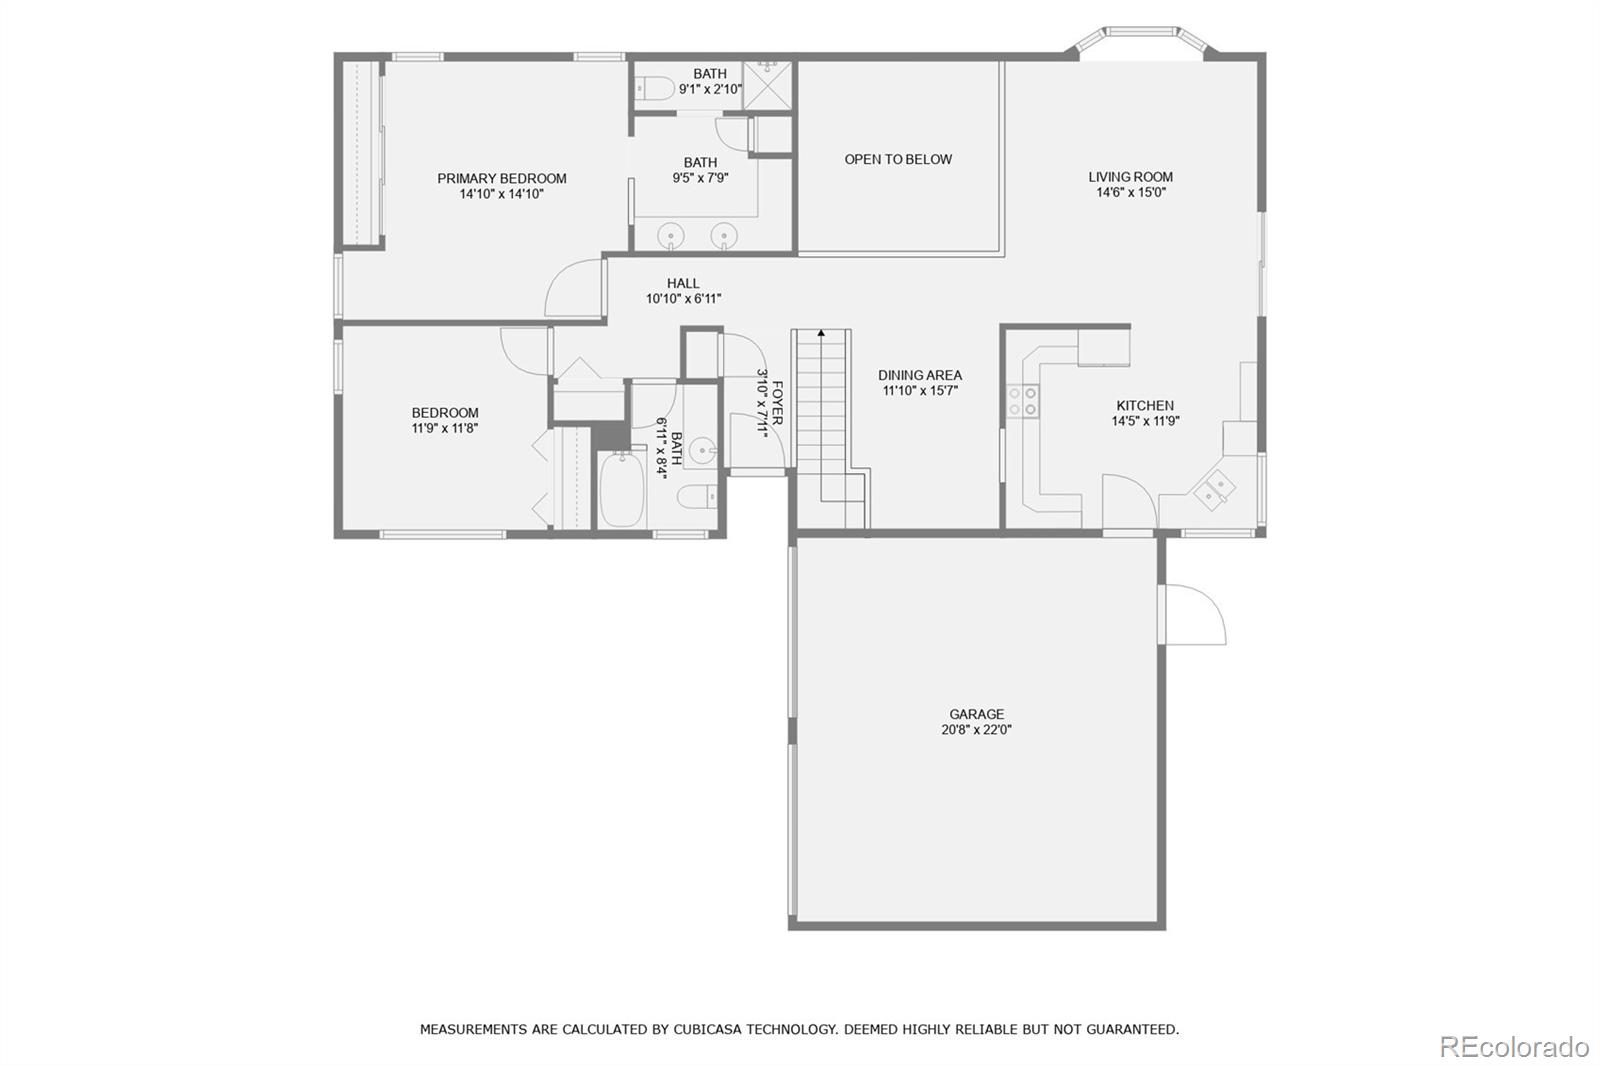
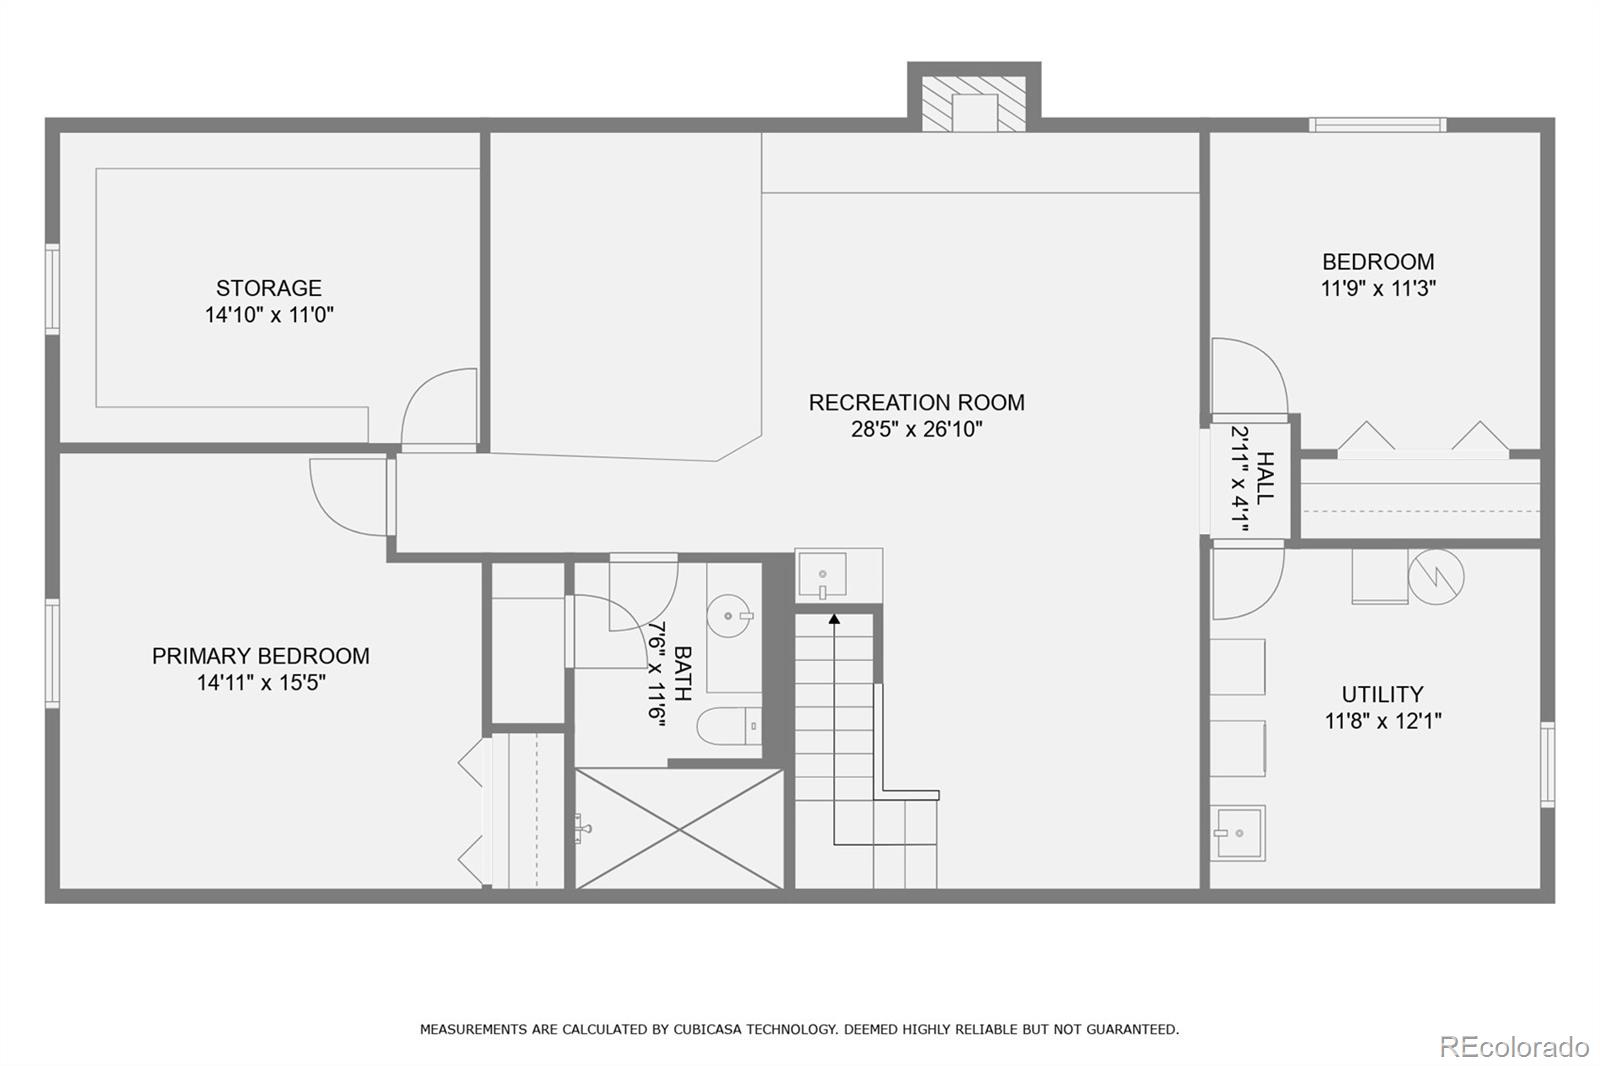
This end unit townhome has been thoughtfully updated and is ready for its next chapter. Features that stand out include an open floorplan, new carpet, fresh paint, double-pane windows, skylights, newer roof and several updated faucets. With four bedrooms and three bathrooms, there's plenty of space for everyone. The open kitchen features a pass through to the dining room, an abundance of cabinetry and granite countertops, giving it a functional and durable touch. The finished basement is a true bonus, it features a family room complete with an eye-catching brick wall, fireplace and wet bar, making it perfect for entertaining or relaxing. A generously sized laundry room with a utility sink makes laundry tasks effortless and efficient. The covered patio is surrounded by peaceful green spaces, making it a great place to relax while still being close to everything you need. Schools, medical facilities, shopping and restaurants are all just a short drive away. Whether you're looking for room to grow or a comfortable place to settle down, this townhome has a great balance of updates, comfort and convenience. Come take a look and see if it feels like home.
Overview
Property Type
Townhouse
Location
217 S 25th Avenue, Brighton, CO 80601
MLS ID
8349404
Listing Last Updated
Property Features & Amenities
Interior
Total Bedrooms
4
Total Baths
3
Three-Quarter Bathrooms
3
Flooring
Carpet, Tile, Vinyl, Wood
Appliances
Dishwasher, Disposal, Dryer, Microwave, Range, Refrigerator, Washer
Other Interior Features
Ceiling Fan(s), Granite Counters, Hot Tub, Wet Bar
Exterior
Stories
1
Garage Spaces
2.0
Water Source
Public
Utilities
Electricity Connected
Roof
Composition
Lot Features
Cul-De-Sac
Parking
Concrete
Heat Type
Forced Air
Air Conditioning
Central Air
Sewer
Public Sewer
Substructure
Concrete Perimeter
Amenities
Clubhouse, Pool
Security Features
Security System
Details
Total Area
3,000 Sq.Ft.
Financial
Price
$435,000
Real Estate Tax
$1,989/yr
HOA
$365/mo
Exclusive Listing Agents