Property Description
Beautiful one of a kind "Thomas de la Warr House" Courtyard Townhouse that feels like a single-family home is in the desirable Governor's Square neighborhood next to Tyson's. This immaculate home, just painted, offers luxury modern-day conveniences and a floorplan that is perfect for entertaining and city life.
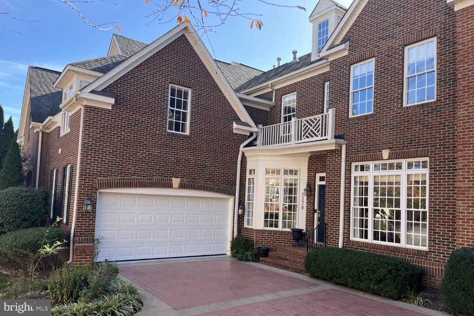
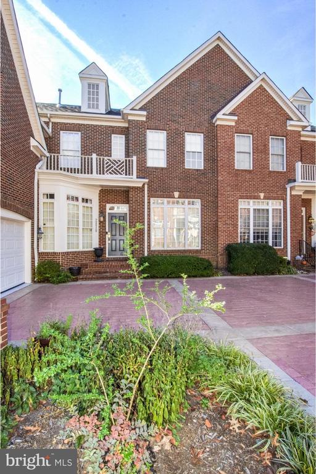
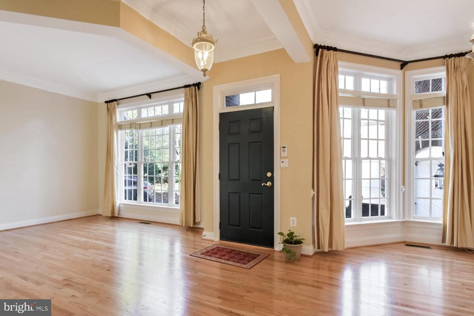
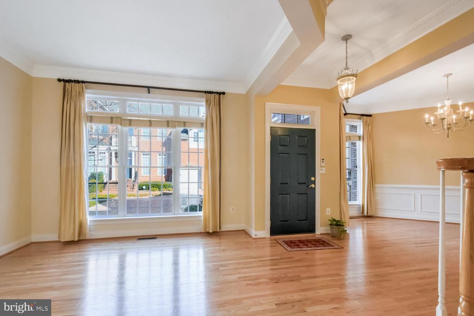
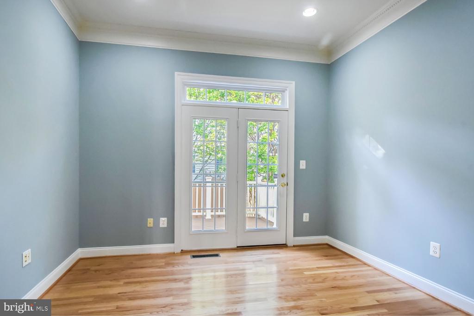
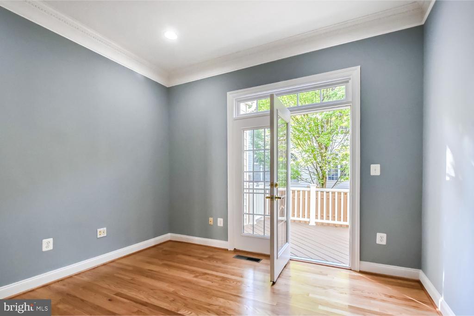
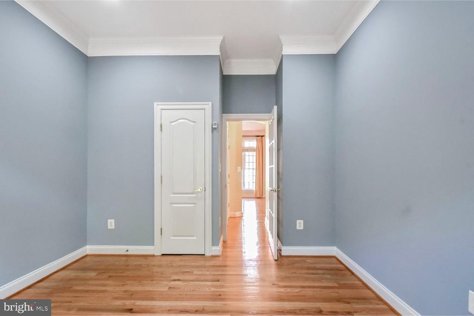
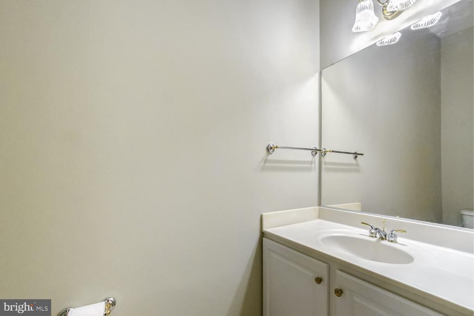
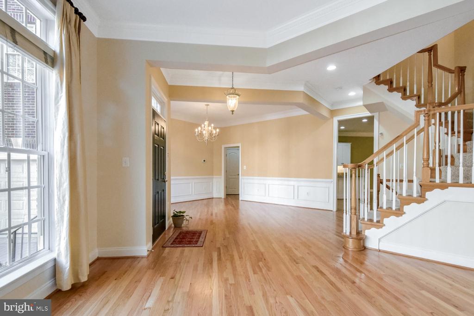
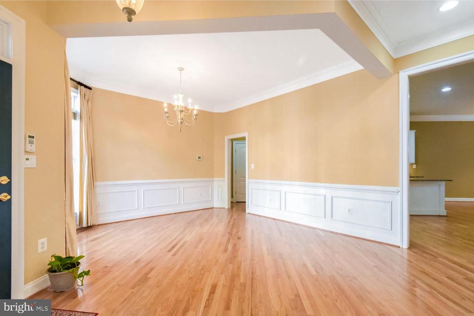
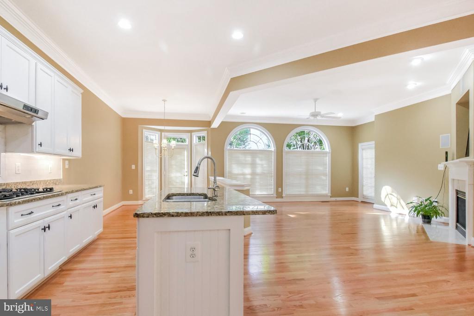
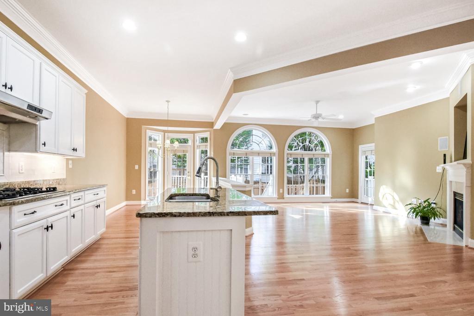
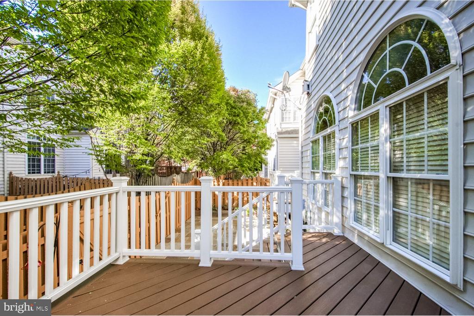
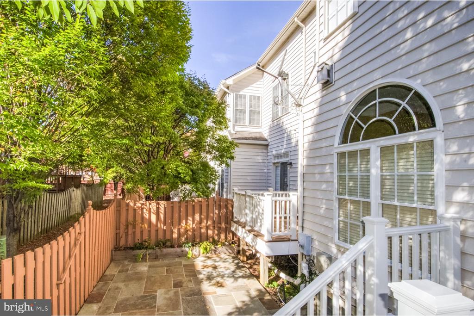
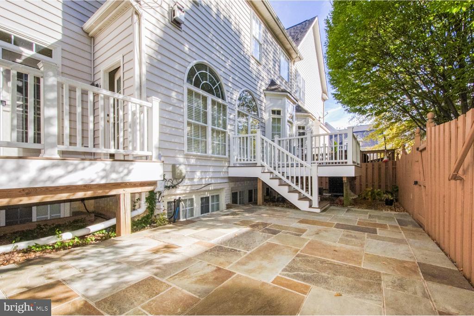
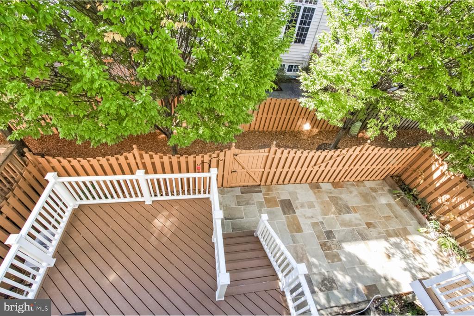
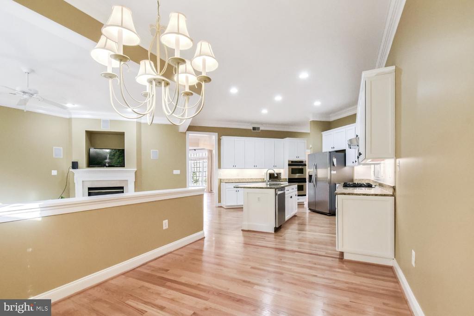
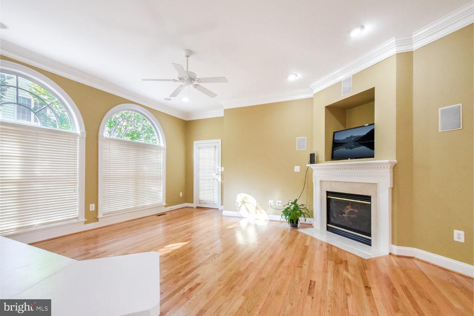
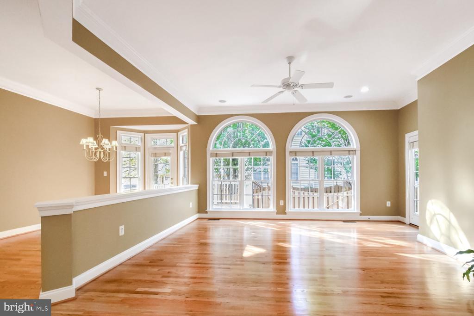
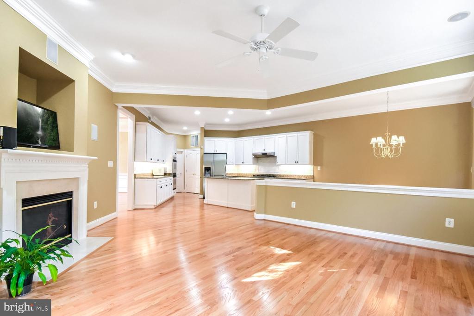
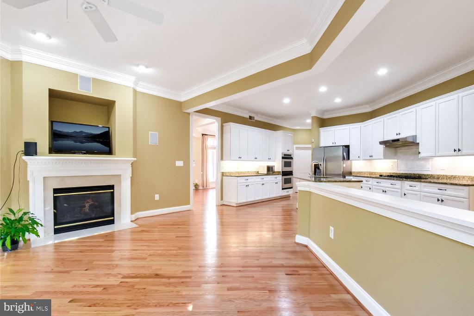
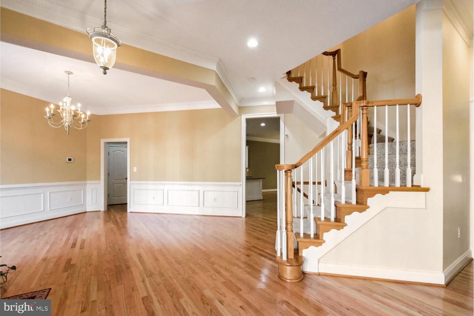
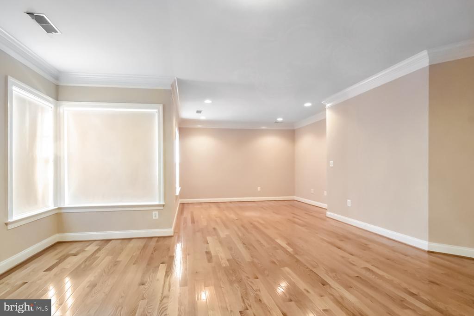
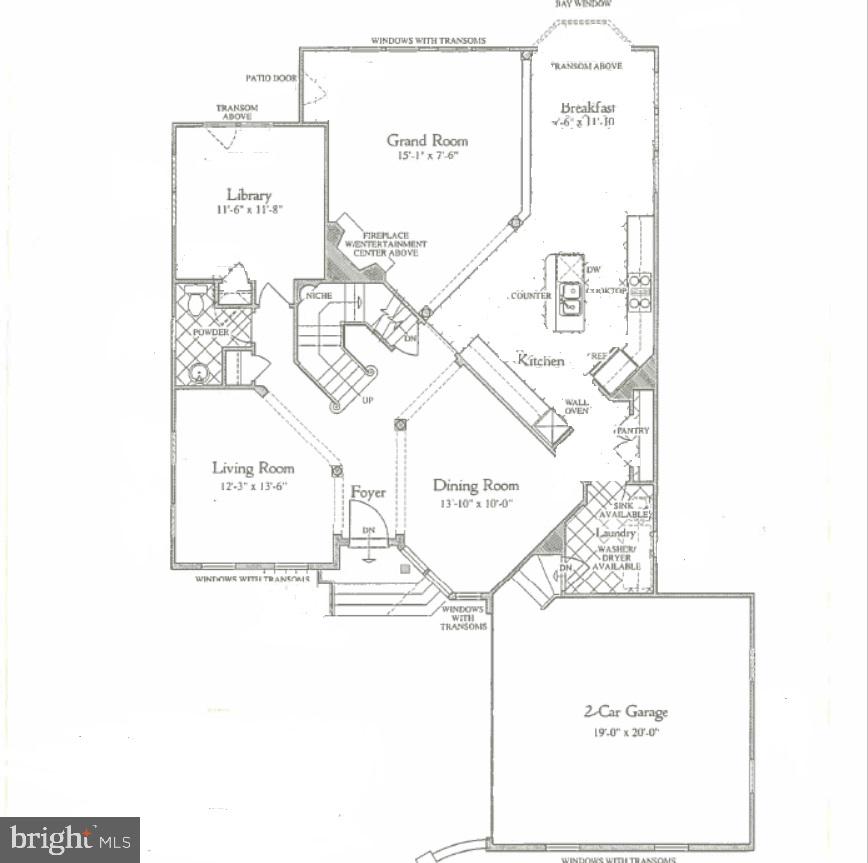
Brick front and side exterior alongside stamp concrete driveway, a 2-car garage, and brick front steps makes an entrance. The grand entry foyer presents an elegant 10-foot ceiling main level with just refinished natural oak hardwood floor, recess lighting, and big double pane windows makes it shine with beautiful natural light. It has over 4,500 SF finished living space on 3 levels, that exudes good energy and comfort. Extended dentil molding, a powder room next to a coat closet, and a beautiful office with a French door access to one of 2 sun decks that also connects to the family room complete its colonial style. The Formal Living and Dining Rooms have direct access to a great open concept gourmet kitchen, a breakfast area and Family room complemented by a marble tiled gas fireplace with accented wood mantle and outdoors access to the rear patio area. This room has a ceiling fan, crown molding, built-in wall & ceiling speakers for surround sound and showcases a decorator's nook ready for a special work of art, TV, framed painting, photograph, or mirror, over the natural gas fireplace. Two French doors next to big windows crowned by arched transoms, grants access to 2 rear Trex decks. Outside, downstairs, you will find a flagstone garden patio (all renovated in 2021) which backs to trees fully fenced for privacy, great for BBQs, parties, birdwatching and serene nights.
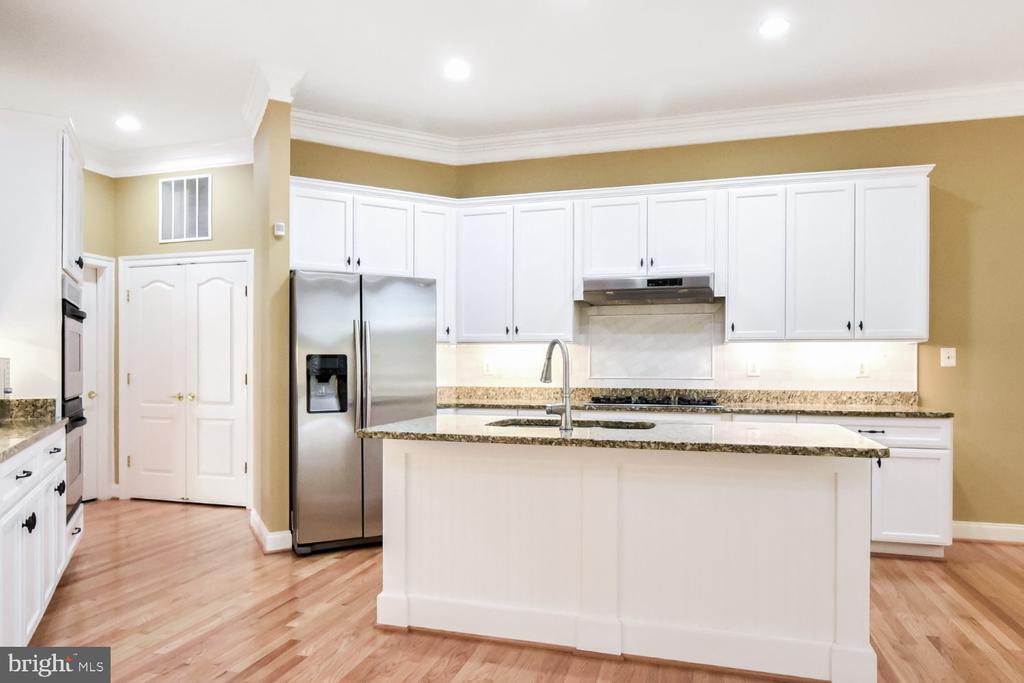
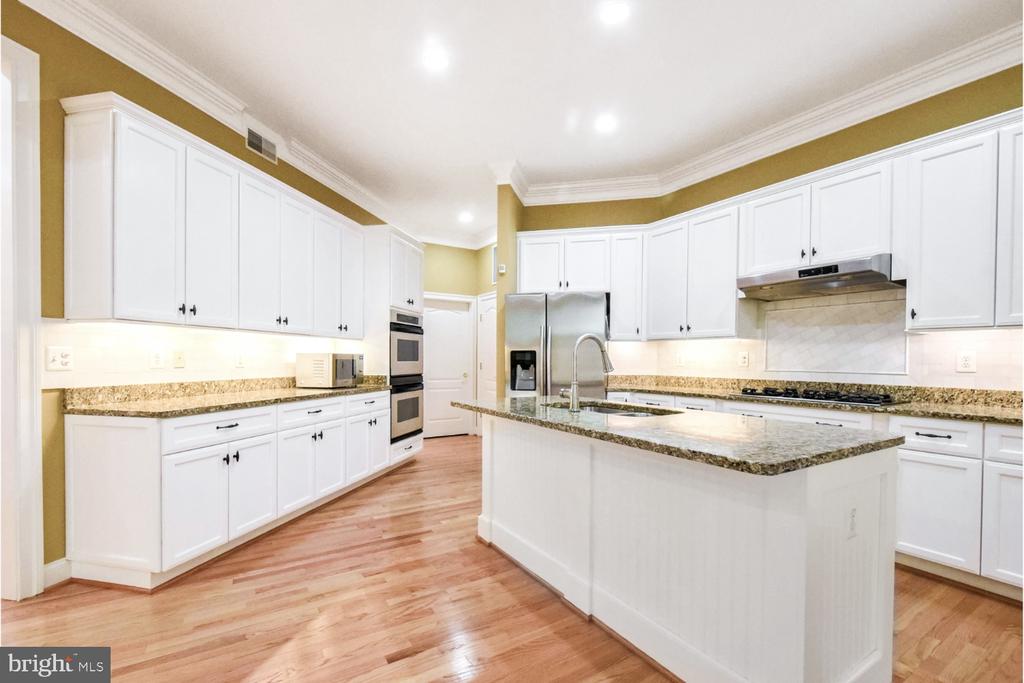
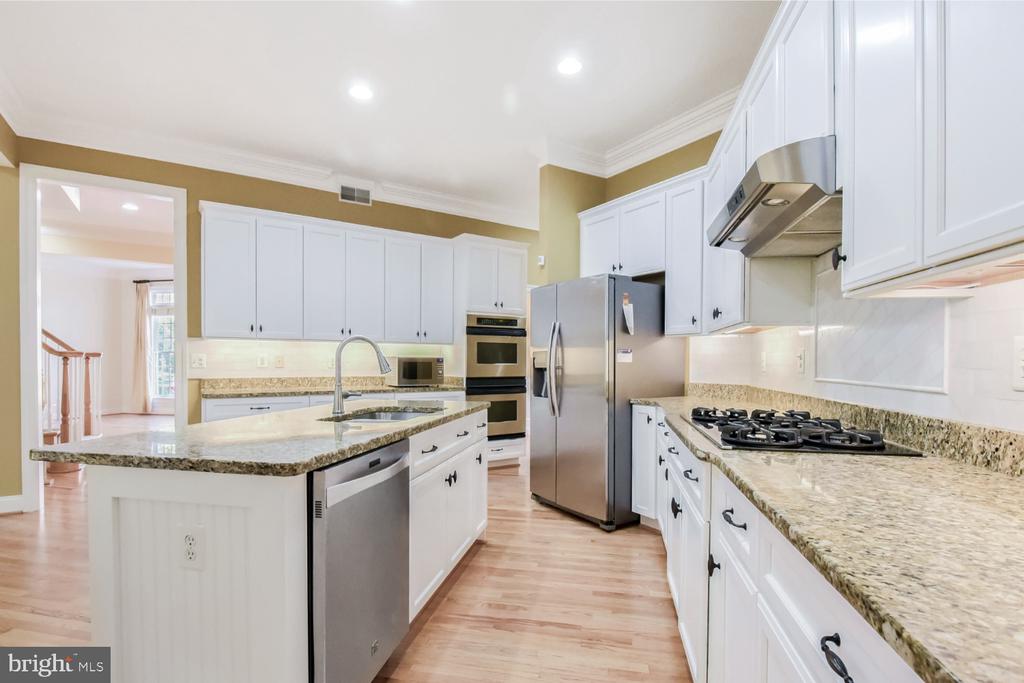
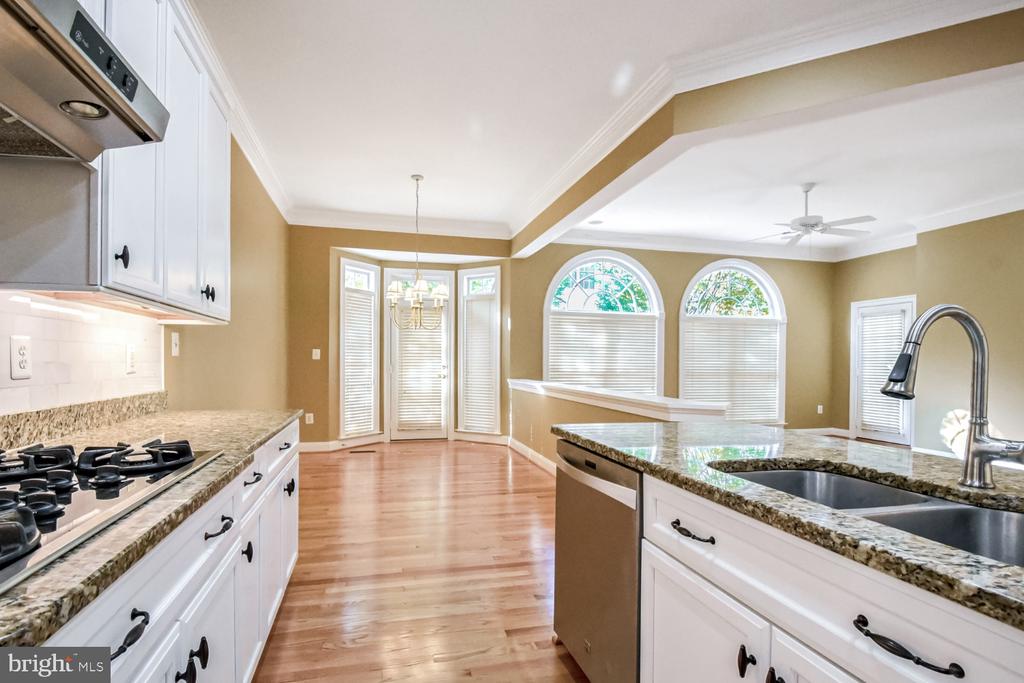
The Updated Kitchen showcases pristine white 42" oak wood cabinetry with maple doors and drawers, crown molding complemented by an exquisite combination of warm tones of upgraded "New Venetian Gold" granite countertops, stylish hardware and "Aspen White" marble tile backsplash with pencil liner molding, and stainless-steel GE Profile appliances, double wall ovens, 36" 5-burner gas cooktop with range hood that vents to the exterior. Off the food preparation island towards the back is the breakfast area with bay window view and access to a deck and rear flowers & herbs garden. A large pantry with double doors, leading to the formal dining room detailed with wainscoting and chair rail molding, and a door to the laundry room with beautiful maple wood cabinetry and a stainless-steel sink is so convenient! A door provides access to the garage with a high ceiling and two large hanging shelving units.
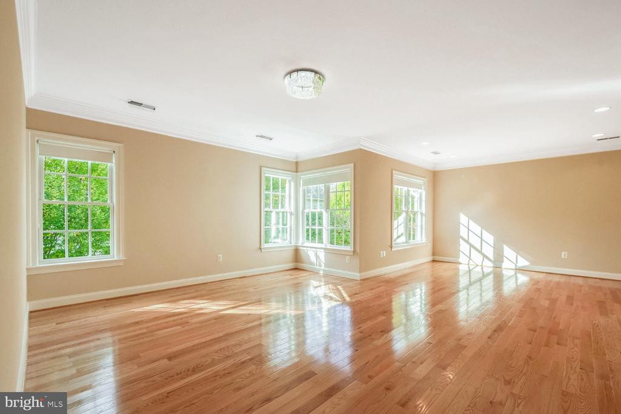
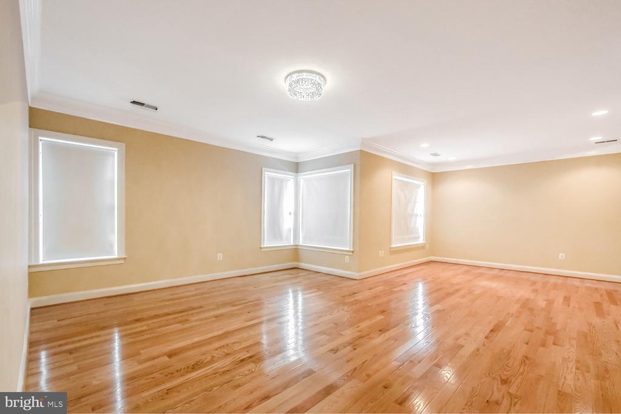
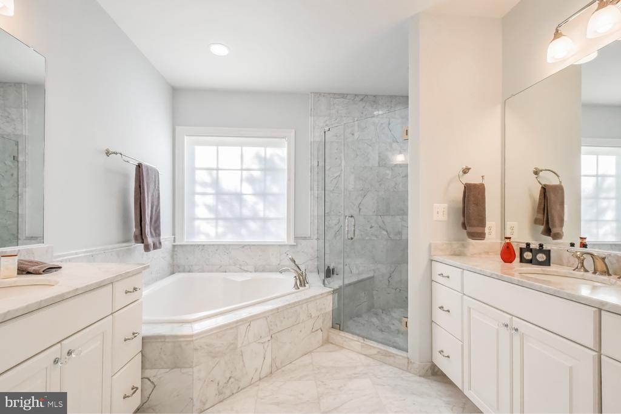
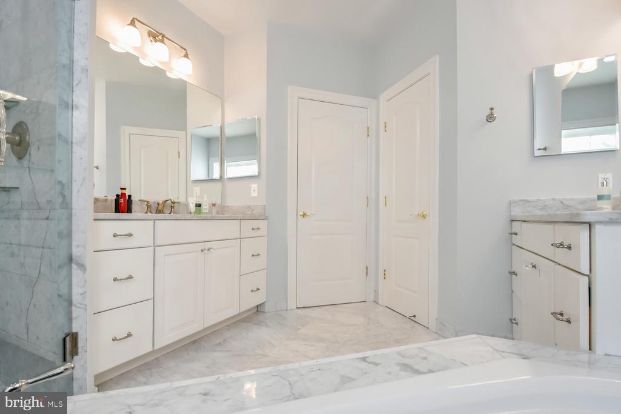
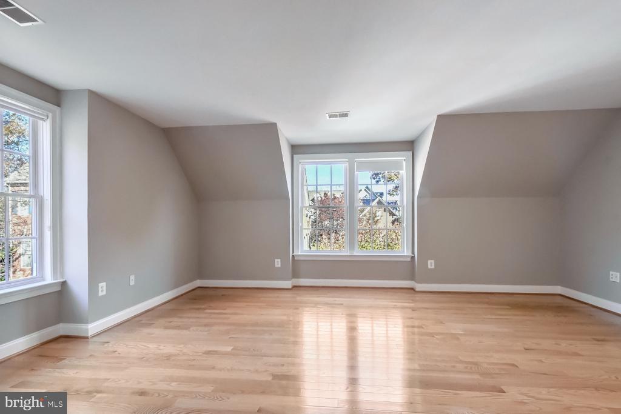
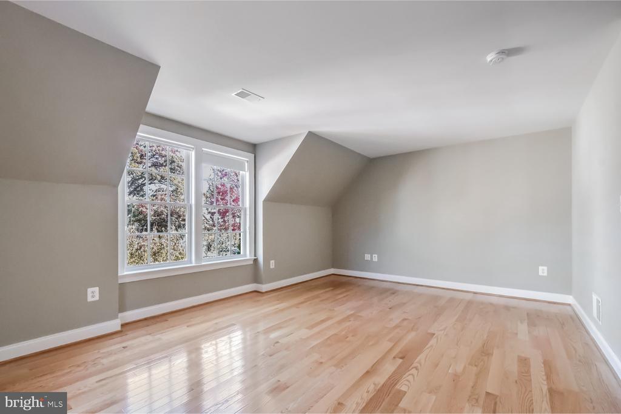
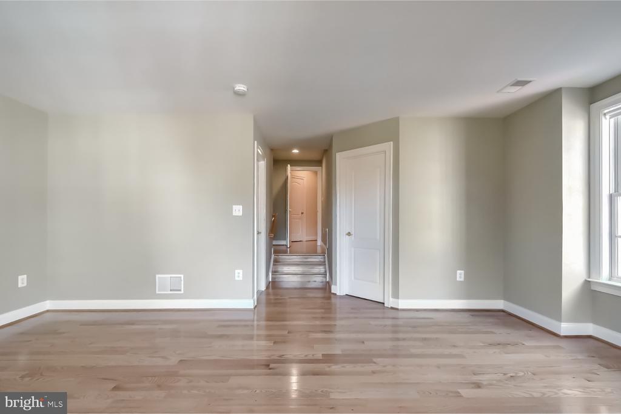
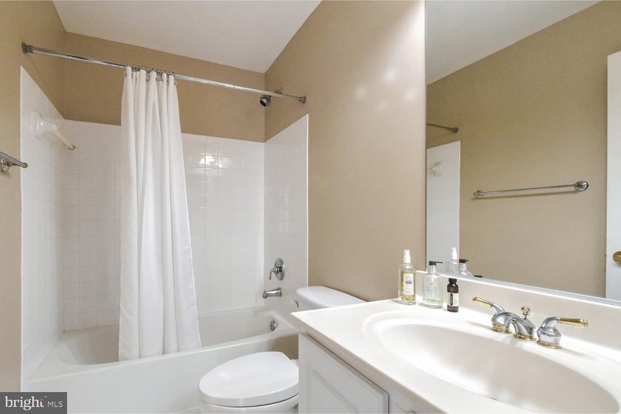
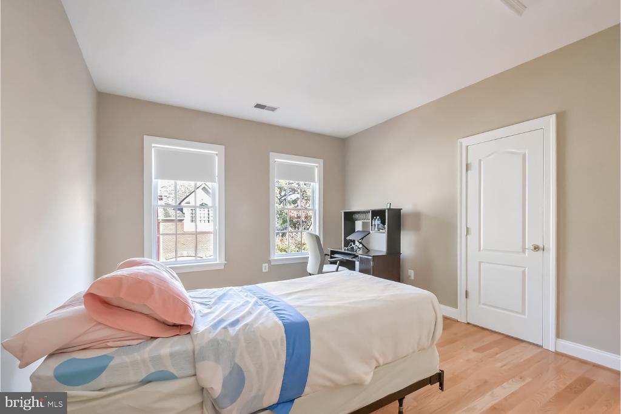
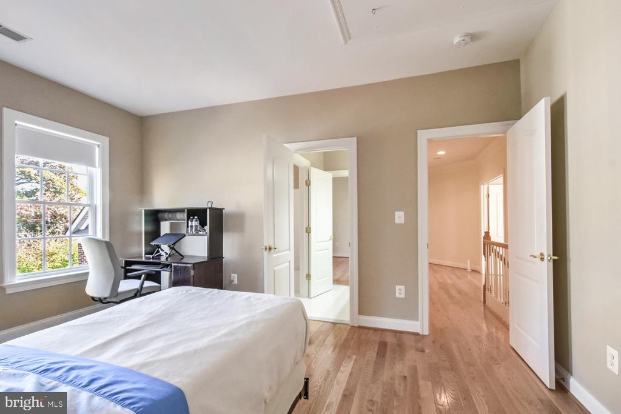
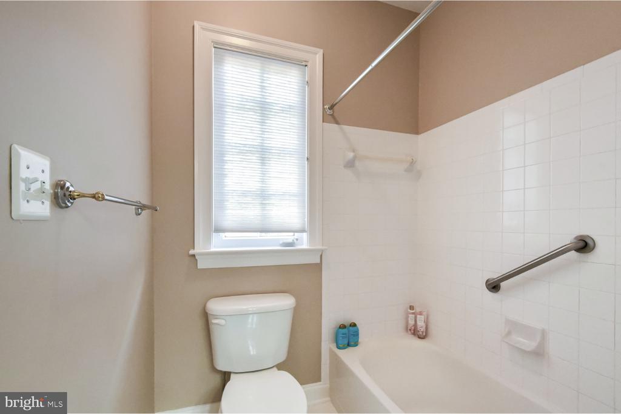
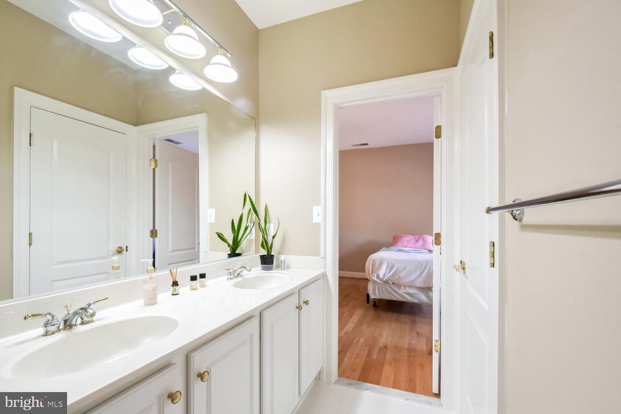
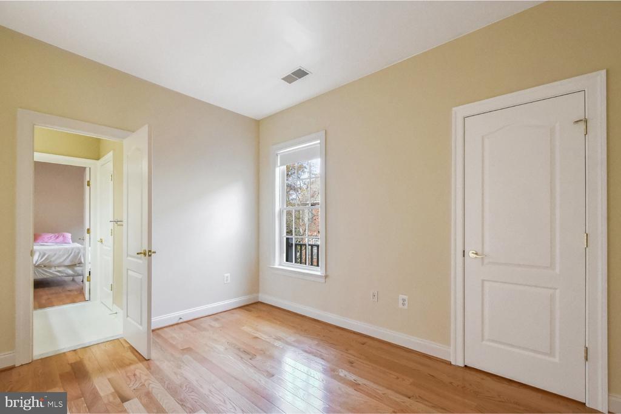
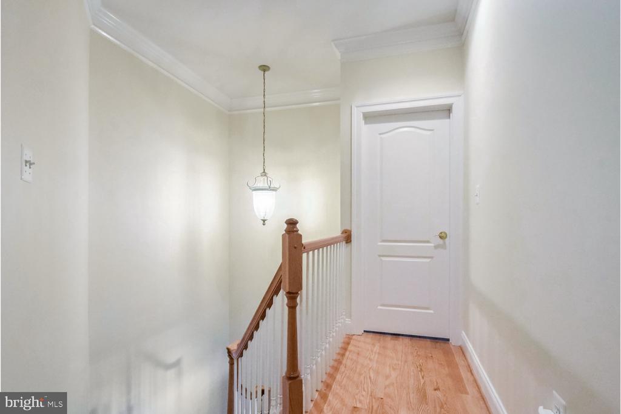
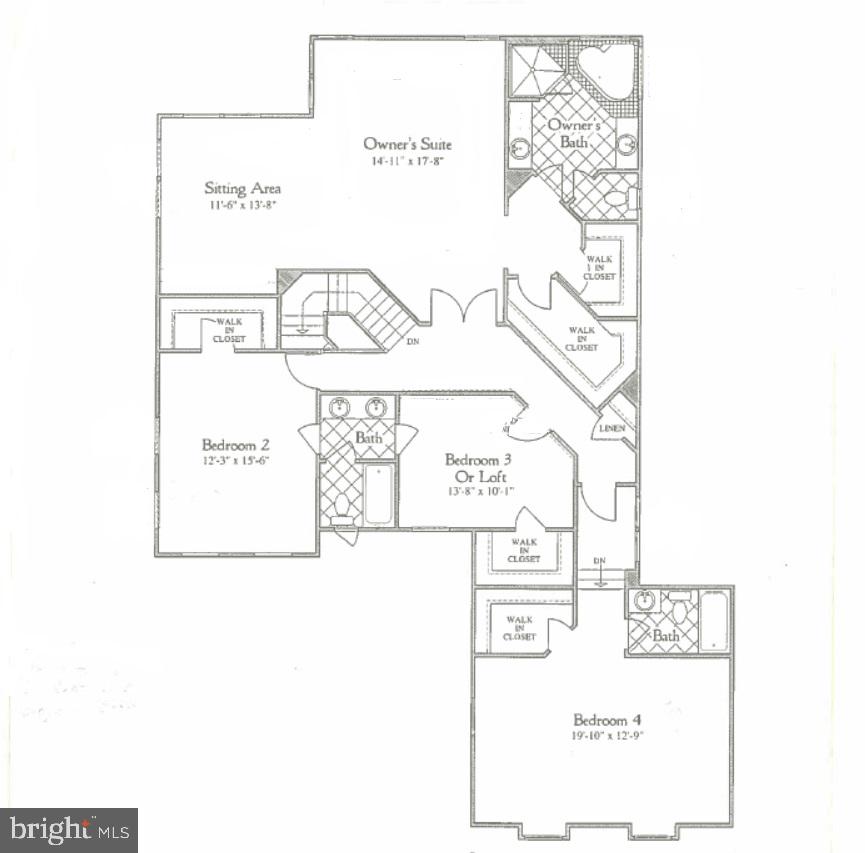
Ascend the stately u-shaped staircase featuring newer designer's rug, elegant railings, arriving at the upper-level with gleaming hardwood floor you will love a hallway also with crown moldings that connects to 4 bedrooms & 3 full baths. Double doors open to a huge owner's suite, with seating area, bright and airy with 9 ft ceiling, big windows, recessed lighting, crown molding, and 2 walk-in closets that is a peaceful retreat. A gorgeous white "Carrara & Bianco Venatino" marble polished & honed tiled bathroom includes, Kohler hardware/accessories, Jacuzzi soaking tub, frameless shower glass door shower with seating area, two vanities, and water closet. There are also 3 more bedrooms with walk-in closets and connected bathrooms, and a hallway linen closet. One makes a wonderful guest suite.
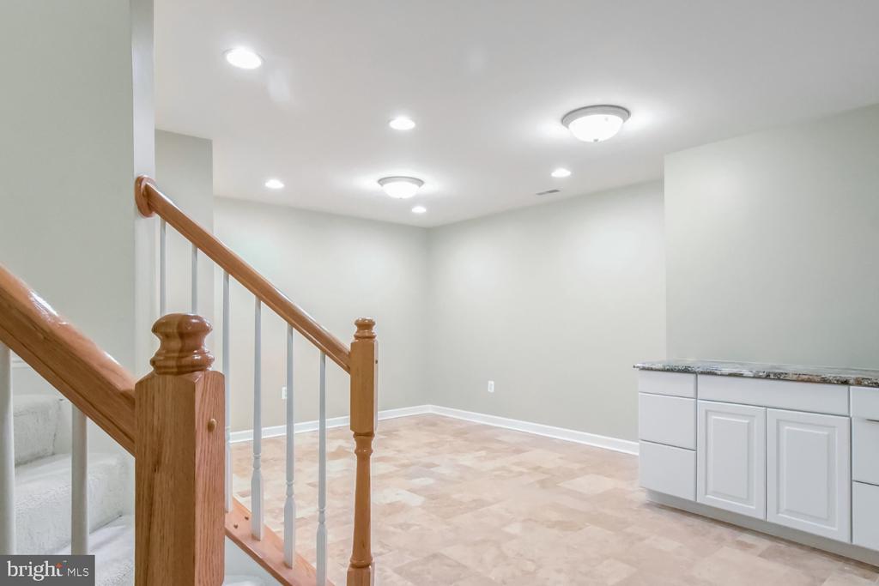
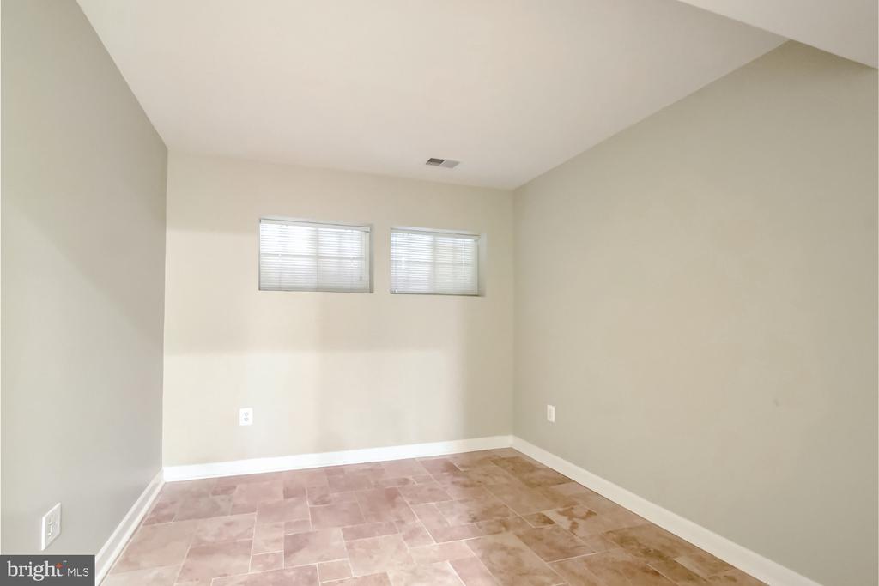
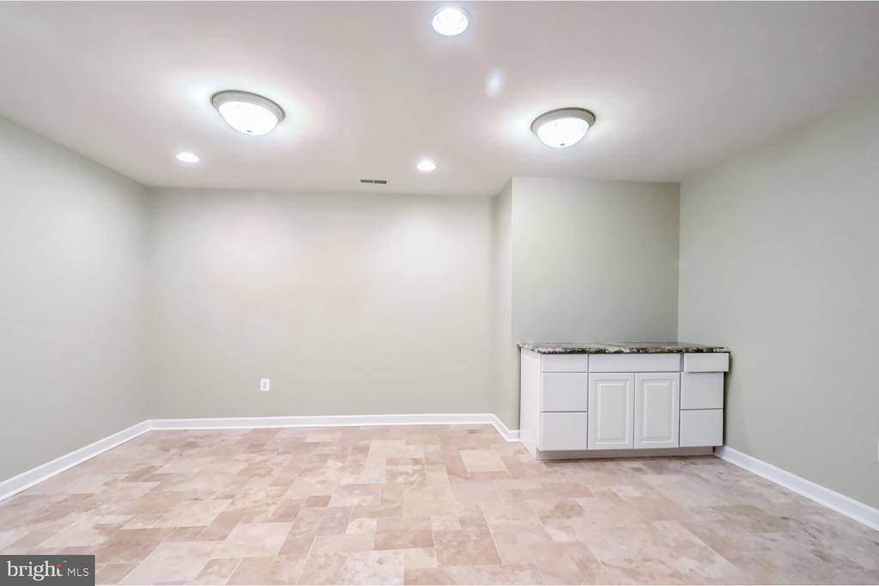
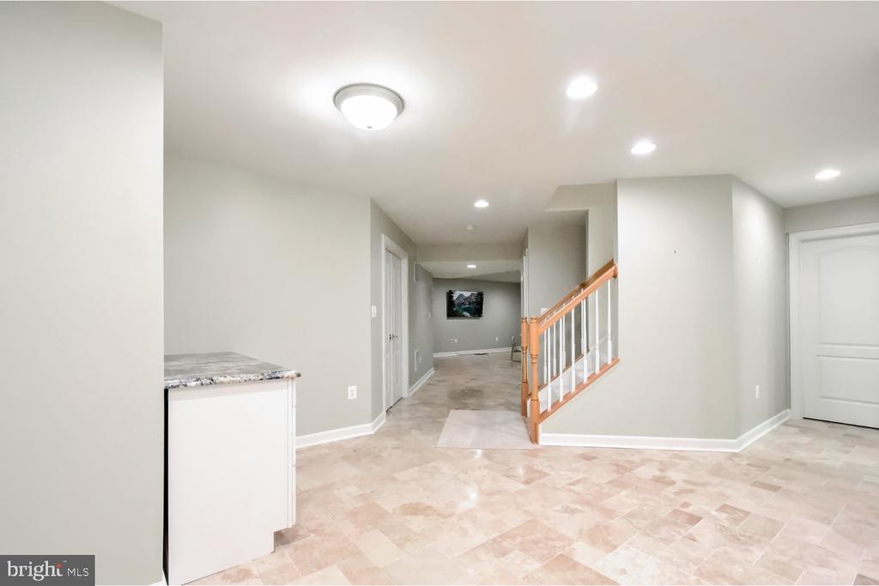
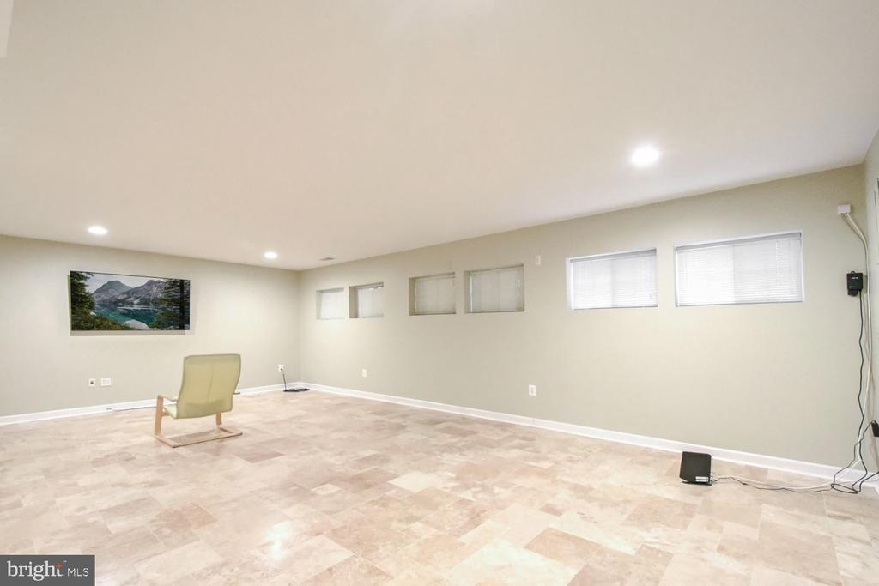
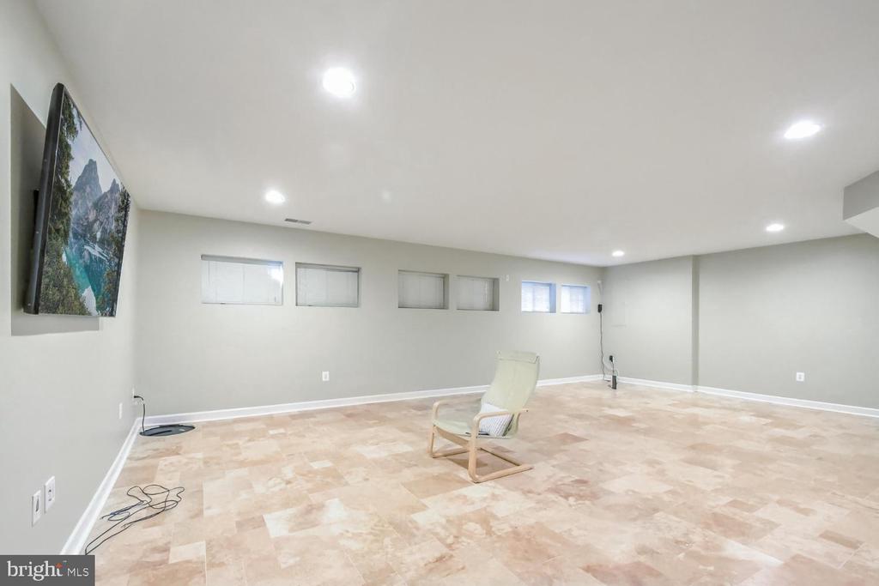
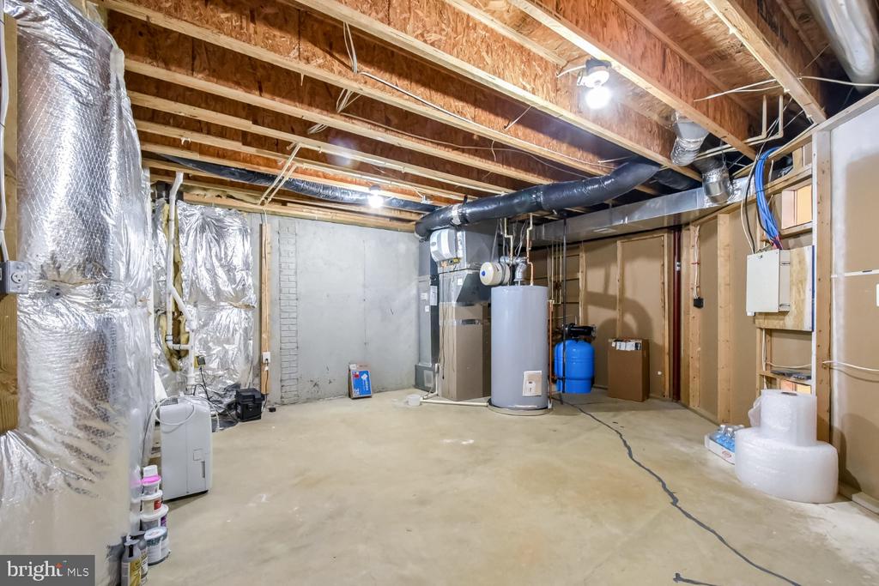
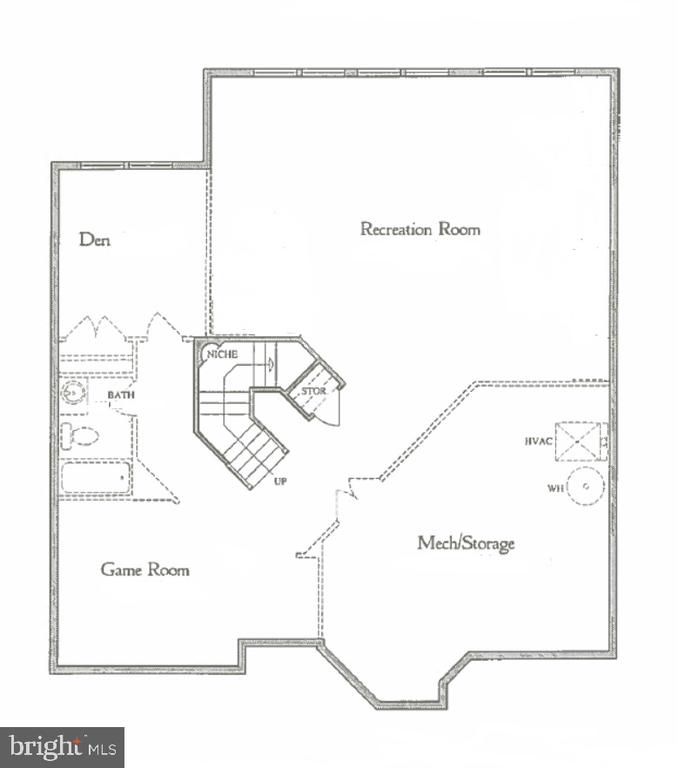
The Lower-level finished space has recessed lighting, "Versailles" stone pattern Travertine floor, and a full bathroom. A large recreation/play room is perfect for a pool table, a home theater, as surround speaker wires are already behind the walls. A room with a dry bar is ideal for your gym, or wine cave for the wine enthusiast! The room/den/office space with closet, and a big unfinished Mechanical/Storage room are a plus. In the top-rated Marshall Pyramid.
Agent owner
Brick front and side exterior alongside stamp concrete driveway, a 2-car garage, and brick front steps makes an entrance. The grand entry foyer presents an elegant 10-foot ceiling main level with just refinished natural oak hardwood floor, recess lighting, and big double pane windows makes it shine with beautiful natural light. It has over 4,500 SF finished living space on 3 levels, that exudes good energy and comfort. Extended dentil molding, a powder room next to a coat closet, and a beautiful office with a French door access to one of 2 sun decks that also connects to the family room complete its colonial style. The Formal Living and Dining Rooms have direct access to a great open concept gourmet kitchen, a breakfast area and Family room complemented by a marble tiled gas fireplace with accented wood mantle and outdoors access to the rear patio area. This room has a ceiling fan, crown molding, built-in wall & ceiling speakers for surround sound and showcases a decorator's nook ready for a special work of art, TV, framed painting, photograph, or mirror, over the natural gas fireplace. Two French doors next to big windows crowned by arched transoms, grants access to 2 rear Trex decks. Outside, downstairs, you will find a flagstone garden patio (all renovated in 2021) which backs to trees fully fenced for privacy, great for BBQs, parties, birdwatching and serene nights.
The Updated Kitchen showcases pristine white 42" oak wood cabinetry with maple doors and drawers, crown molding complemented by an exquisite combination of warm tones of upgraded "New Venetian Gold" granite countertops, stylish hardware and "Aspen White" marble tile backsplash with pencil liner molding, and stainless-steel GE Profile appliances, double wall ovens, 36" 5-burner gas cooktop with range hood that vents to the exterior. Off the food preparation island towards the back is the breakfast area with bay window view and access to a deck and rear flowers & herbs garden. A large pantry with double doors, leading to the formal dining room detailed with wainscoting and chair rail molding, and a door to the laundry room with beautiful maple wood cabinetry and a stainless-steel sink is so convenient! A door provides access to the garage with a high ceiling and two large hanging shelving units.
Ascend the stately u-shaped staircase featuring newer designer's rug, elegant railings, arriving at the upper-level with gleaming hardwood floor you will love a hallway also with crown moldings that connects to 4 bedrooms & 3 full baths. Double doors open to a huge owner's suite, with seating area, bright and airy with 9 ft ceiling, big windows, recessed lighting, crown molding, and 2 walk-in closets that is a peaceful retreat. A gorgeous white "Carrara & Bianco Venatino" marble polished & honed tiled bathroom includes, Kohler hardware/accessories, Jacuzzi soaking tub, frameless shower glass door shower with seating area, two vanities, and water closet. There are also 3 more bedrooms with walk-in closets and connected bathrooms, and a hallway linen closet. One makes a wonderful guest suite.
The Lower-level finished space has recessed lighting, "Versailles" stone pattern Travertine floor, and a full bathroom. A large recreation/play room is perfect for a pool table, a home theater, as surround speaker wires are already behind the walls. A room with a dry bar is ideal for your gym, or wine cave for the wine enthusiast! The room/den/office space with closet, and a big unfinished Mechanical/Storage room are a plus. In the top-rated Marshall Pyramid.
Agent owner
Overview
Property Type
Residential
Location
2170 HARITHY DRIVE, DUNN LORING, VA 22027
Zoning
305
MLS ID
VAFX2220180
Listing Last Updated
Property Features & Amenities
Interior
Total Bedrooms
4
Full Bathrooms
4
Half Bathrooms
1
Flooring
Hardwood, Stone, Tile/Brick, Vinyl
Appliances
Dishwasher, Disposal, Dryer, Exhaust Fan, Humidifier, Icemaker, Microwave, Oven - Double, Washer, Refrigerator, Cooktop
Other Interior Features
Kitchen - Gourmet, Dining Area, Breakfast Area, Kitchen - Island, Crown Moldings, Window Treatments, Upgraded Countertops, Wood Floors, Floor Plan - Open
Exterior
Stories
3
Garage Spaces
2.0
Water Source
Public
Utilities
Water Available, Sewer Available, Phone Available, Natural Gas Available, Electric Available, Cable TV Available
Pool
No Pool
Roof
Architectural Shingle
Parking
Attached Garage, On Street, Off Street, Driveway
Heat Type
Forced Air
Air Conditioning
Central A/C
Sewer
Public Sewer
Substructure
Concrete Perimeter
Disability Features
None
Amenities
Tot Lots/Playground, Common Grounds
Security Features
Carbon Monoxide Detectors, Exterior Cameras, Smoke Detector, Security System, Motion Detectors
Other Exterior Features
Bump-outs, Exterior Lighting, Gutter System, Street Lights
Details
Total Area
4,664 Sq.Ft.
Architecture Styles
Colonial
Financial
Price
$1,400,000
Real Estate Tax
$12,771/yr
HOA
$777/3 mos
Exclusive Listing Agents