

Property Description
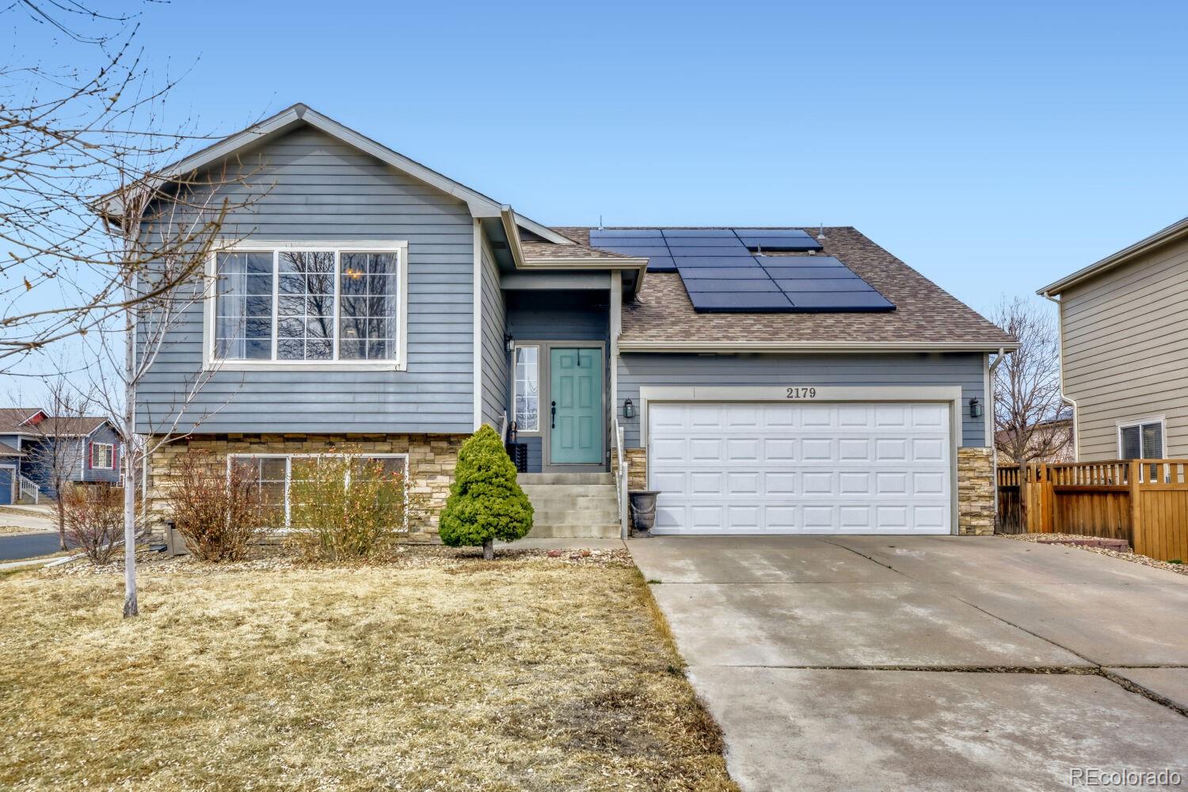
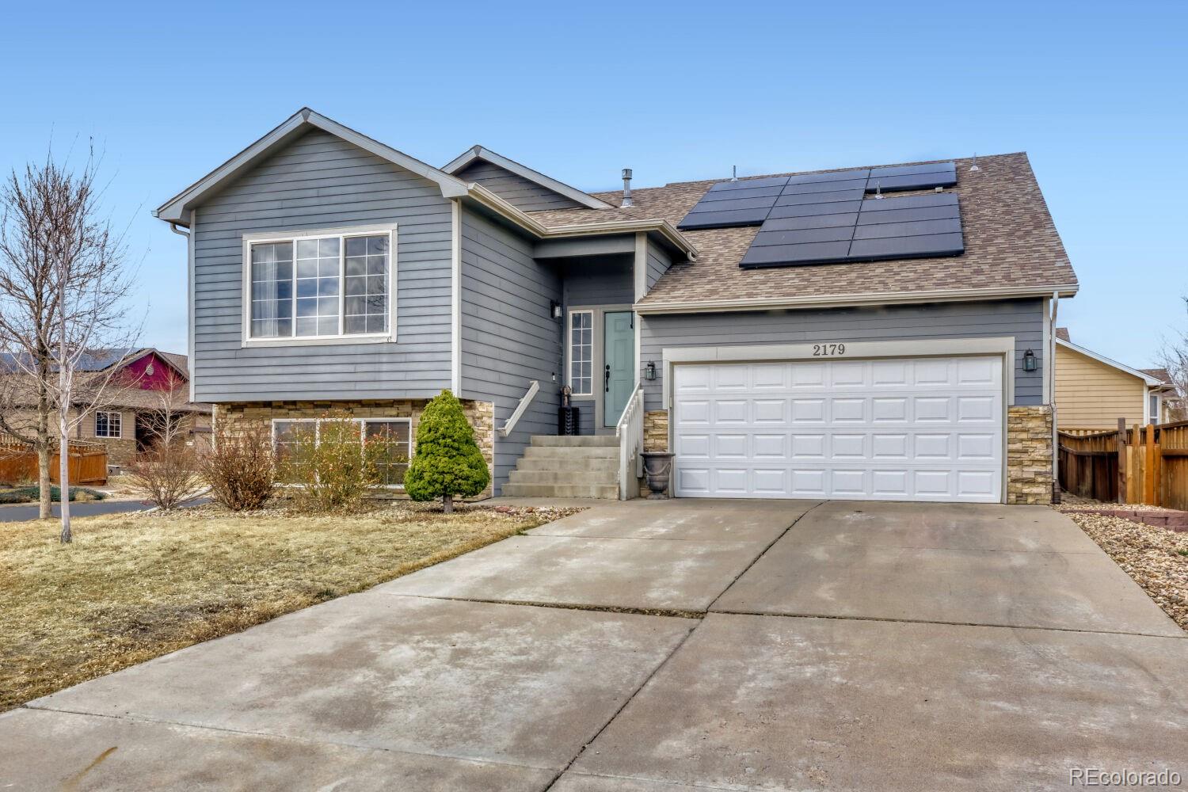
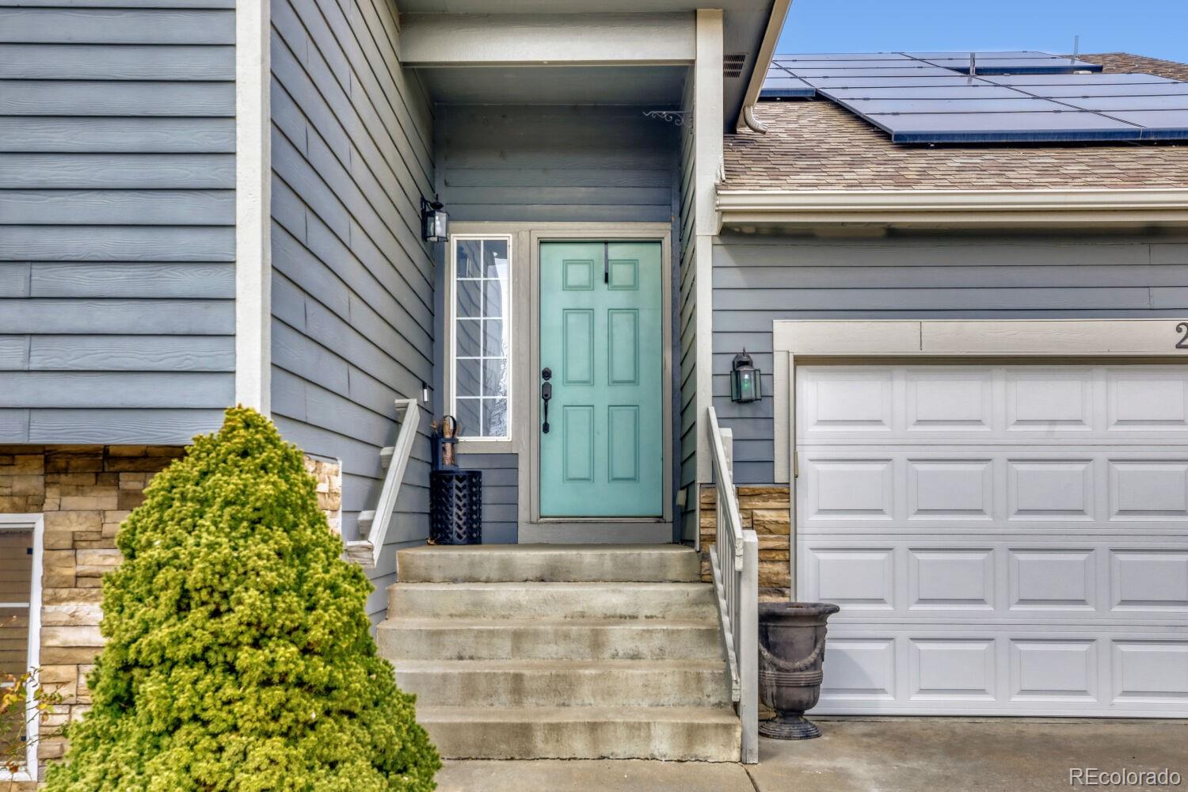
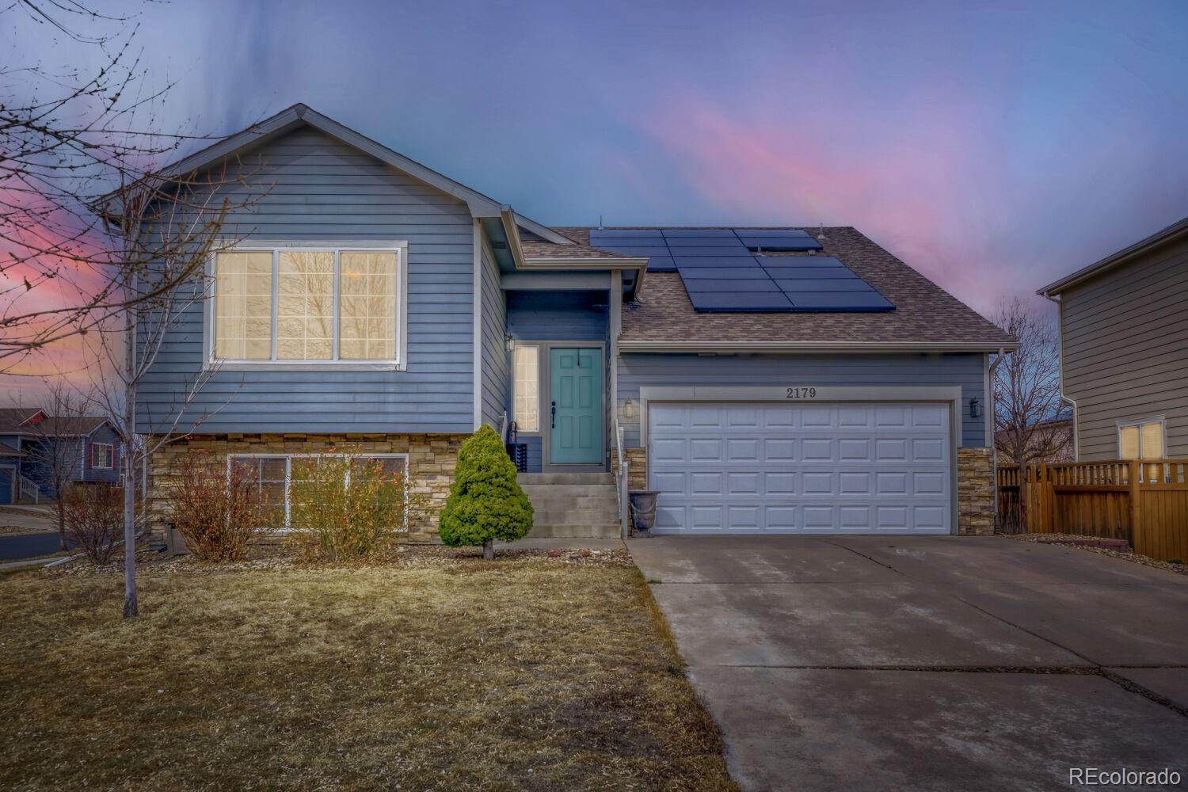
Welcome to this beautifully maintained split-level home in the desirable Silver Peaks community of Brighton! Built in 2010, this spacious single-family residence offers 1,839 finished square feet with room to expand, sitting on a generous 7,485 sq ft lot that provides both comfort and potential.
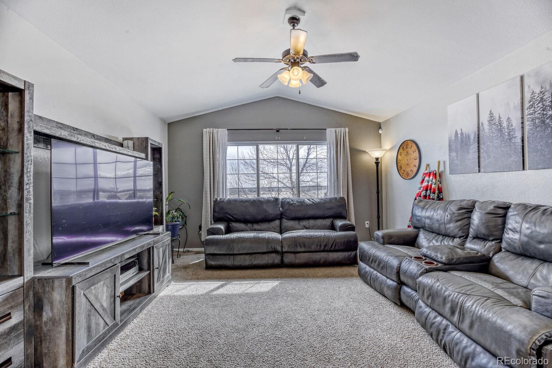
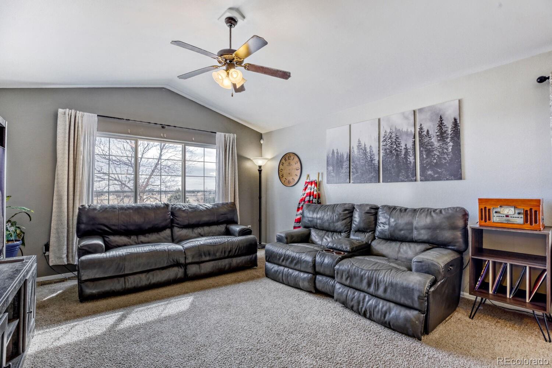
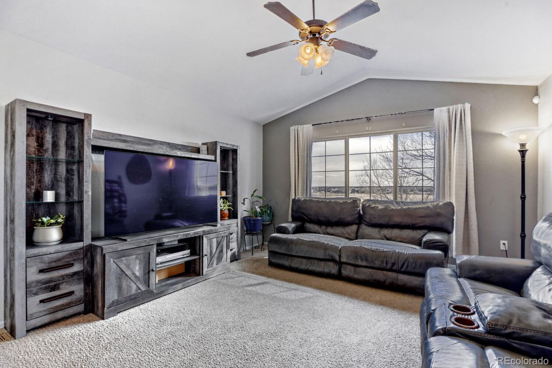
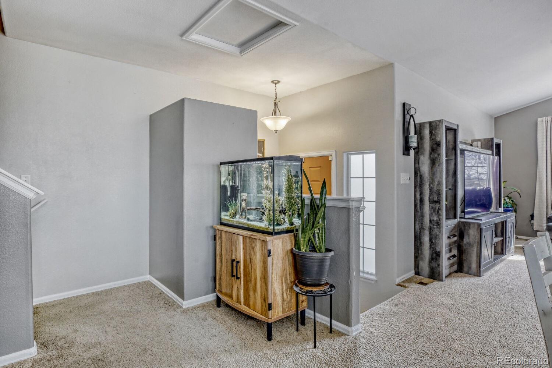
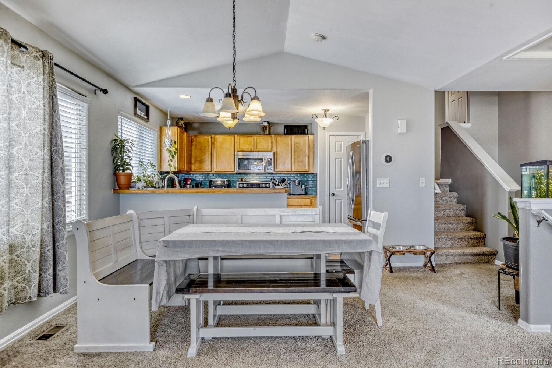
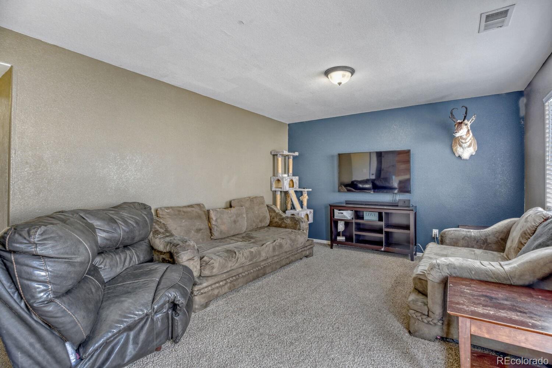
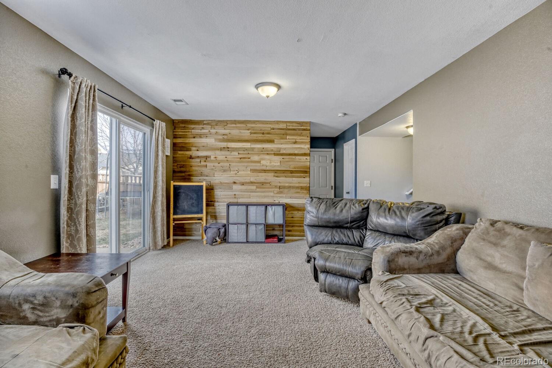
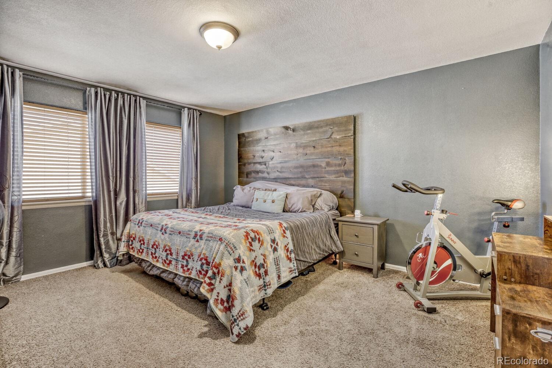
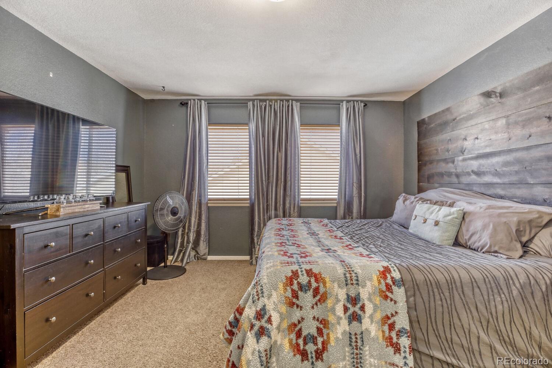
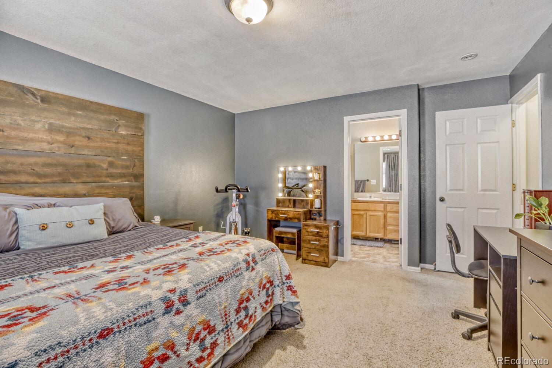
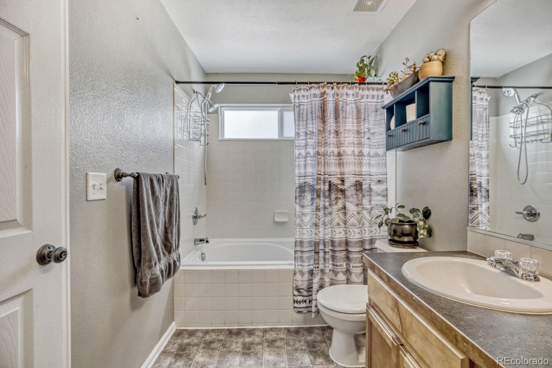
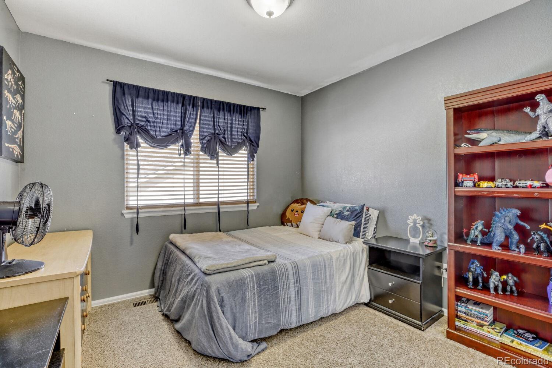
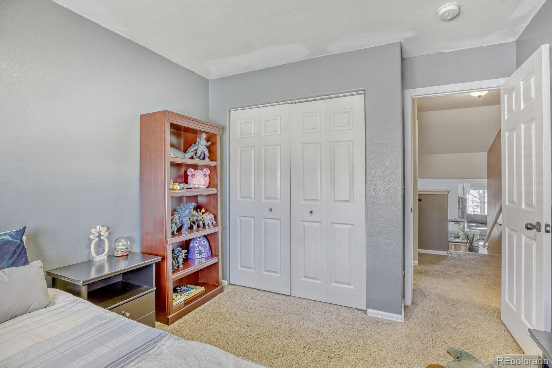
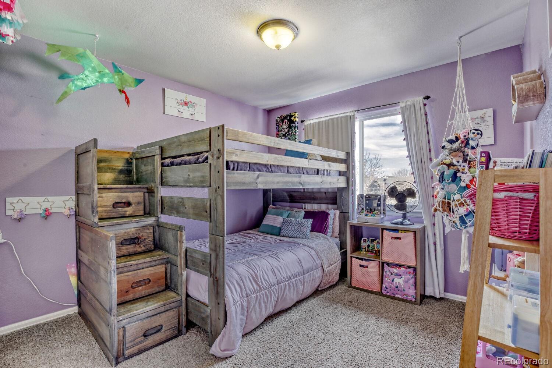
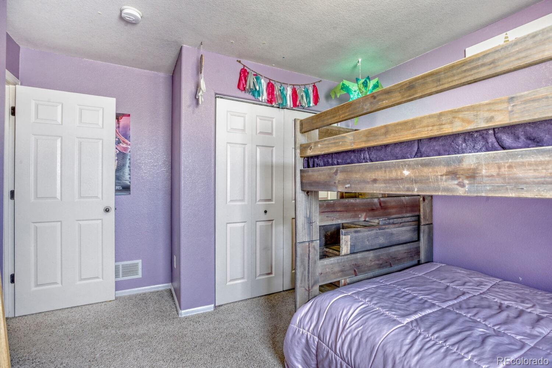
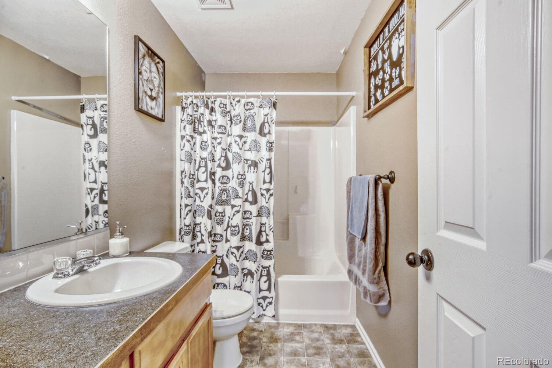
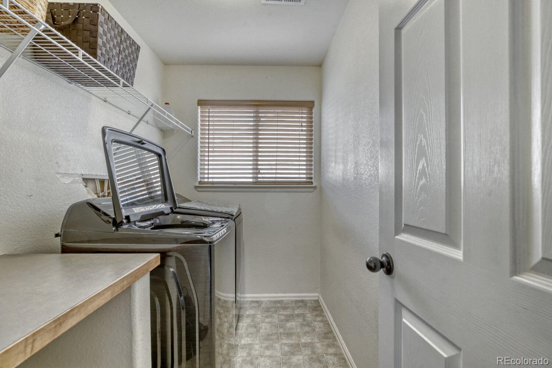
Step inside and discover a bright, open layout designed for modern living. The home features 3 bedrooms and 3 full bathrooms, providing plenty of space for family, guests, or a home office. The thoughtful split-level design creates a perfect balance of openness and privacy while maximizing usable living space.
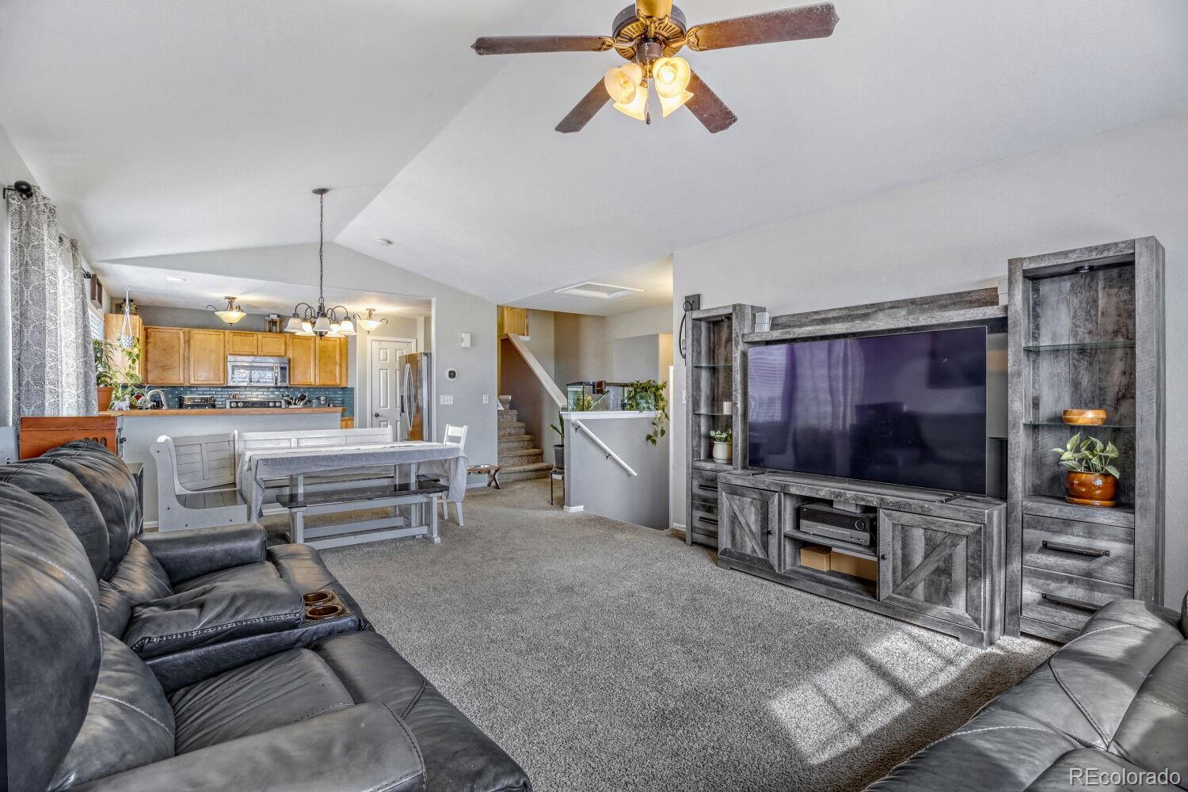
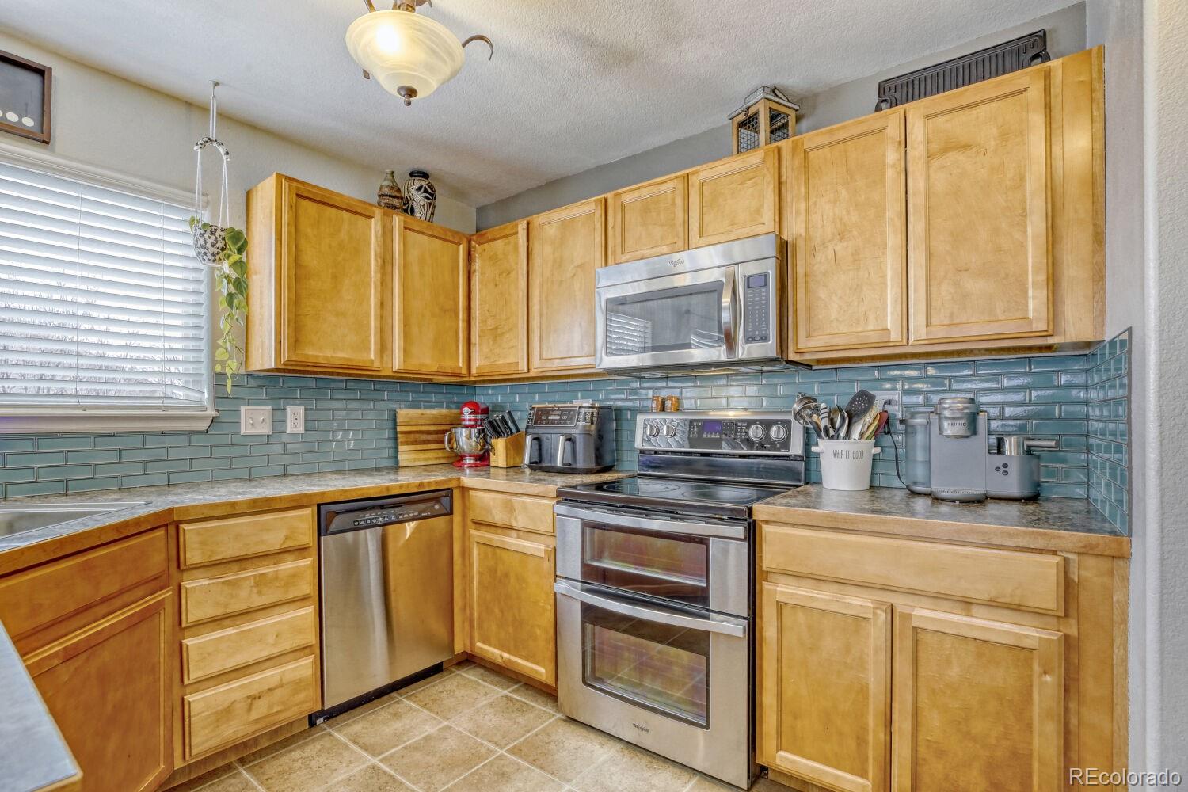
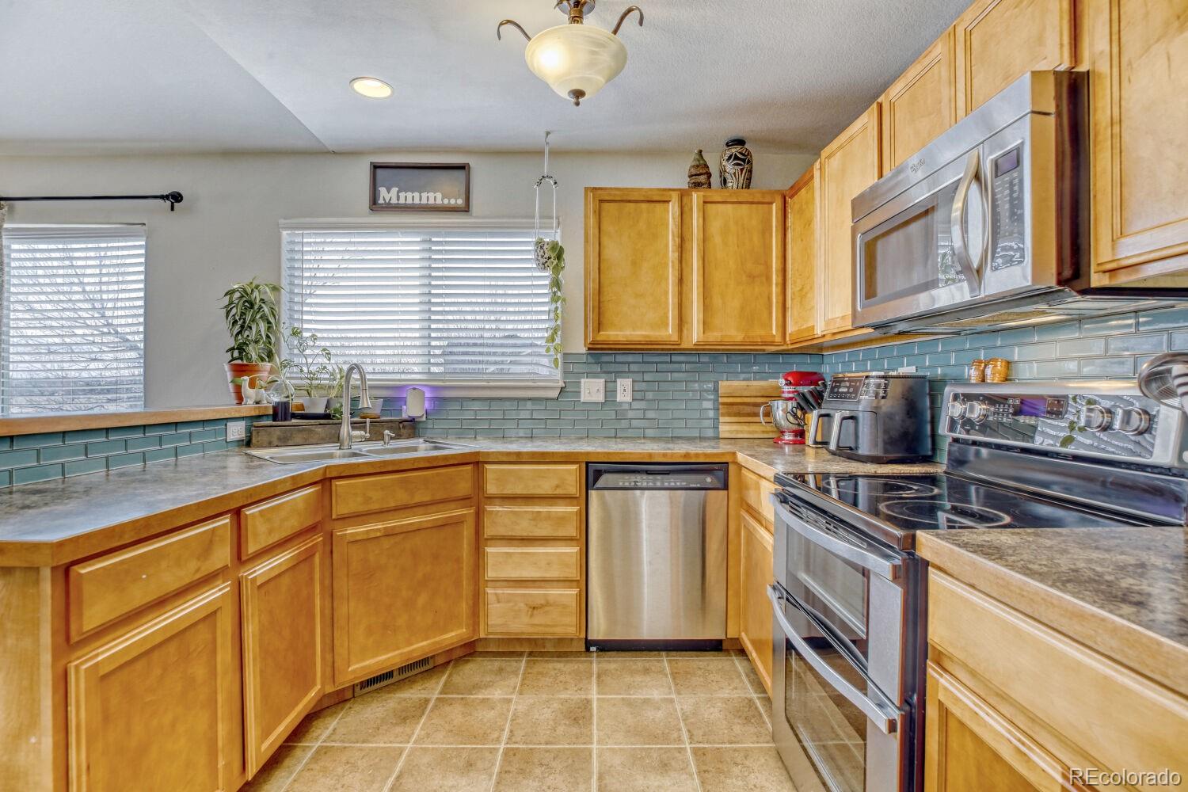
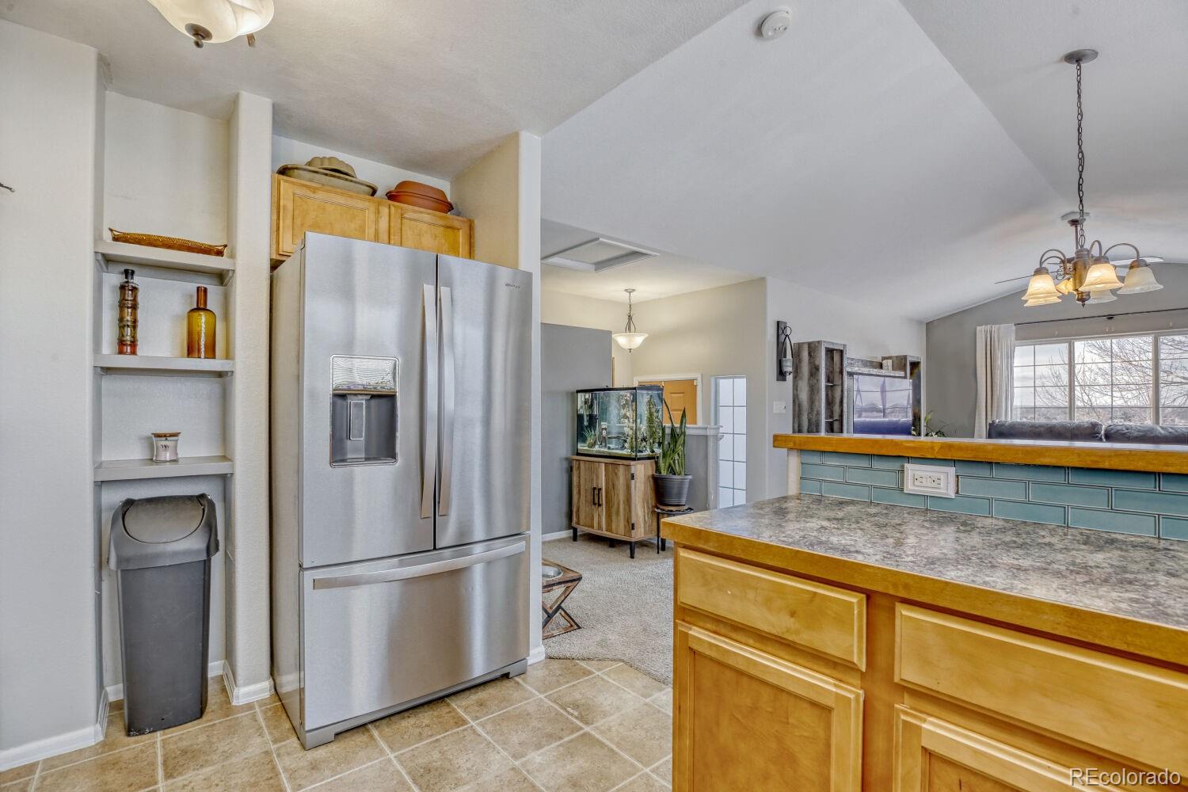
The kitchen and main living areas flow seamlessly, ideal for entertaining or everyday living. Central air conditioning keeps the home comfortable year-round, while large windows invite natural light throughout the home.
Downstairs, the unfinished 565 sq ft basement offers incredible opportunity to customize and expand--perfect for a future media room, additional bedrooms, gym, or recreation space.
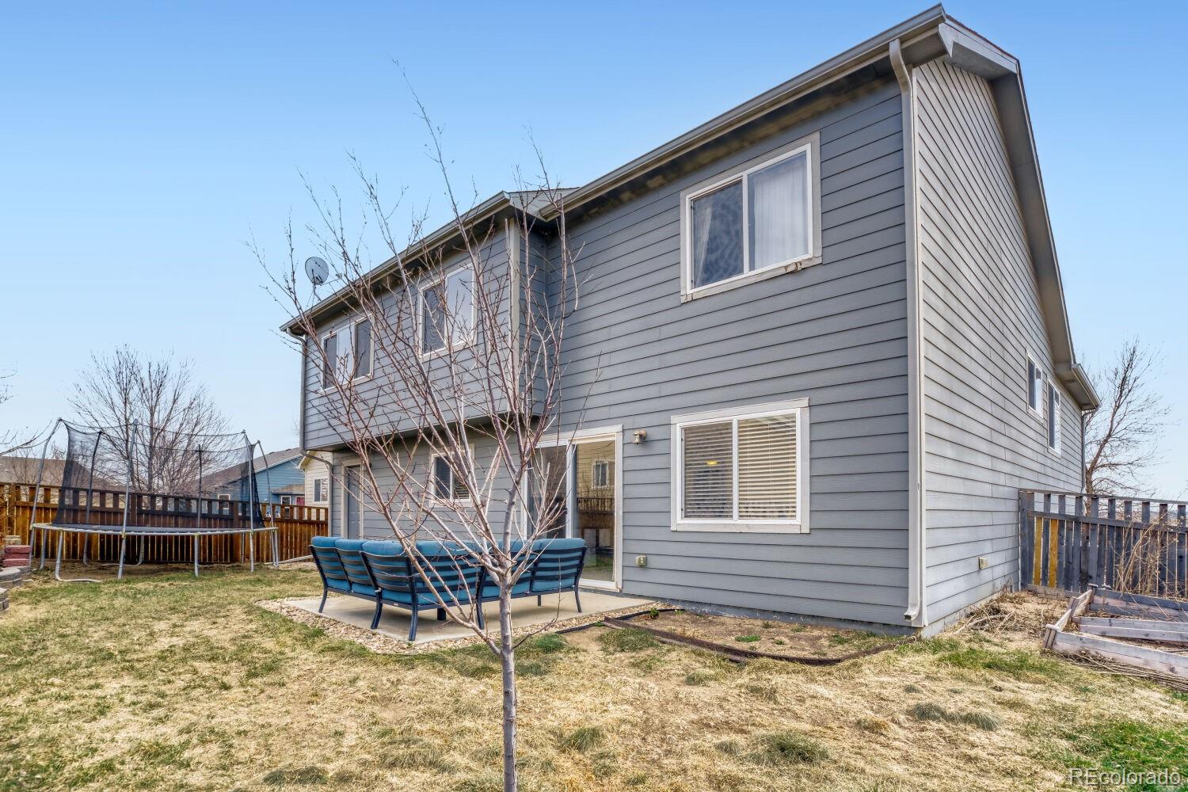
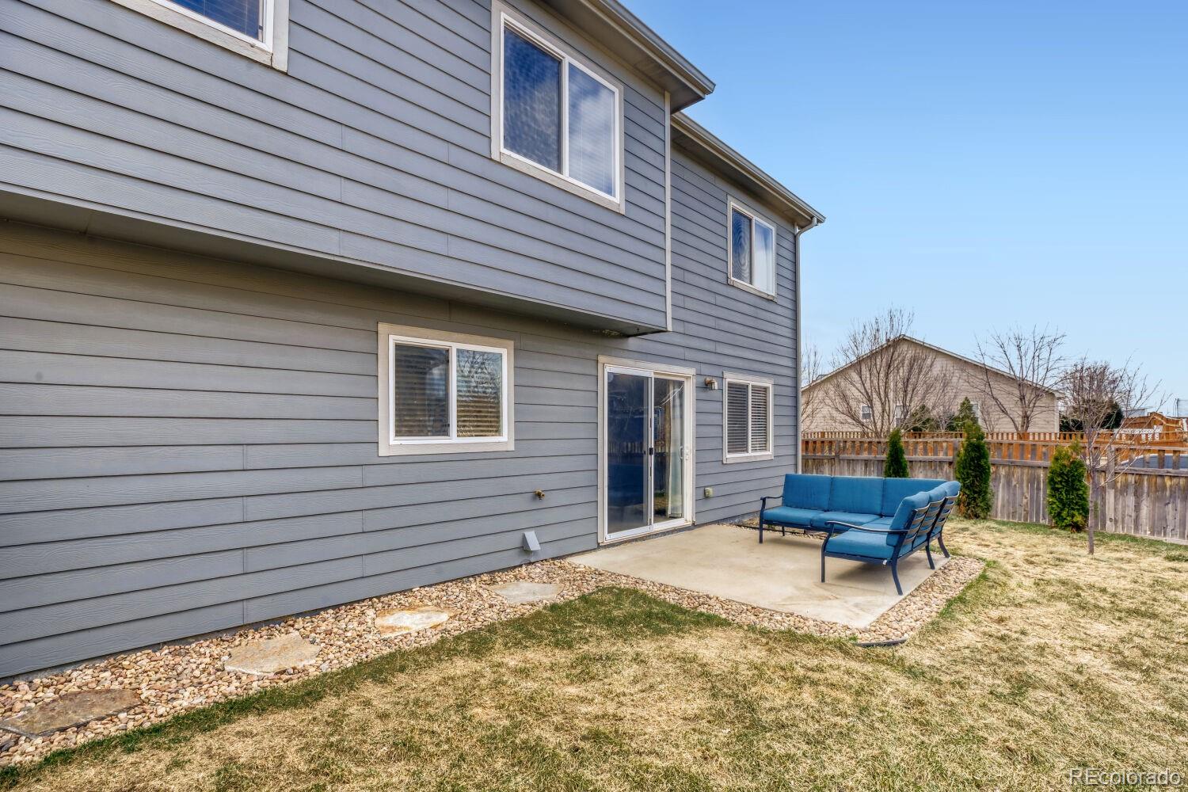
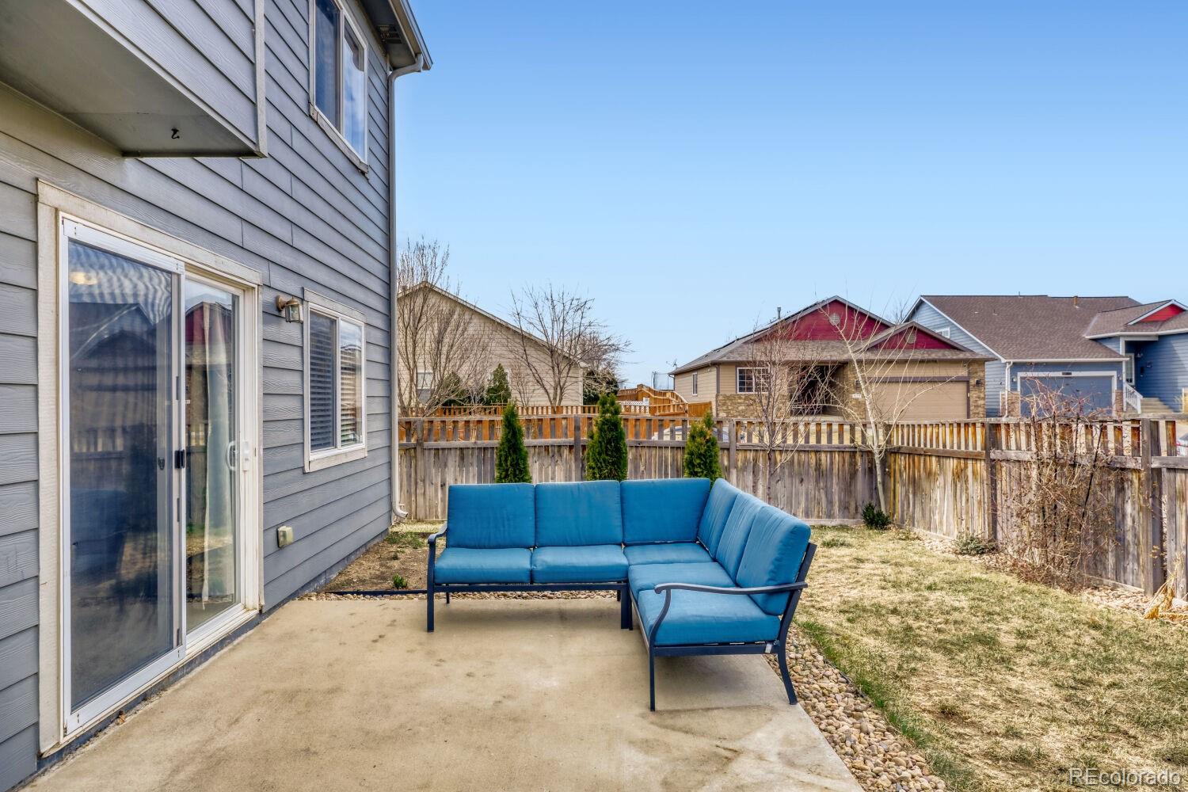
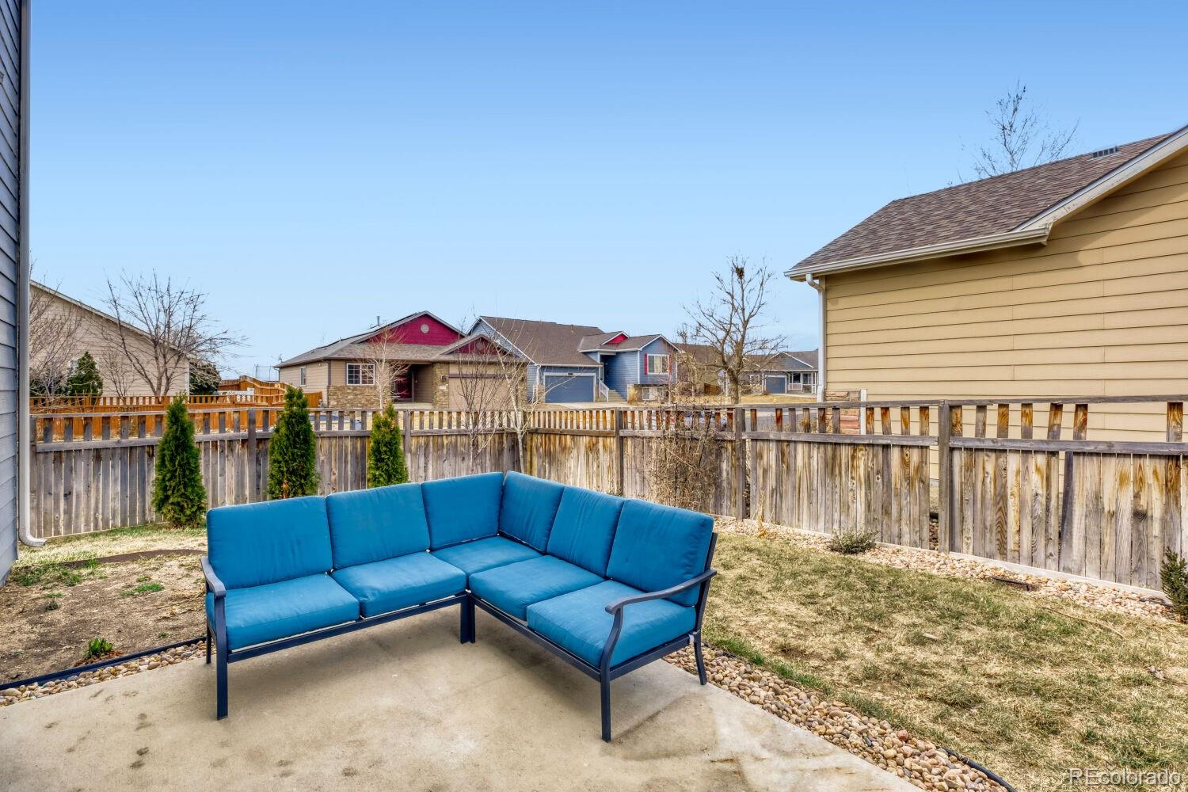
Outside, enjoy a fully usable lot in a welcoming neighborhood with convenient access to parks, schools, and major commuter routes. Located within the Weld Central School District, the property is close to Louchbuie Elementary, Weld Central Middle, and Weld Central High School.
Step inside and discover a bright, open layout designed for modern living. The home features 3 bedrooms and 3 full bathrooms, providing plenty of space for family, guests, or a home office. The thoughtful split-level design creates a perfect balance of openness and privacy while maximizing usable living space.
The kitchen and main living areas flow seamlessly, ideal for entertaining or everyday living. Central air conditioning keeps the home comfortable year-round, while large windows invite natural light throughout the home.
Downstairs, the unfinished 565 sq ft basement offers incredible opportunity to customize and expand--perfect for a future media room, additional bedrooms, gym, or recreation space.
Outside, enjoy a fully usable lot in a welcoming neighborhood with convenient access to parks, schools, and major commuter routes. Located within the Weld Central School District, the property is close to Louchbuie Elementary, Weld Central Middle, and Weld Central High School.
Overview
Property Type
Residential
Location
2179 Fletcher Avenue, Brighton, CO 80603
MLS ID
6641244
Listing Last Updated
Property Features & Amenities
Interior
Total Bedrooms
3
Full Bathrooms
2
Half Bathrooms
1
Appliances
Dishwasher, Gas Water Heater, Microwave, Oven
Exterior
Stories
3
Garage Spaces
3.0
Water Source
Public
Utilities
Cable Available, Electricity Available, Electricity Connected, Internet Access (Wired), Natural Gas Available, Natural Gas Connected, Phone Available
Roof
Composition
Lot Features
Corner Lot
Parking
Concrete, Dry Walled, Lighted, Tandem
Heat Type
Forced Air, Hot Water, Natural Gas
Air Conditioning
Central Air
Sewer
Community Sewer
Substructure
Slab
Security Features
Carbon Monoxide Detector(s)
Other Exterior Features
Lighting
Details
Total Area
2,404 Sq.Ft.
View Description
City, Mountain(s)
Financial
Price
$450,000
Real Estate Tax
$4,487/yr
HOA
$33/mo
Exclusive Listing Agents
