Property Description
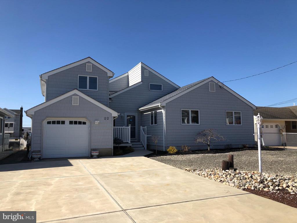
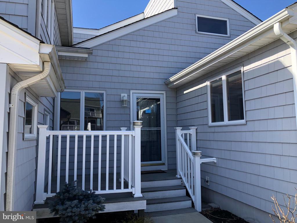
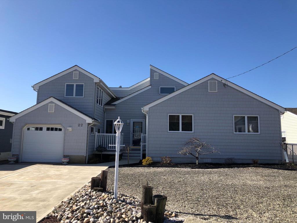
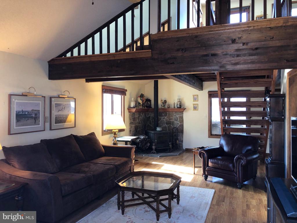
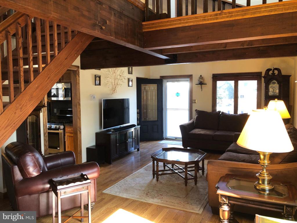
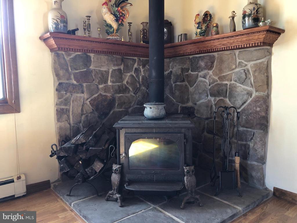
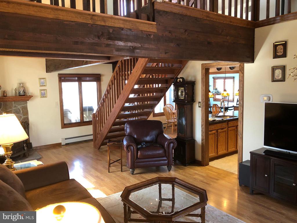
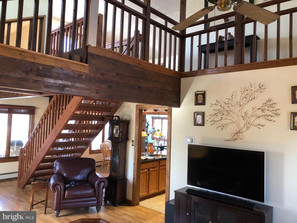
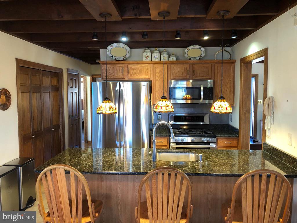
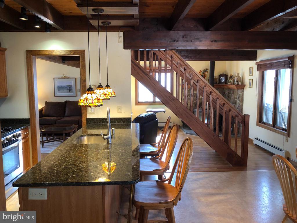
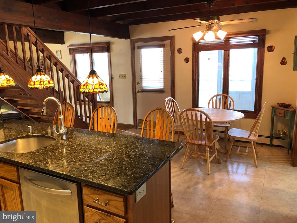
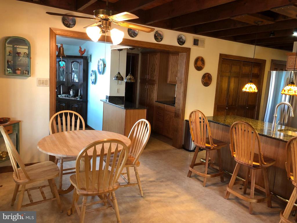
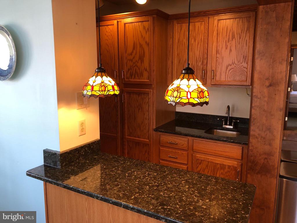
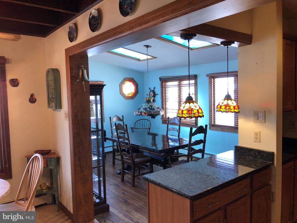
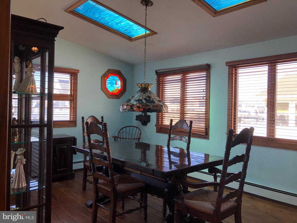
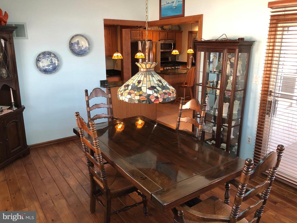
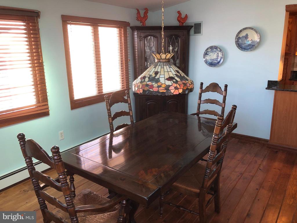
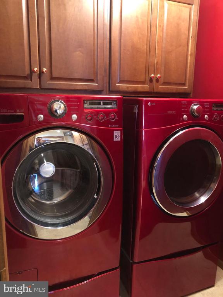
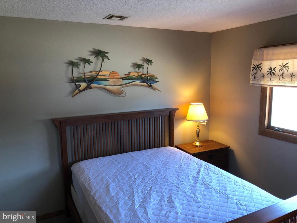
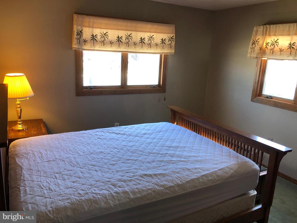
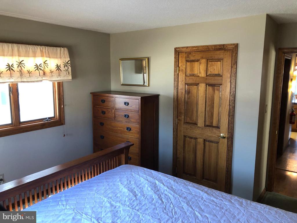
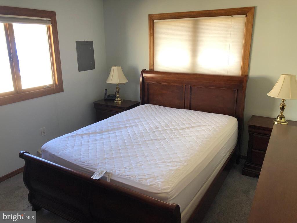
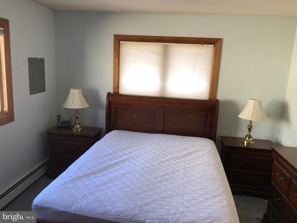
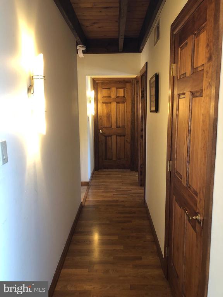
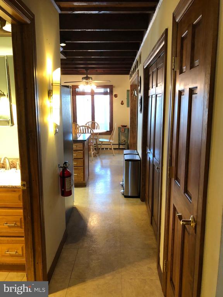
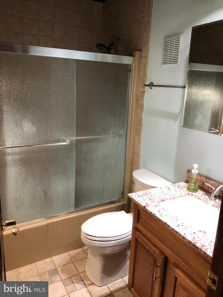
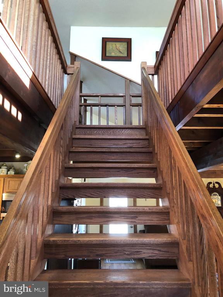
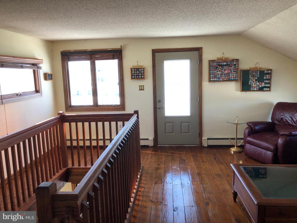
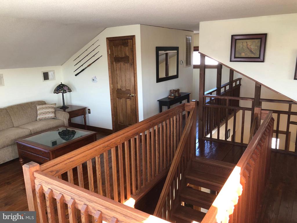
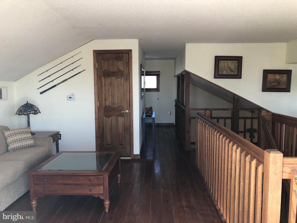
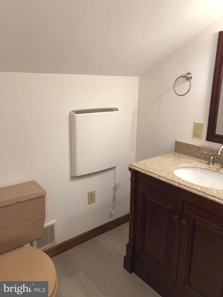
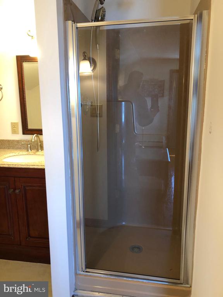
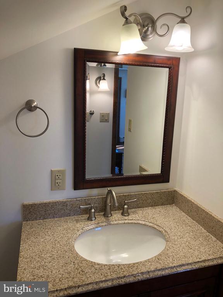
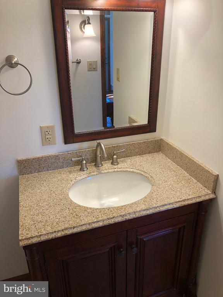
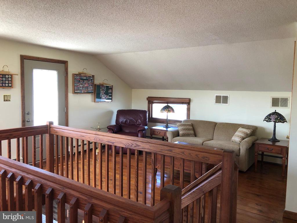
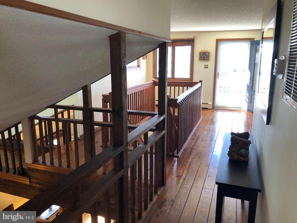
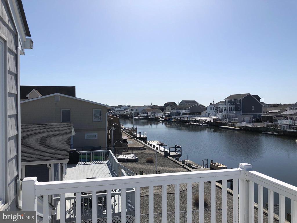
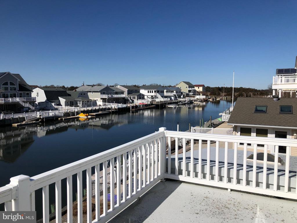
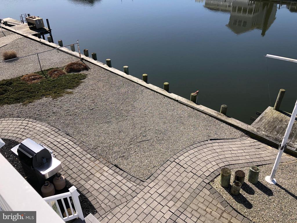
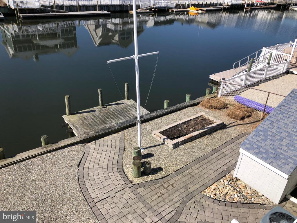
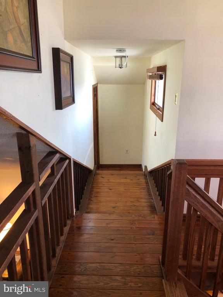
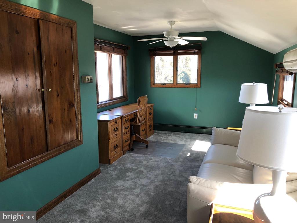
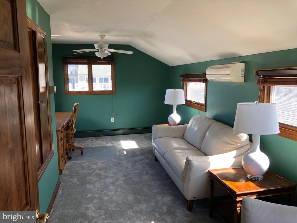
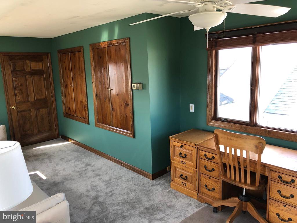
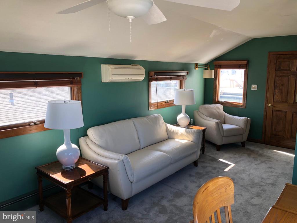
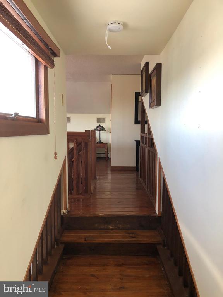
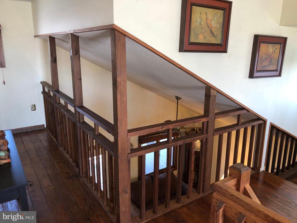
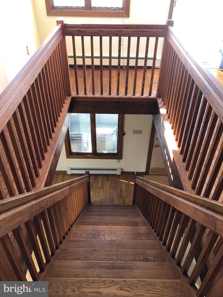
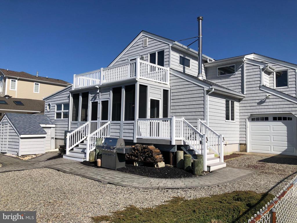
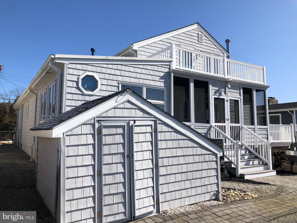
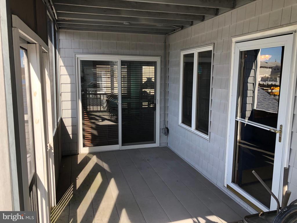
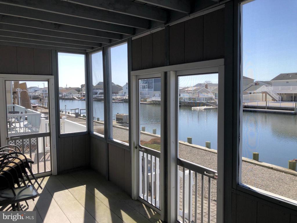
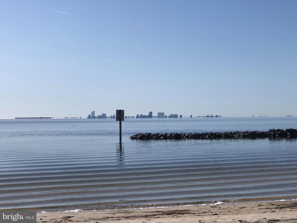
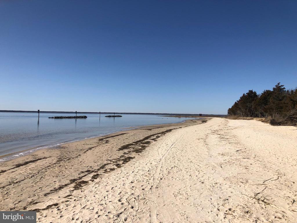
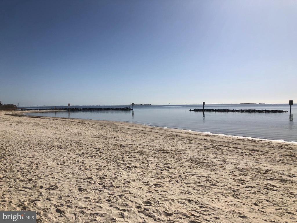
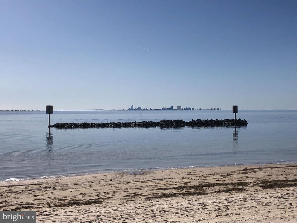
Welcome to 22 Beach Drive located in the desirable and prestigious waterfront community of Osborn Island. Are you an avid or soon to be boater? Well, great news, this contemporary home is situated on a deep water, wide lagoon offering 60' of vinyl bulk headed water frontage with quick access out to the Great Bay. Get ready to get your "Fish" on! Just minutes down the end of Radio Road, whether you drive, bike or walk, there's a beautiful beach with views of Atlantic City and surrounding natural wildlife. Enjoy the local cuisine, nearby shops of Mystic Island or spend a day/night out as LBI, Philly and Atlantic City are all close by. Come visit the area and take a tour of this approximately 2130 sqft, 4 bedroom, 2 full bath "furnished" home. Some features include - a large living room with a wood burning stove, eat in kitchen with granite counters, SS appliances. A formal dining room w/skylights, butler pantry with sink, a separate laundry room. An upstairs family room that leads to an outdoor fiberglass deck with great views. Spend some quality time relaxing on the back screened porch with friends and family. You'll enjoy the convenience of having a 1 car, double sided garage, makes trips back and forth that much easier. There's also a storage shed with an outdoor shower! Note, house is on pilings. Flood Elevation Certificate attached. Flood Insurance quote 1277/year, also attached. Seller has approved Resale CO in hand!
Overview
Property Type
Residential
Location
22 BEACH DRIVE, LITTLE EGG HARBOR TWP, NJ 08087
Zoning
R-50
MLS ID
NJOC2024138
Listing Last Updated
Property Features & Amenities
Interior
Total Bedrooms
4
Full Bathrooms
2
Flooring
Carpet, Ceramic Tile, Hardwood, Solid Hardwood, Laminated
Appliances
Dishwasher, Dryer - Electric, Dryer - Front Loading, Microwave, Oven/Range - Gas, Refrigerator, Stainless Steel Appliances, Washer, Washer - Front Loading, Water Heater
Other Interior Features
Attic, Breakfast Area, Butlers Pantry, Carpet, Ceiling Fan(s), Cedar Closet(s), Combination Kitchen/Dining, Dining Area, Formal/Separate Dining Room, Kitchen - Eat-In, Skylight(s), Stove - Wood, Bathroom - Tub Shower, Upgraded Countertops, Window Treatments, Wood Floors
Exterior
Stories
2
Garage Spaces
1.0
Water Source
Public
Pool
No Pool
Roof
Architectural Shingle, Shingle
Parking
Attached Garage, Driveway
Heat Type
Baseboard - Hot Water, Zoned
Air Conditioning
Central A/C, Ceiling Fan(s), Ductless/Mini-Split
Sewer
Public Sewer
Substructure
Crawl Space, Flood Vent, Pilings
Disability Features
None
Other Exterior Features
Gutter System, Outside Shower
Details
Total Area
2,130 Sq.Ft.
Architecture Styles
Contemporary
View Description
Canal, Water
Financial
Price
$600,000
Real Estate Tax
$8,483/yr
Exclusive Listing Agents