

Property Description
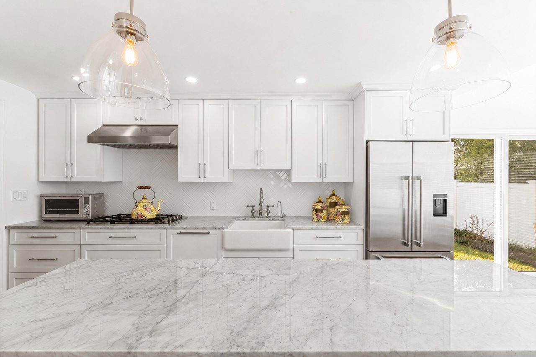
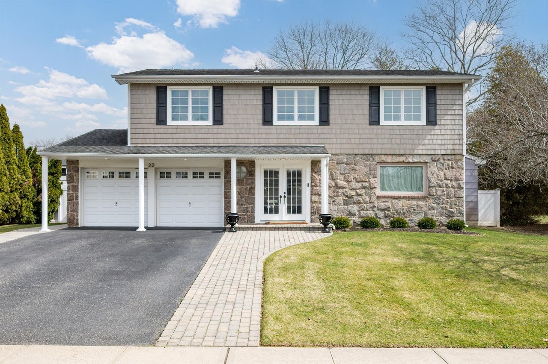
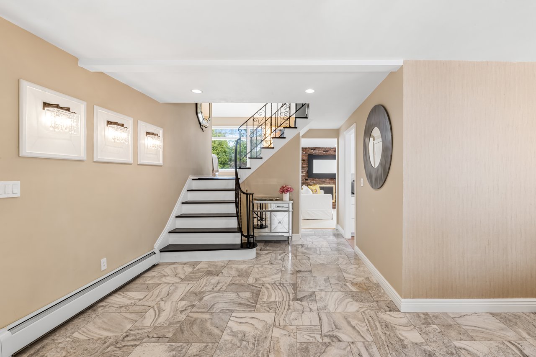
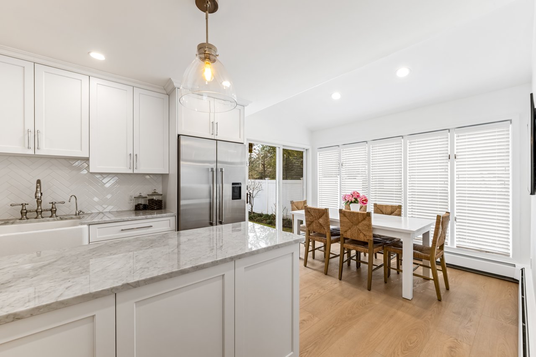
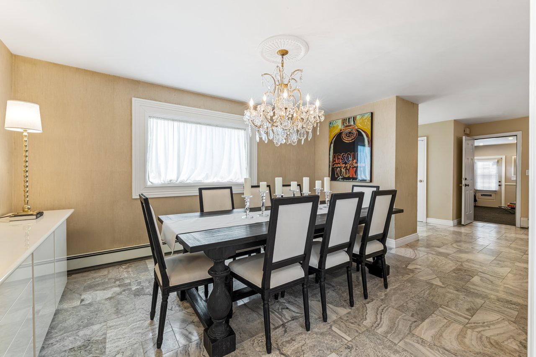
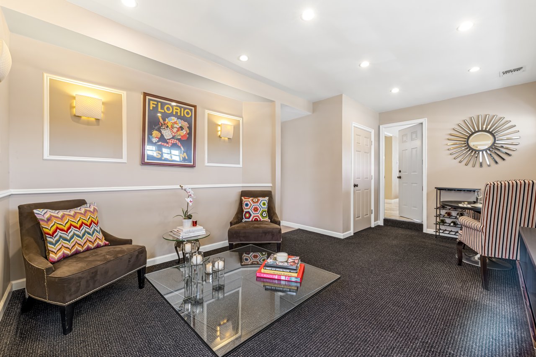
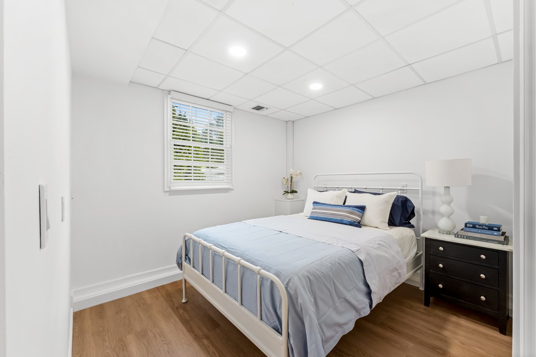
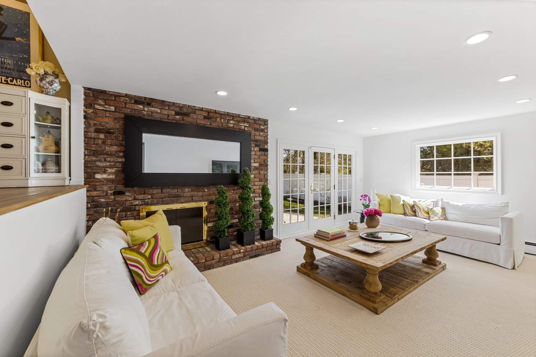
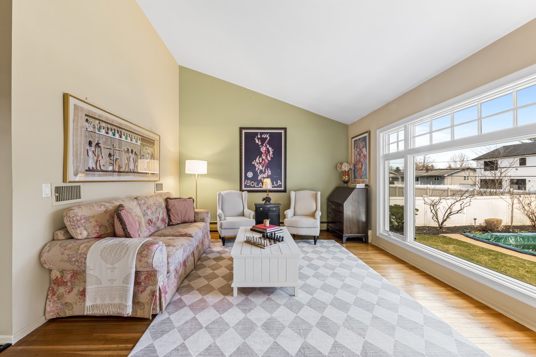
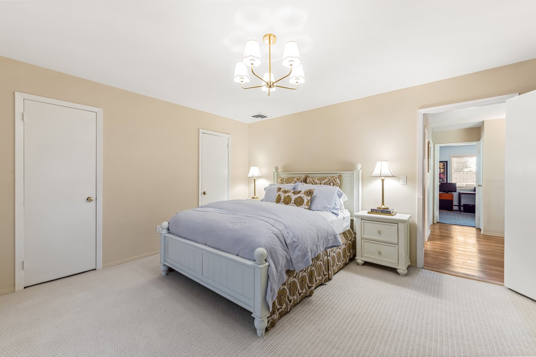
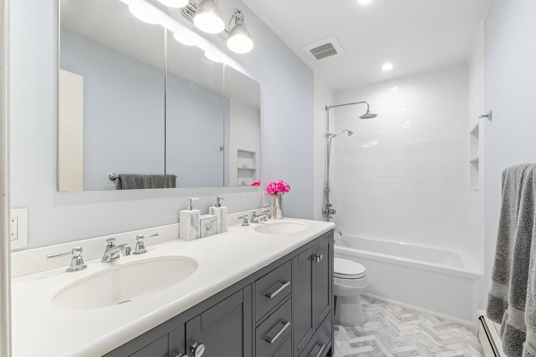
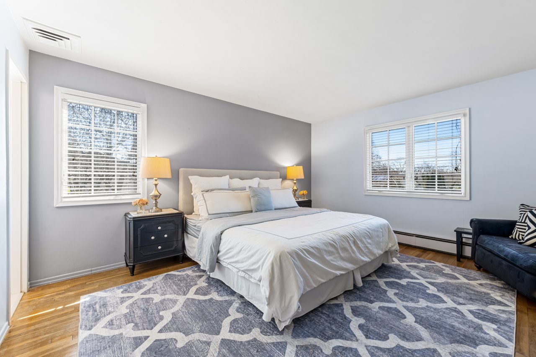
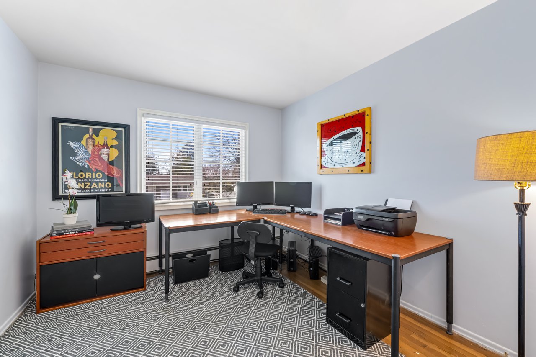
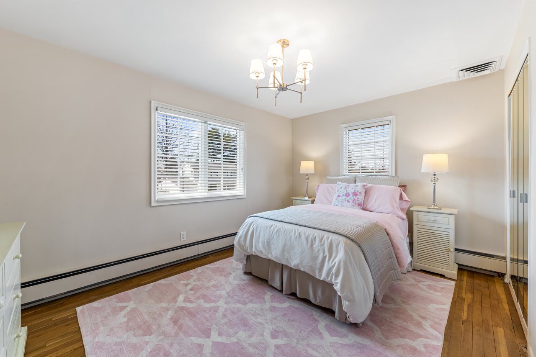
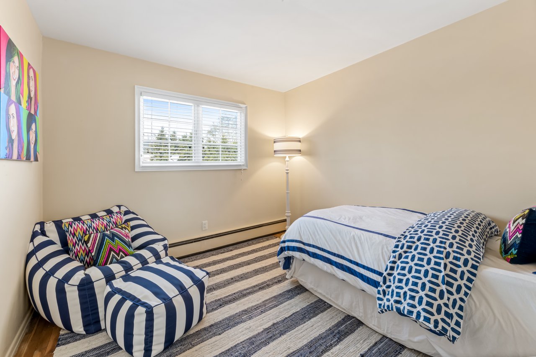
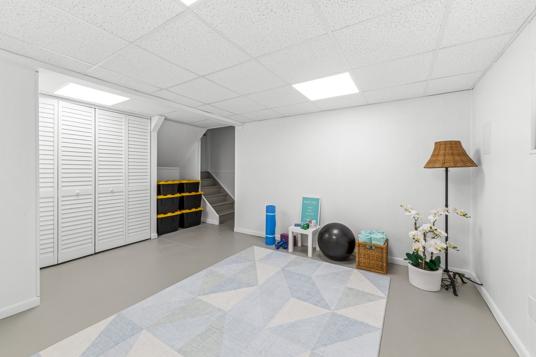
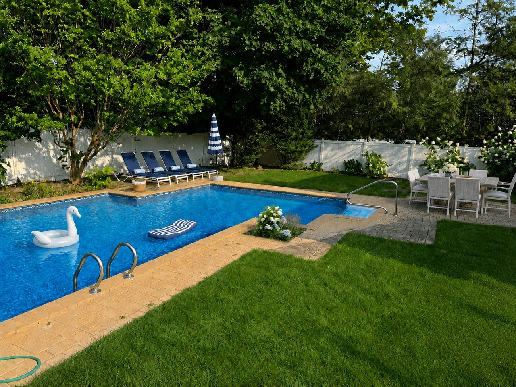
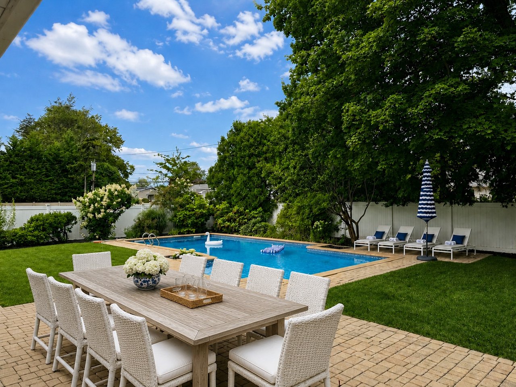
Rare 6-Bedroom Pool Home | Jericho Schools | Private Ground-Floor Suite This one doesn't come around often. Six bedrooms. A heated pool. A private ground-floor suite. Award-winning Jericho Schools. And a floor plan designed for today's lifestyle. One of the home's defining features is a fully private ground-floor suite with its own exterior entrance, separate heating and air conditioning, a bedroom, living room, half bath, and flexible bonus room, a rare level of versatility in West Birchwood. Beautifully expanded and updated throughout, the home offers approximately 3,150 square feet of thoughtfully designed multi-level living space with six bedrooms, two full baths, and two half baths. A dramatic grand entry foyer with elegant travertine flooring creates an unforgettable first impression and sets the tone for the home beyond. Sun-filled living spaces are highlighted by vaulted ceilings, a formal dining room, and a spacious family room with a fireplace and French doors opening to the expansive backyard. The beautifully renovated eat-in chef's kitchen showcases custom soft-close cabinetry, Carrara marble countertops, a large center island, premium Fisher & Paykel appliances with built-in safety features, Visual Comfort lighting, illuminated display cabinetry, and an open-concept layout that flows seamlessly into the formal dining room, creating an exceptional space for entertaining, celebrations, and everyday living. Upstairs, five additional bedrooms provide generous accommodations, including a primary suite with an en-suite bath. Hardwood flooring extends throughout most of the upper level, while one oversized bedroom features two walk-in closets. With six bedrooms and a highly functional layout, the home offers exceptional flexibility to adapt to changing lifestyle needs. A finished basement with laundry and a spacious floored attic with lighting and pull-down access provide abundant storage and additional living space. The home enjoys one of the largest and most usable backyards in the neighborhood. The fully fenced, beautifully landscaped backyard features a heated 18' × 38' L-shaped in-ground pool with a new liner, an expansive paver patio, abundant lawn space, and an extra-wide driveway providing generous parking for multiple vehicles. Thoughtfully equipped for modern living, the home features an integrated smart-home system with leak detection, a Wi-Fi security alarm, Ring cameras and video doorbells, smart thermostats, smart smoke and carbon monoxide detection, select smart lighting, a Hydrawise Wi-Fi sprinkler system, fiber-optic internet, and brand-new central air conditioning. Meticulously maintained and move-in ready, this exceptional West Birchwood home combines flexible living, refined finishes, modern technology, and outstanding outdoor amenities just moments from Cantiague Elementary School in the award-winning Jericho School District. Some images are virtually staged. Pool photographs are from last summer.
KEY FEATURES: 6 Bedrooms | 2 Full Baths | 2 Half Baths | Approx. 3,150 SF | Expanded Home | Approx. 400 SF Private Ground-Floor Suite with Separate Entrance | Renovated Chef's Kitchen | Carrara Marble Countertops | Fisher & Paykel Appliances | Heated 18' × 38' L-Shaped In-Ground Pool | Fully Fenced & Beautifully Landscaped Backyard | Integrated Smart-Home Technology | Brand-New Central Air | Hardwood Flooring Throughout Most of the Upper Level | Jericho School District
Overview
Property Features & Amenities
Interior
Exterior
Details
Financial
Exclusive Listing Agents

Foundry Group Principal, Long Island Founder, New Development, Associate Broker
(917) 239-8931 [email protected]