Property Description
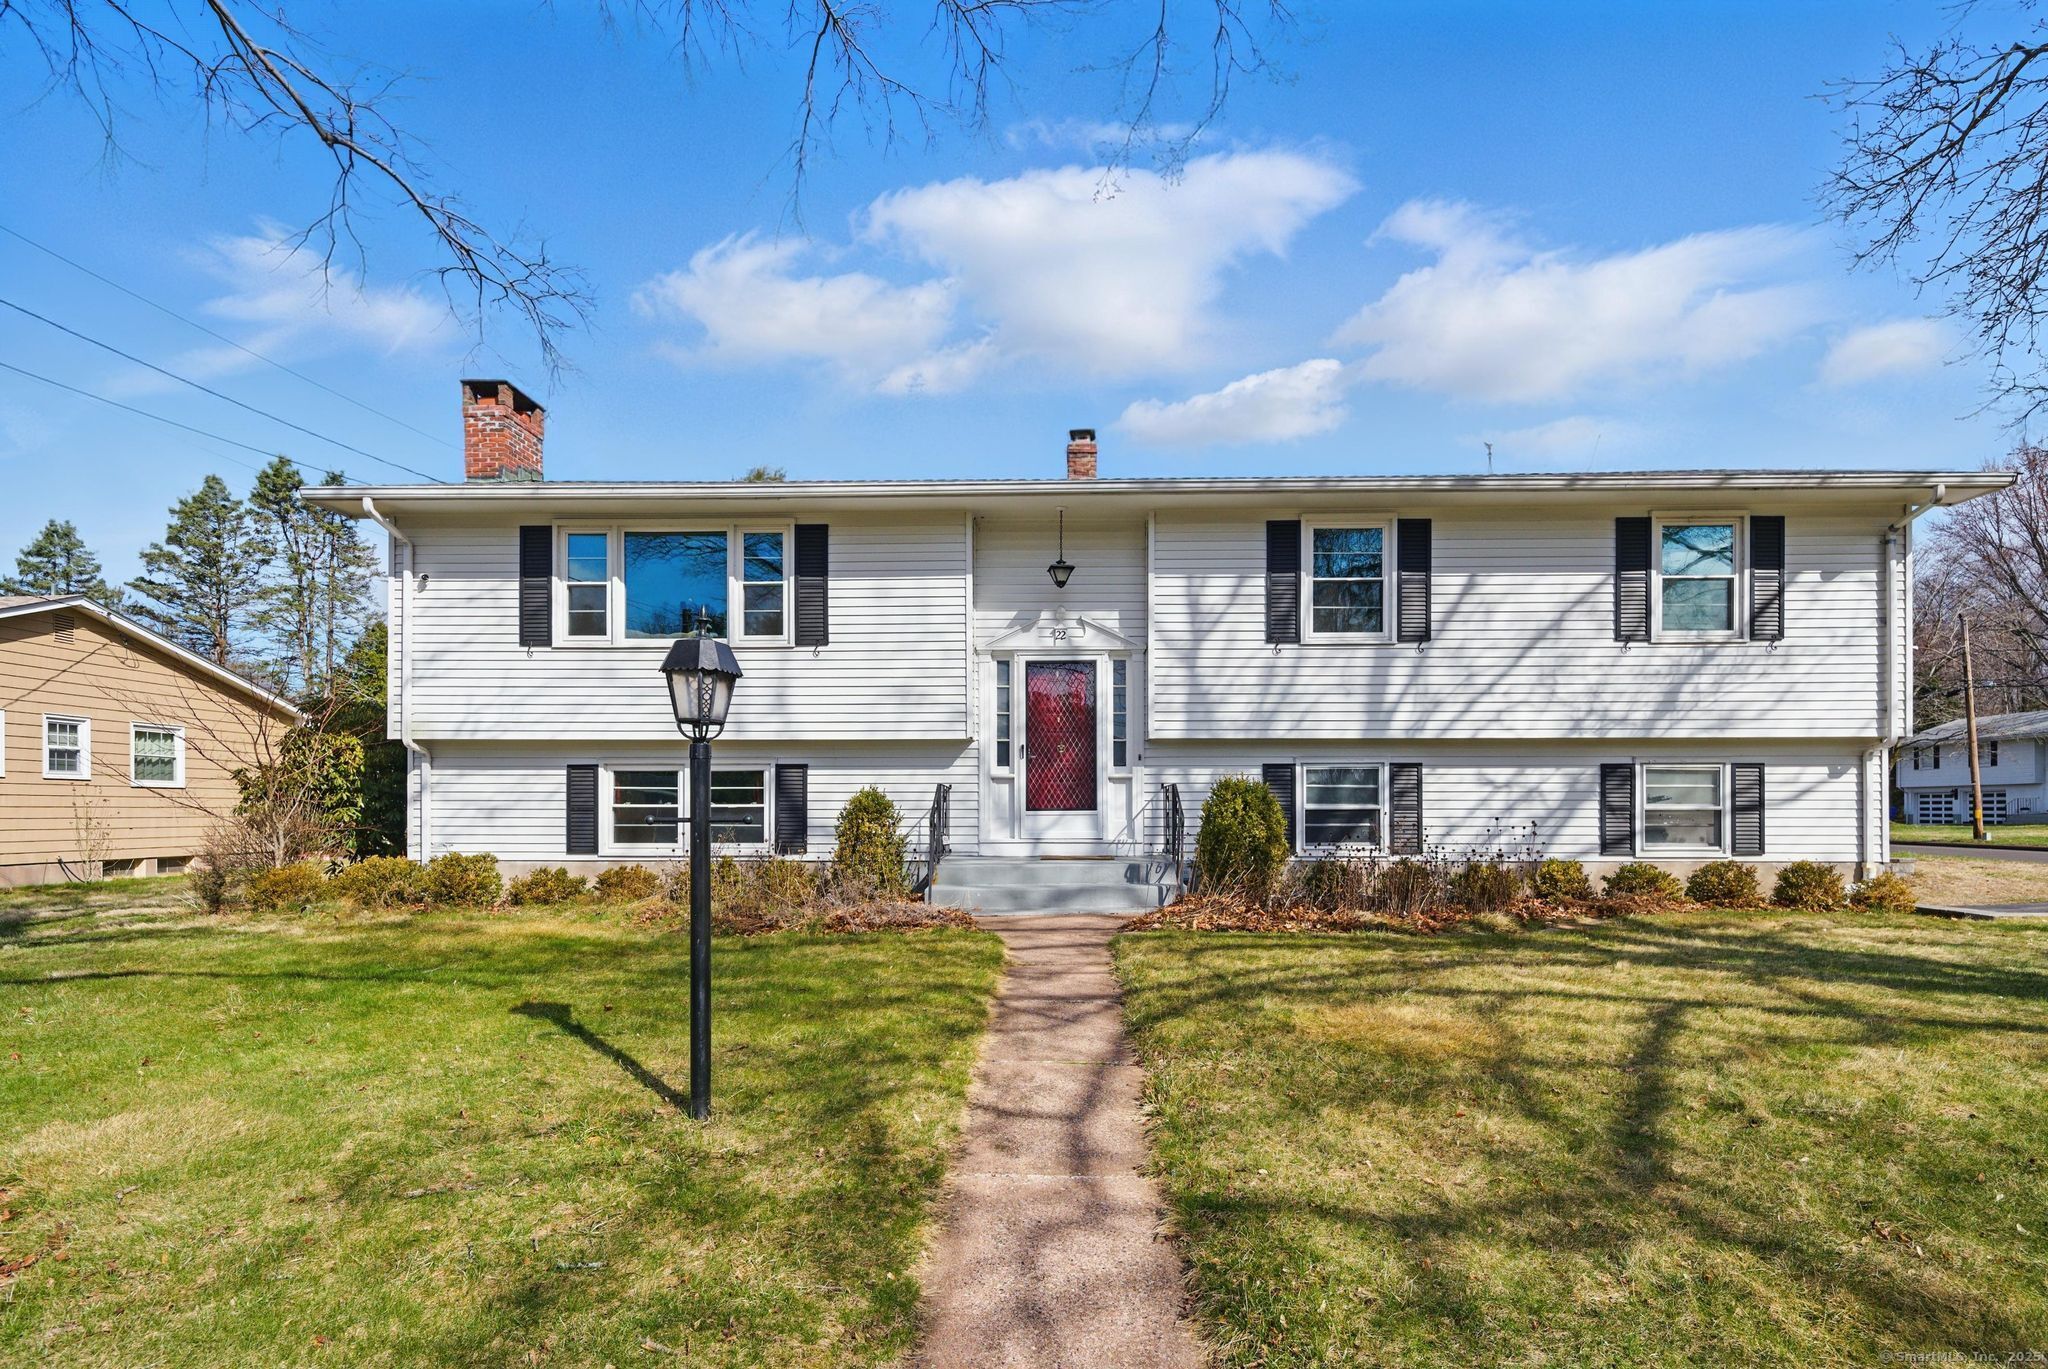
This charming raised ranch home offers a bright, spacious layout with a freshly painted interior and open layout. The large living room features a cozy fireplace and seamlessly opens to the dining room, perfect for entertaining. The eat-in kitchen has granite countertops, subway tile backsplash, and stainless steel appliances. The main floor includes three bedrooms and two full baths, including a primary bedroom with a walk-in closet and en-suite bathroom. Additional highlights include hardwood floors throughout and new thermopane windows. The expansive lower-level family room boasts a fieldstone fireplace, providing a warm and inviting space for gatherings. A separate office area with built-in shelves and a laundry room with a convenient half bath complete the lower level. There are also plenty of closets and storage space throughout the home, plus an oversized two-car garage. The home sits on a corner lot in a desirable neighborhood and boasts a large yard with a spacious deck, great for outdoor entertaining. Come see this home today before it's gone!
Overview
Property Type
Residential
Location
22 Lark Drive, East Hartford, CT 06118
Zoning
R2
MLS ID
24073066
Listing Last Updated
Property Features & Amenities
Interior
Total Bedrooms
3
Full Bathrooms
2
Half Bathrooms
1
Appliances
Oven/Range, Microwave, Refrigerator, Dishwasher, Disposal, Washer, Dryer
Other Interior Features
Auto Garage Door Opener, Cable - Available, Open Floor Plan
Exterior
Garage Spaces
2.0
Water Source
Public Water Connected
Roof
Asphalt Shingle, Gable
Lot Features
Corner Lot
Parking
Attached Garage
Heat Type
Baseboard
Air Conditioning
Ceiling Fans, Window Unit
Sewer
Public Sewer Connected
Substructure
Concrete
Details
Total Area
2,058 Sq.Ft.
Architecture Styles
Raised Ranch
Water Frontage
Not Applicable
Financial
Price
$385,000
Real Estate Tax
$7,836/yr
Exclusive Listing Agents