
Property Description
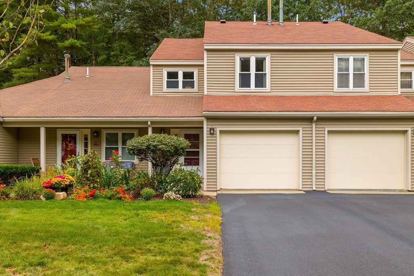
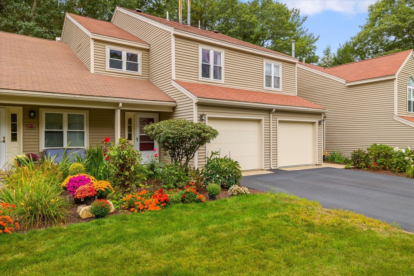
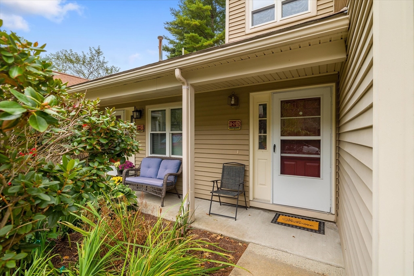
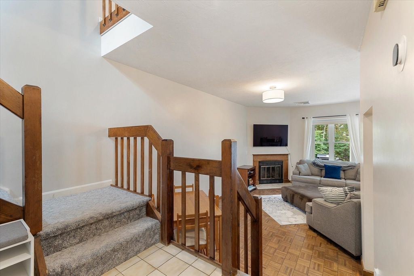
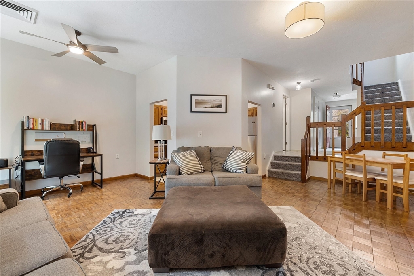
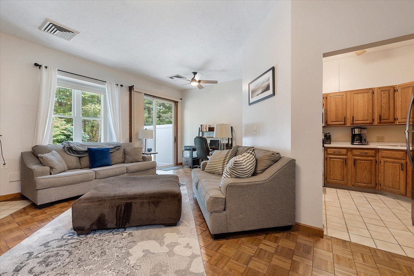
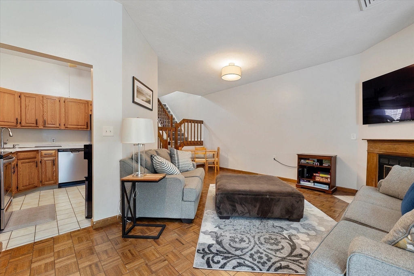
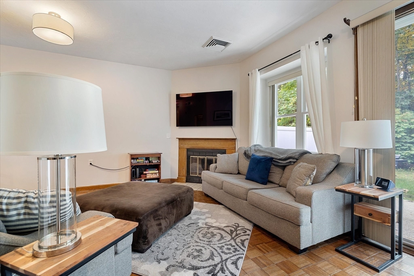
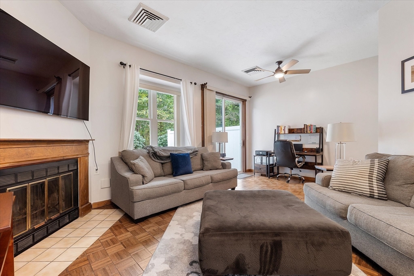
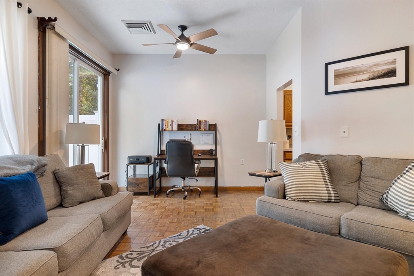
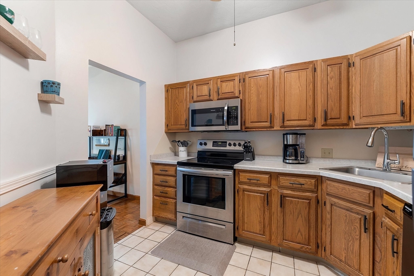
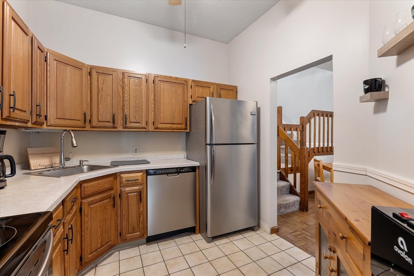
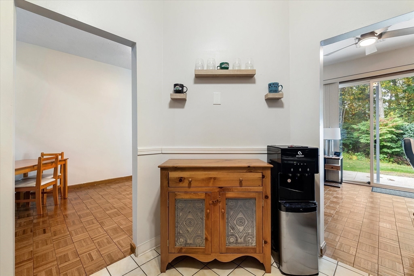
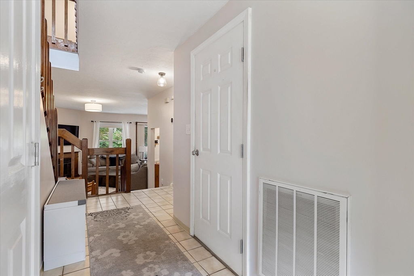
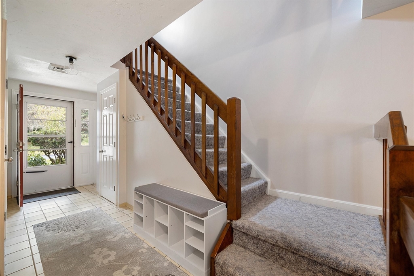
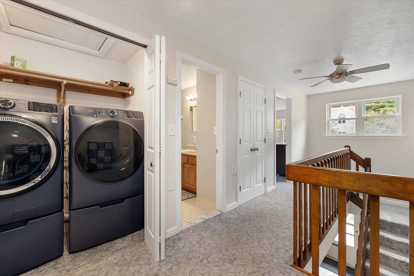
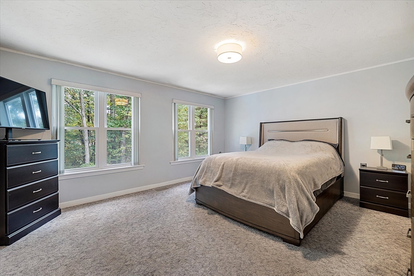
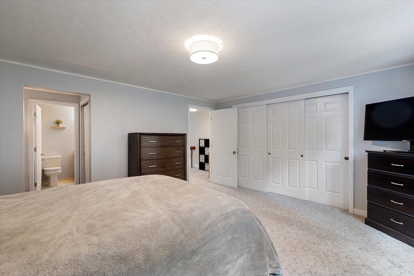
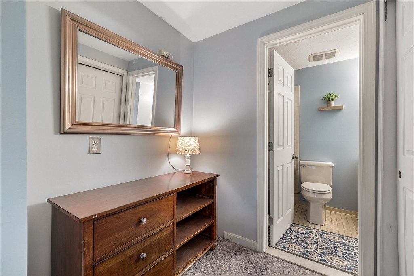
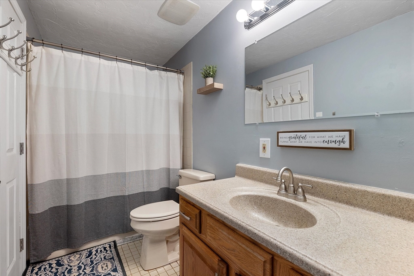
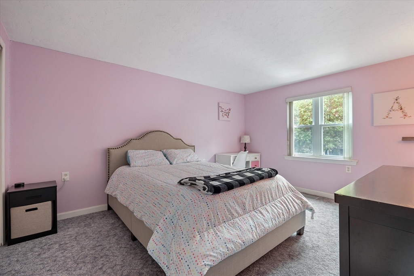
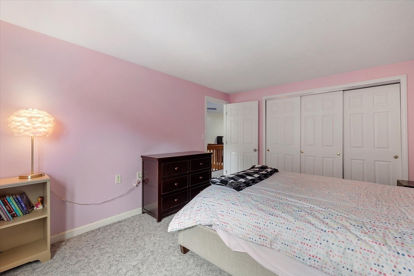
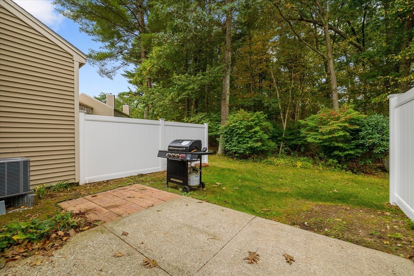
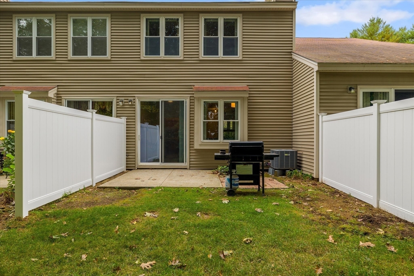
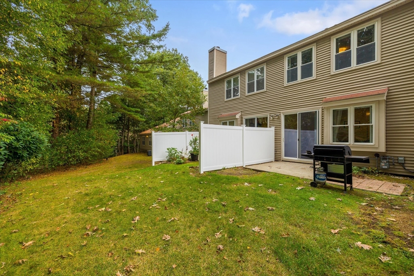
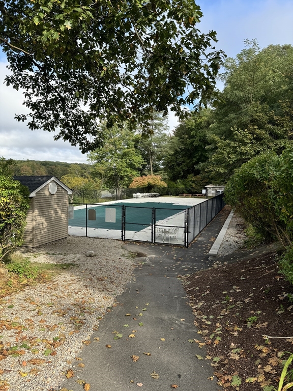
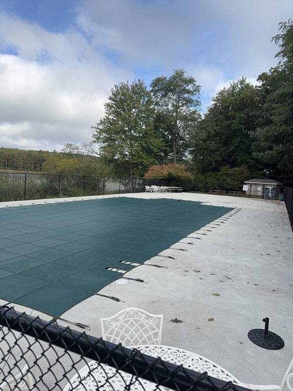
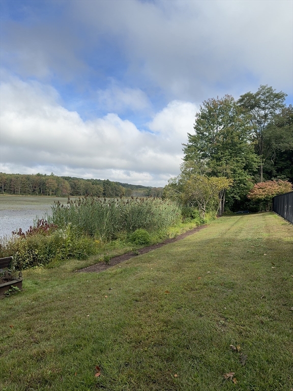
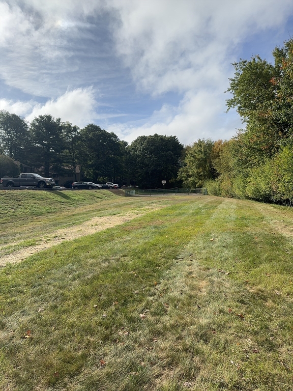
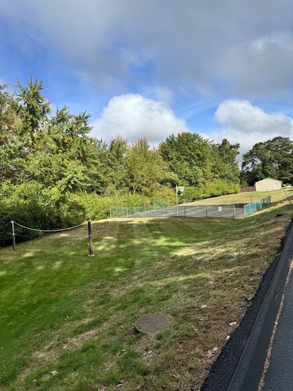
BUYER GOT COLD FEET - Thayer Pond Village welcomes you! This well cared for and tastefully updated 2-bedroom townhouse offers a spacious layout with high ceilings in the living and dining areas, a cozy wood-burning fireplace, and fresh paint throughout. This home features a spacious kitchen with newer appliances, a brand new heat pump, and in-unit washer and dryer. Step outside to your private patio, perfect for relaxing, and step into your new home from your attached 1-car garage offering convenient parking and storage. Enjoy the peaceful surroundings of this well-maintained complex. Complete with amenities like a recently renovated pool and basketball court, as well as a volleyball court, walking path, all situated on a quiet pond surrounded by woods and nature. Take advantage of easy access to major routes and shopping. Minutes from Rte 290, 90, 395, and 84. 15 minutes to Downtown Worcester. OFFER DEADLINE - Monday 10/14 - 5 PM
Overview
Property Type
Condo
Location
22 Thayer Pond Dr # 2, Oxford, MA 01537
Zoning
R4
MLS ID
73293943
Listing Last Updated
Property Features & Amenities
Interior
Total Bedrooms
2
Full Bathrooms
1
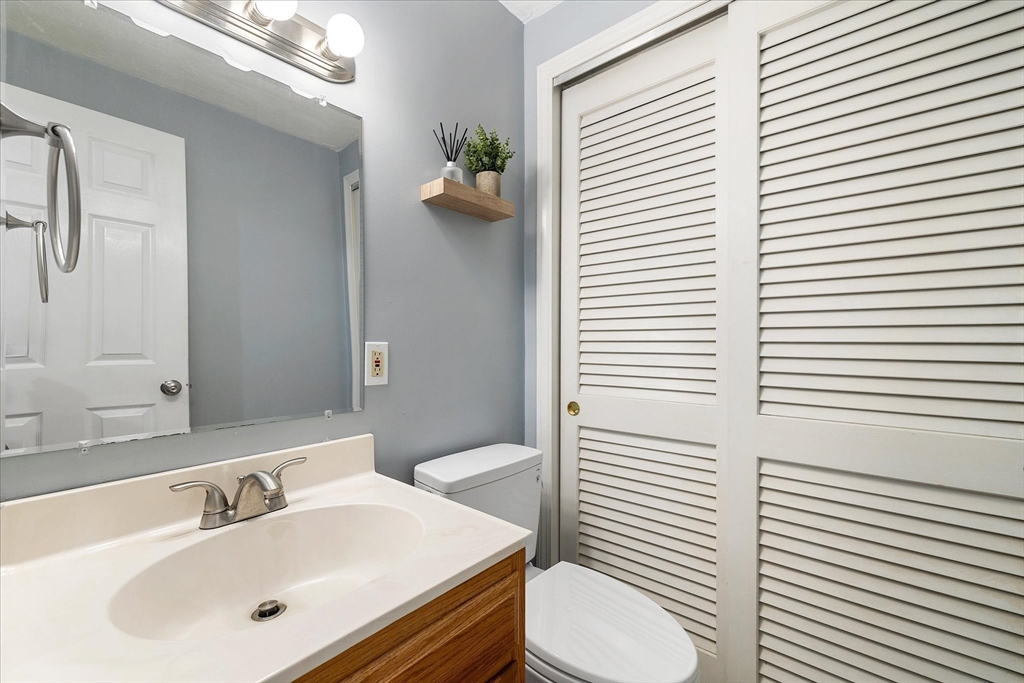
Half Bathrooms
1
Flooring
Tile, Carpet, Hardwood
Appliances
Range, Dishwasher, Microwave, Refrigerator, Washer, Dryer
Other Interior Features
Internet Available - Unknown
Exterior
Stories
2
Garage Spaces
1.0
Water Source
Public
Utilities
for Electric Range, for Electric Dryer, Washer Hookup
Pool
Association, In Ground
Roof
Shingle
Parking
Attached, Garage Door Opener, Off Street, Tandem, Driveway, Paved, Exclusive Parking
Heat Type
Forced Air, Natural Gas, Unit Control, Propane
Air Conditioning
Central Air, Heat Pump, Unit Control
Sewer
Public Sewer
Amenities
Pool, Garden Area
Security Features
Intercom, Other
Other Exterior Features
Patio, Garden, Rain Gutters, Professional Landscaping
Details
Total Area
1,428 Sq.Ft.
Neighborhood
Auburn
Financial
Price
$312,000
Real Estate Tax
$4,003/yr
HOA
$350/mo
Exclusive Listing Agents