

Property Description
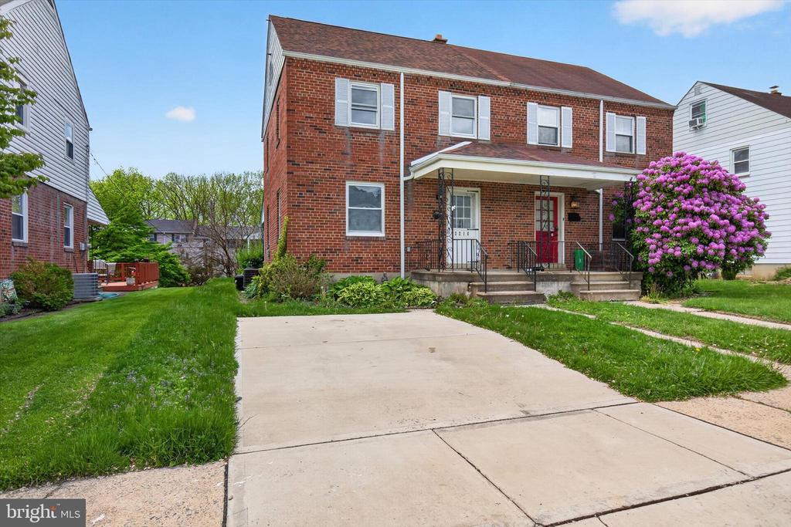
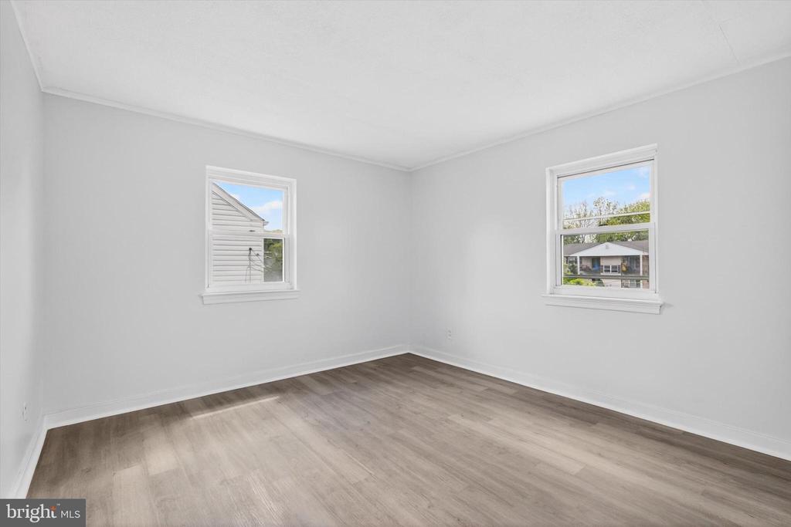
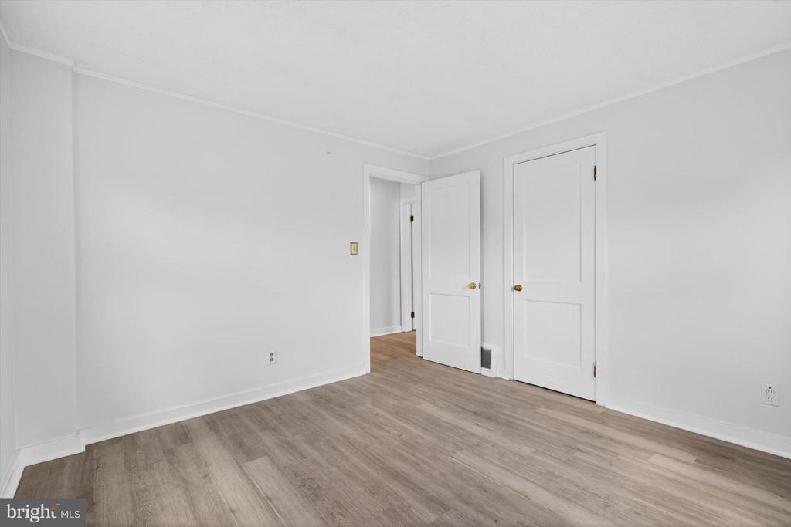
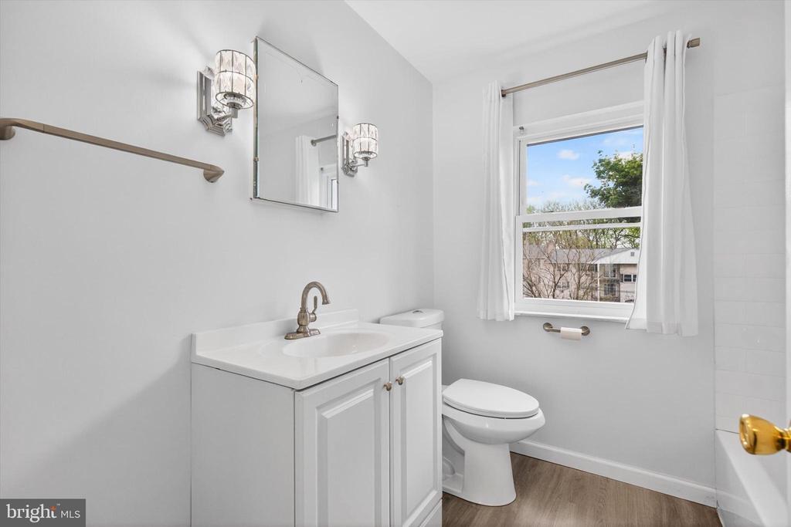
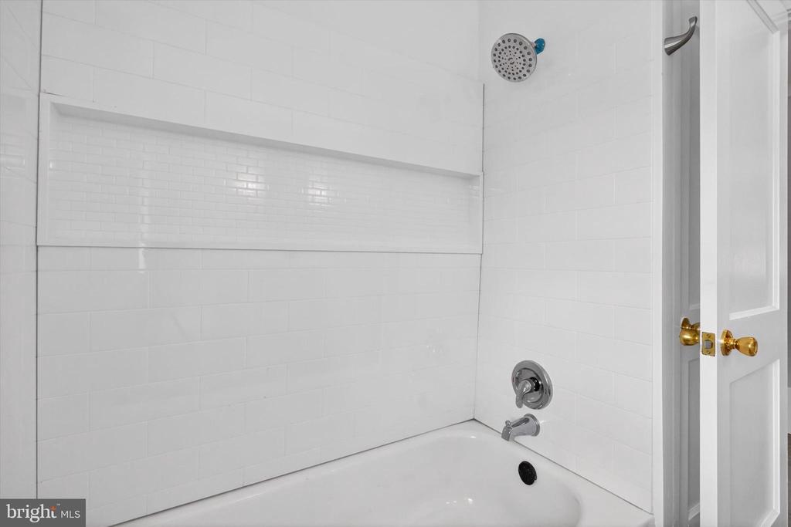
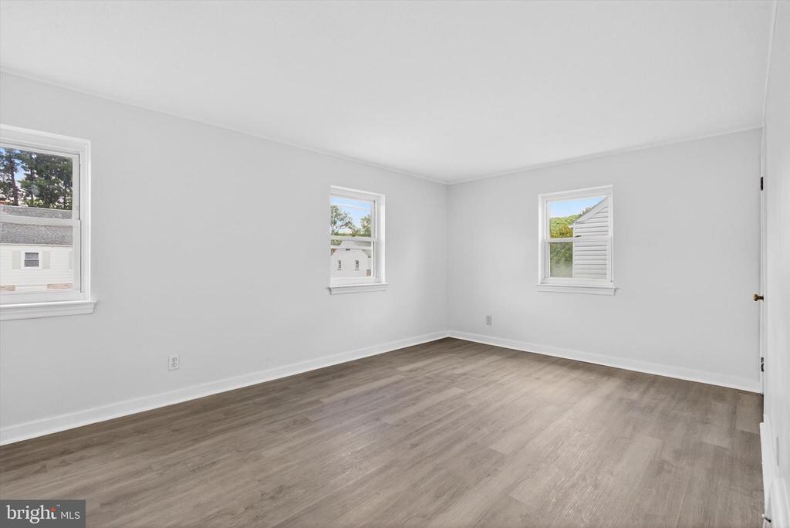
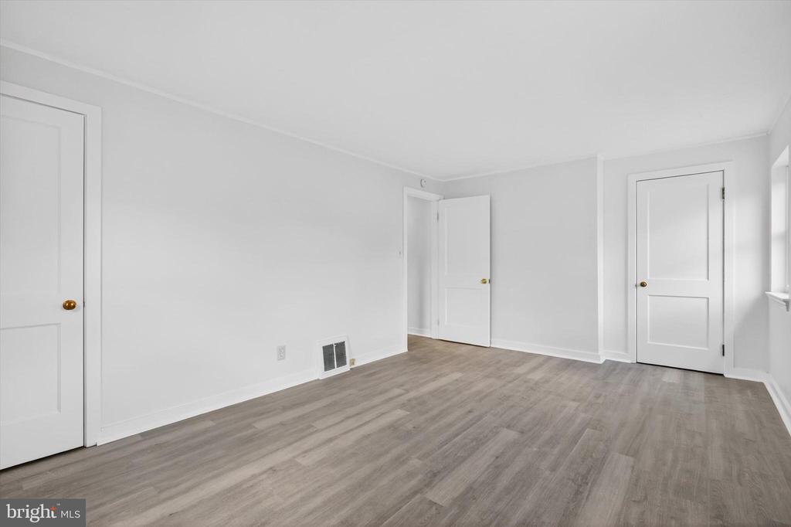
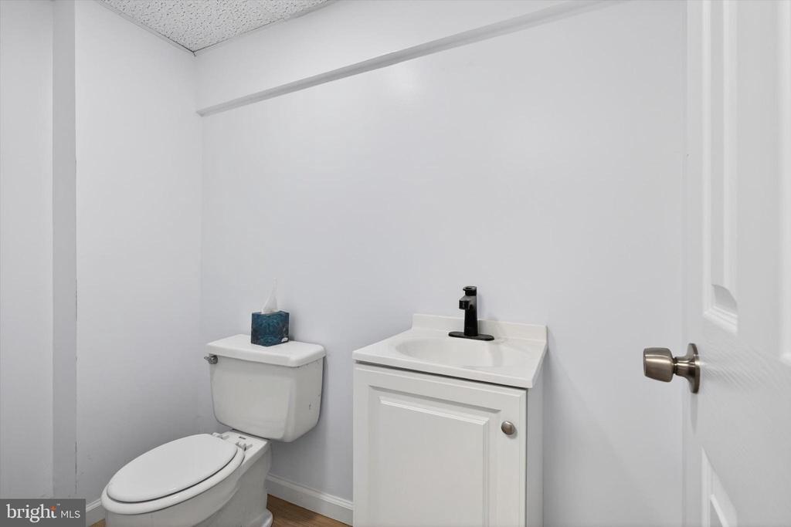
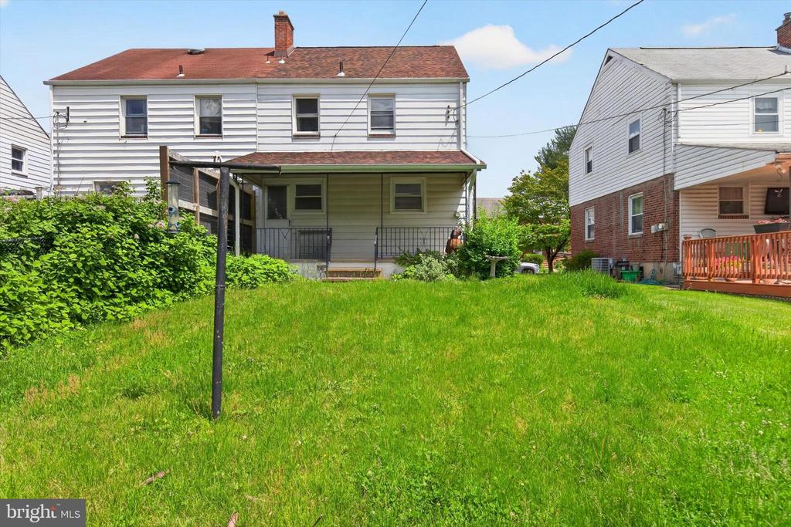
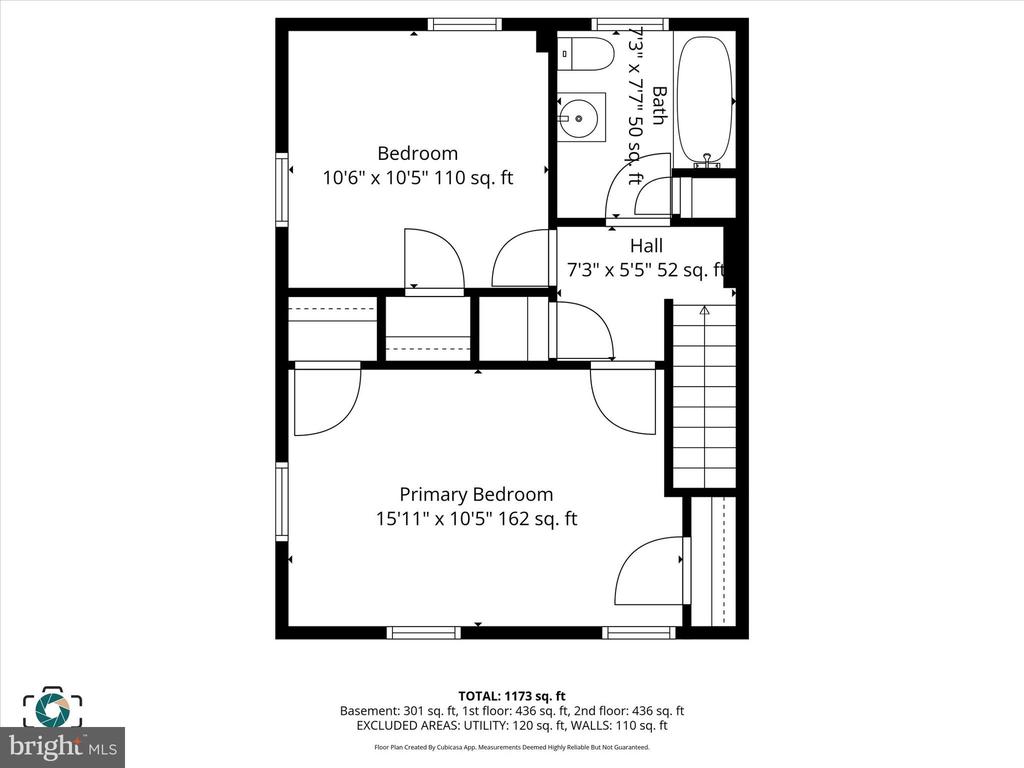
Welcome to this charming brick twin home in the heart of South Allentown! This beautifully maintained home offers 4 spacious bedrooms and 3 full bathrooms, combining timeless character with comfort and functionality. From the moment you arrive, you'll appreciate the classic brick exterior, inviting curb appeal, and welcoming atmosphere throughout.
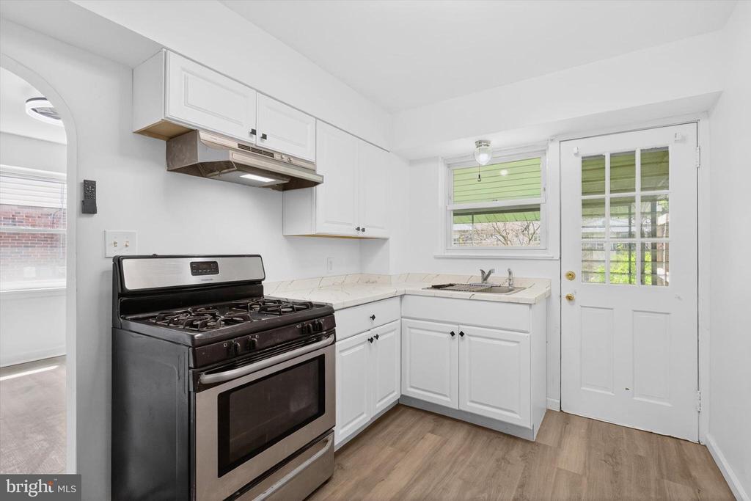
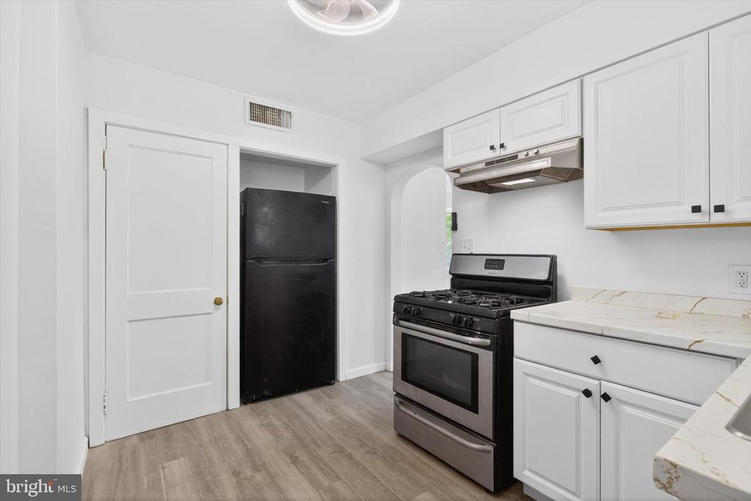
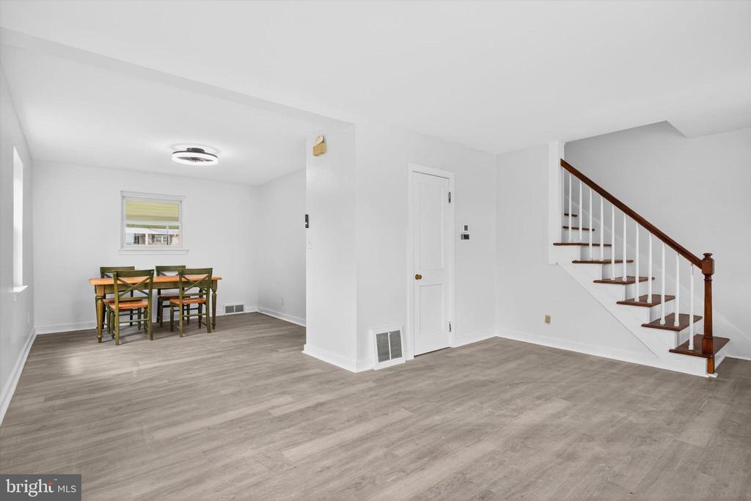
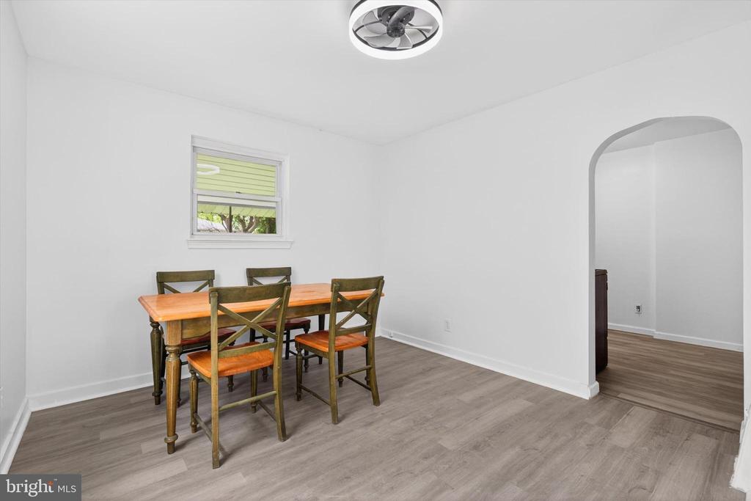
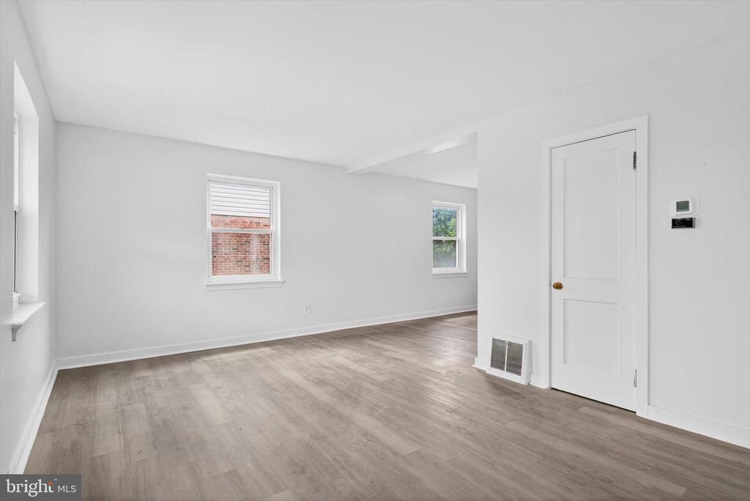
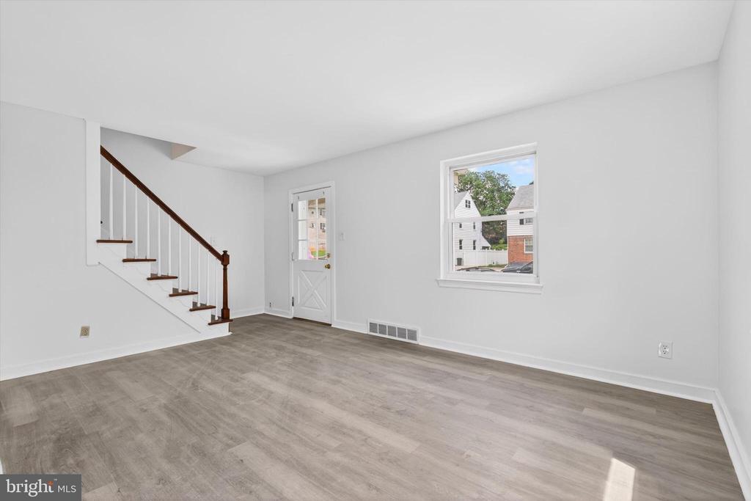
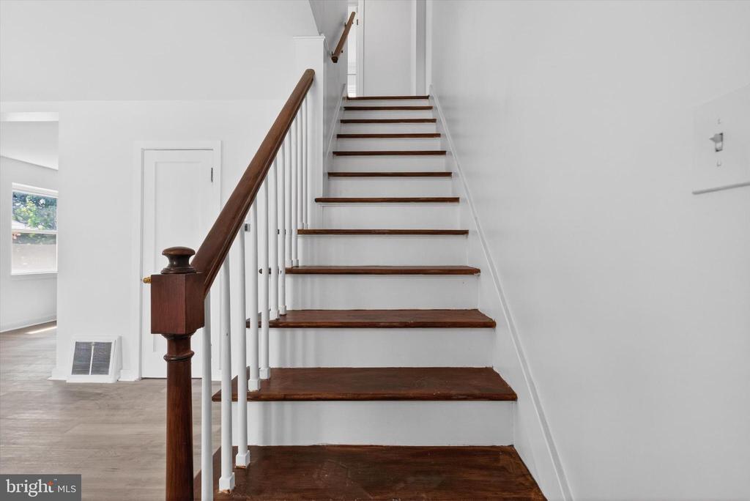
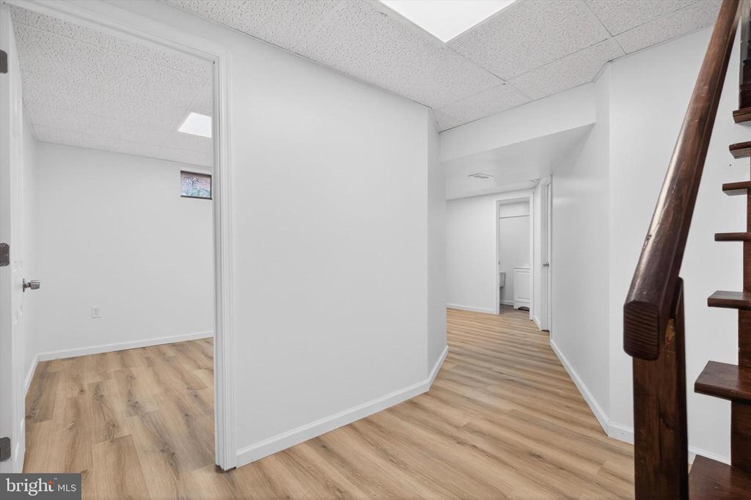
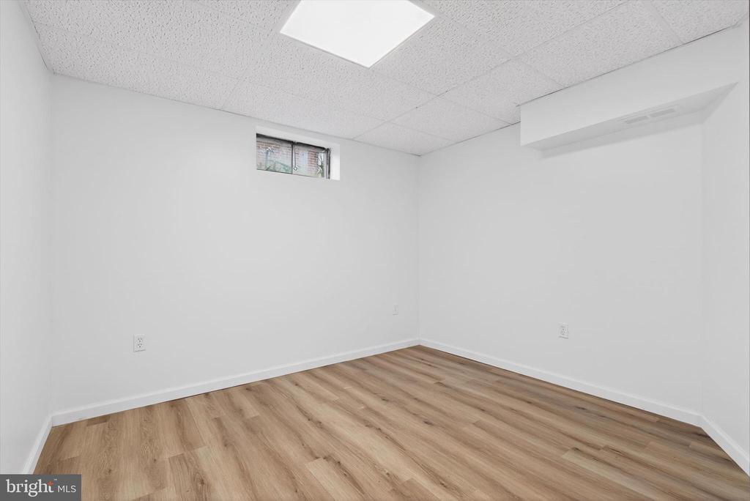
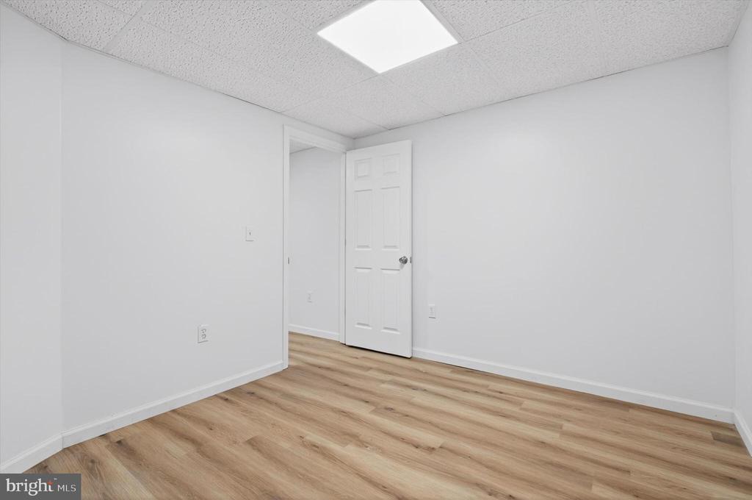
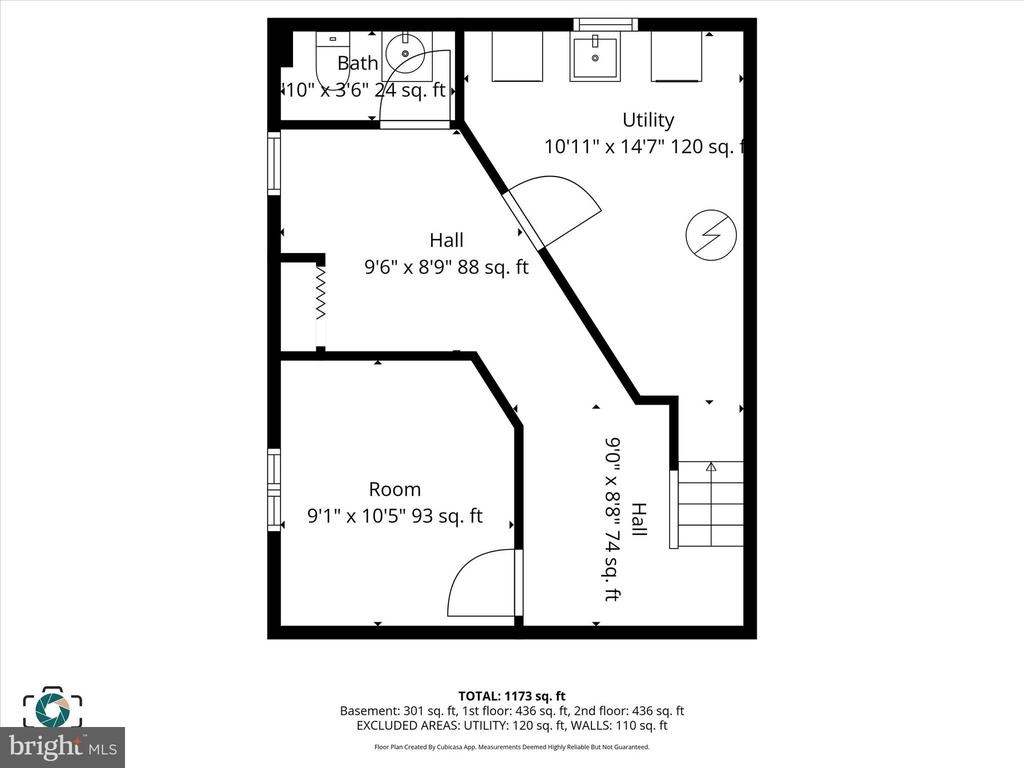
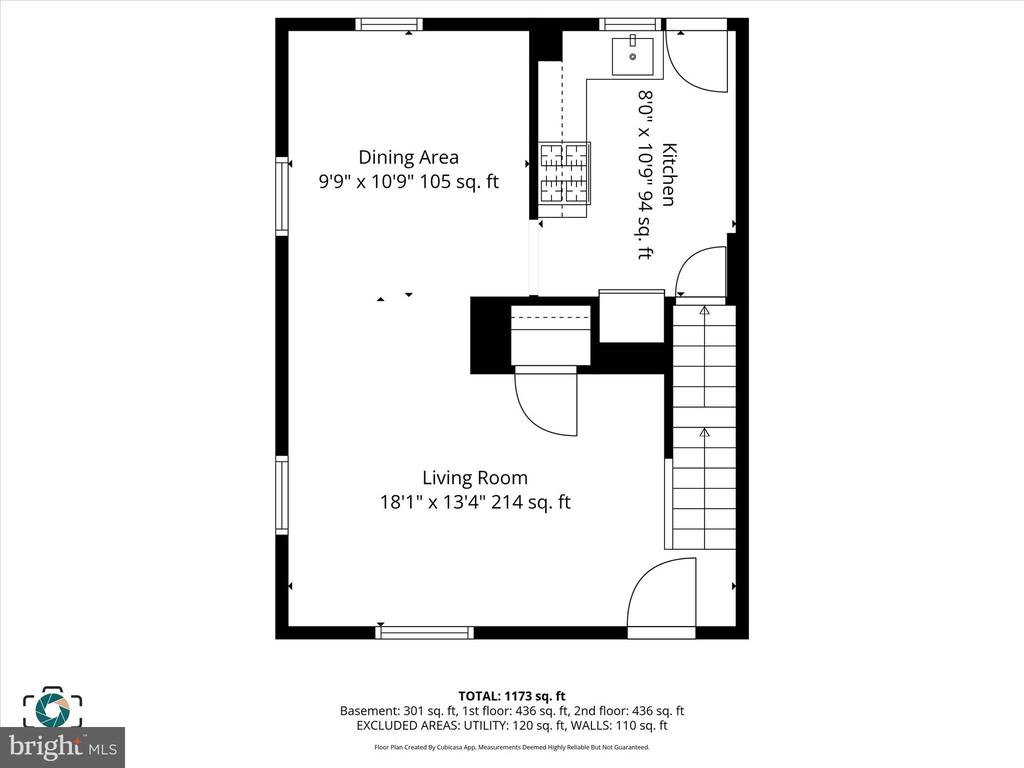
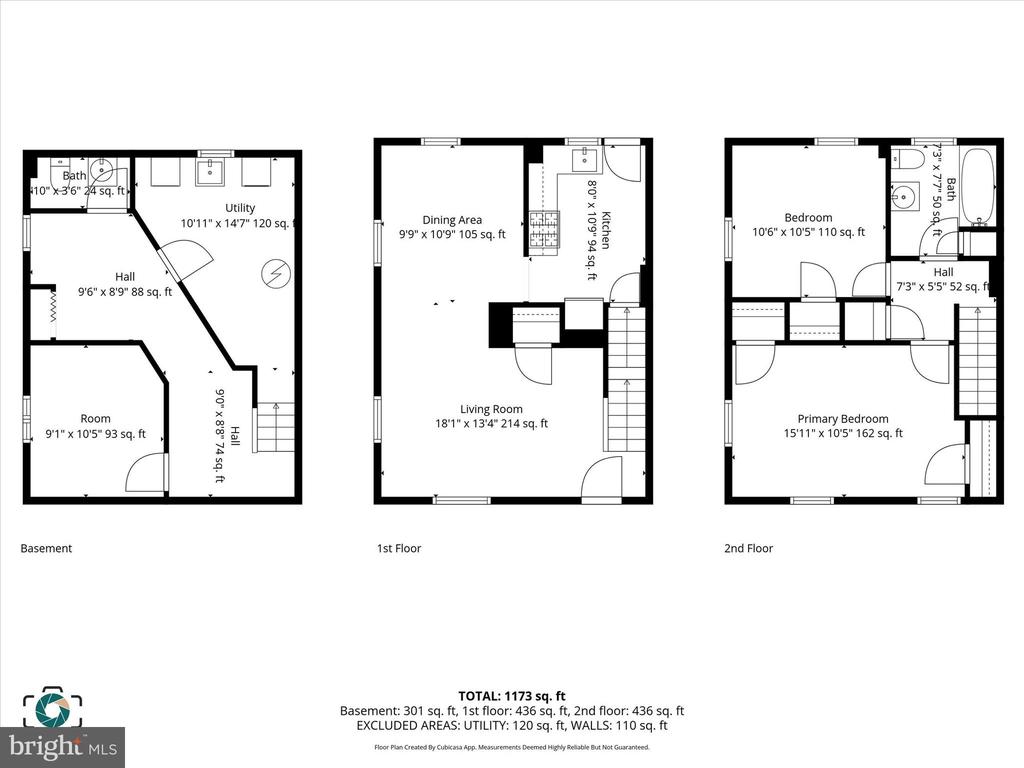
Inside, you'll find bright and spacious living areas, an updated kitchen with modern finishes, generously sized bedrooms, and flexible space perfect for entertaining, working from home, or everyday living. The full basement provides excellent storage and utility space, while the off-street parking adds extra convenience.
Perfectly situated near parks, shopping, dining, schools, and major commuter routes including I-78 and Route 22, this location offers easy access to Lehigh Valley Hospital, Cedar Crest College, downtown Allentown, and popular attractions like Dorney Park & Wild water Kingdom.
Whether you're searching for your next primary residence or a fantastic investment opportunity, this move-in-ready home offers the perfect blend of space, location, and charm!
Inside, you'll find bright and spacious living areas, an updated kitchen with modern finishes, generously sized bedrooms, and flexible space perfect for entertaining, working from home, or everyday living. The full basement provides excellent storage and utility space, while the off-street parking adds extra convenience.
Perfectly situated near parks, shopping, dining, schools, and major commuter routes including I-78 and Route 22, this location offers easy access to Lehigh Valley Hospital, Cedar Crest College, downtown Allentown, and popular attractions like Dorney Park & Wild water Kingdom.
Whether you're searching for your next primary residence or a fantastic investment opportunity, this move-in-ready home offers the perfect blend of space, location, and charm!
Overview
Property Type
Residential
Location
2216 S 9TH STREET, ALLENTOWN, PA 18103
Zoning
R-M
MLS ID
PALH2015642
Listing Last Updated
Property Features & Amenities
Interior
Total Bedrooms
3
Full Bathrooms
1
Half Bathrooms
1
Flooring
Tile/Brick, Wood, Other
Appliances
Dryer, Washer/Dryer Hookups Only, Refrigerator, Range Hood, Exhaust Fan
Other Interior Features
Bathroom - Tub Shower, Dining Area, Other
Exterior
Stories
2
Water Source
Public
Utilities
Other
Pool
No Pool
Roof
Asphalt, Other
Parking
Driveway, Other
Heat Type
Central, Other
Air Conditioning
Central A/C
Sewer
Public Sewer
Substructure
Brick/Mortar, Other
Disability Features
Other
Other Exterior Features
Other, Sidewalks
Details
Total Area
1,602 Sq.Ft.
Architecture Styles
Colonial, Other
View Description
Garden/Lawn, Street, Other, Trees/Woods
Financial
Price
$275,000
Real Estate Tax
$3,154/yr