

Property Description
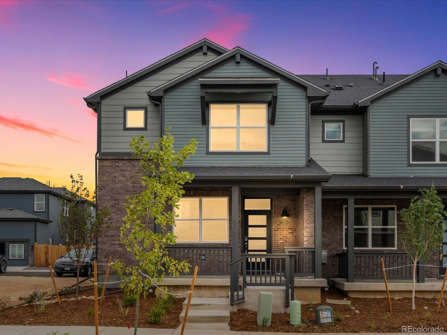
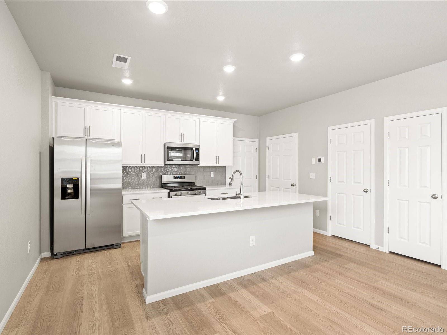
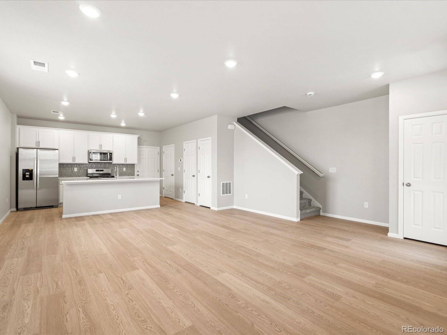
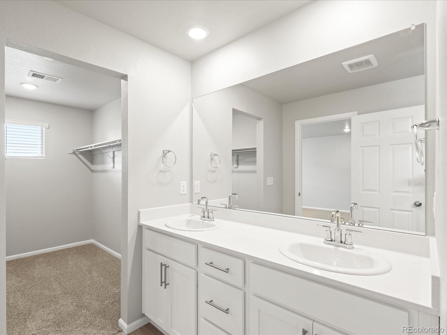
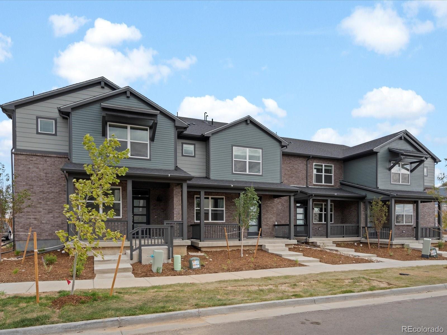
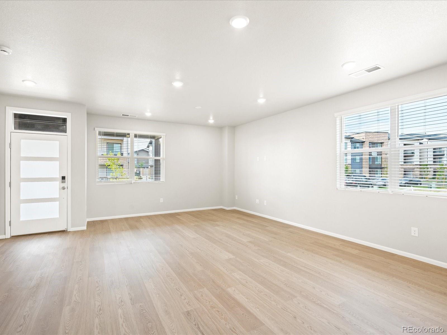
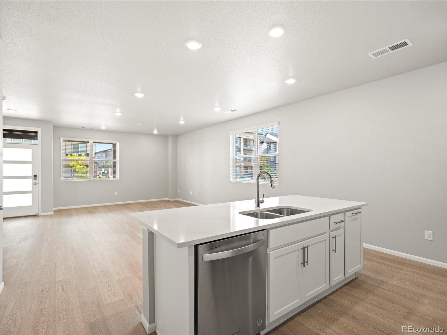
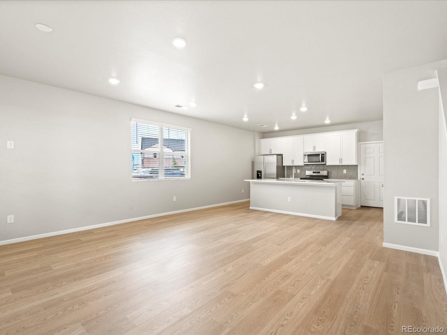
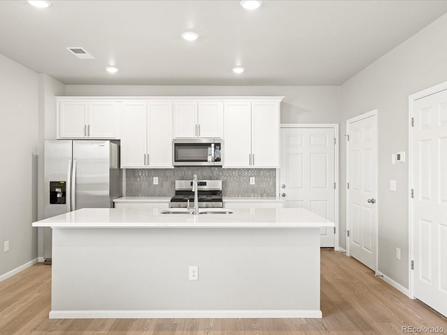
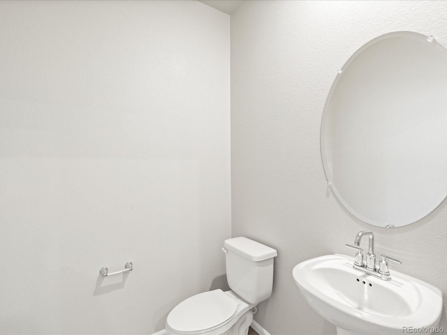
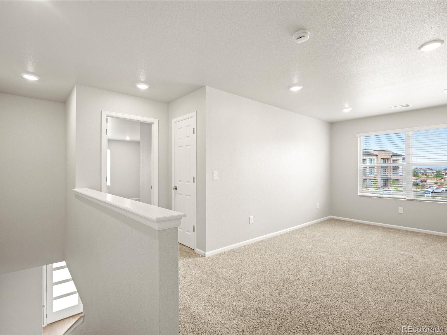
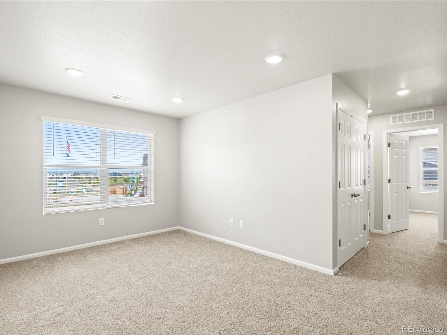
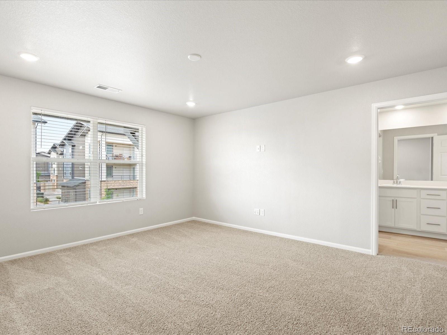
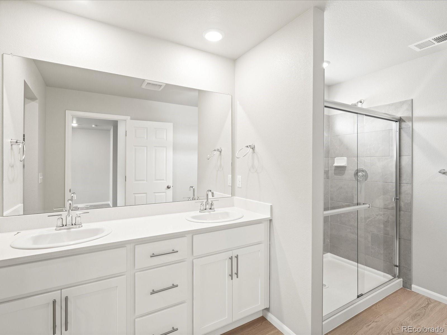
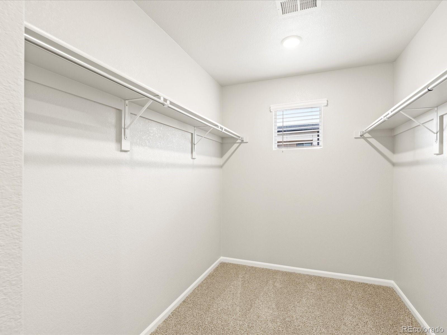
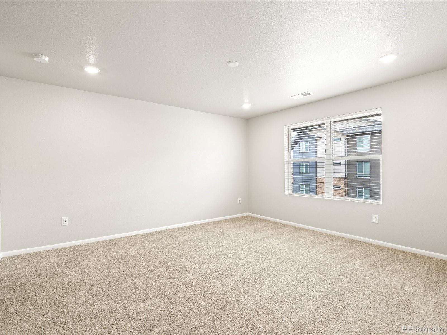
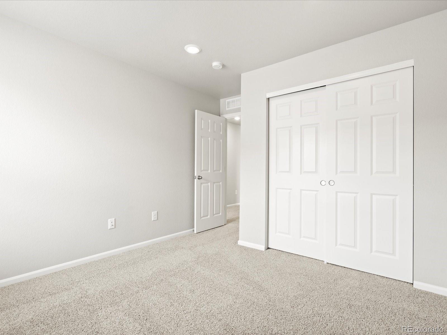
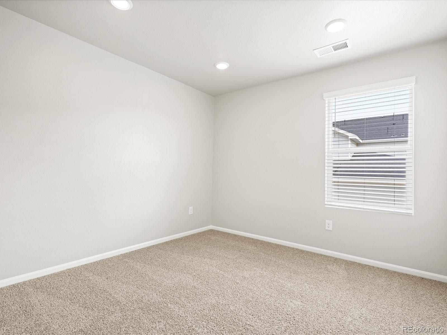
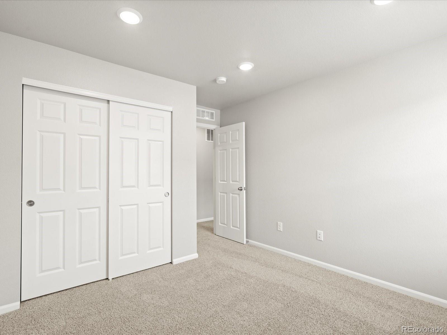
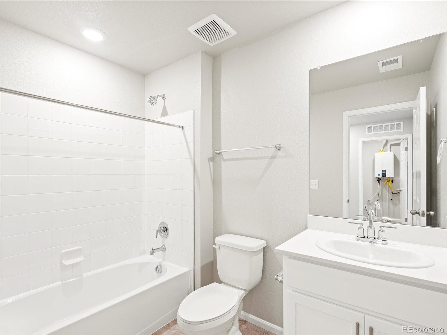
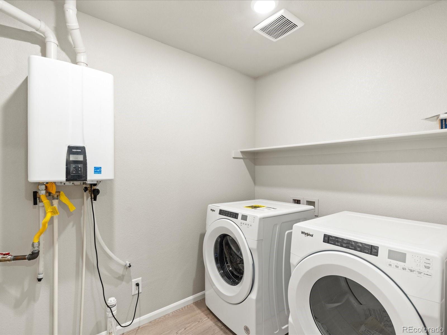
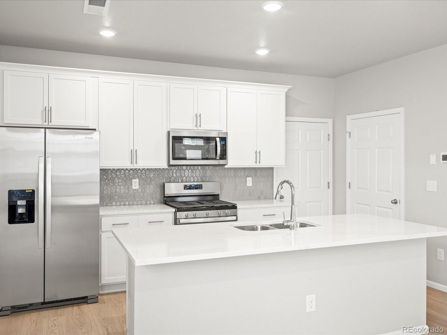
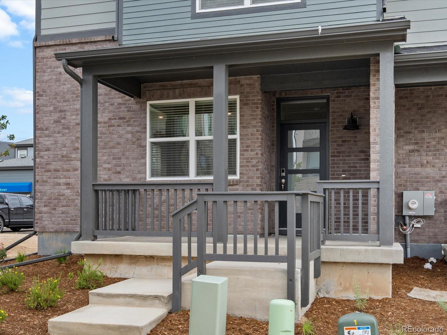
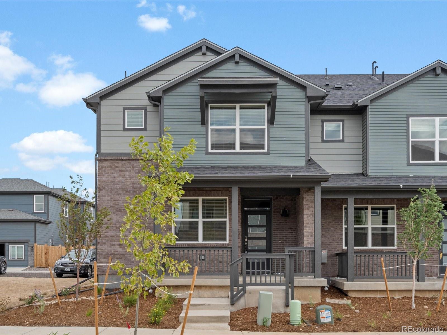
$10K builder incentive subject to agreeable offer! Welcome to your dream home! This delightful two-story townhome offers 3 bedrooms and 2.5 bathrooms, designed with modern living in mind. Step inside to discover an inviting open-concept layout that effortlessly blends the kitchen, dining area, and great room--perfect for hosting lively gatherings with family and friends. Upstairs, enjoy the convenience of an in-home laundry area, making chores a breeze. Retreat to the primary suite, your personal sanctuary, complete with a spacious walk-in closet. Plus, the Woodland model features a versatile loft space, perfect for relaxing or entertaining and 2 additional bedrooms.
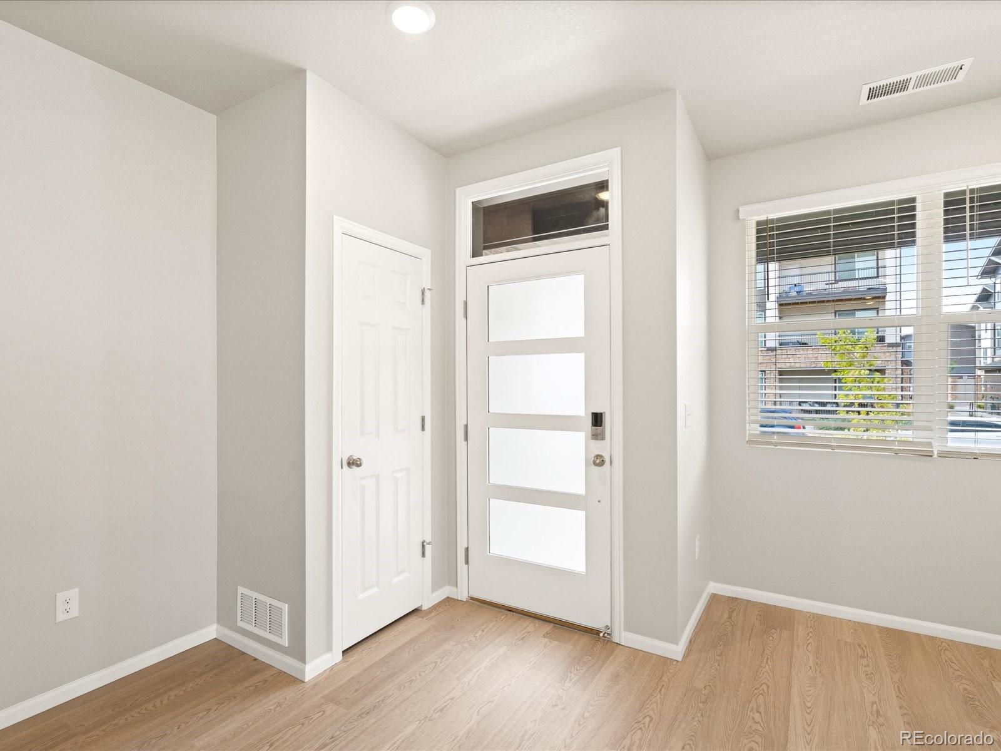
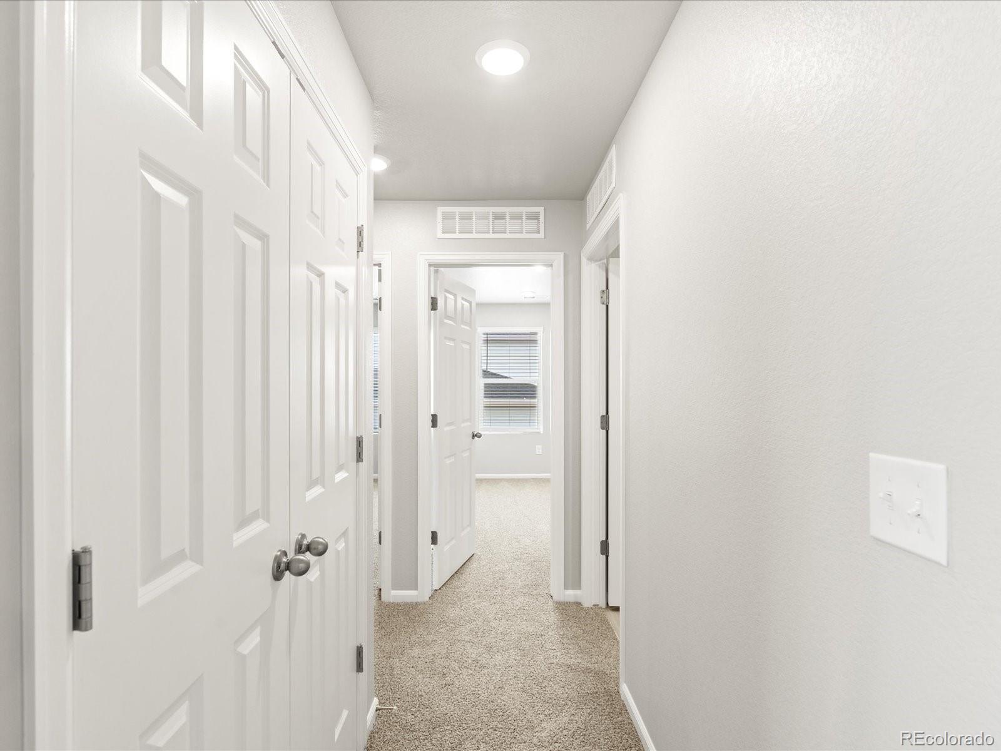
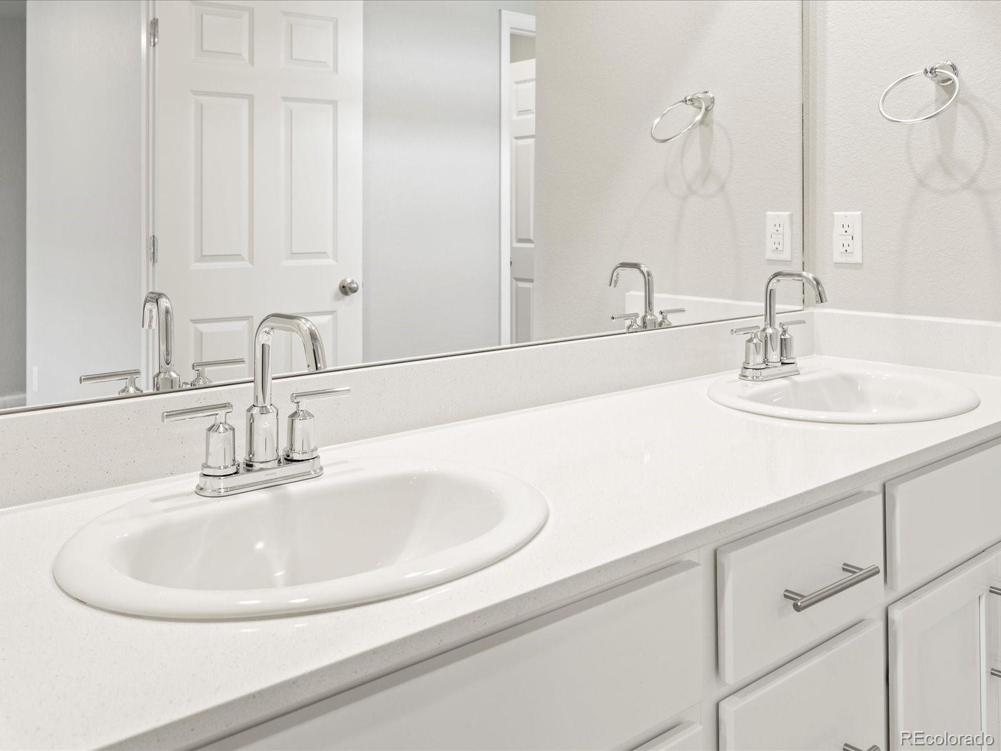
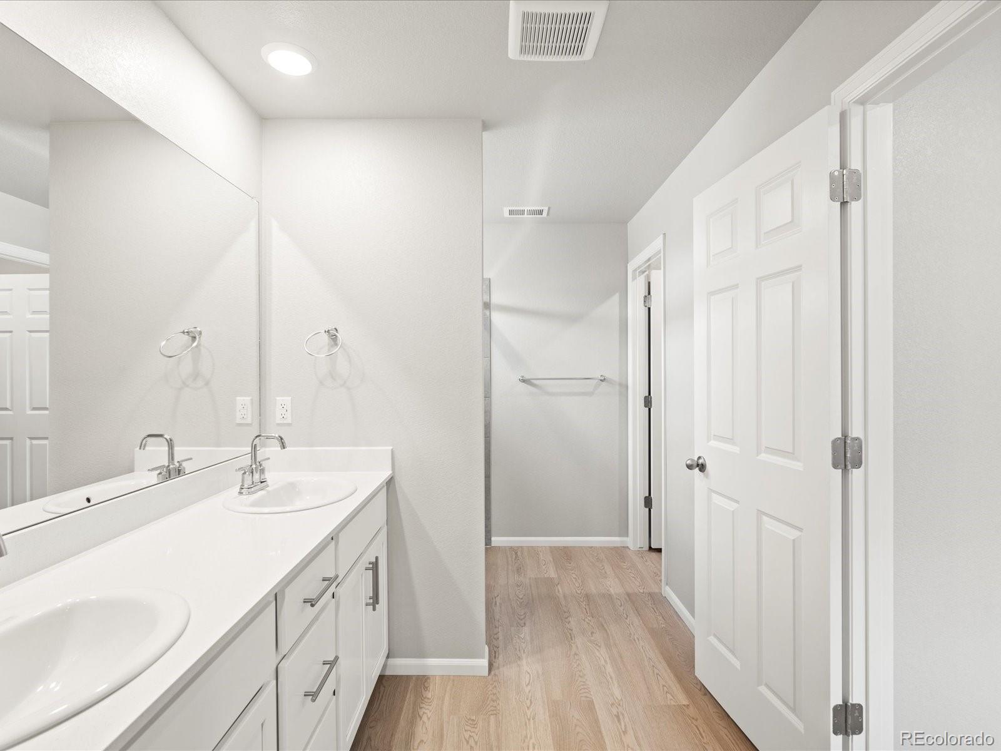
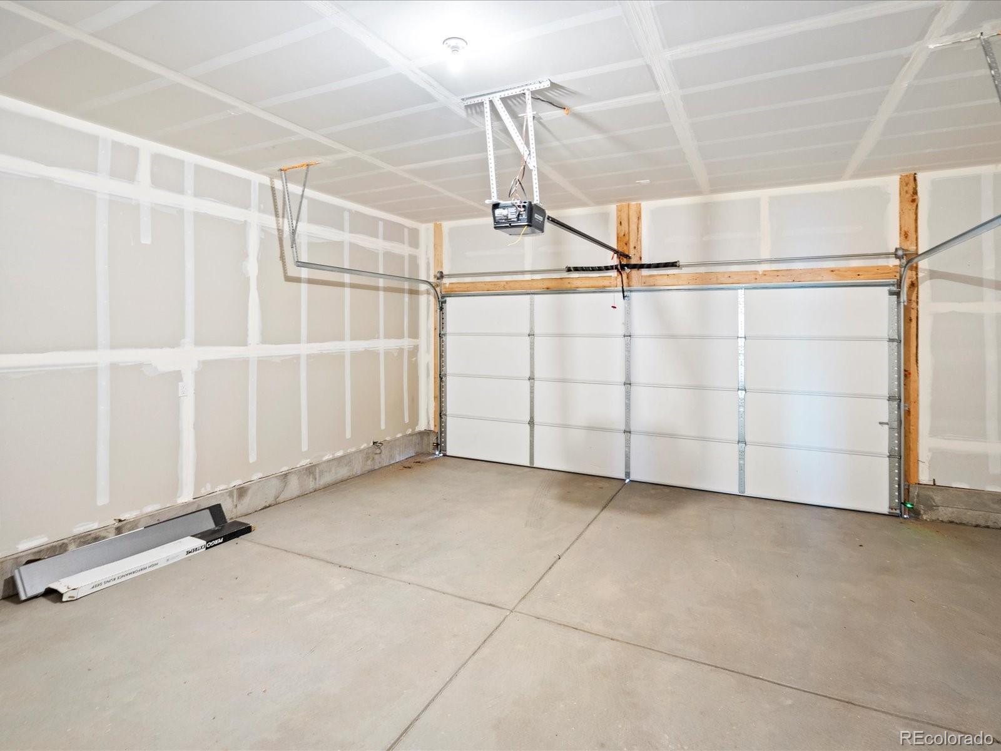
Nestled in the vibrant and rapidly selling Horizon Uptown community, this home combines style and affordability, making it an unbeatable opportunity for savvy buyers. Please note, the photos are for illustrative purposes only and do not depict the actual home. Actual finishes, elevation, and features may vary. Don't miss your chance to be part of this exciting community!
Nestled in the vibrant and rapidly selling Horizon Uptown community, this home combines style and affordability, making it an unbeatable opportunity for savvy buyers. Please note, the photos are for illustrative purposes only and do not depict the actual home. Actual finishes, elevation, and features may vary. Don't miss your chance to be part of this exciting community!
Overview
Property Type
Townhouse
Location
22183 E 7th Place, Aurora, CO 80018
MLS ID
3735221
Listing Last Updated
Property Features & Amenities
Interior
Total Bedrooms
3
Full Bathrooms
2
Half Bathrooms
1
Flooring
Carpet, Tile, Vinyl
Appliances
Cooktop, Dishwasher, Disposal, Dryer, Microwave, Oven, Range, Refrigerator, Sump Pump, Washer
Other Interior Features
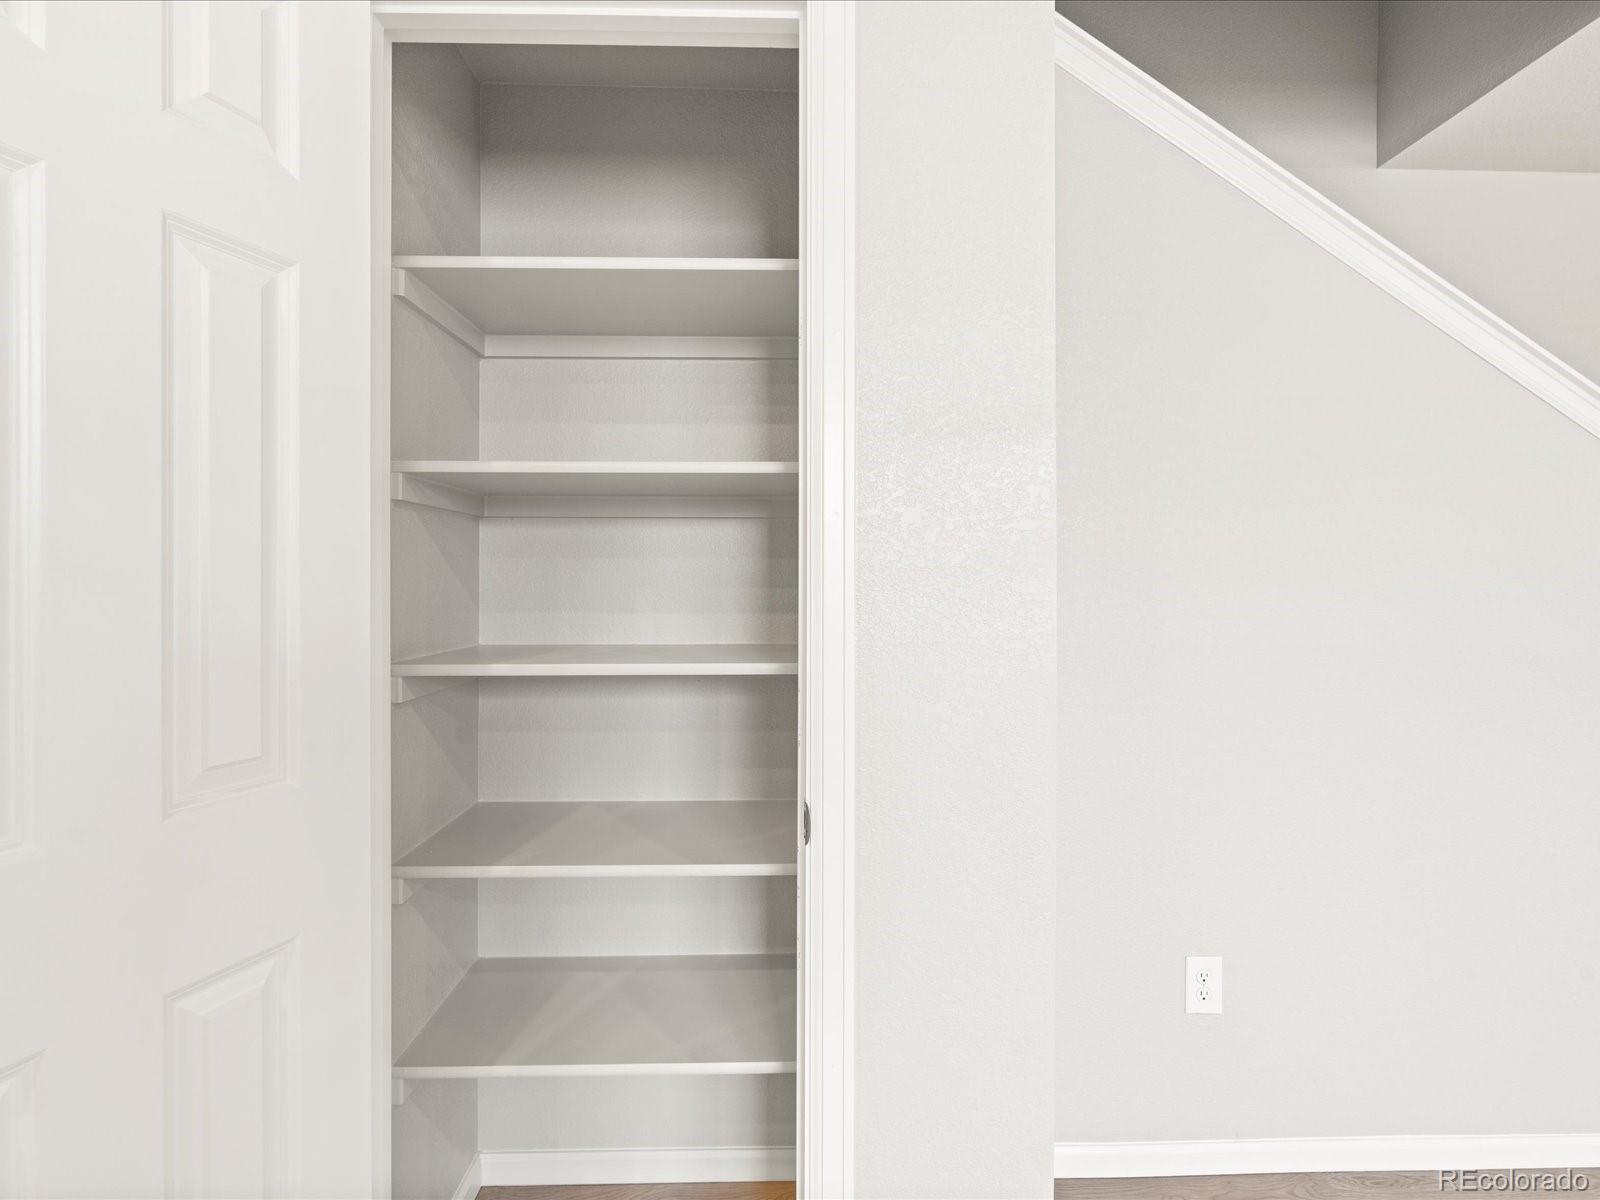
High Speed Internet, Kitchen Island, Pantry, Primary Suite, Quartz Counters, Walk-In Closet(s), Wired for Data
Exterior
Stories
2
Garage Spaces
2.0
Water Source
Public
Utilities
Cable Available, Electricity Connected, Natural Gas Connected
Roof
Composition
Parking
Concrete, Dry Walled, Smart Garage Door
Heat Type
Electric
Air Conditioning
Central Air
Sewer
Public Sewer
Security Features
Smart Security System, Smoke Detector(s), Video Doorbell
Details
Total Area
1,874 Sq.Ft.
Architecture Styles
Mountain Contemporary
Financial
Price
$469,990
Real Estate Tax
$3,086/yr
Exclusive Listing Agents
