


Property Description
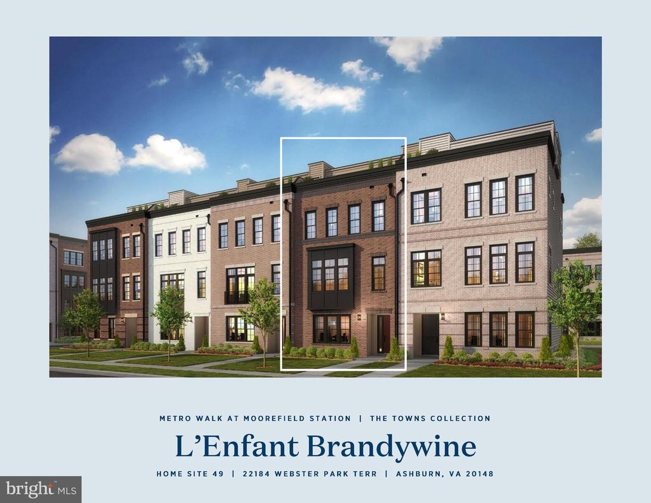
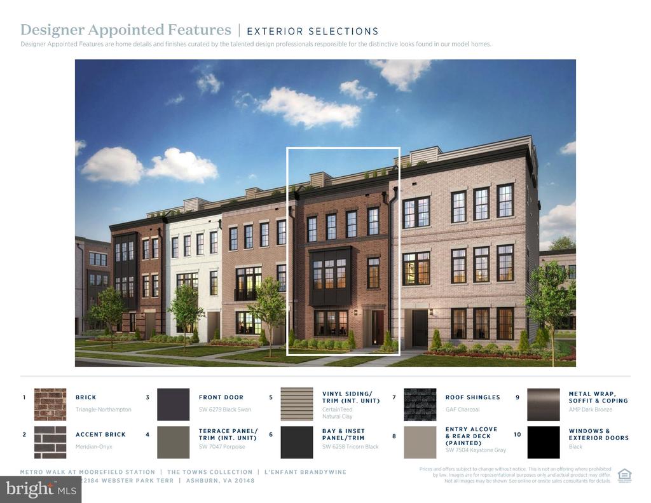
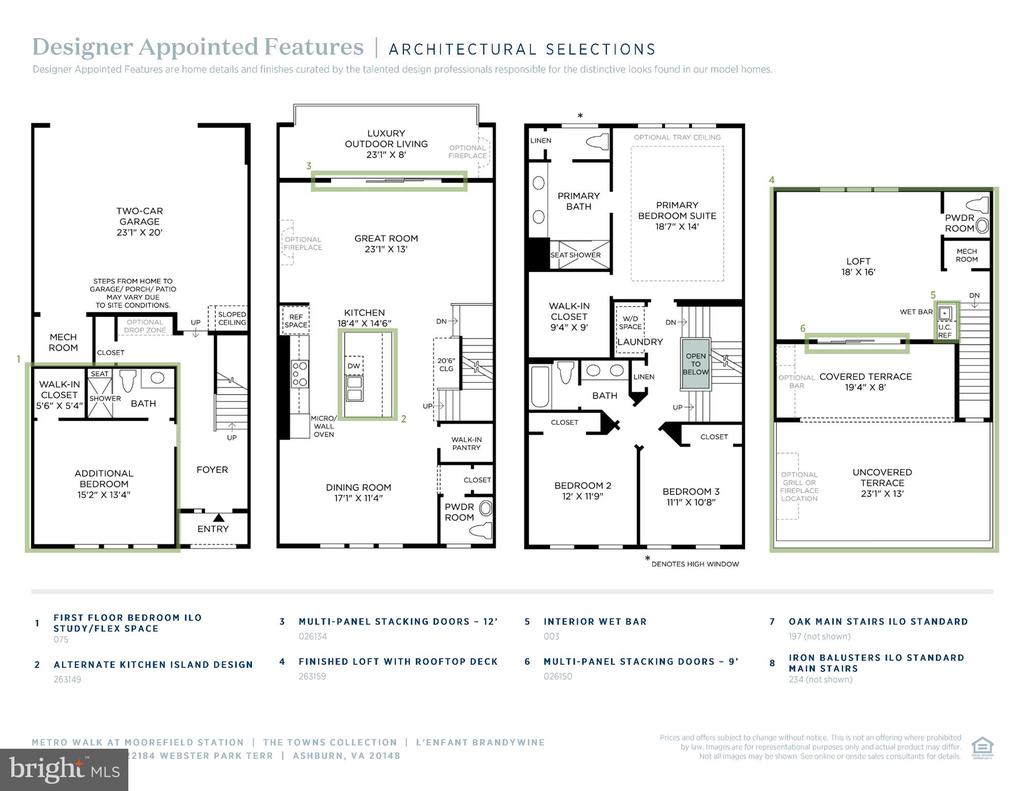
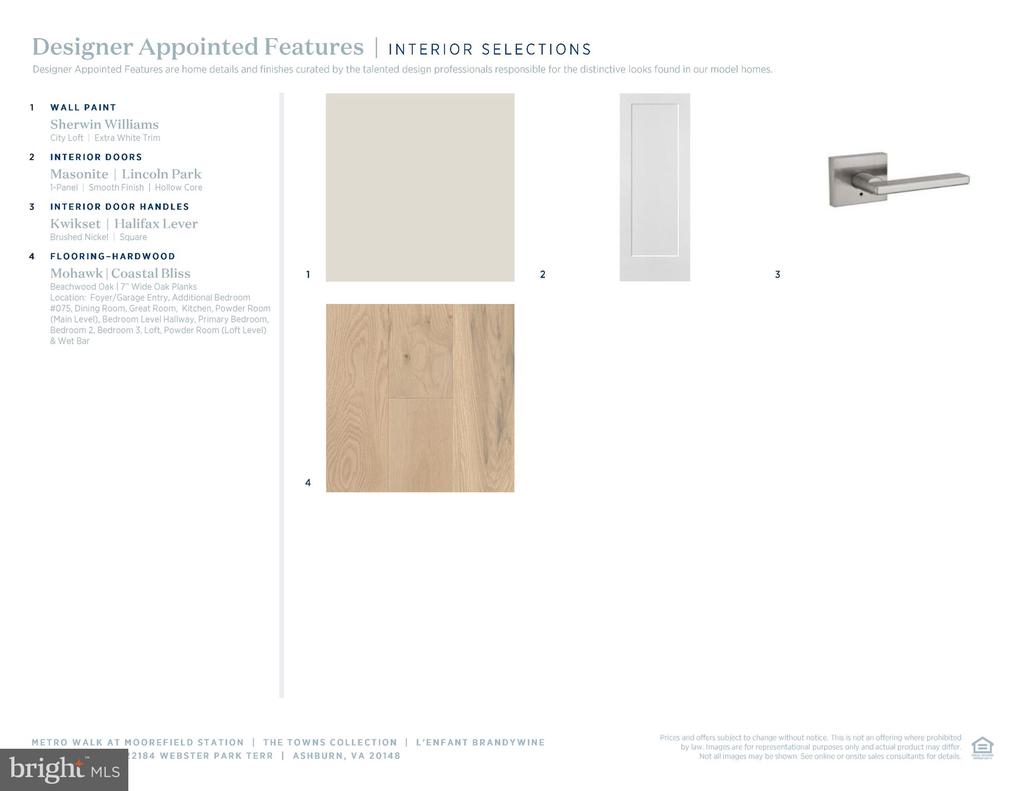
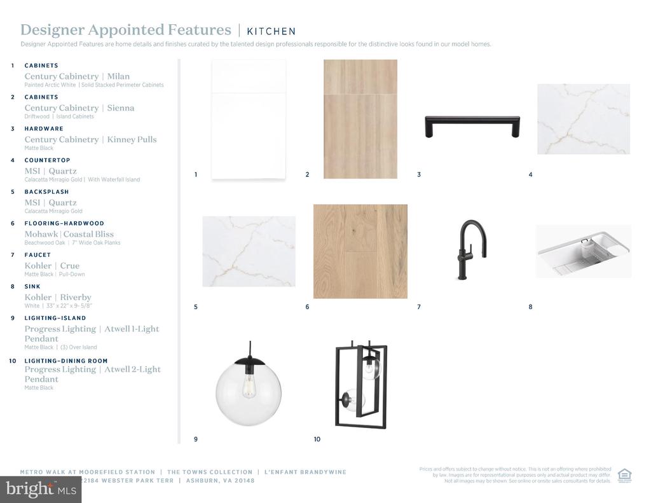
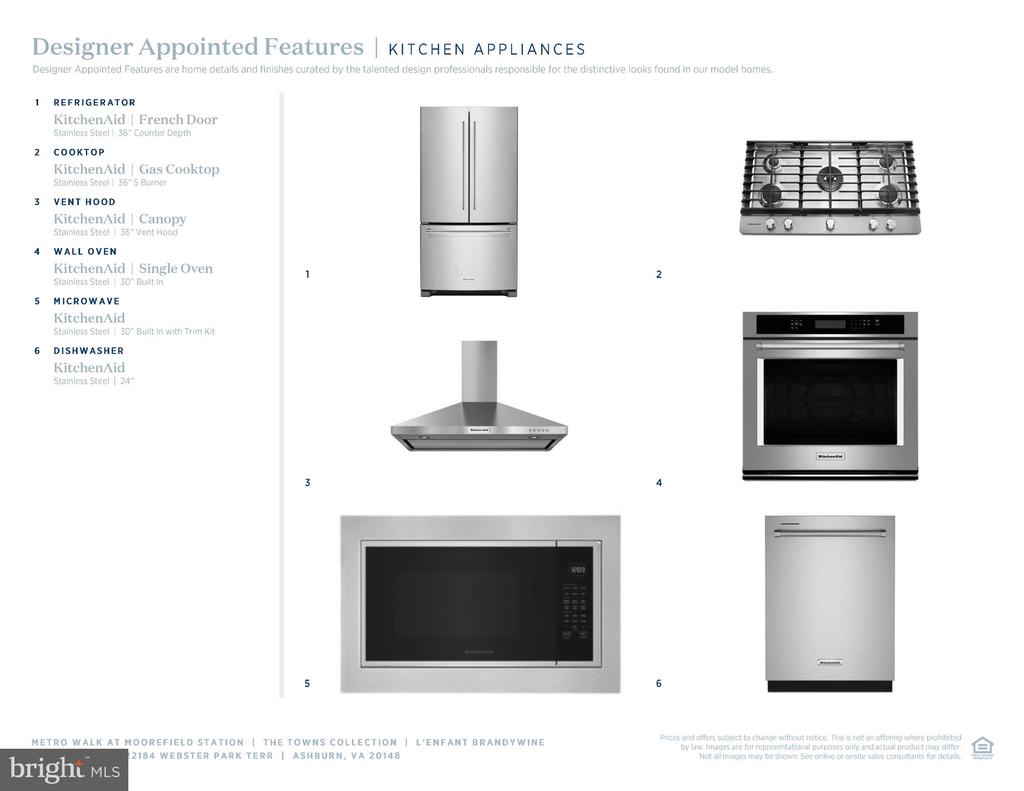
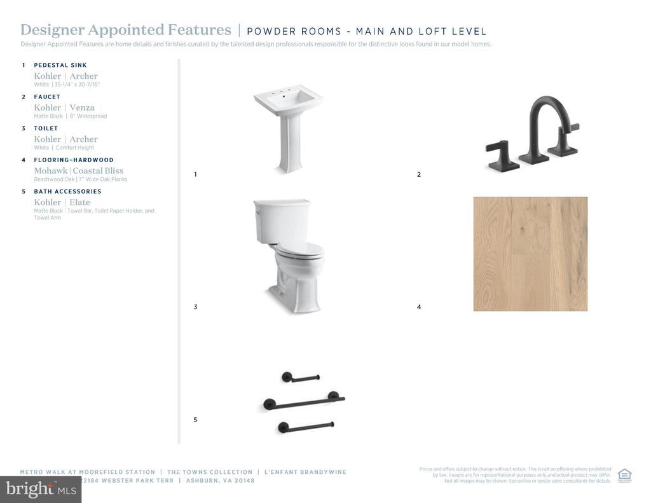
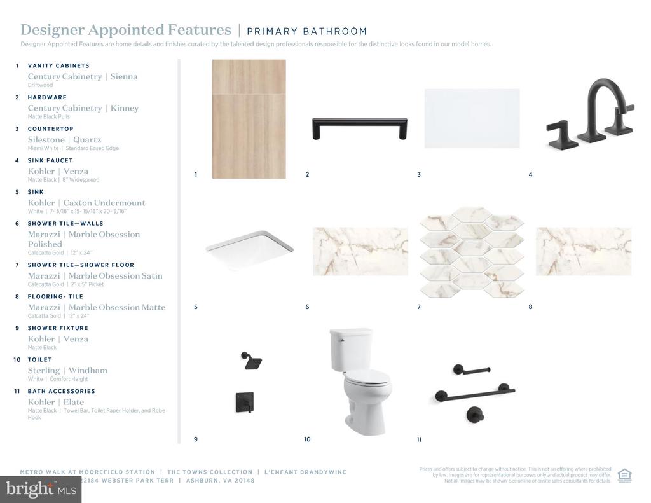
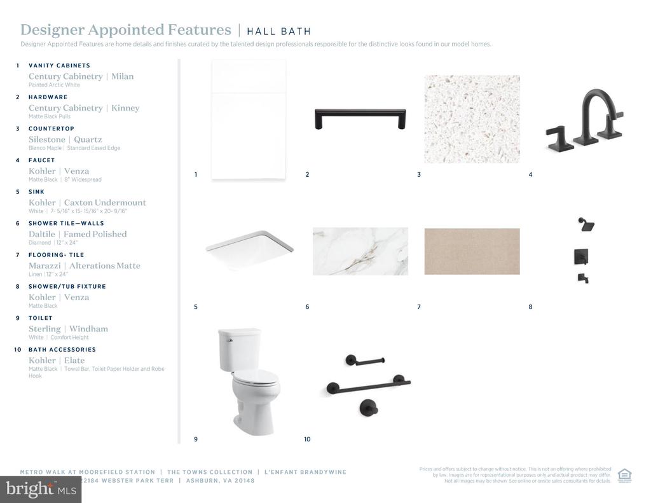
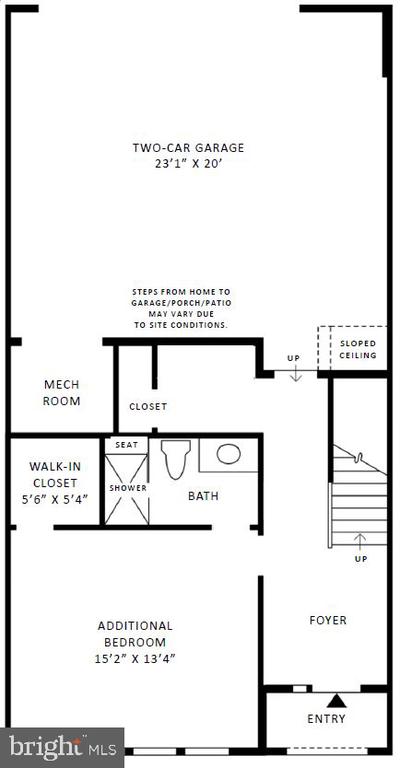
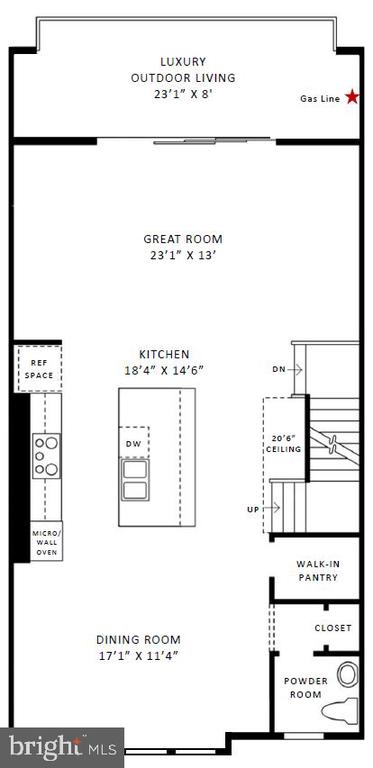
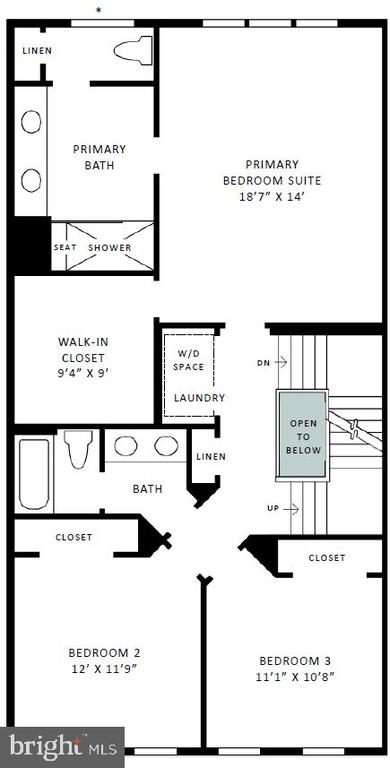
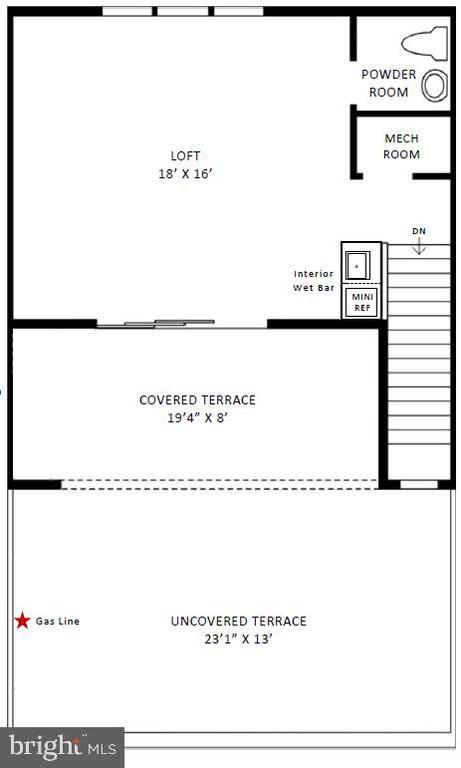
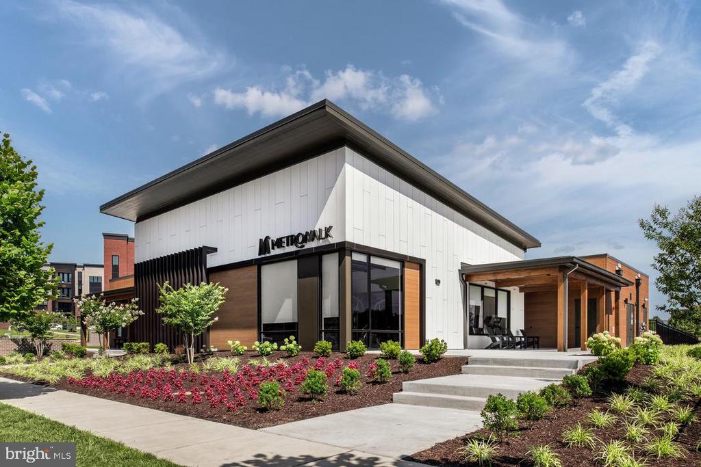
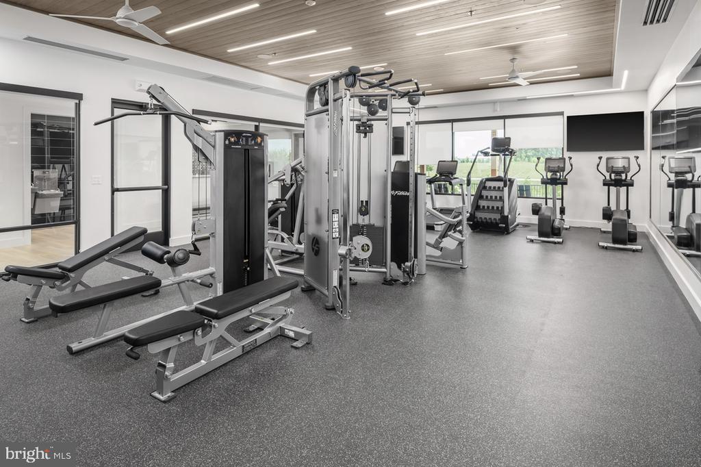
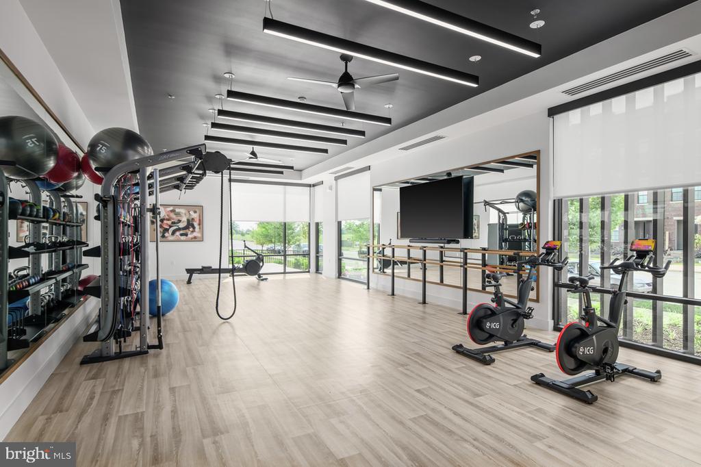
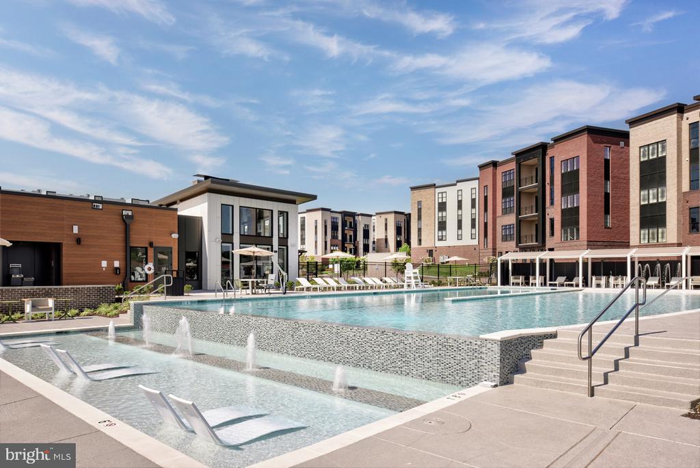
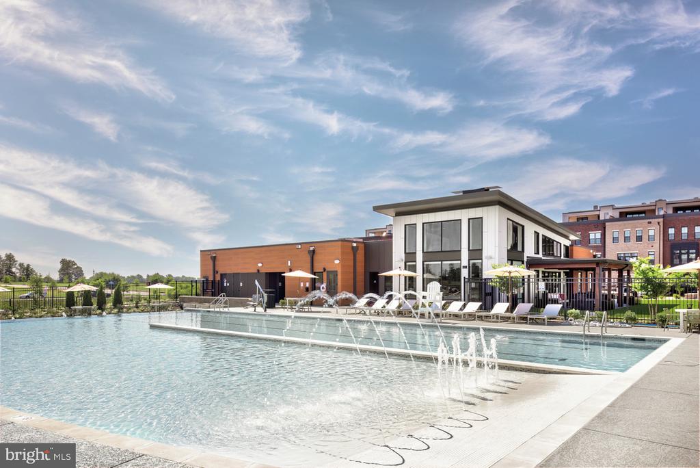
Metro Walk - The Towns! This quick move-in home boasts an open-concept layout and impeccably crafted details, perfectly tailored to your lifestyle. The first-level bedroom, complete with a full bath, offers privacy and convenience. Journeying to the main floor reveals the heart of the home, where the spacious great room features stunning hardwood floors and easy access to the covered outdoor patio, creating an inviting atmosphere. Nestled on the second floor, the expansive primary bedroom boasts a walk-in closet and a luxurious bathroom suite, providing a retreat-like experience. Enhancing outdoor living, multi-panel stacking doors lead to a luxurious rooftop terrace, offering an elevated outdoor experience. Meticulously designed finishes, including two-toned kitchen cabinetry with exquisite Mirragio Gold quartz countertops, backsplash, and waterfall feature, KitchenAid Appliance upgrades, and lavish ceramic tiles throughout, ensure a sophisticated aesthetic throughout the home. Easy quick walk to Ashburn Metro Station and the brand-new clubhouse with fitness center, outdoor pool, and walking trails. Call us today to turn your dream into a reality by October 2024!
Overview
Property Type
Residential
Location
22184 WEBSTER PARK TERRACE, ASHBURN, VA 20148
Zoning
N/A
MLS ID
VALO2069608
Listing Last Updated
Property Features & Amenities
Interior
Total Bedrooms
4
Full Bathrooms
3
Half Bathrooms
2
Flooring
Carpet, Hardwood
Appliances
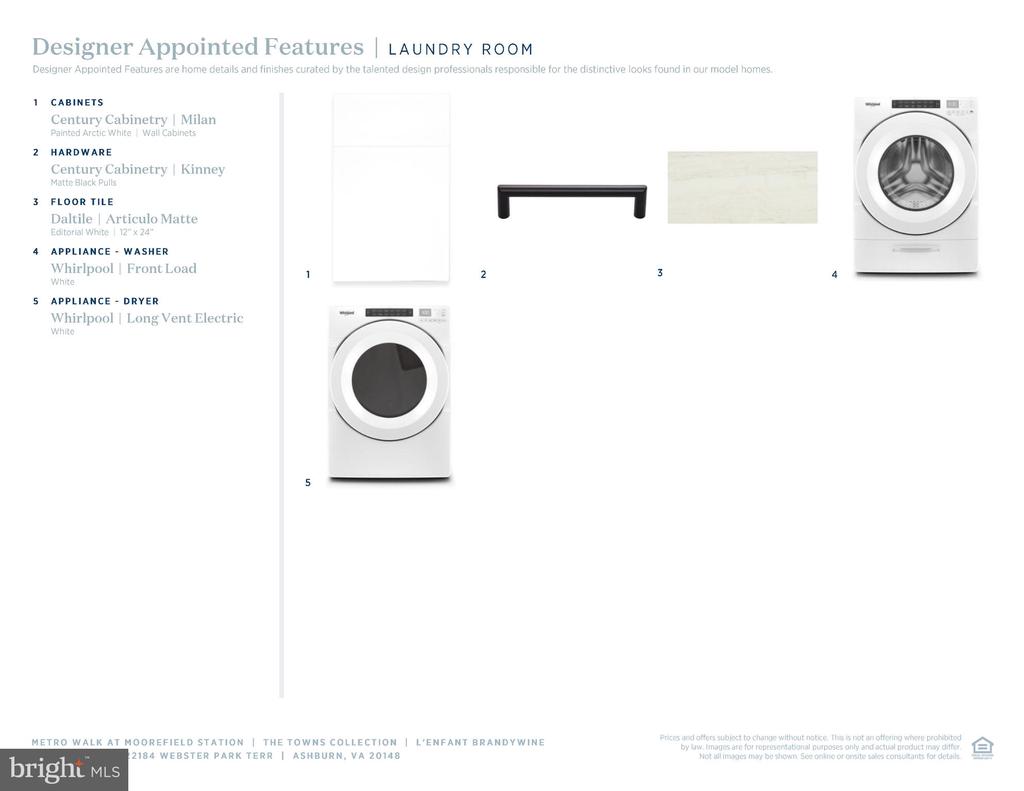
Cooktop, Dishwasher, Disposal, Dryer - Front Loading, Microwave, Oven - Wall, Range Hood, Refrigerator, Washer - Front Loading
Other Interior Features
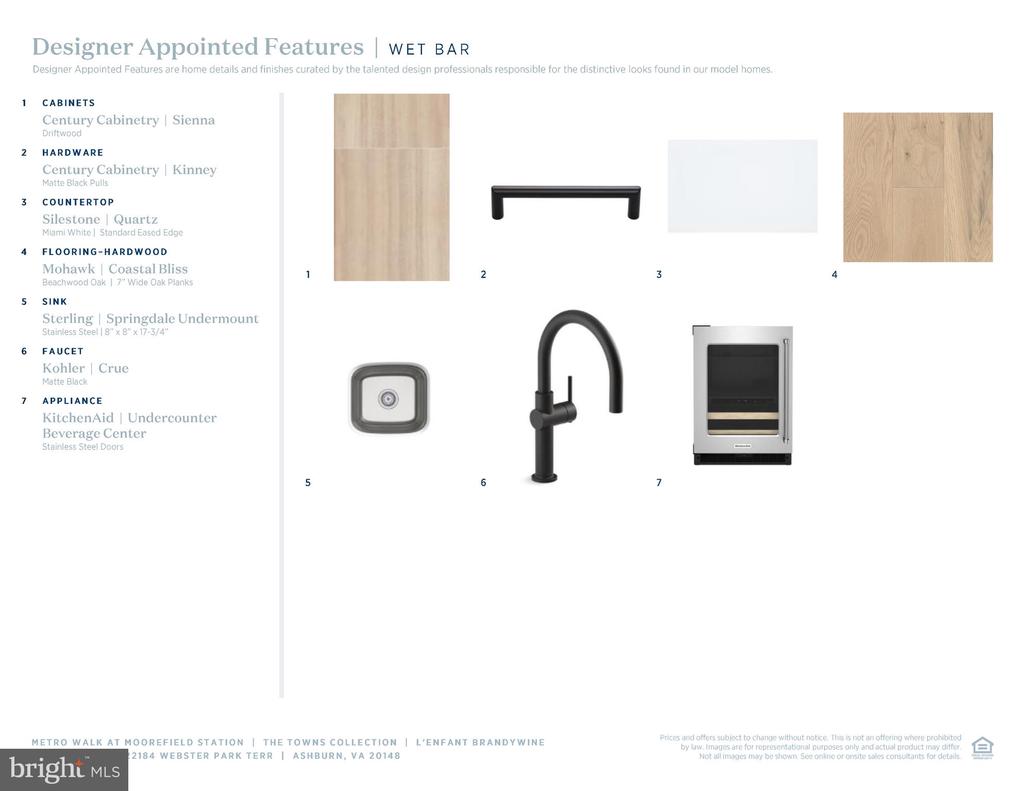
Walk-in Closet(s), Recessed Lighting, Wet/Dry Bar, Pantry, Upgraded Countertops, Floor Plan - Open, Crown Moldings, Kitchen - Island, Entry Level Bedroom
Exterior
Stories
4
Garage Spaces
2.0
Water Source
Public
Utilities
Under Ground
Pool
Yes - Community
Parking
Attached Garage, Off Street
Heat Type
Programmable Thermostat
Air Conditioning
Programmable Thermostat
Sewer
Public Sewer
Substructure
Slab
Disability Features
Doors - Lever Handle(s)
Amenities
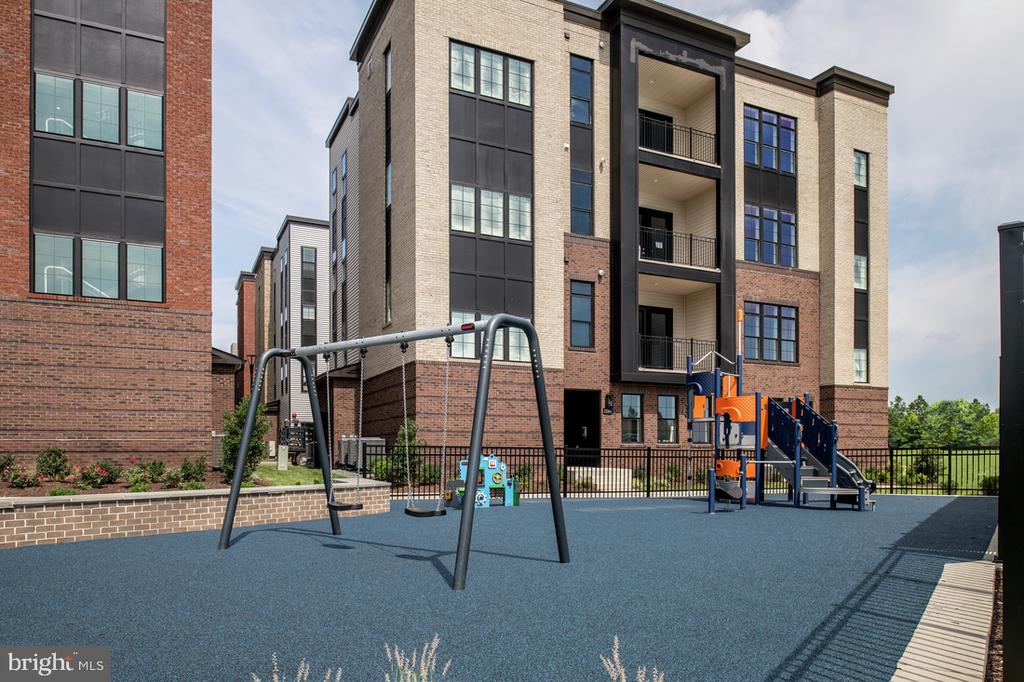
Exercise Room, Tot Lots/Playground, Community Center, Club House, Jog/Walk Path, Pool - Outdoor, Common Grounds, Bike Trail, Meeting Room, Party Room, Swimming Pool
Security Features
Smoke Detector, Security System
Other Exterior Features
Sidewalks
Details
Total Area
3,006 Sq.Ft.
Architecture Styles
Contemporary
Financial
Price
$999,625
HOA
$122/mo
Exclusive Listing Agents
