Property Description
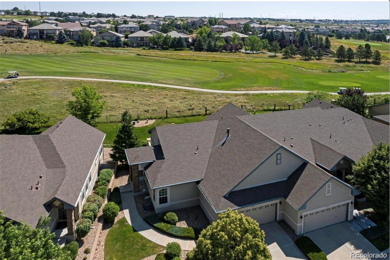
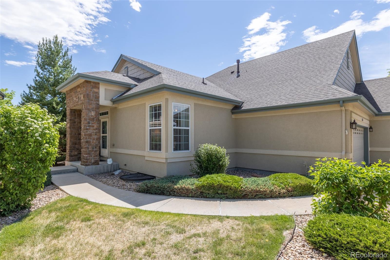
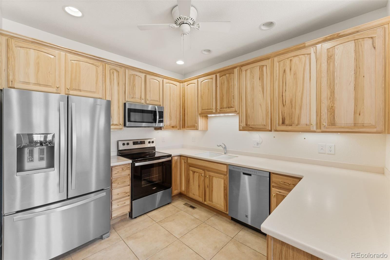
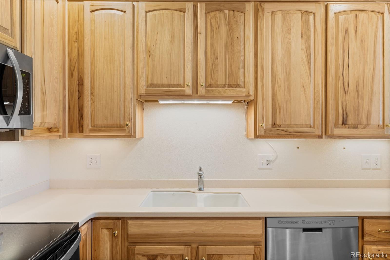
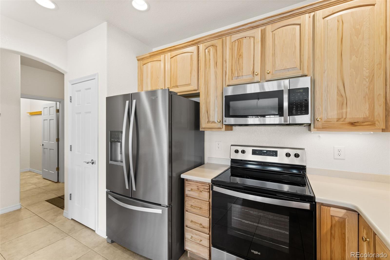
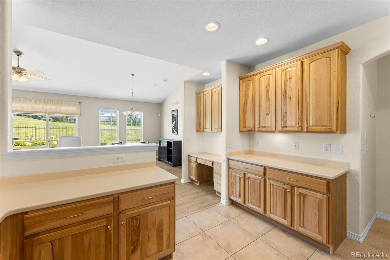
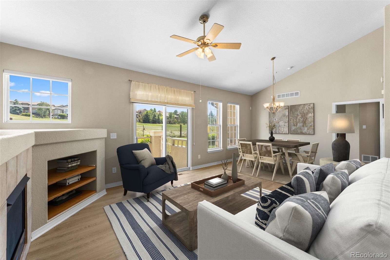
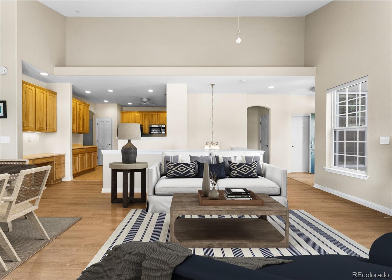
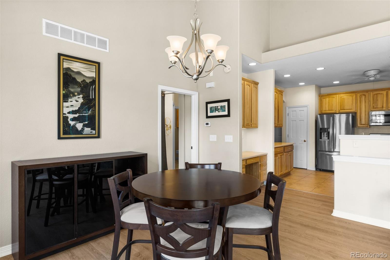
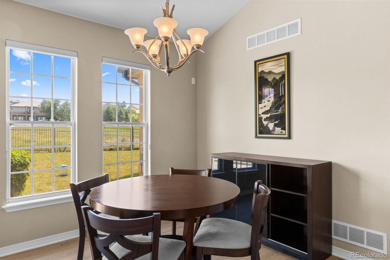
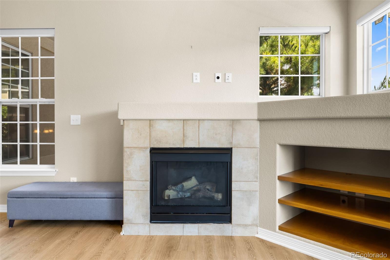
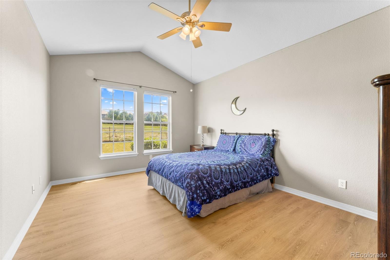
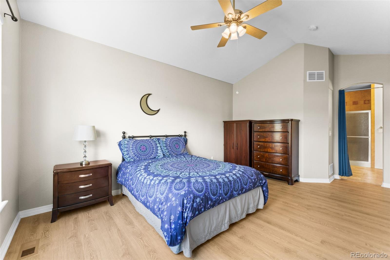
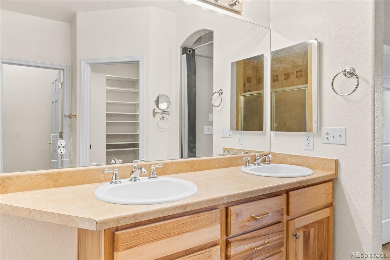
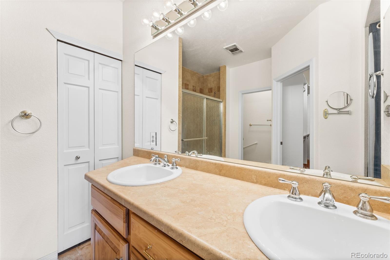
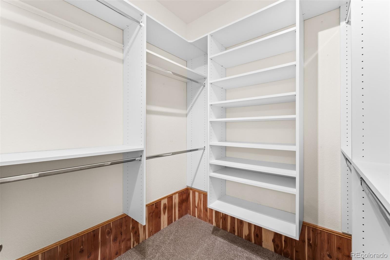
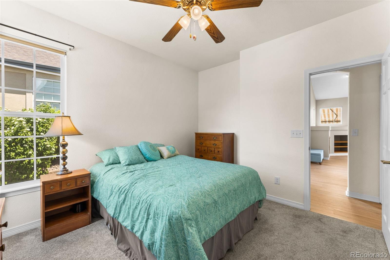
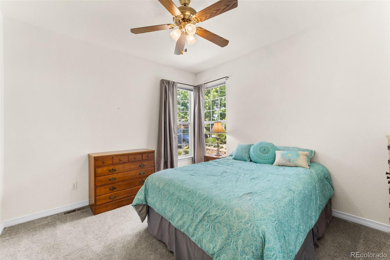
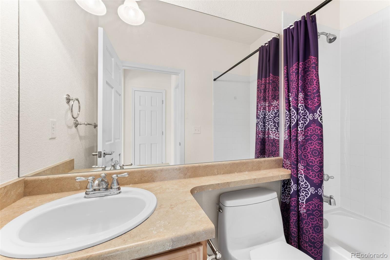
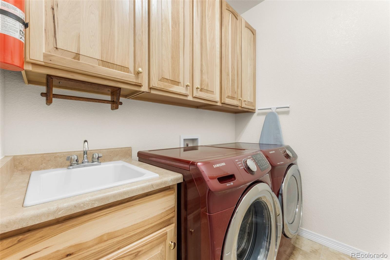
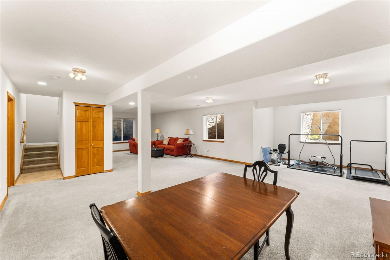
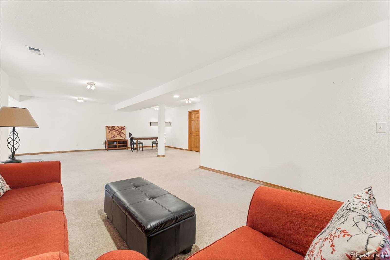
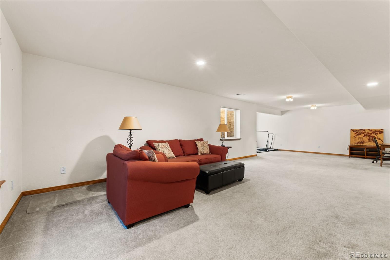
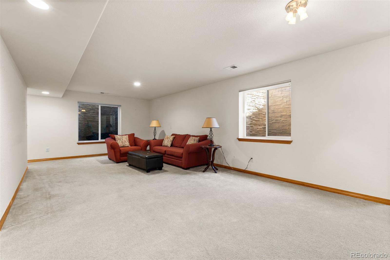
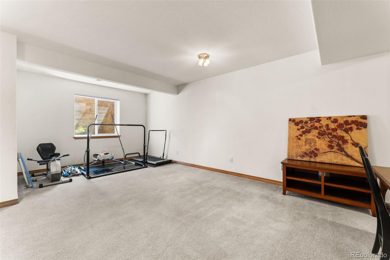
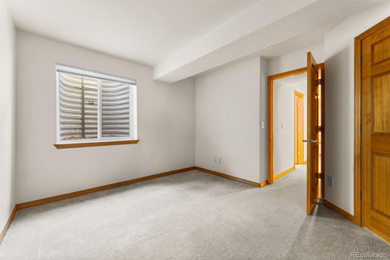
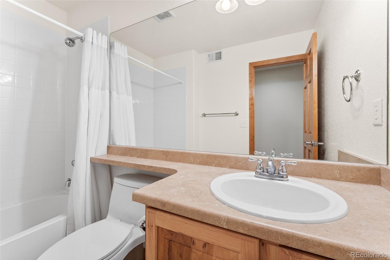
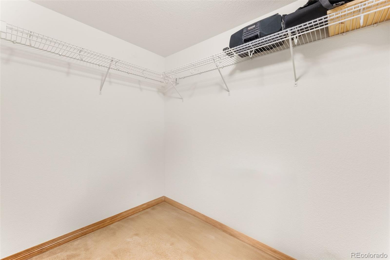
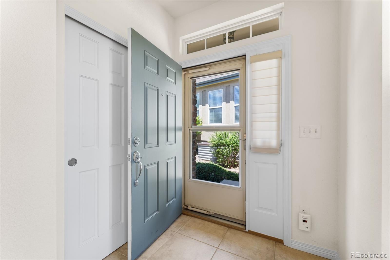
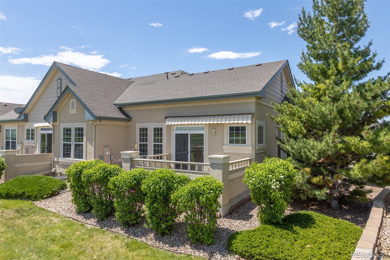
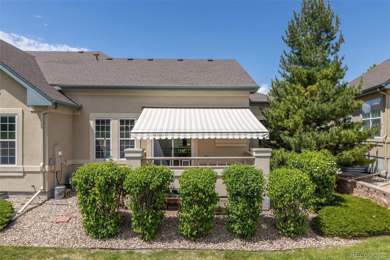
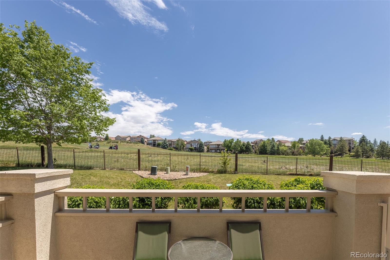
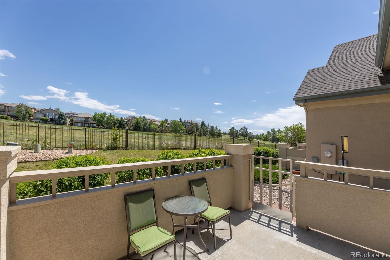
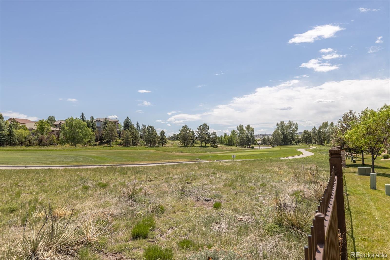
The perfectly located, end unit in Saddle Rock Golf Townhomes you've been waiting for. The only unit for sale that backs to the golf course! Quality abounds - solid wood kitchen cabinets, new high end stainless appliances, gas fireplace, new high quality, luxury vinyl tile flooring. Fantastic natural light and vaulted ceilings. Large primary bedroom w/ huge shower wi 2 shower heads. An additional 2nd bedroom or perfect home office on the main level has a full adjacent bath. The main-floor laundry completes your one-level living. The finished basement offers so many possibilities: work-out area, theater, game area, rec room- there is an abundance of space to make your dream living areas. You'll also find an additional bedroom w/ walk-in closet and an adjacent full bathroom. 2 car garage. Loads of extra storage in the basement. This townhome is perfectly situated on the 7th fairway with breathtaking views. Don't miss this gem! BONUS - THIS PROPERTY HAS AN ASSUMABLE VA LOAN AT 3% (only being offered to a Veteran)
Overview
Property Type
Townhouse
Location
22263 E Euclid Drive, Aurora, CO 80016
MLS ID
8963546
Listing Last Updated
Property Features & Amenities
Interior
Total Bedrooms
3
Full Bathrooms
3
Flooring
Carpet, Vinyl
Appliances
Dryer, Washer
Exterior
Stories
1
Garage Spaces
2.0
Roof
Composition
Heat Type
Forced Air
Air Conditioning
Central Air
Sewer
Public Sewer
Details
Total Area
2,854 Sq.Ft.
View Description
Golf Course
Financial
Price
$597,500
Real Estate Tax
$4,408/yr
HOA
$280/mo
Exclusive Listing Agents