
Property Description

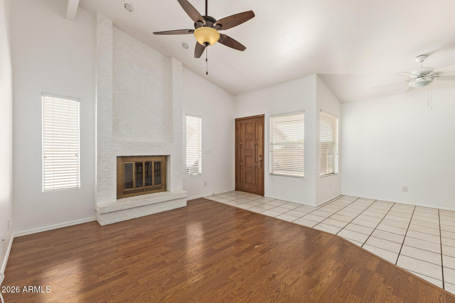
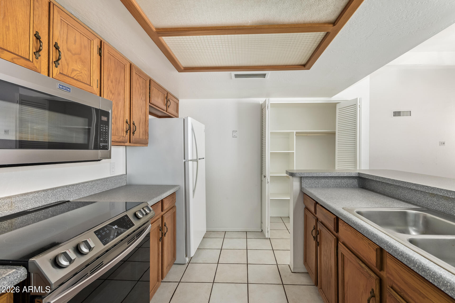
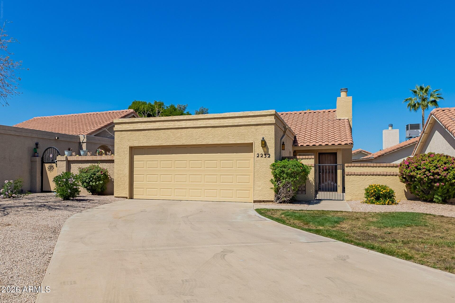
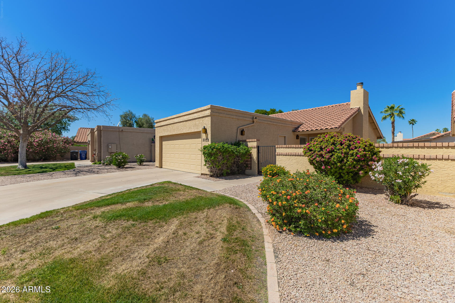
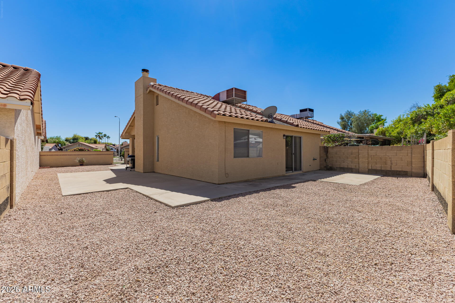
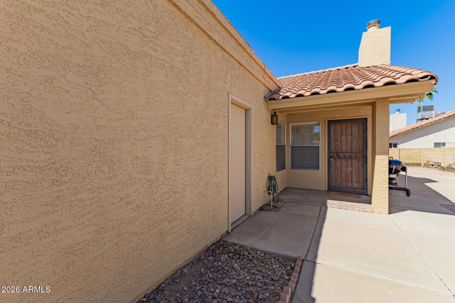
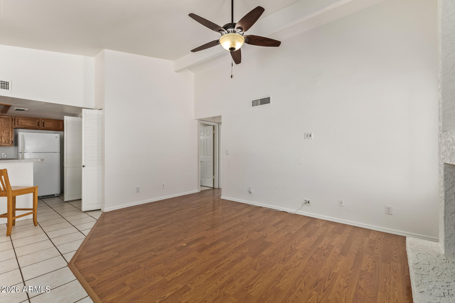
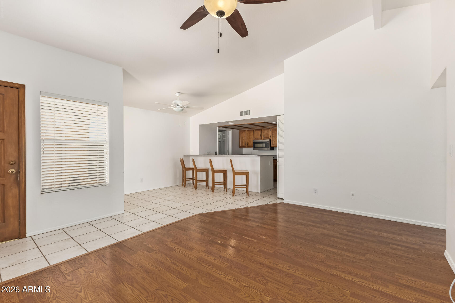
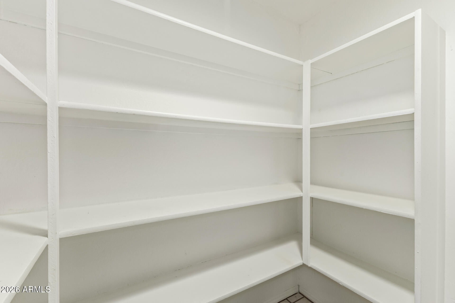
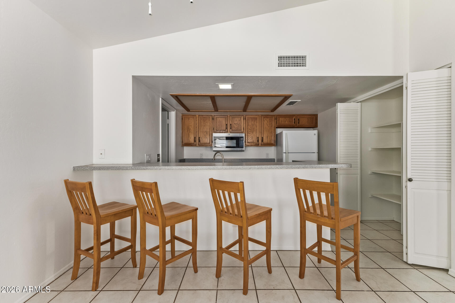
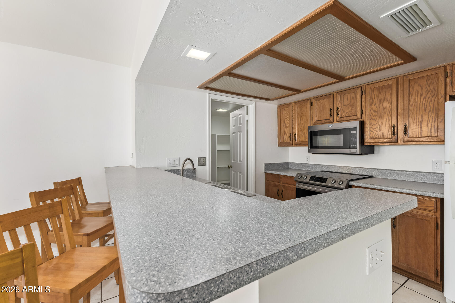
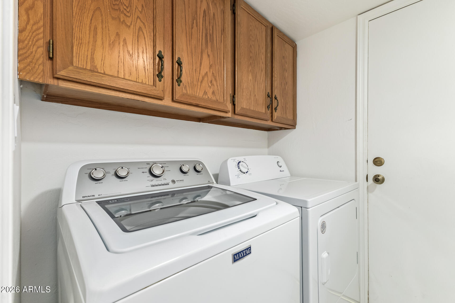
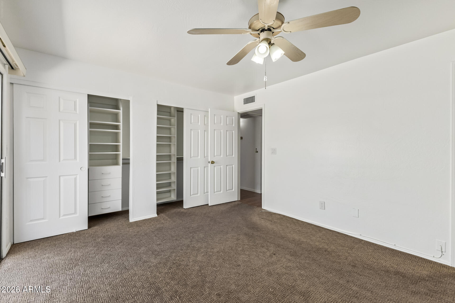
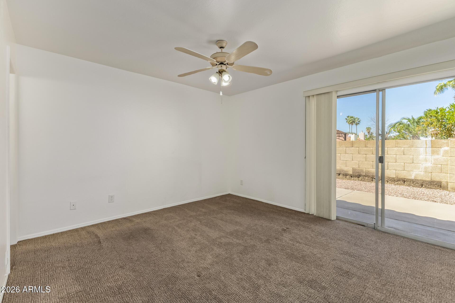
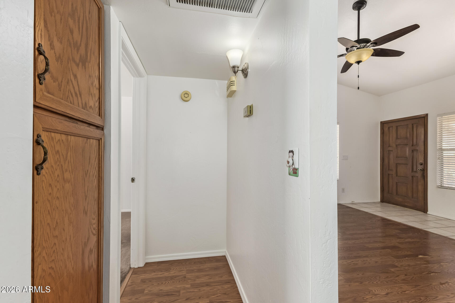
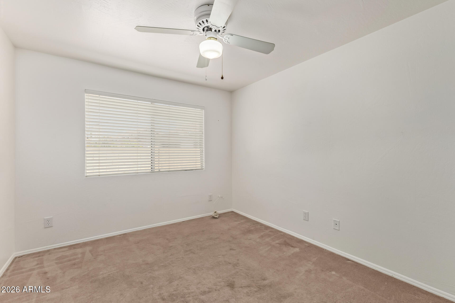
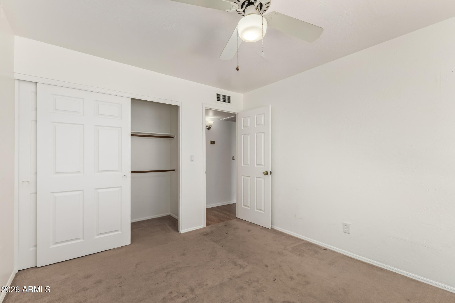
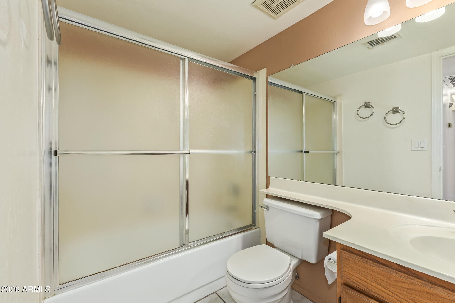
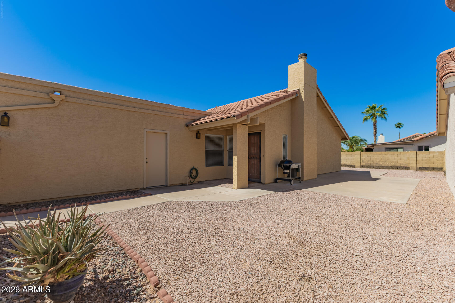
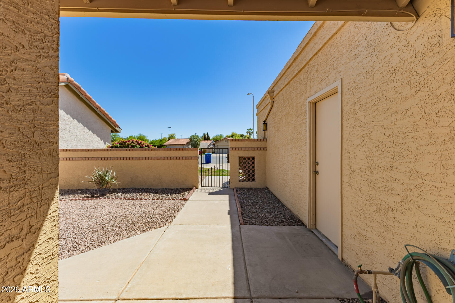
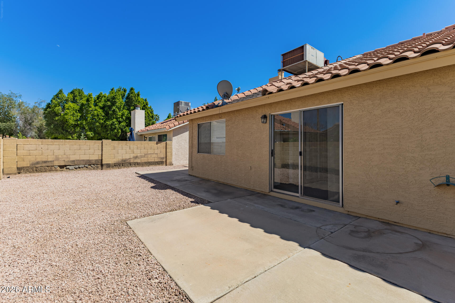
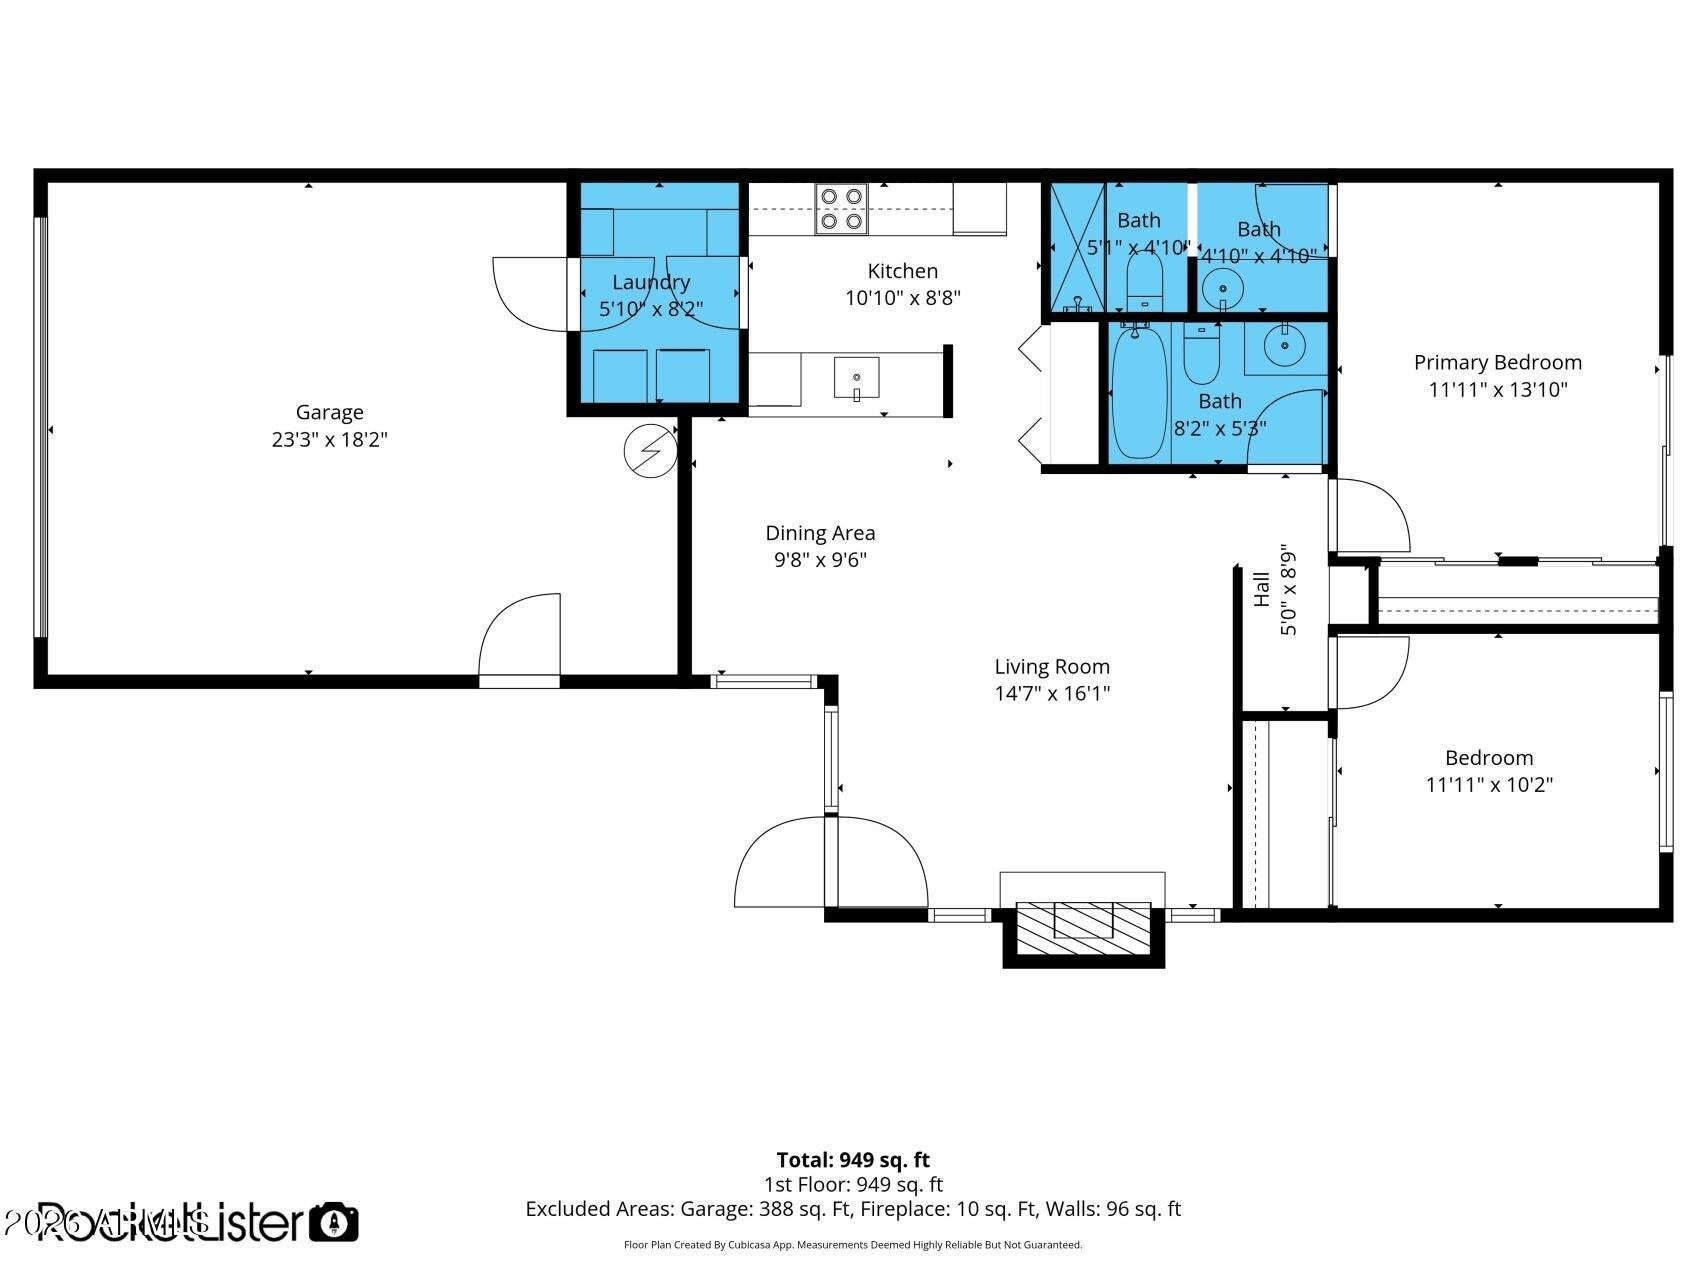
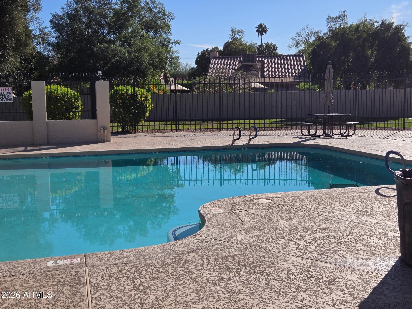
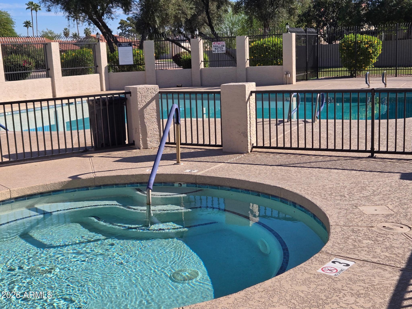
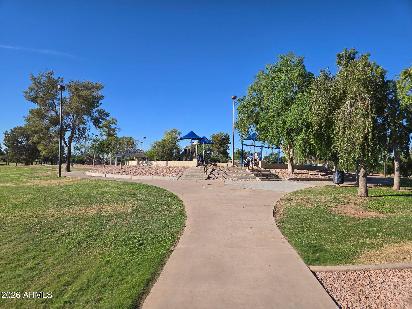
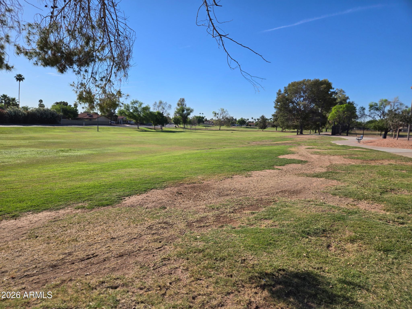
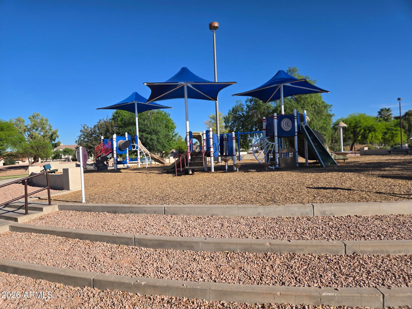
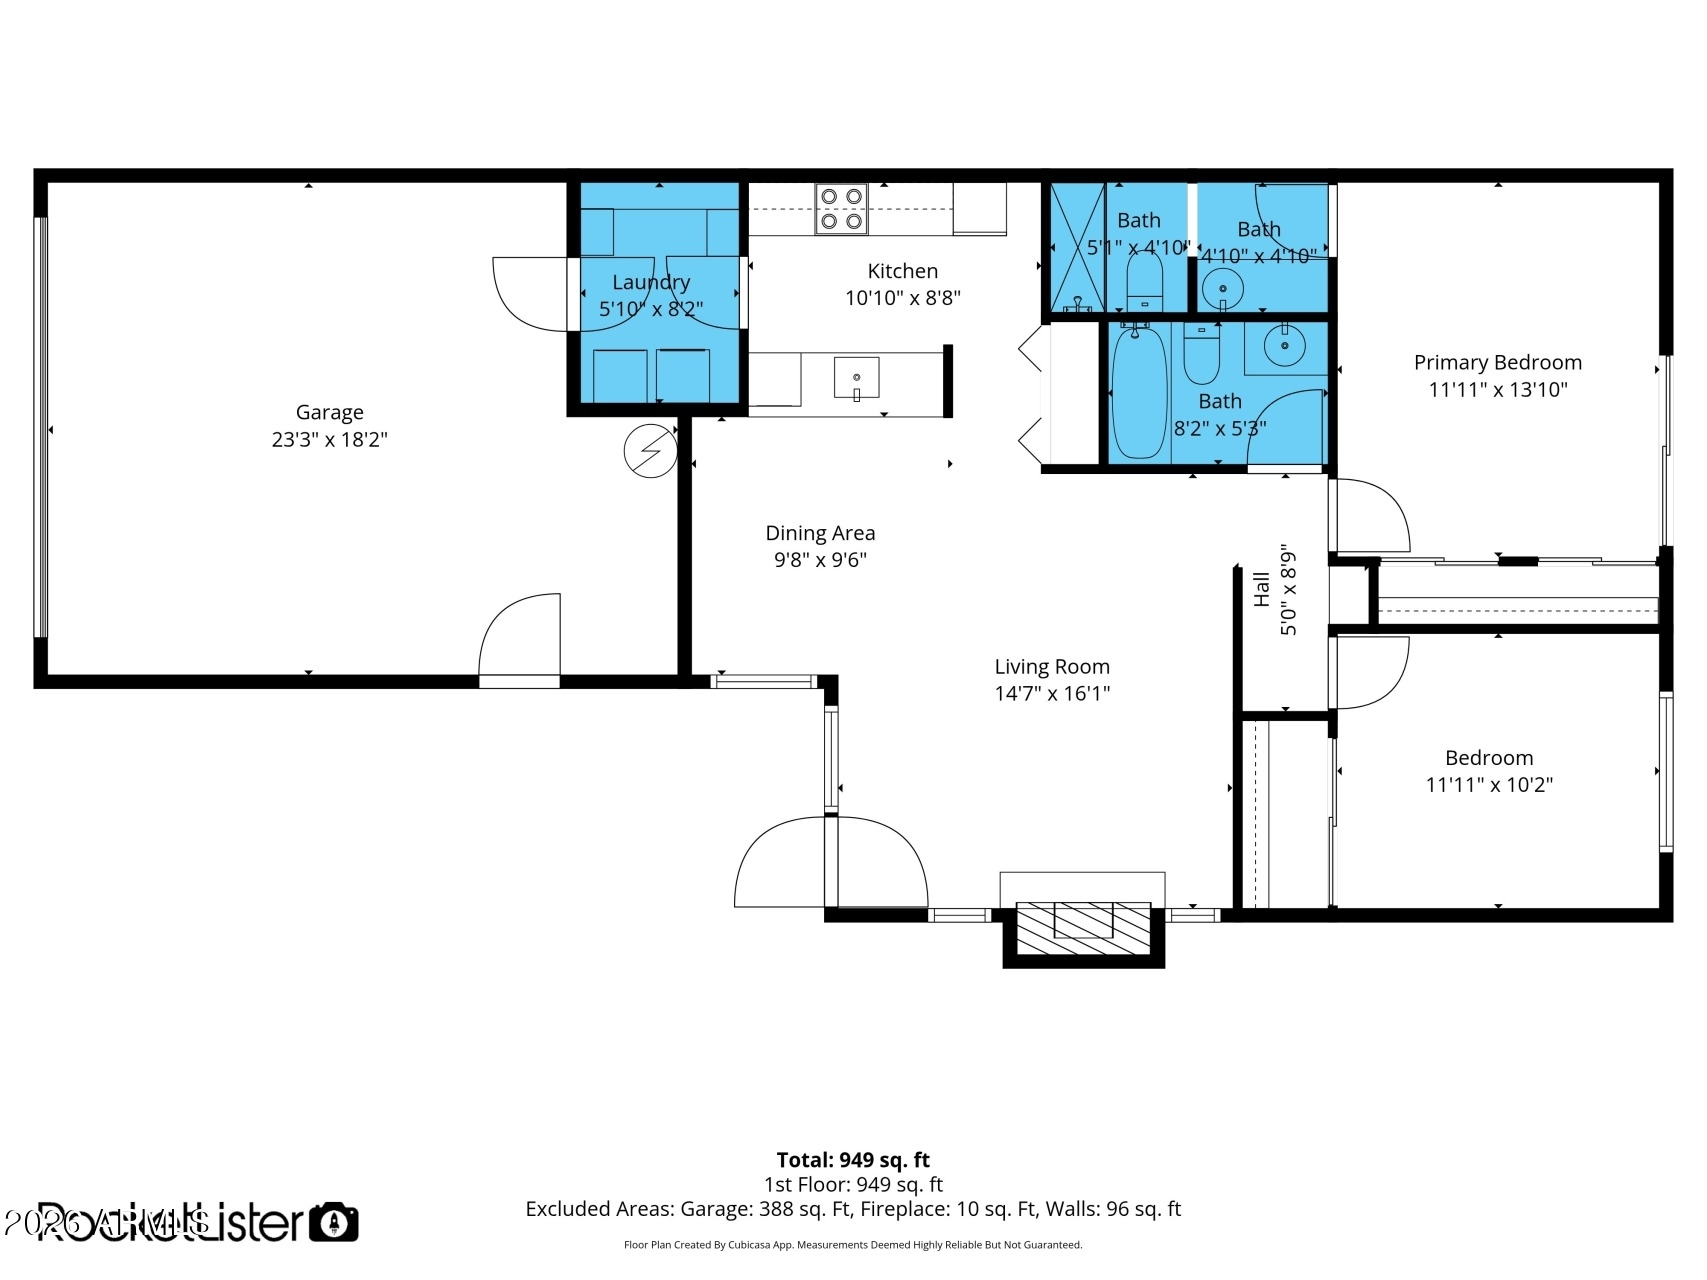
Great opportunity to make this 2 BR 2BA home your very own! The vaulted ceiling and impressive woodburning fireplace give it so much character! Stainless steel kitchen appliances, two pantries, with a fridge, washer and dryer included. Primary bedroom closet with built-ins. Gated entry to a spacious side and rear yard with patios ready for your outdoor entertaining and relaxation. Refreshing community pool and spa. Enjoy Pesto's, Coffee Rush, Sprouts, Fry's, parks, top-rated schools, Chandler Fashion Mall, the 101 freeway, and the Tech Corridor in close proximity to your humble abode. Easy living can be yours in this prime Chandler location!
Overview
Property Type
Residential
Location
2232 W IRONWOOD Drive, Chandler, AZ 85224
Year Built
1984
MLS ID
7005279
Listing Last Updated
Property Features & Amenities
Interior
Total Bedrooms
2
Full Bathrooms
2
Flooring
Carpet, Laminate, Tile
Laundry Room
Inside
Fireplace
Wood Burning, Family Room
Appliances
Dryer, Washer, Refrigerator, Built-in Microwave, Dishwasher, Disposal, Electric Range, Electric Oven, Electric Cooktop
Other Interior Features
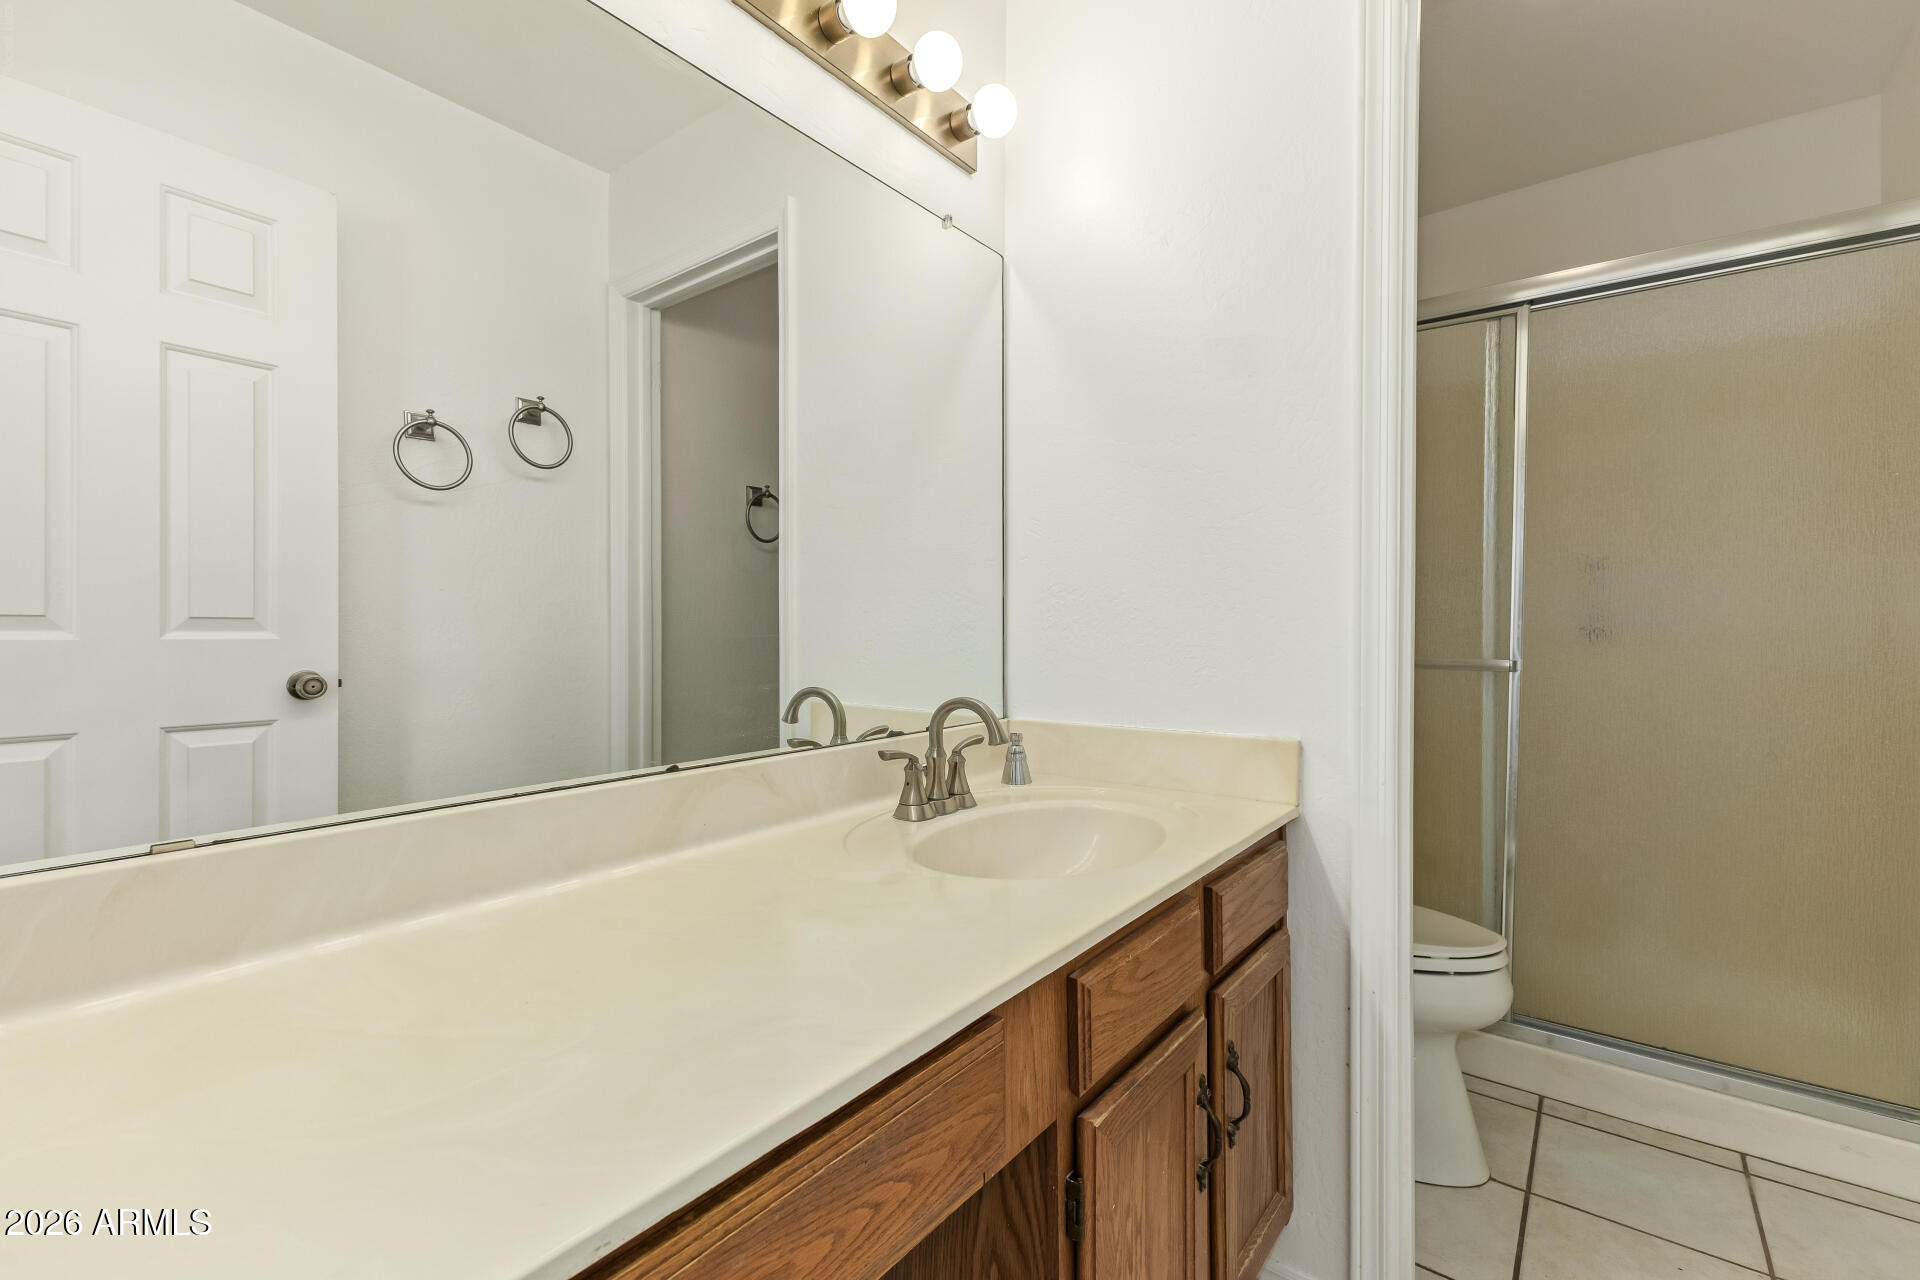
Walk-in Pantry, High Speed Internet, Breakfast Bar, Vaulted Ceiling(s), Pantry, 3/4 Bath Master Bdrm, Laminate Counters
Exterior
Stories
1
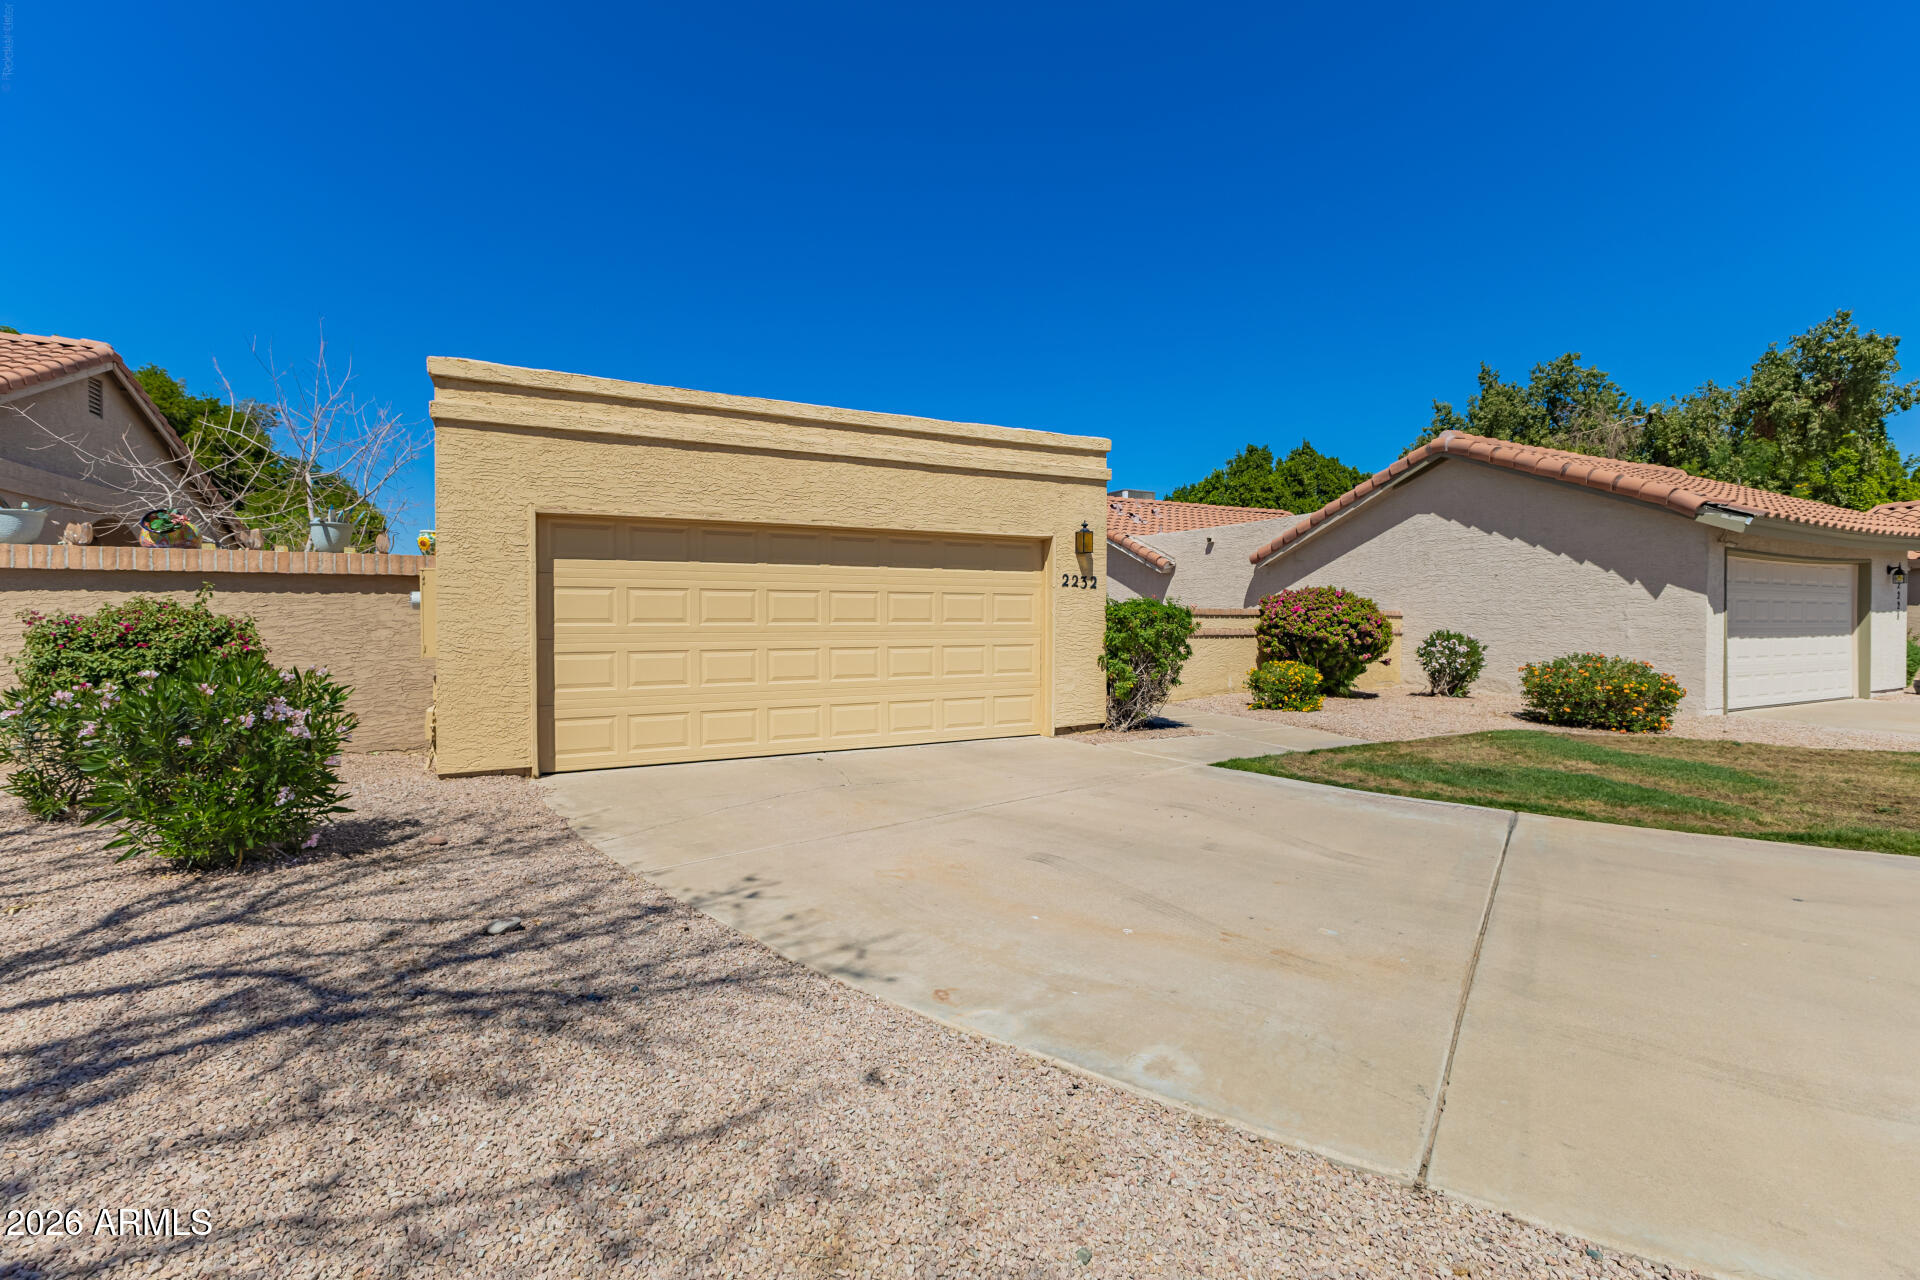
Garage Spaces
2.0
Water Source
City Water
Roof
Tile
Lot Features
North/South Exposure, Sprinklers In Front, Cul-De-Sac, Gravel/Stone Front, Gravel/Stone Back, Grass Front, Auto Timer H 2 O Front
Parking
Garage Door Opener, Direct Access
Heat Type
Electric
Air Conditioning
Central Air, Ceiling Fan(s)
Sewer
Public Sewer
Details
Neighborhood
Chandler
Financial
Price
$360,000
Real Estate Tax
$1,128/yr
HOA
$98/mo
Exclusive Listing Agents