Property Description
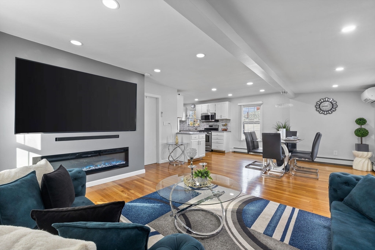
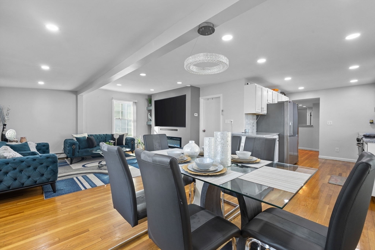
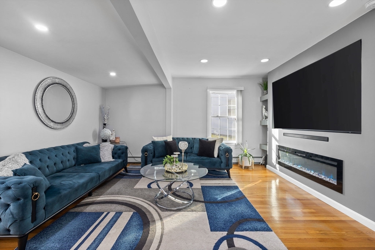
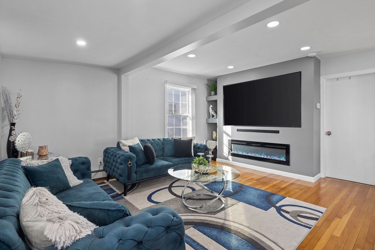
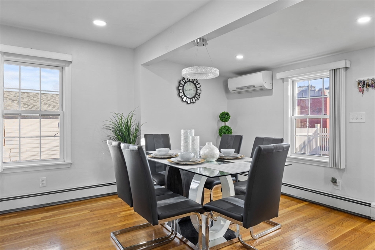
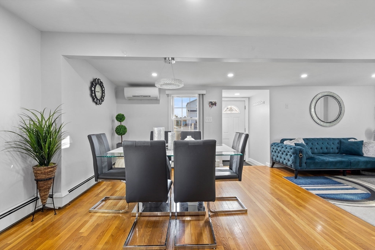
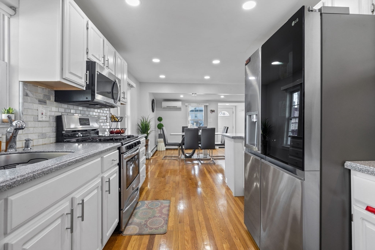
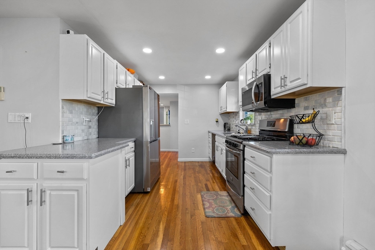
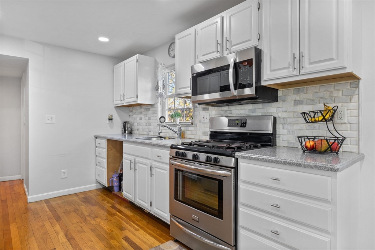
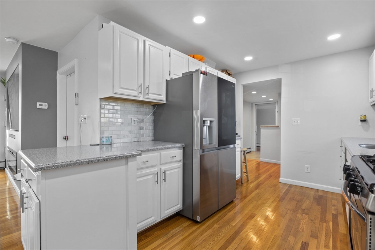
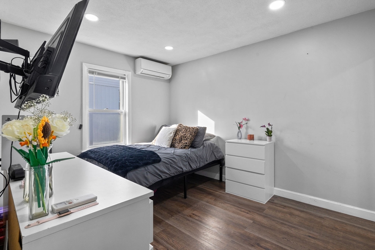
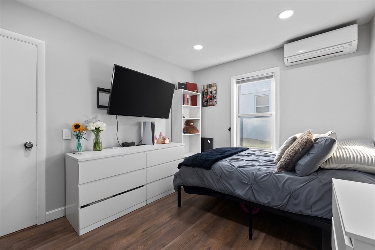
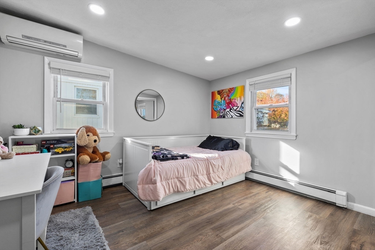
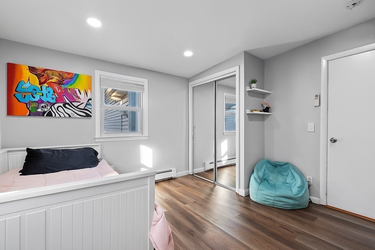
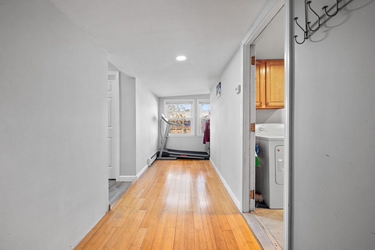
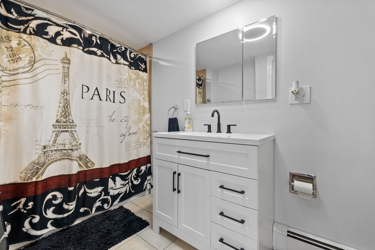
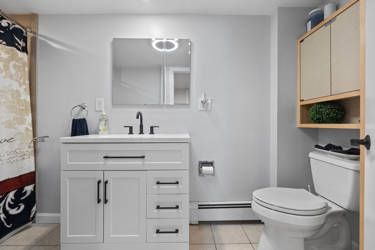
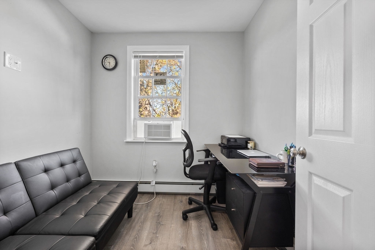
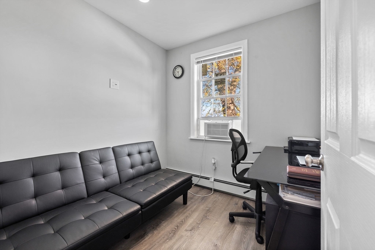
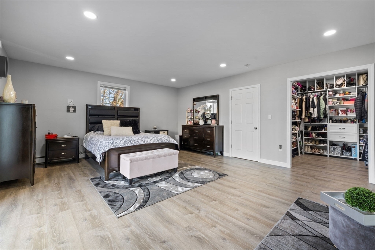
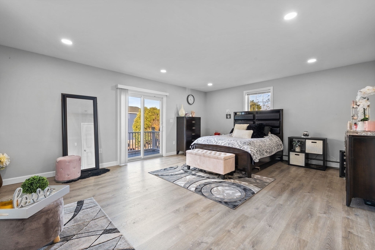
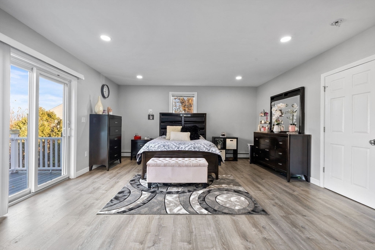
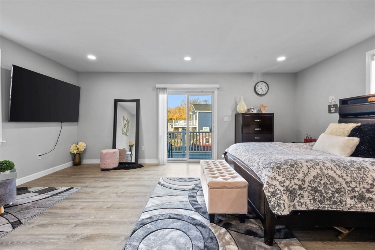
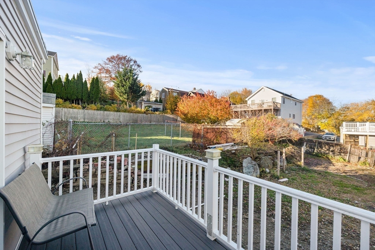
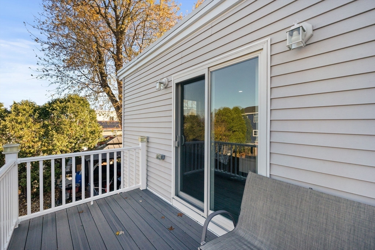
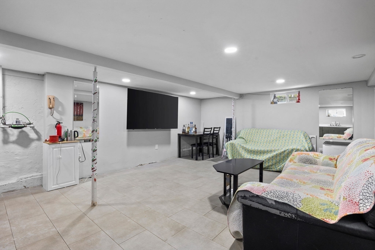
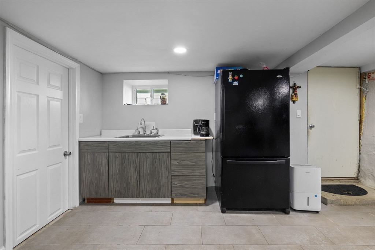
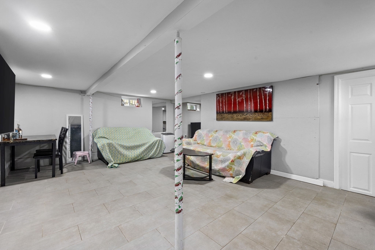
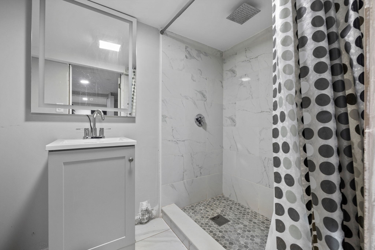
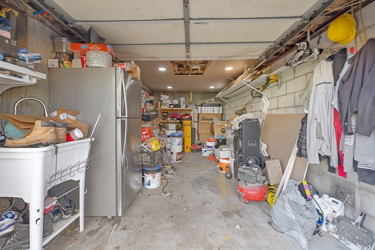
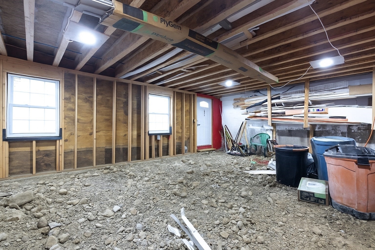
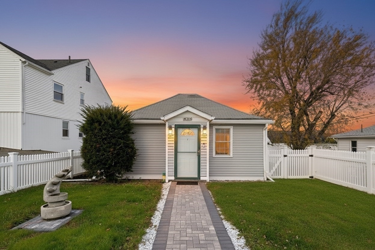
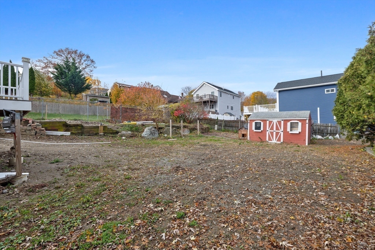
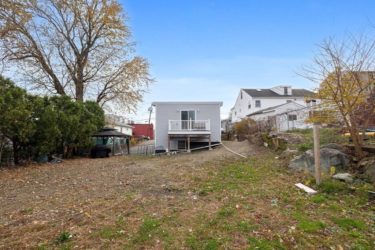
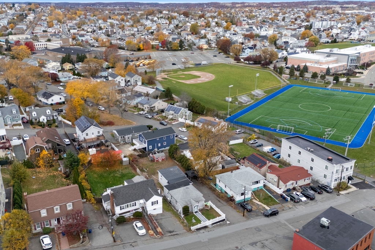
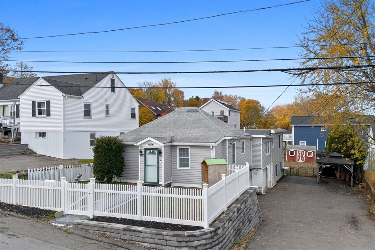
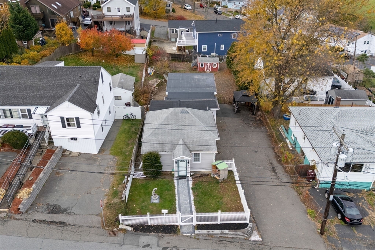
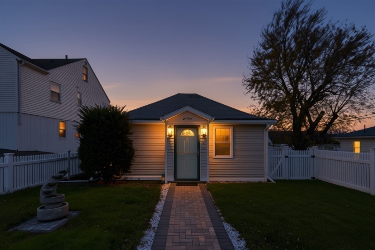
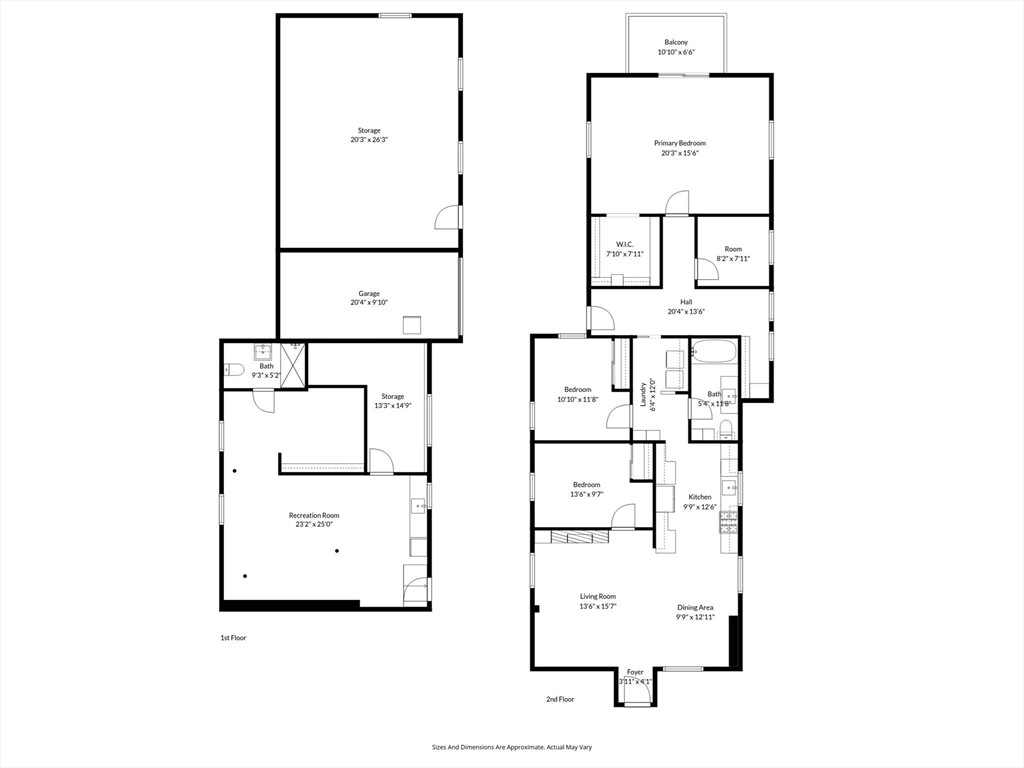
Set on an oversized lot, this updated single-family home blends modern design with exceptional potential. The open-concept living area features gleaming hardwood floors, recessed lighting & a custom entertainment wall with a fireplace. The kitchen offers white cabinetry, granite countertops & stainless steel appliances. Three beds plus an office provide flexibility, including an oversized primary suite with a walk-in closet & private deck overlooking the expansive backyard. The finished lower level with exterior access includes a full bath & offers ADU potential, while a second separate space with its own entrance is ready to be finished for future use. Updates include new vinyl siding, walkway, fence & retaining wall, plus the expansion in the rear. All major systems have been well-maintained. With a 1-car garage, 6-car driveway & mini splits for comfort, this home combines functionality, versatility & convenience just minutes from Route 1 with seamless connection to downtown Boston.
Overview
Property Type
Residential
Location
224 Harris St, Revere, MA 02151
Zoning
RB
MLS ID
73454162
Listing Last Updated
Property Features & Amenities
Interior
Total Bedrooms
3
Full Bathrooms
2
Flooring
Tile, Hardwood
Appliances
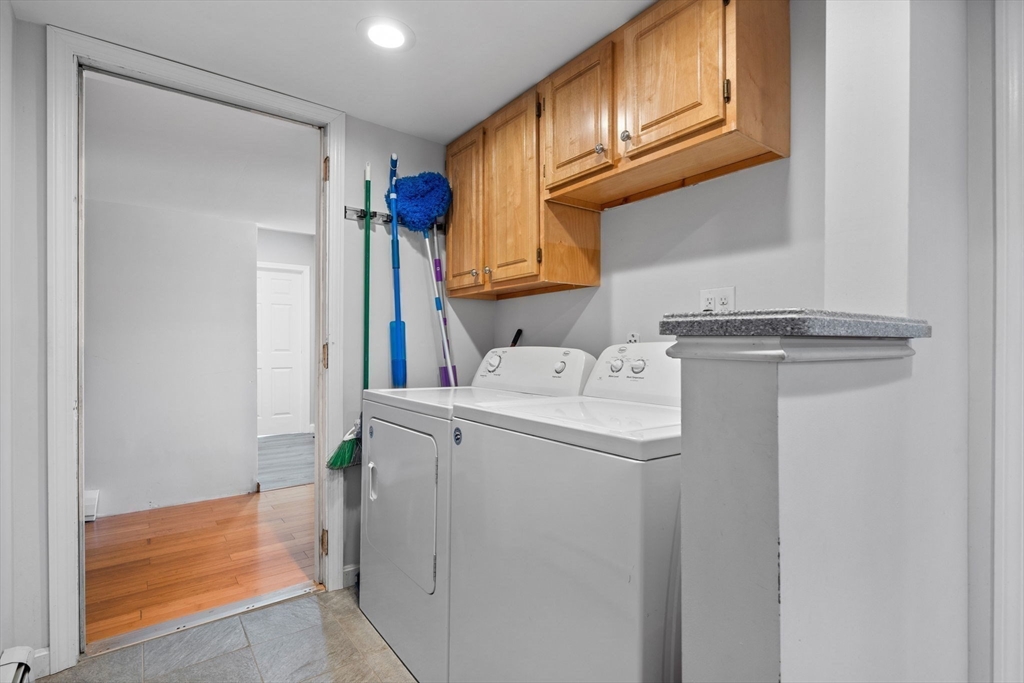
Gas Water Heater, Tankless Water Heater, Range, Refrigerator, Washer, Dryer
Other Interior Features
Bathroom - Full, Bathroom, Home Office
Exterior
Garage Spaces
1.0
Water Source
Public
Utilities
for Gas Range, for Electric Dryer, Washer Hookup
Roof
Shingle
Lot Features
Gentle Sloping
Parking
Attached, Tandem, Paved
Heat Type
Ductless
Air Conditioning
Ductless
Sewer
Public Sewer
Substructure
Concrete Perimeter
Other Exterior Features
Deck - Vinyl, Fenced Yard
Details
Total Area
1,605 Sq.Ft.
Architecture Styles
Bungalow
Financial
Price
$750,000
Real Estate Tax
$5,542/yr
Exclusive Listing Agents