Property Description
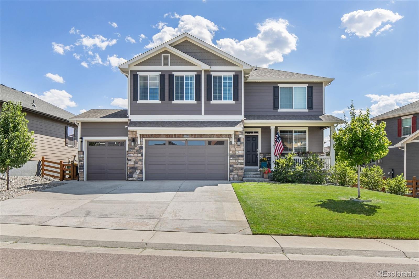
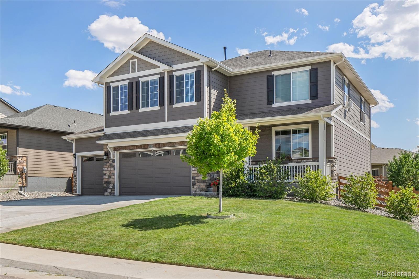
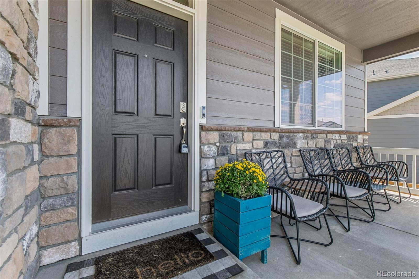
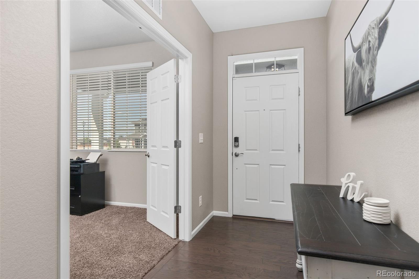
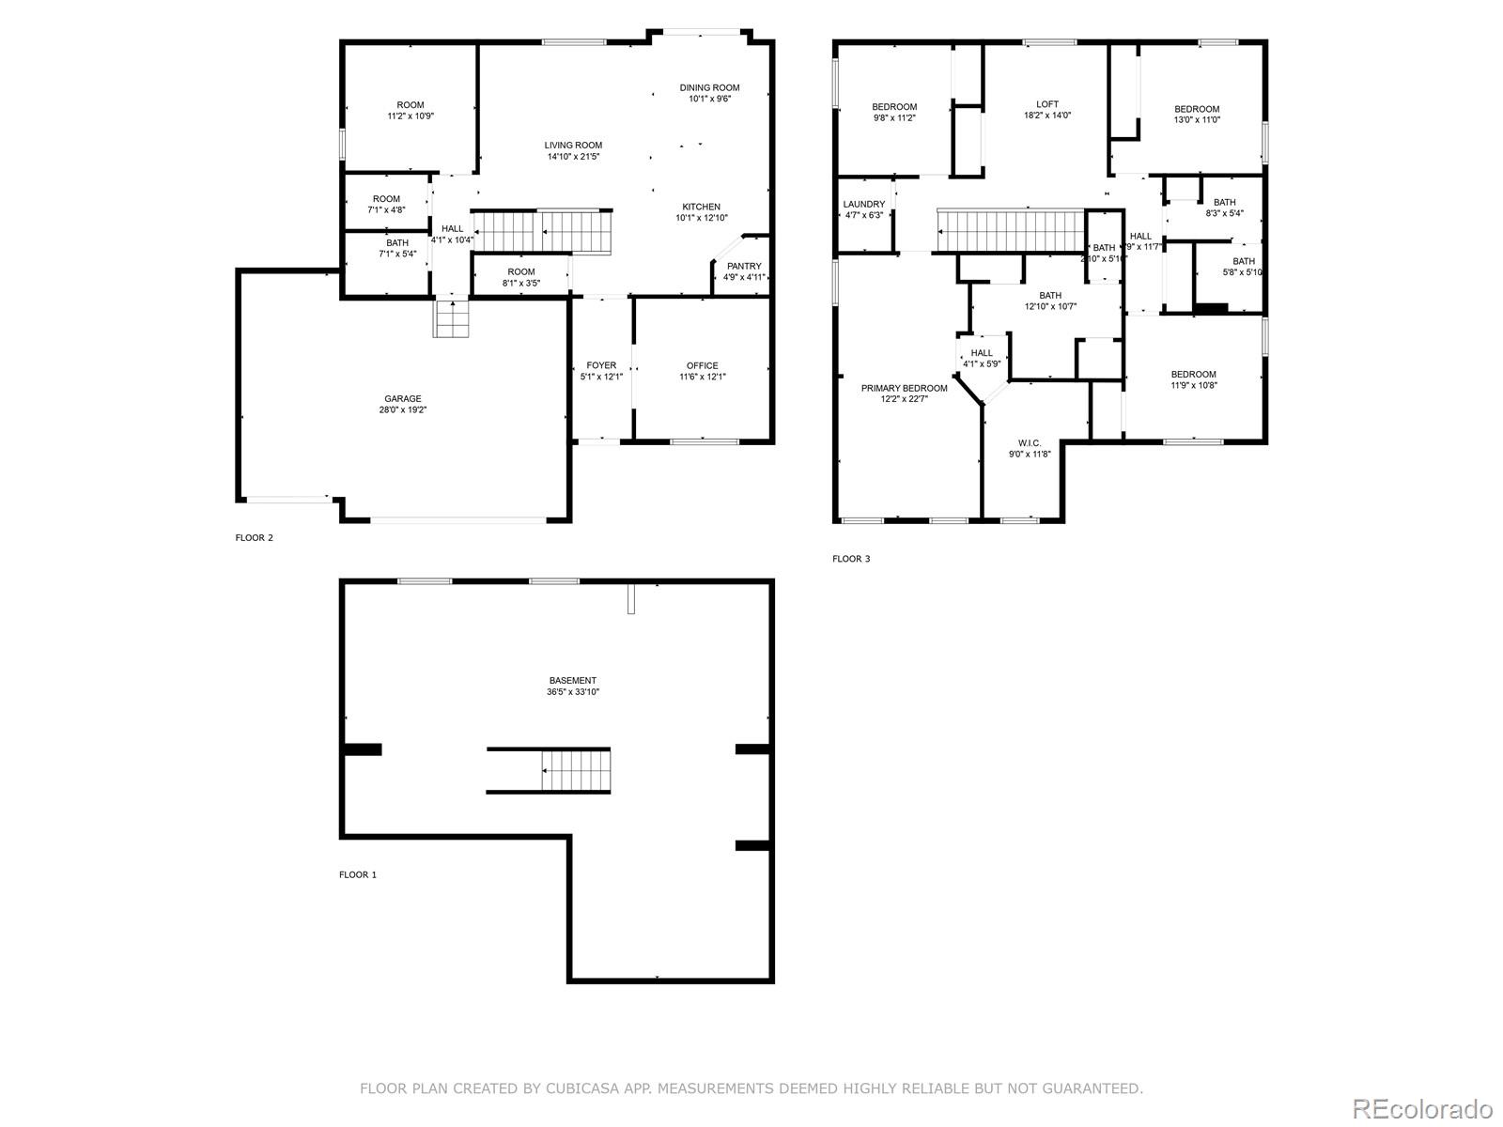
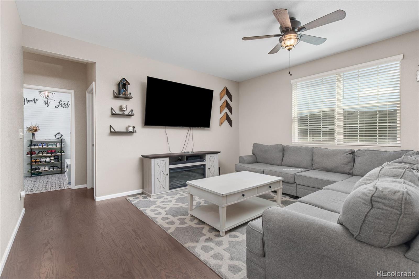
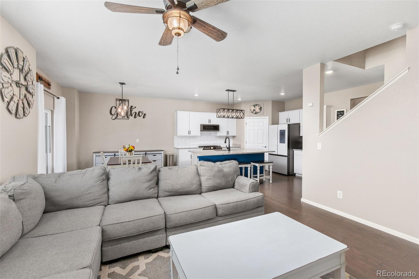
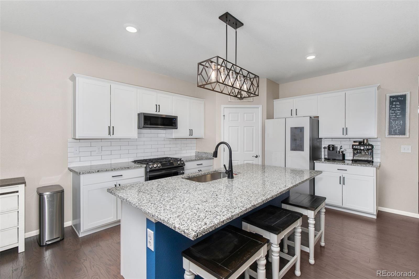
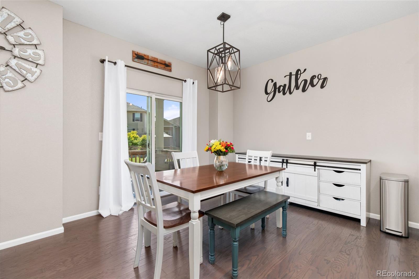
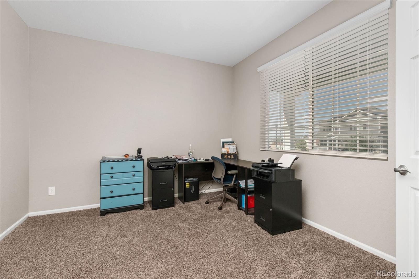
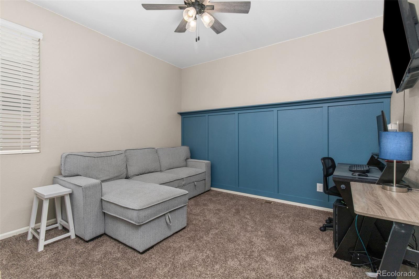
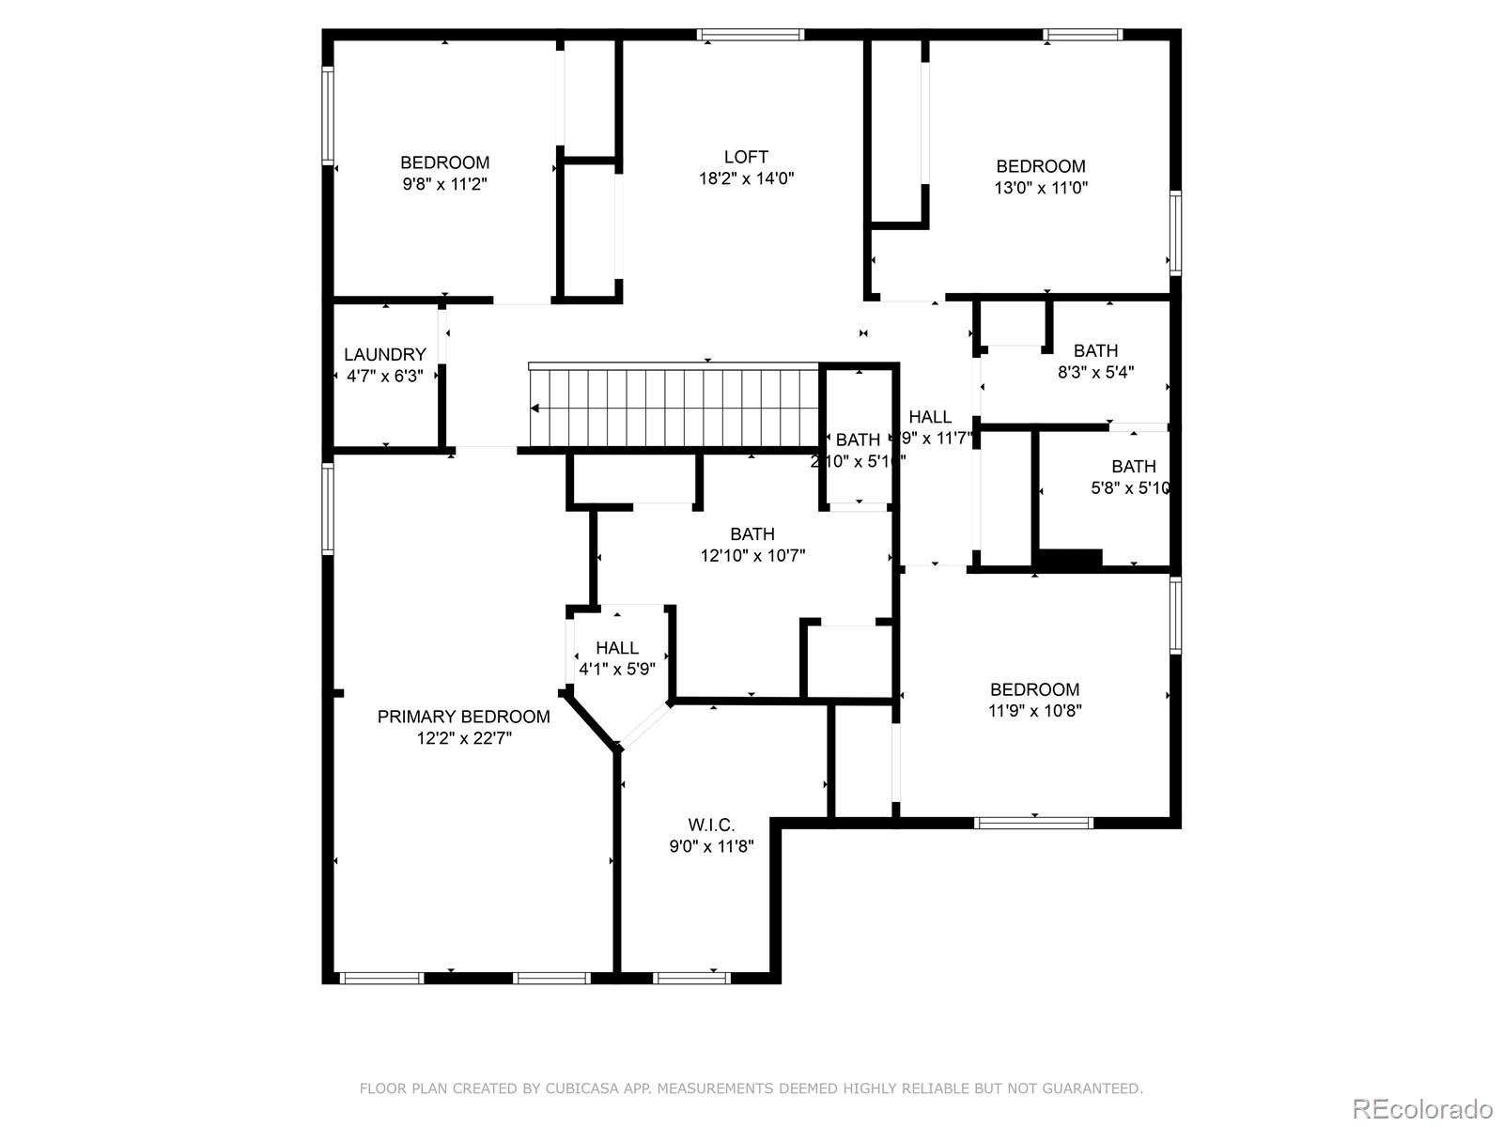
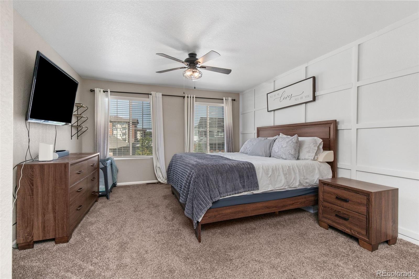
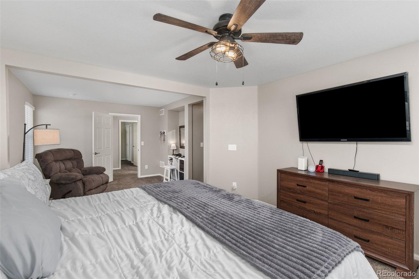
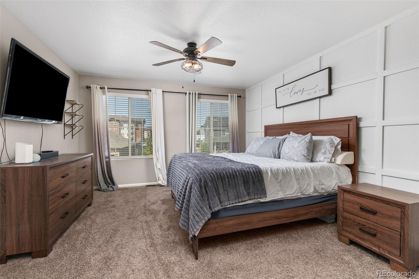
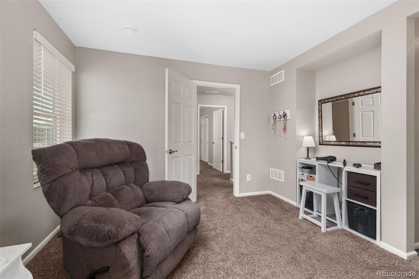
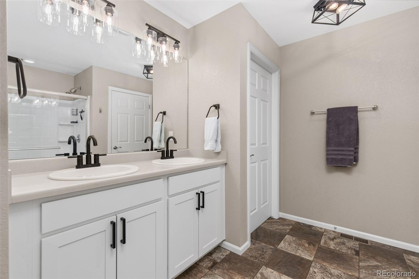
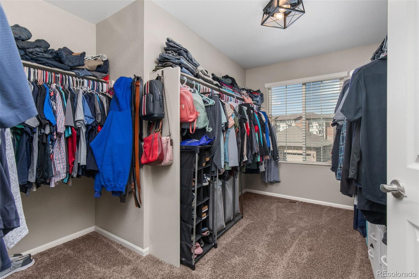
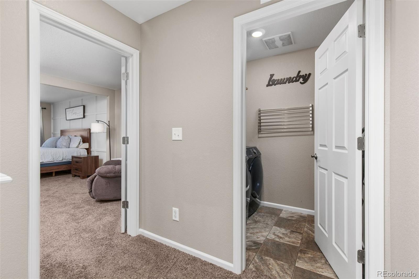
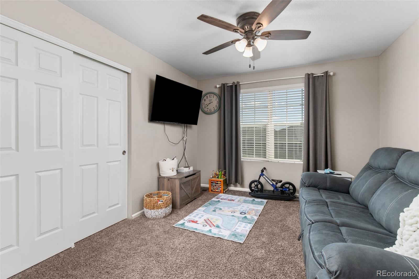
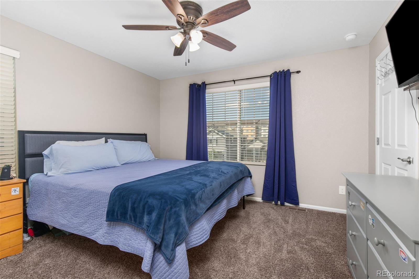
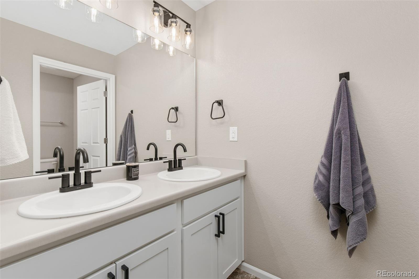
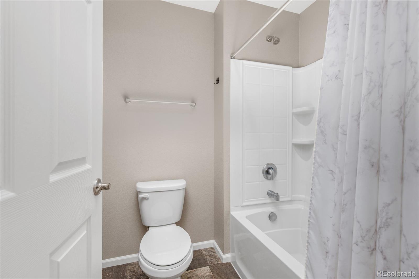
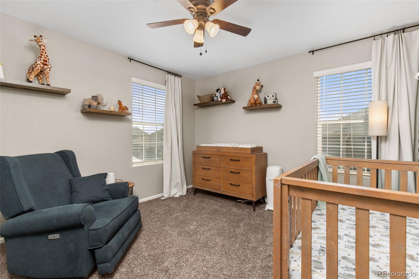
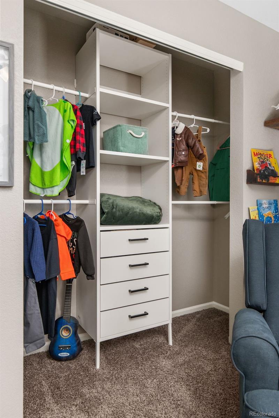
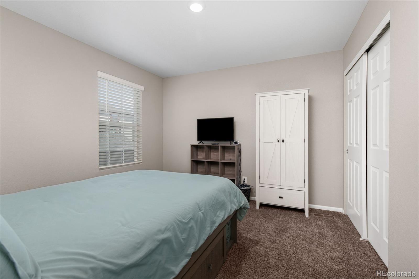
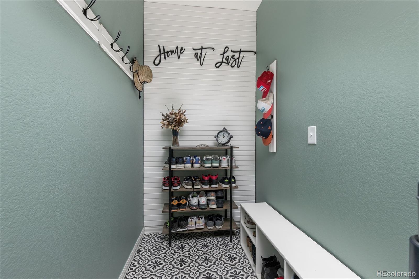
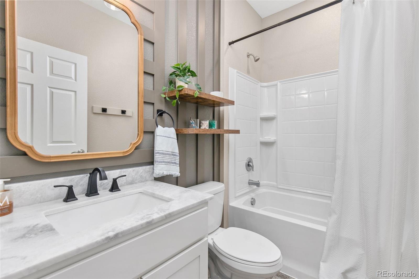
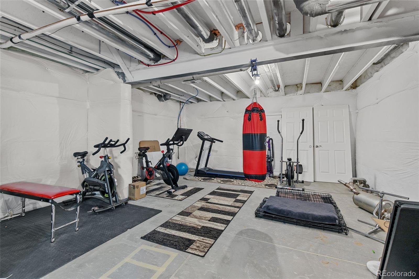
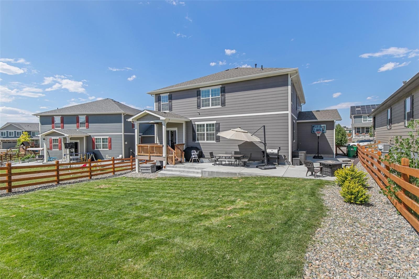
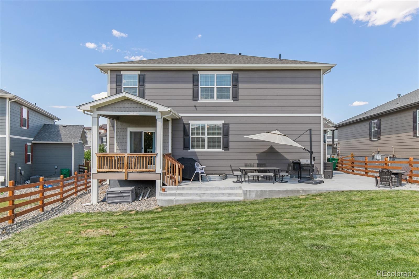
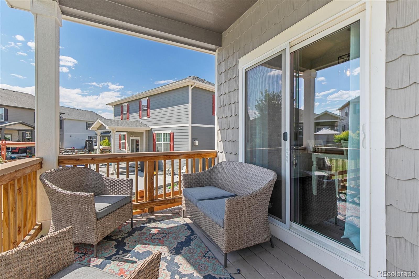
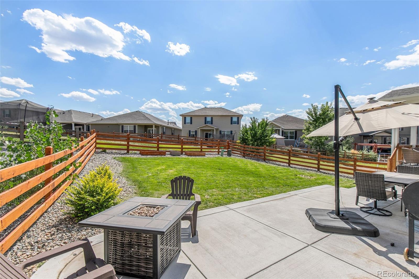
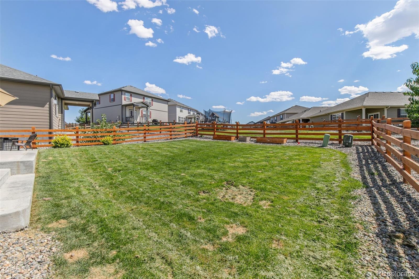
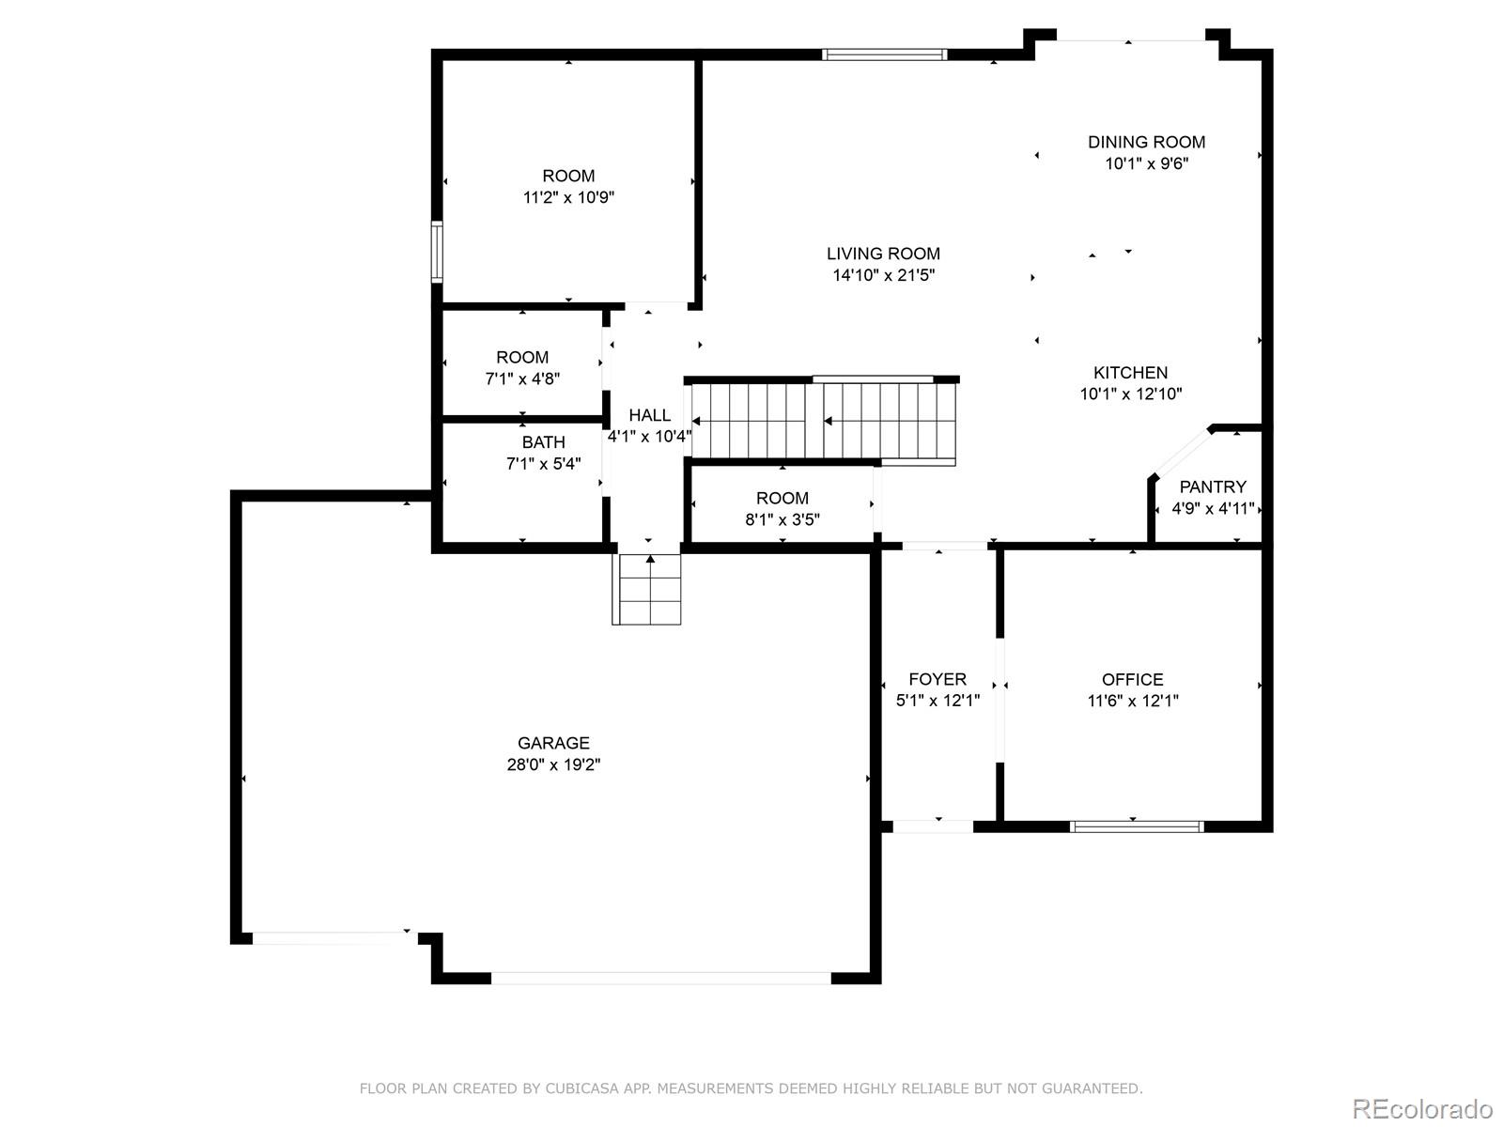
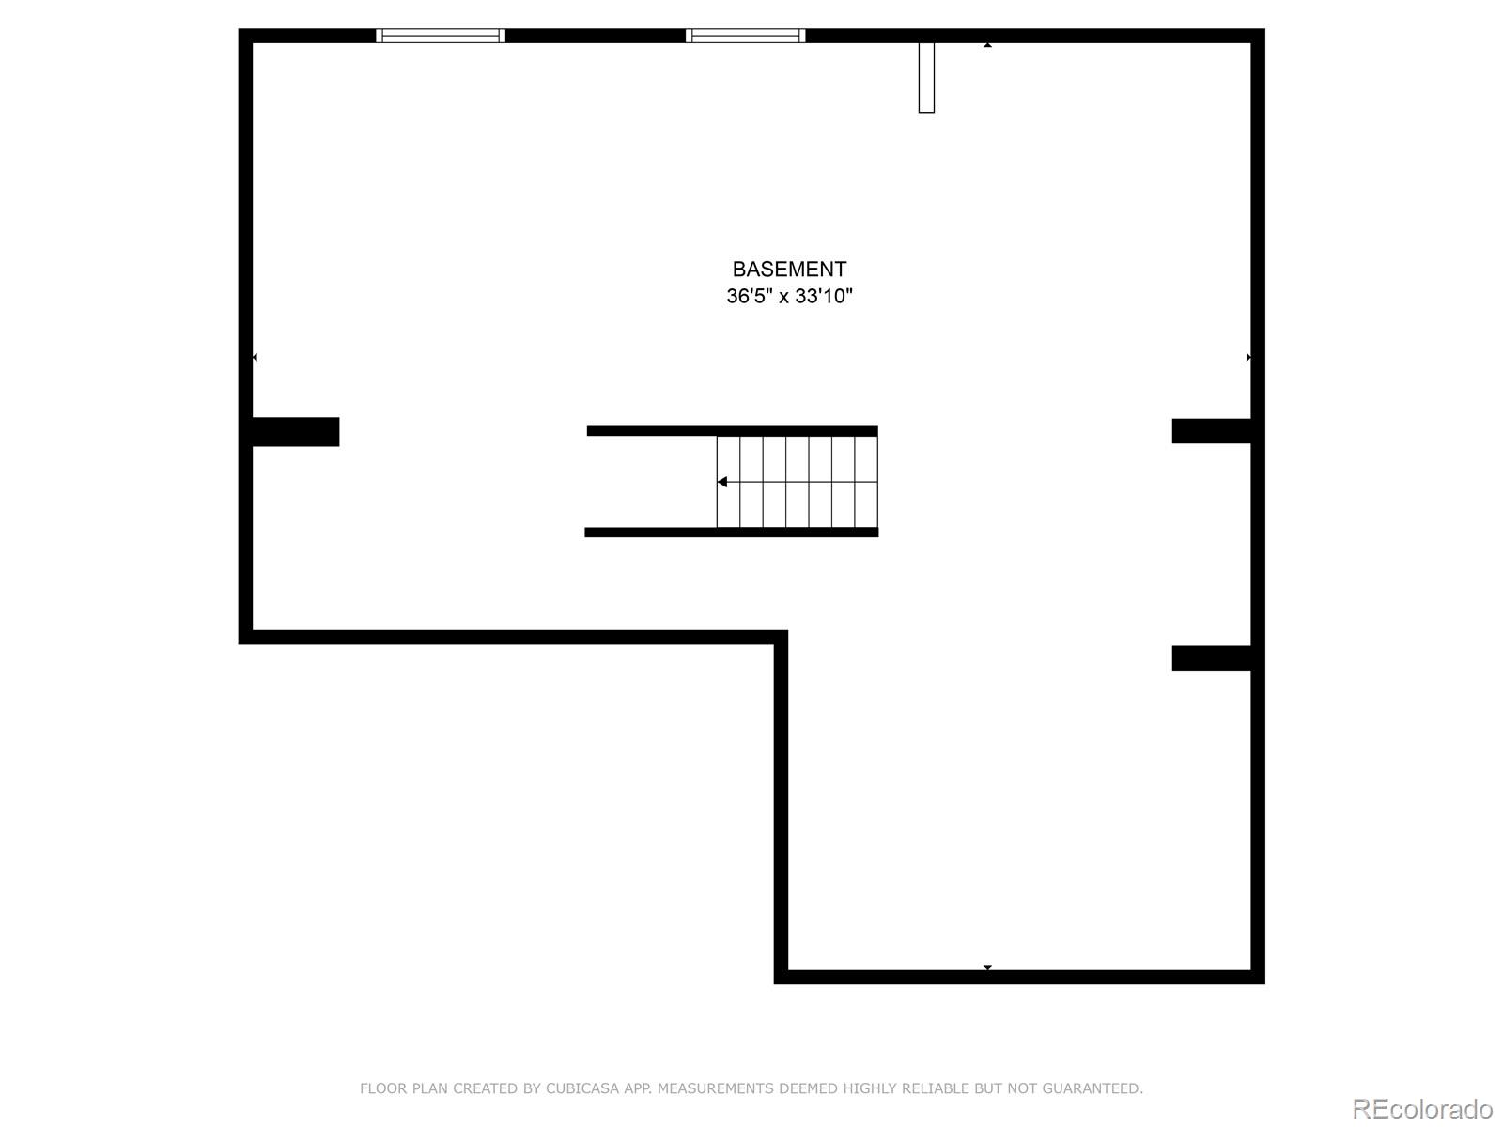
WELCOME HOME to your beautiful, immaculate, nearly new, 5 bed, 3 bath home w/office in the highly sought after Copperleaf neighborhood. From the moment you walk in, you're greeted w/beautiful floors, fresh paint & updated lighting throughout. The amazing open kitchen has NEW, SMART SS appliances, gorgeous granite counters, tiled backsplash & white cabinetry, oversized barn sink, touch faucet, large island w/breakfast bar. Along with a panty, additional storage in a large closet near the kitchen. The dining/eating area has plenty of room for a large table & just a few steps out to your deck for BBQ's. The is family room is open & bright, w/new ceiling fan, great for family gatherings. Don't miss the spacious office, the main floor bedroom (used as game room, currently non-conforming) and additional full bathroom. Near the large 3 car, epoxy floor finished garage, is newly designed mudroom to drop off your coats/shoes. Venture upstairs where you'll find an oversized primary bedroom, room for both a reading area & makeup desk. This ensuite includes a double vanity, large shower bathroom w/linen closet. Step into the oversized walk-in closet & plan your wardrobe for the day. There are 3 more good size bedrooms on the upstairs w/ceiling fans, closet inserts & plenty of closet space. An additional full bathroom w/double vanity located near bedrooms. The kids or guests can hang out in the loft for movies or a playroom. Laundry is conveniently located upstairs, no need to carry laundry up & down stairs. The large basement is an empty canvas ready for your finishes. This home has one of the largest lots in the neighborhood, oversized backyard w/covered trex deck, additional large cement patio, side concreted area-perfect for a basketball hoop. Try your green thumb in the in the planter boxes; front & back sprinklers w/drip system. CHERRY CREEK SCHOOL DISTRICT. Walking distant to Mtn Vista Elementary, parks & trails. Quick access to E470. See attached FLOORPLAN. MUST SEE!
Overview
Property Type
Residential
Location
22556 E Radcliff Drive, Aurora, CO 80015
MLS ID
5268358
Listing Last Updated
Property Features & Amenities
Interior
Total Bedrooms
5
Full Bathrooms
2
Three-Quarter Bathrooms
1
Flooring
Carpet, Laminate, Tile
Appliances
Dishwasher, Disposal, Gas Water Heater, Microwave, Oven, Refrigerator, Self Cleaning Oven, Smart Appliances
Other Interior Features
Breakfast Nook, Ceiling Fan(s), Eat-in Kitchen, Entrance Foyer, Five Piece Bath, Granite Counters, High Speed Internet, Kitchen Island, Open Floorplan, Pantry, Primary Suite, Smart Thermostat, Walk-In Closet(s)
Exterior
Stories
2
Garage Spaces
3.0
Water Source
Public
Utilities
Cable Available, Electricity Connected, Natural Gas Connected
Roof
Composition
Lot Features
Landscaped, Sprinklers In Front, Sprinklers In Rear
Parking
Concrete, Finished, Floor Coating
Heat Type
Forced Air, Natural Gas
Air Conditioning
Central Air
Sewer
Public Sewer
Substructure
Concrete Perimeter, Slab
Amenities
Clubhouse, Pool
Security Features
Security System, Smoke Detector(s), Video Doorbell
Other Exterior Features
Garden, Rain Gutters
Details
Total Area
3,819 Sq.Ft.
Architecture Styles
Traditional
Financial
Price
$735,000
Real Estate Tax
$7,002/yr
HOA
$448
Exclusive Listing Agents