Property Description
Spacious Move-In Ready Pearl River Home with Flexible Multigenerational Living in the Highly Regarded Nanuet School District
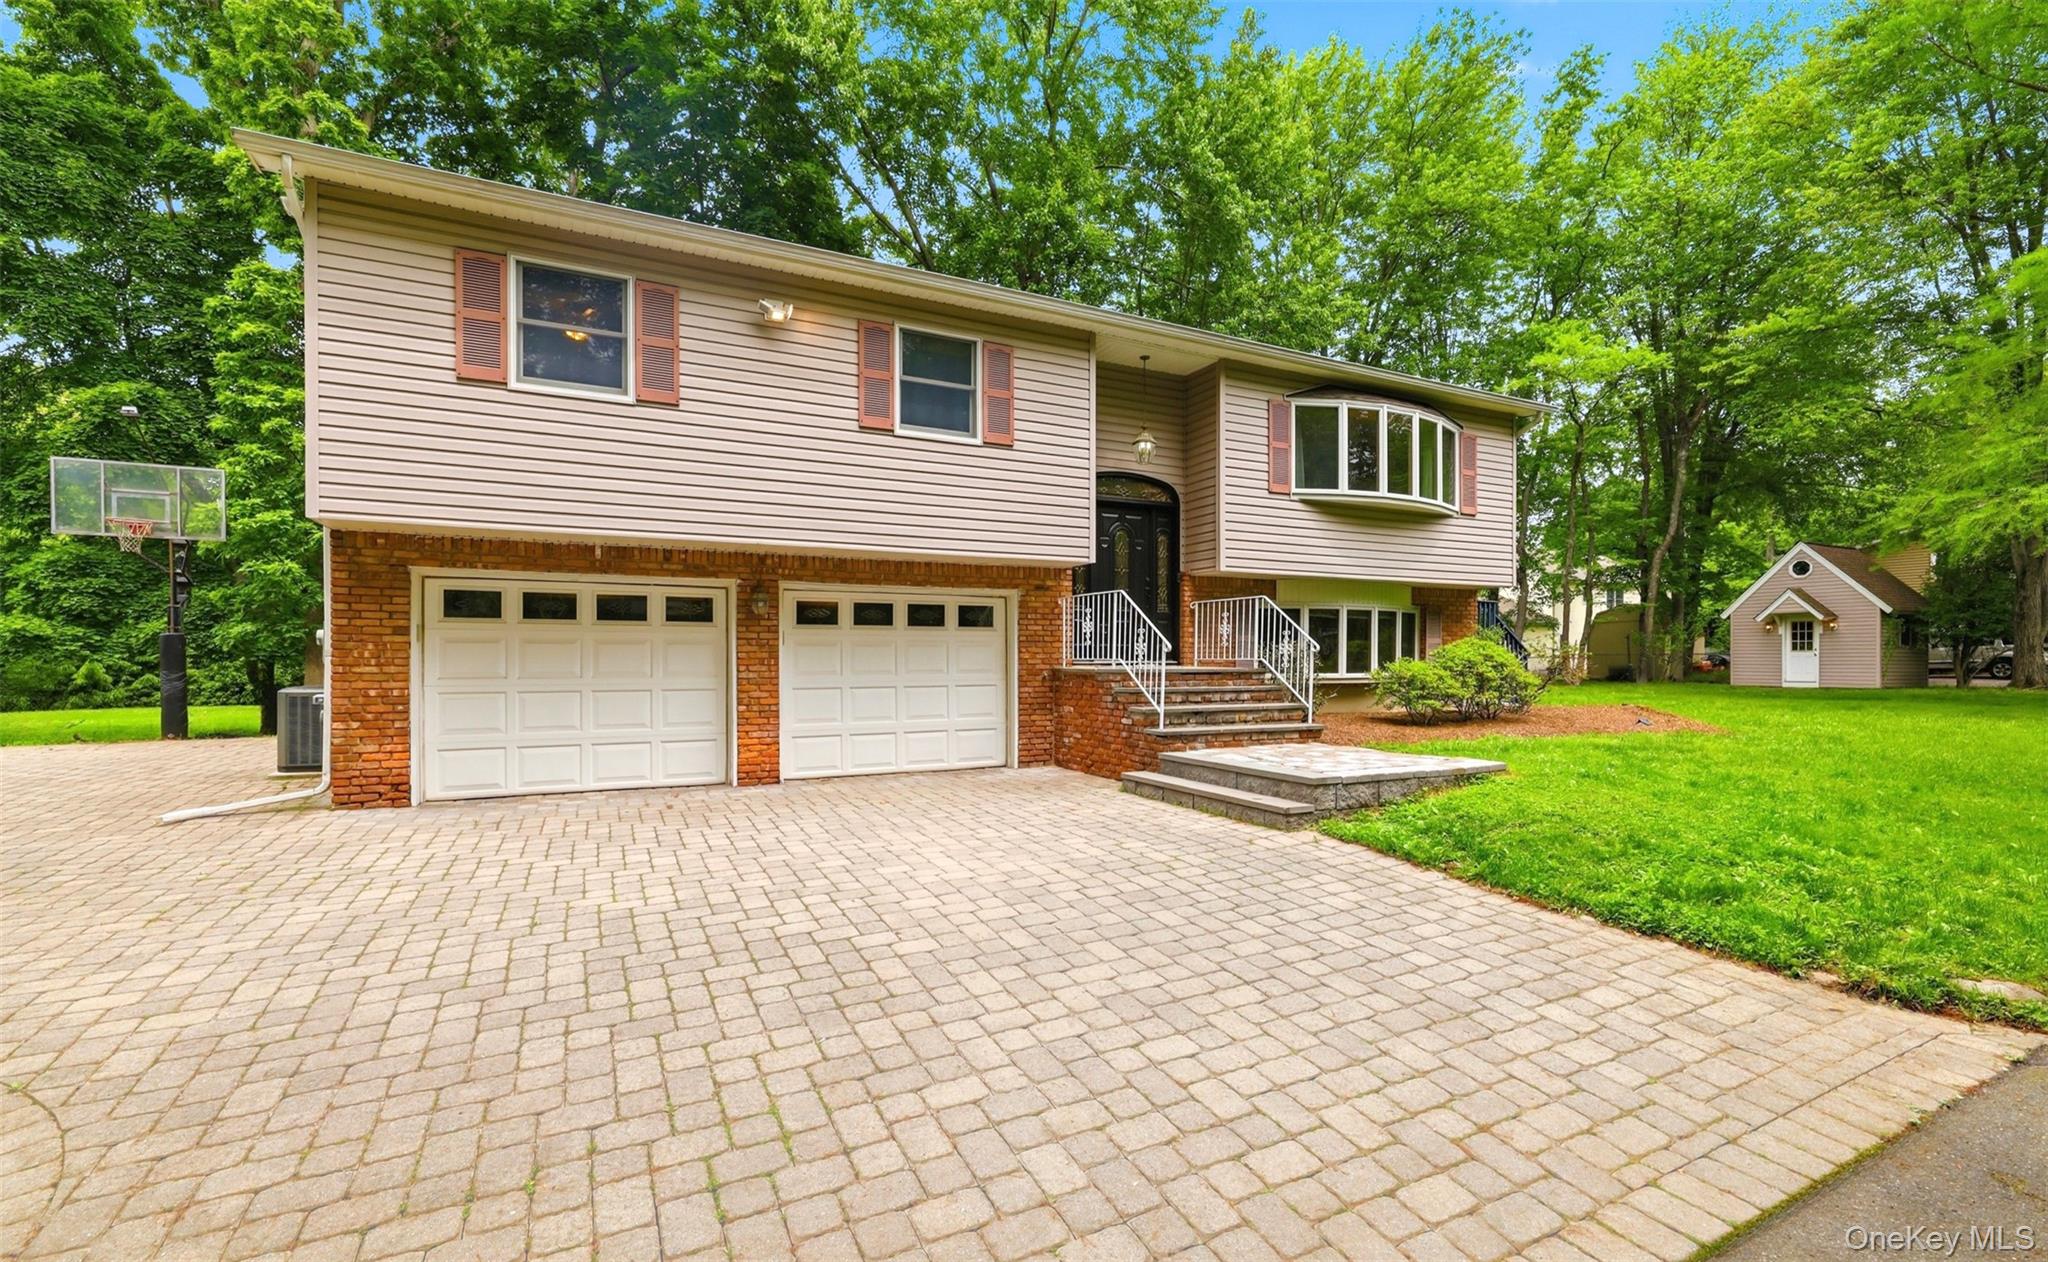
Welcome to this beautifully maintained raised ranch, proudly offered for the first time in decades and located in one of Pearl River's most sought-after neighborhoods within the highly regarded Nanuet School District. Set on a quiet, tucked-away street, this home offers a rare combination of privacy, space, and long-term pride of ownership.
The main level features an open and inviting layout enhanced by cathedral ceilings and skylights in both the kitchen and full bathroom, filling the space with natural light and creating an airy, comfortable feel throughout. Hardwood floors extend through much of the upper level, connecting the living and dining areas in a warm and cohesive flow that's ideal for both everyday living and entertaining.
The dining area opens directly to a well-sized deck overlooking the expansive property, offering the perfect setting for outdoor dining, grilling, and gatherings. With nearly half an acre of land, the home provides exceptional outdoor space, including generous side yards and room for recreation, play, or future enhancements. A playground set is included, along with a unique fully finished "clubhouse" structure featuring electric, heating, and provisions for seasonal cooling. This versatile space offers endless possibilities as a playroom, studio, office, or additional hangout area, complete with an upper attic level for added flexibility.
The driveway is finished with paver stone detail and includes ample parking for multiple vehicles, a basketball hoop, and a convenient drive-through loop for easy access. A spacious two-car garage comfortably accommodates larger vehicles, including full-size SUVs.
The lower level expands the home's functionality significantly, featuring a large entertainment and living space with recessed lighting, a surround sound system, and an oversized home theater setup that will be included in the sale. This level also includes a permitted second kitchen with a gas range, full bedroom, and full bathroom, offering excellent flexibility for extended living arrangements, guest space, or private multi-use functionality with direct garage entry and no stairs required for access.
Additional features include central air conditioning, baseboard heat, a full-house gas generator (recently serviced), water softener, and whole-house water filtration system. Major mechanical updates include a recently serviced furnace and a water heater replaced in 2026, providing added peace of mind for future homeowners.
Conveniently located near shopping, parks, schools, public transportation, and major commuter routes including the Palisades Interstate Parkway, this home offers an ideal balance of suburban tranquility and access to New Jersey, Westchester, and New York City. Pearl River Train Station is approximately 10 minutes away with NJ Transit service into Manhattan, while the Nanuet Park & Ride commuter bus station is also nearby for additional commuting options. Major shopping destinations include The Shops at Nanuet, Palisades Center Mall, Spring Valley Marketplace, and downtown Pearl River's restaurants and boutiques, all within 10-20 minutes. New York City is approximately 35-45 minutes by car depending on traffic, while Westchester County Airport is about 35 minutes and Newark Liberty and LaGuardia Airports are typically within 45-60 minutes. The property is also well positioned for regional recreation, with West Point about 40 minutes away and Woodbury Common Premium Outlets about 35 minutes away, along with nearby Rockland Lake, golf courses, swim clubs, ball fields, skiing, pickleball, and more.
A rare opportunity to own a well-cared-for, versatile home in a premier Pearl River location--ready to be enjoyed for years to come. Make it yours!
Welcome to this beautifully maintained raised ranch, proudly offered for the first time in decades and located in one of Pearl River's most sought-after neighborhoods within the highly regarded Nanuet School District. Set on a quiet, tucked-away street, this home offers a rare combination of privacy, space, and long-term pride of ownership.
The main level features an open and inviting layout enhanced by cathedral ceilings and skylights in both the kitchen and full bathroom, filling the space with natural light and creating an airy, comfortable feel throughout. Hardwood floors extend through much of the upper level, connecting the living and dining areas in a warm and cohesive flow that's ideal for both everyday living and entertaining.
The dining area opens directly to a well-sized deck overlooking the expansive property, offering the perfect setting for outdoor dining, grilling, and gatherings. With nearly half an acre of land, the home provides exceptional outdoor space, including generous side yards and room for recreation, play, or future enhancements. A playground set is included, along with a unique fully finished "clubhouse" structure featuring electric, heating, and provisions for seasonal cooling. This versatile space offers endless possibilities as a playroom, studio, office, or additional hangout area, complete with an upper attic level for added flexibility.
The driveway is finished with paver stone detail and includes ample parking for multiple vehicles, a basketball hoop, and a convenient drive-through loop for easy access. A spacious two-car garage comfortably accommodates larger vehicles, including full-size SUVs.
The lower level expands the home's functionality significantly, featuring a large entertainment and living space with recessed lighting, a surround sound system, and an oversized home theater setup that will be included in the sale. This level also includes a permitted second kitchen with a gas range, full bedroom, and full bathroom, offering excellent flexibility for extended living arrangements, guest space, or private multi-use functionality with direct garage entry and no stairs required for access.
Additional features include central air conditioning, baseboard heat, a full-house gas generator (recently serviced), water softener, and whole-house water filtration system. Major mechanical updates include a recently serviced furnace and a water heater replaced in 2026, providing added peace of mind for future homeowners.
Conveniently located near shopping, parks, schools, public transportation, and major commuter routes including the Palisades Interstate Parkway, this home offers an ideal balance of suburban tranquility and access to New Jersey, Westchester, and New York City. Pearl River Train Station is approximately 10 minutes away with NJ Transit service into Manhattan, while the Nanuet Park & Ride commuter bus station is also nearby for additional commuting options. Major shopping destinations include The Shops at Nanuet, Palisades Center Mall, Spring Valley Marketplace, and downtown Pearl River's restaurants and boutiques, all within 10-20 minutes. New York City is approximately 35-45 minutes by car depending on traffic, while Westchester County Airport is about 35 minutes and Newark Liberty and LaGuardia Airports are typically within 45-60 minutes. The property is also well positioned for regional recreation, with West Point about 40 minutes away and Woodbury Common Premium Outlets about 35 minutes away, along with nearby Rockland Lake, golf courses, swim clubs, ball fields, skiing, pickleball, and more.
A rare opportunity to own a well-cared-for, versatile home in a premier Pearl River location--ready to be enjoyed for years to come. Make it yours!
Overview
Property Type
Residential
Location
226 Ehrhardt Road, Pearl River, NY 10965
MLS ID
1006088
Listing Last Updated
Property Features & Amenities
Interior
Total Bedrooms
4
Full Bathrooms
2
Half Bathrooms
1
Flooring
Carpet, Ceramic Tile, Hardwood, Laminate, Wood
Appliances
Convection Oven, Cooktop, Dishwasher, Dryer, Exhaust Fan, Freezer, Gas Cooktop, Gas Oven, Microwave, Refrigerator, Stainless Steel Appliance(s), Washer, Gas Water Heater, Water Purifier Owned, Water Softener Owned
Other Interior Features
First Floor Bedroom, First Floor Full Bath, Breakfast Bar, Built-in Features, Cathedral Ceiling(s), Ceiling Fan(s), Chandelier, Crown Molding, Eat-in Kitchen, Entertainment Cabinets, Entrance Foyer, Formal Dining, Granite Counters, High Ceilings, High Speed Internet, In-Law Floorplan, Kitchen Island, Primary Bathroom, Recessed Lighting, Sound System, Speakers, Walk Through Kitchen, Washer/Dryer Hookup, Wired for Sound
Exterior
Garage Spaces
2.0
Water Source
Public
Utilities
Cable Available, Cable Connected, Electricity Available, Electricity Connected, Natural Gas Available, Natural Gas Connected, Phone Available, Phone Connected, Sewer Available, Sewer Connected, Trash Collection Public, Water Available, Water Connected
Lot Features
Back Yard, Cleared, Front Yard, Landscaped, Level, Near Golf Course, Near Public Transit, Near School, Near Shops, Part Wooded
Parking
Attached, Covered, Driveway, Garage, Garage Door Opener, Off Street, Storage
Heat Type
Baseboard, Natural Gas
Air Conditioning
Central Air, Ductwork
Sewer
Public Sewer
Other Exterior Features
Dog Run, Lighting, Mailbox, Playground, Rain Gutters
Details
Architecture Styles
Raised Ranch
View Description
Trees/Woods
Financial
Price
$775,000
Real Estate Tax
$15,462/yr
Exclusive Listing Agents