

Property Description
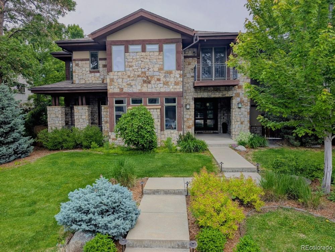
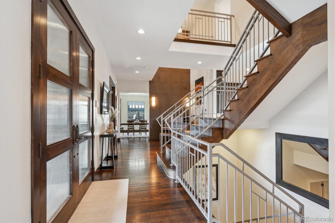
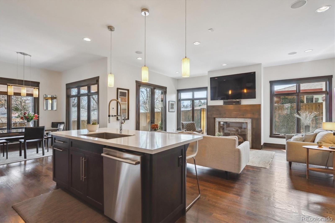
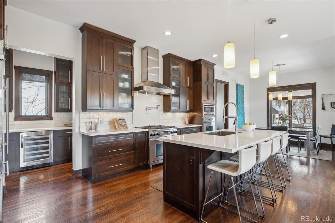
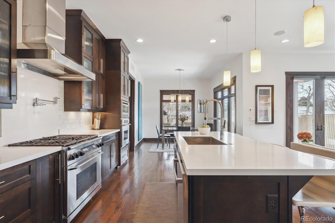
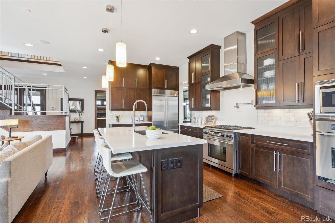
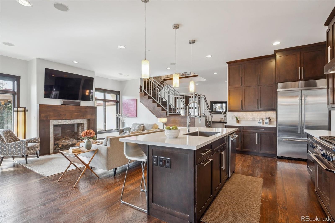
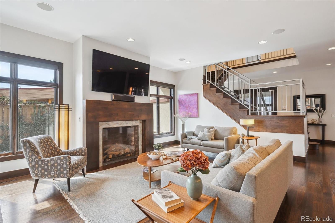
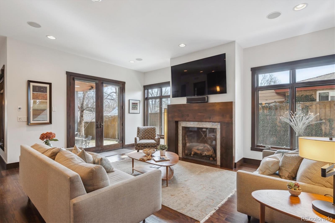
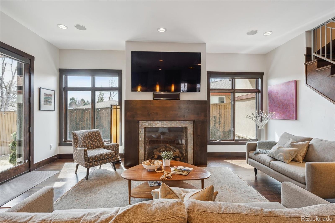
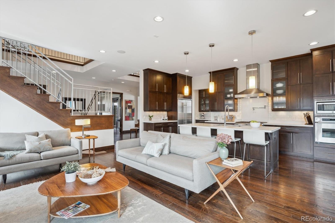
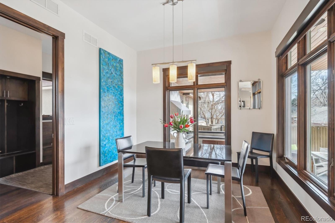
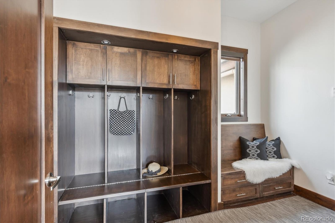
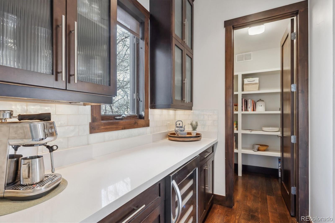
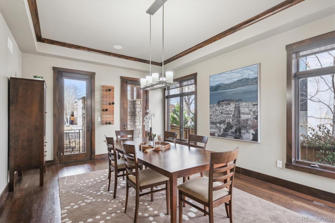
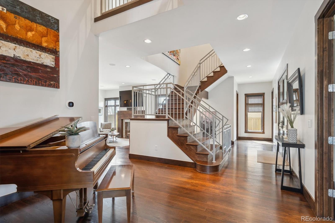
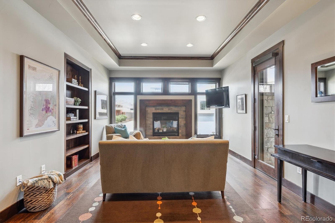
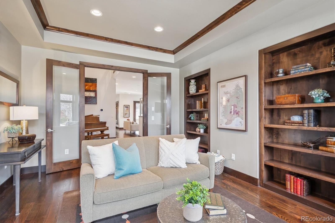
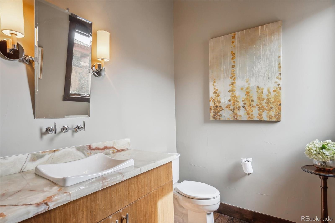
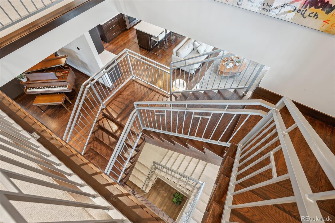
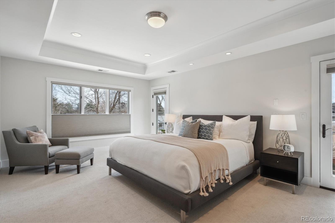
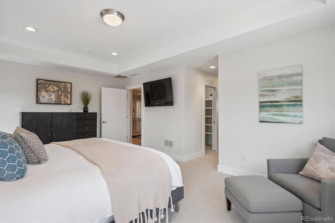
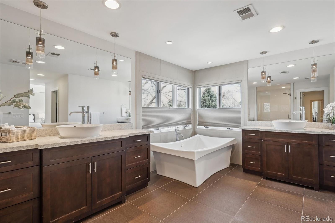
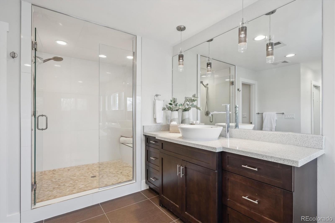
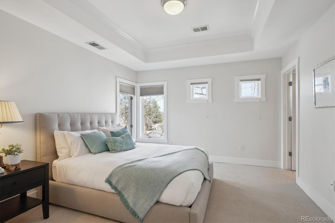
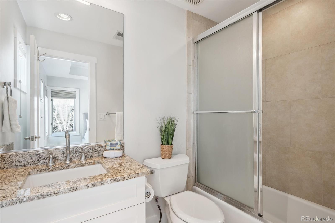
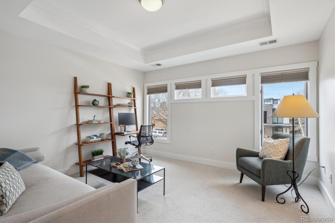
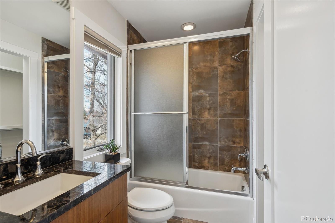
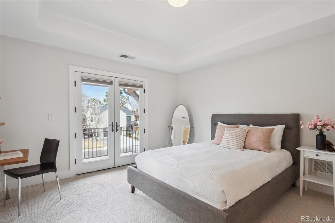
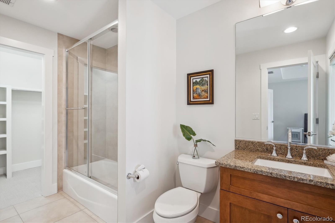
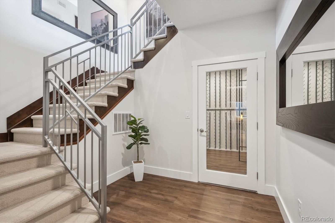
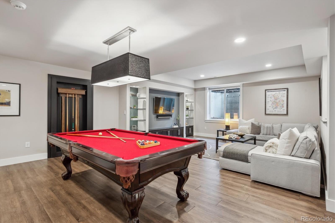
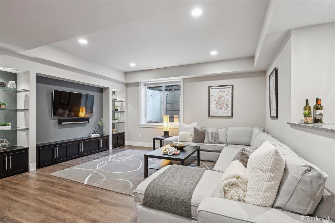
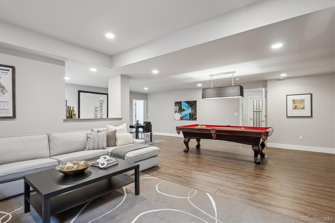
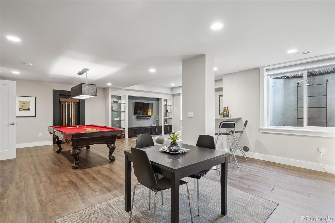
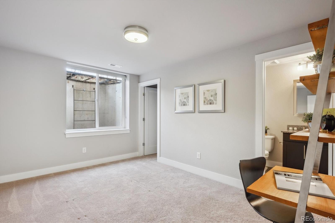
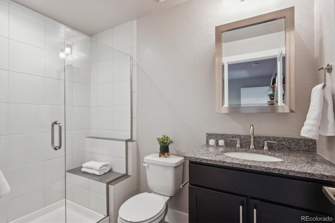
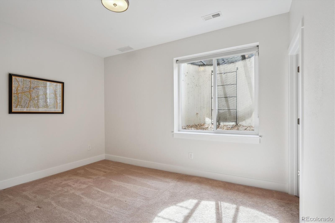
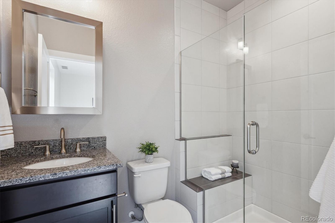
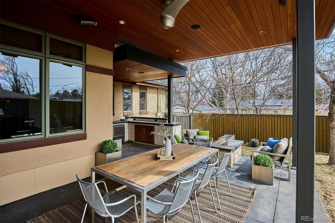
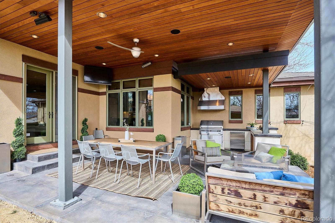
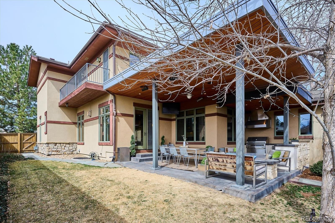
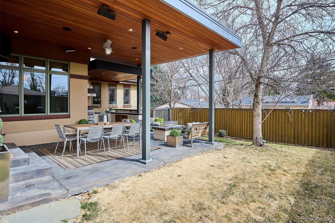
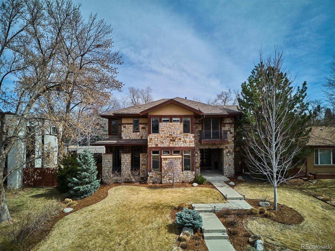
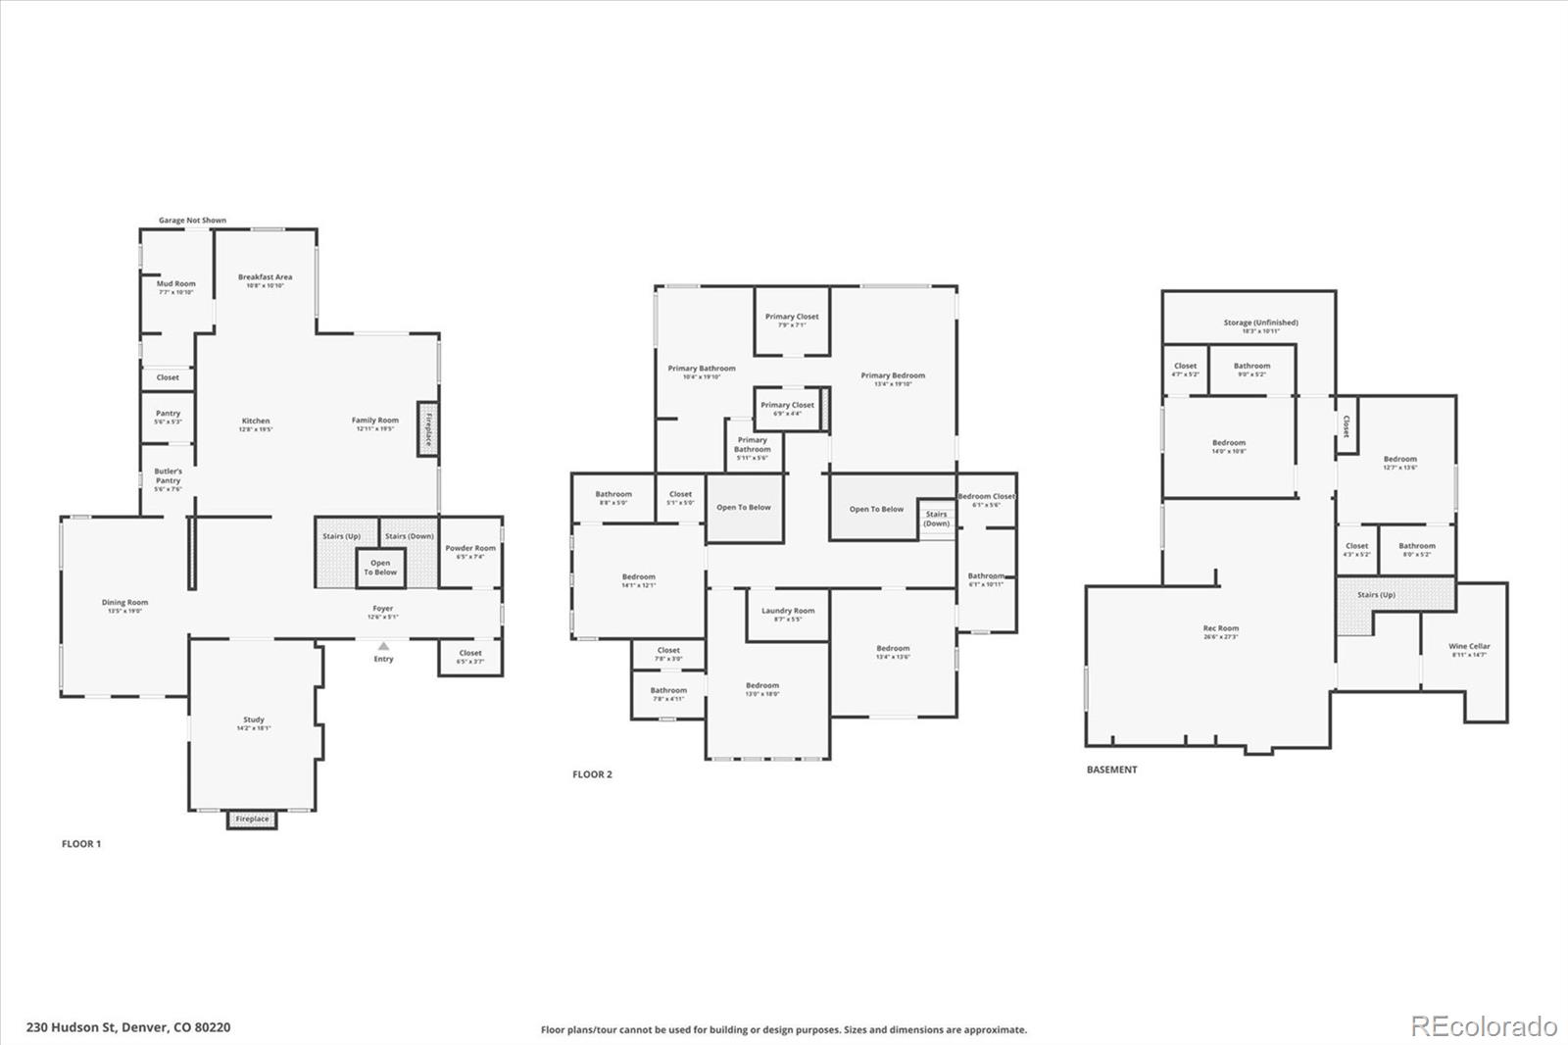
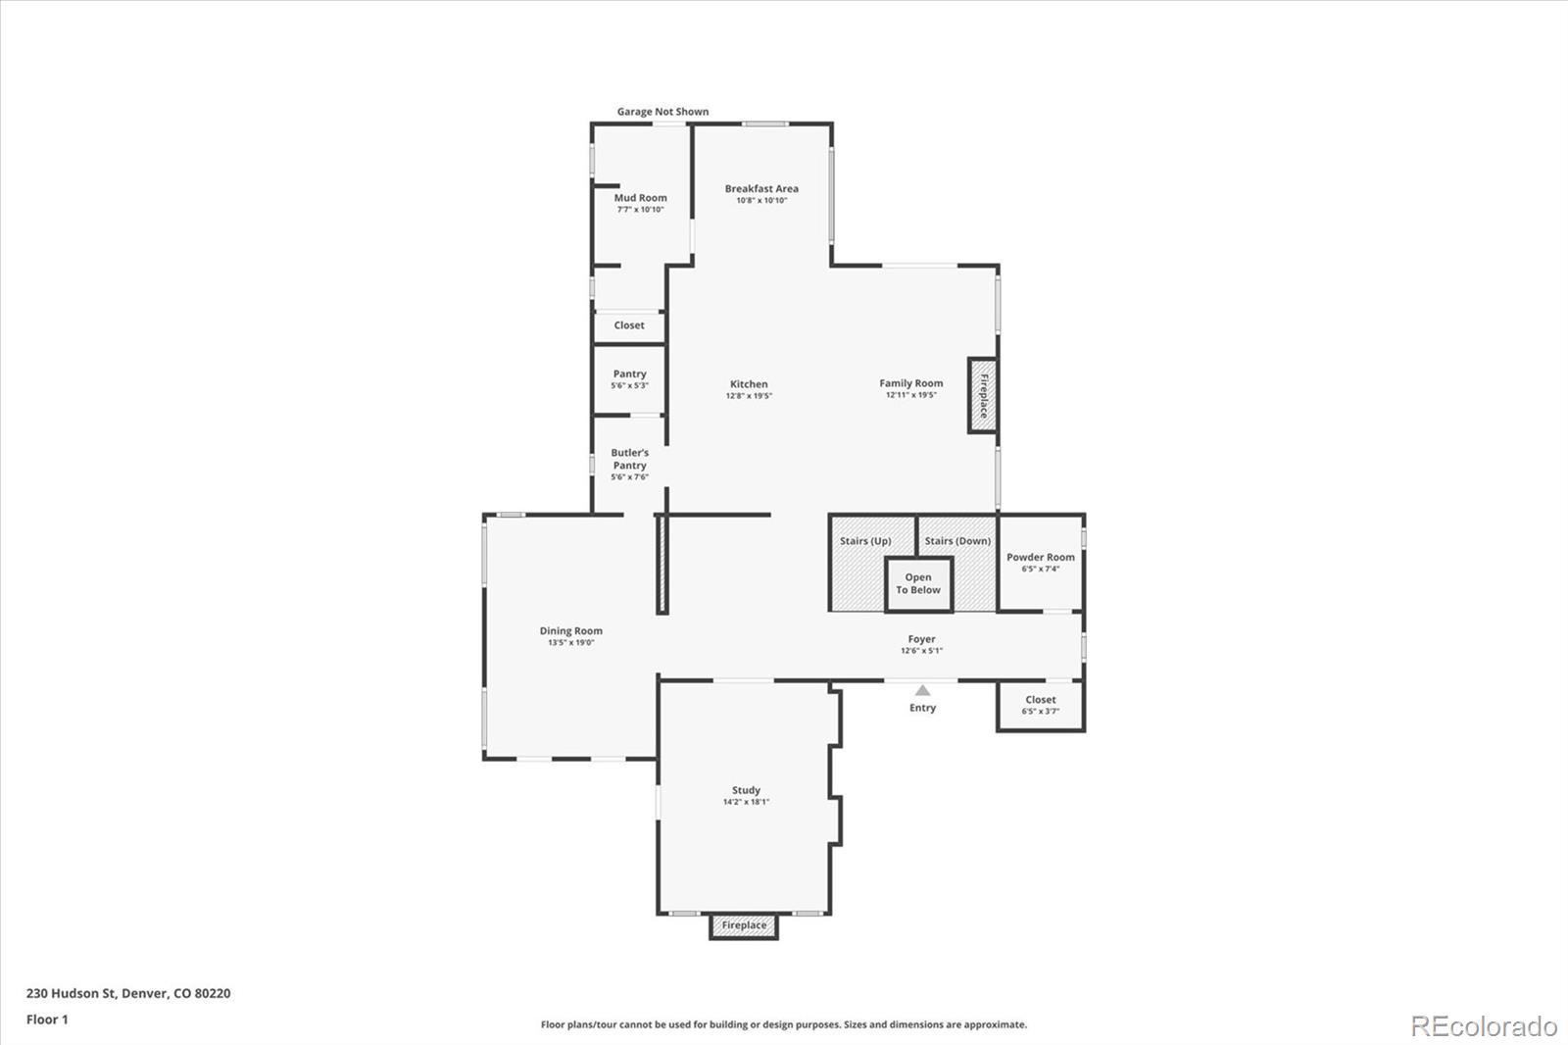
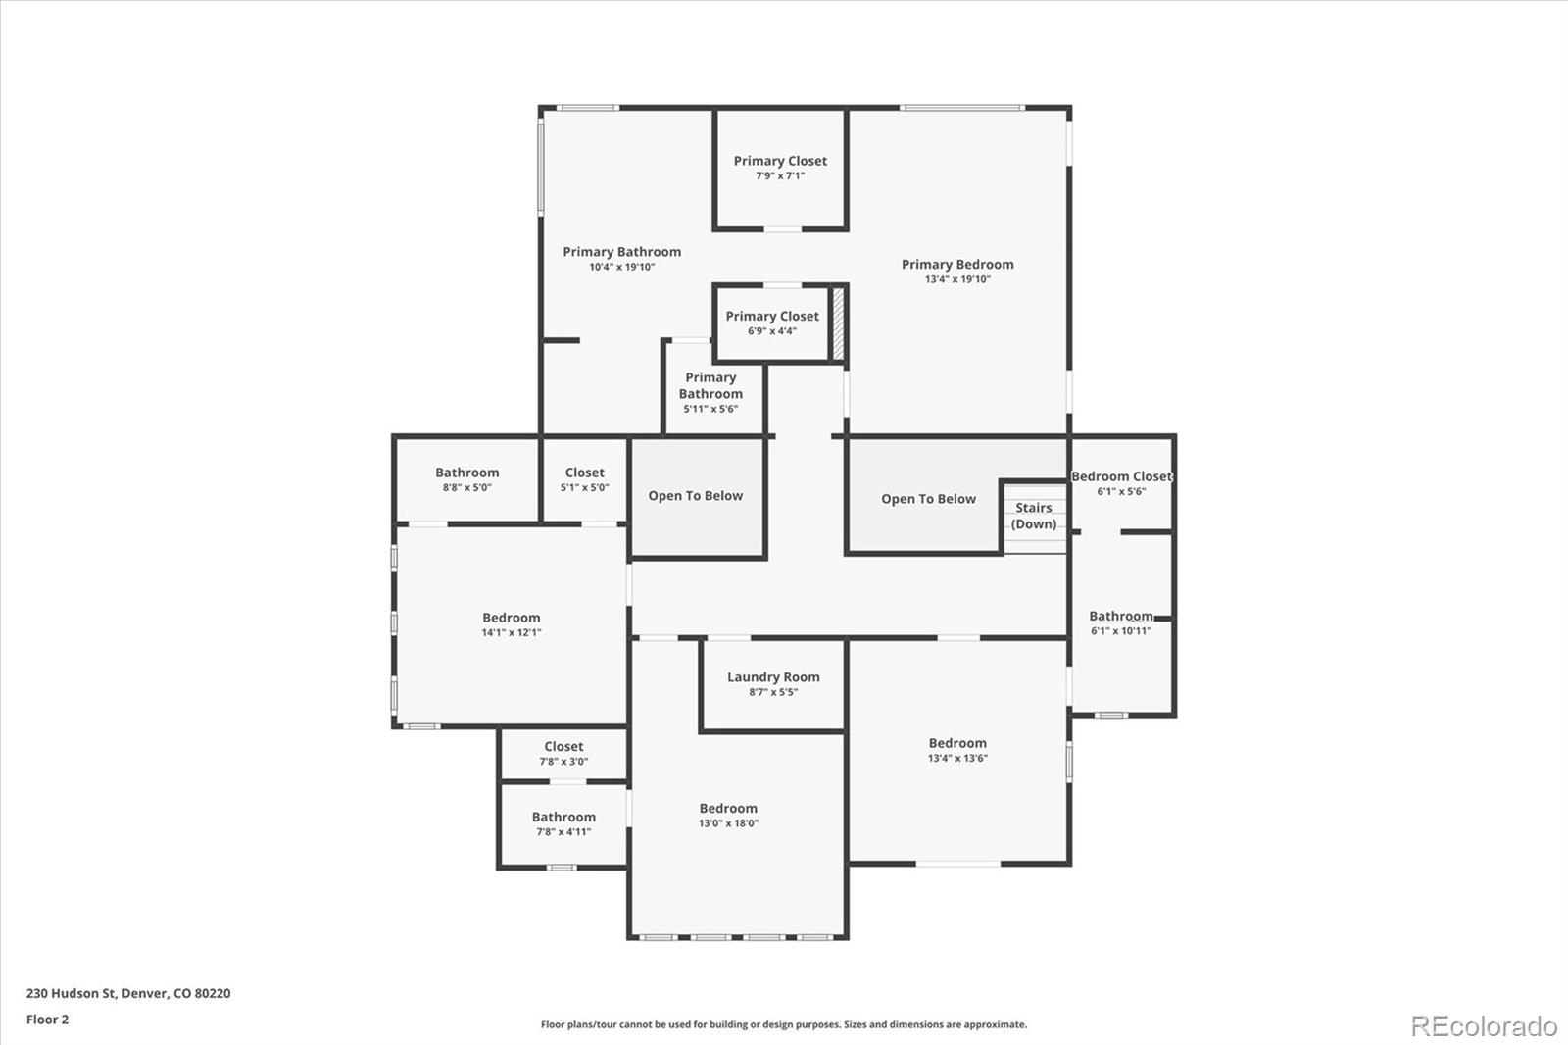
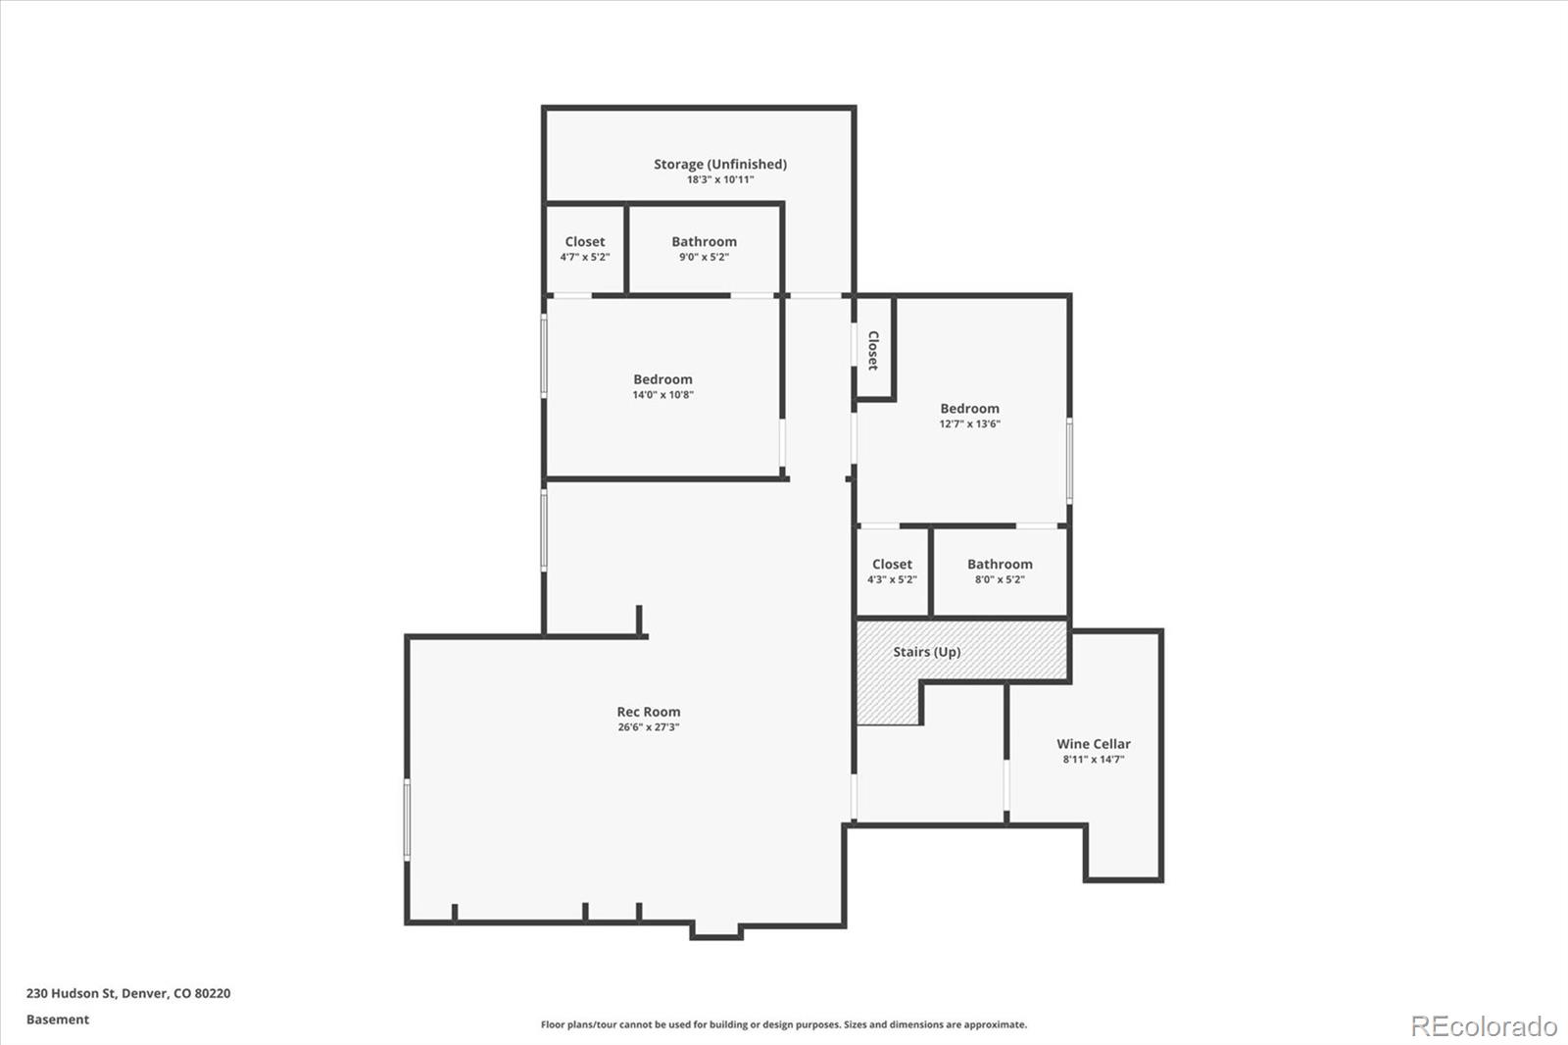
Welcome to this remarkable residence nestled in the highly sought-after Hilltop neighborhood. From the moment you step inside, you'll be captivated by soaring ceilings, expansive windows, and impeccable craftsmanship that define this luxurious home. The main floor is thoughtfully designed for effortless living and entertaining, flowing seamlessly from the elegant entryway to a sophisticated home office, formal dining room, and the expansive open-concept kitchen and family room. Whether you're hosting a large gathering or enjoying a quiet evening in, these spaces strike the perfect balance of comfort and style. The main floor office--complete with a fireplace and custom built-ins--offers a refined space for both productivity and relaxation. The oversized, eat-in chef's kitchen is a true centerpiece, recently updated with new countertops, backsplash, island sink and faucet, and a well-appointed butler's pantry. Step outside to the private back patio, an entertainer's dream featuring an outdoor grill, fire pit, integrated sound system, patio heaters, and a fan--all overlooking a beautifully landscaped yard ideal for pets and play. Upstairs, you'll find four generously sized bedrooms, each with its own en-suite full bathroom, plus a conveniently located laundry room. The primary suite is a sanctuary, offering double walk-in closets and a newly renovated, spa-inspired bath that invites daily indulgence. The lower level is designed for ultimate enjoyment, featuring a temperature-controlled wine cellar, a cozy media room, a game area, and two additional bedrooms--each with its own en-suite three-quarter bath. With abundant storage throughout, staying organized has never been easier. Ideally situated just minutes from parks, top-rated schools, Cherry Creek, and Downtown Denver, this home presents a rare opportunity to live in one of the city's most coveted neighborhoods.
Overview
Property Type
Residential
Location
230 Hudson Street, Denver, CO 80220
Zoning
E-SU-DX
MLS ID
6609207
Listing Last Updated
Property Features & Amenities
Interior
Total Bedrooms
6
Full Bathrooms
4
Three-Quarter Bathrooms
2
Half Bathrooms
1
Flooring
Carpet, Tile, Wood
Appliances
Bar Fridge, Dishwasher, Disposal, Double Oven, Dryer, Humidifier, Microwave, Range, Range Hood, Refrigerator, Washer
Other Interior Features
Breakfast Bar, Built-in Features, Eat-in Kitchen, Five Piece Bath, High Ceilings, Kitchen Island, Open Floorplan, Pantry, Primary Suite, Radon Mitigation System, Smart Thermostat, Walk-In Closet(s)
Exterior
Stories
2
Garage Spaces
2.0
Water Source
Public
Roof
Composition
Lot Features
Level
Heat Type
Forced Air, Natural Gas
Air Conditioning
Attic Fan, Central Air, Evaporative Cooling
Sewer
Public Sewer
Other Exterior Features
Barbecue, Fire Pit, Garden
Details
Total Area
5,579 Sq.Ft.
Financial
Price
$2,163,000
Real Estate Tax
$13,944/yr
Exclusive Listing Agents
