Property Description
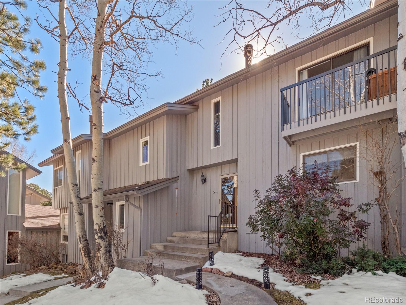
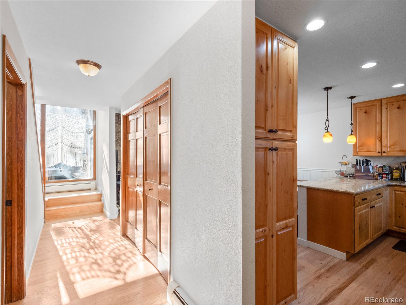
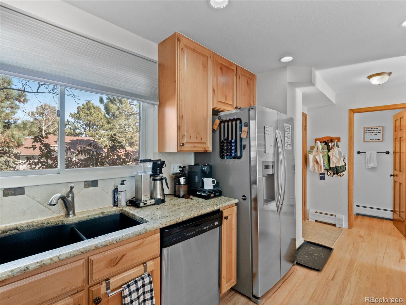
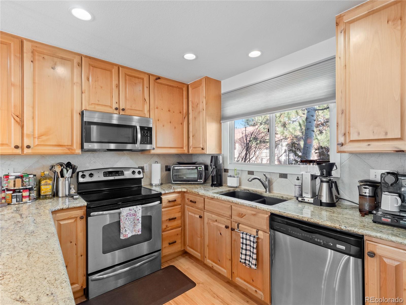
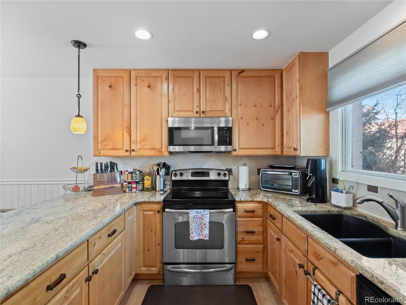
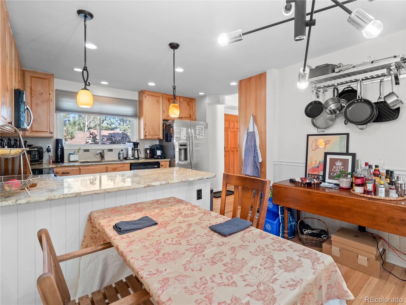
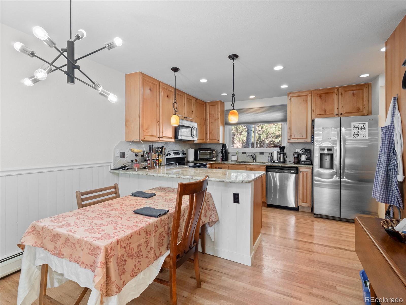
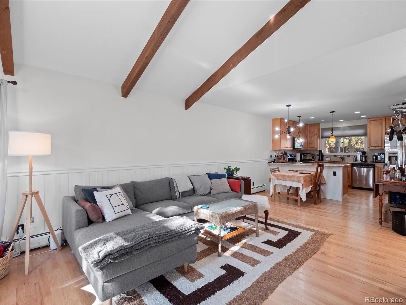
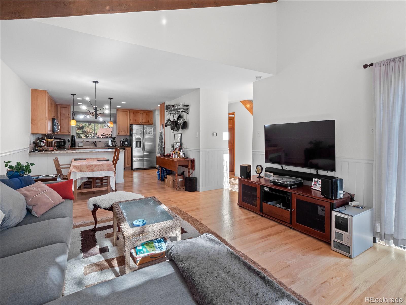
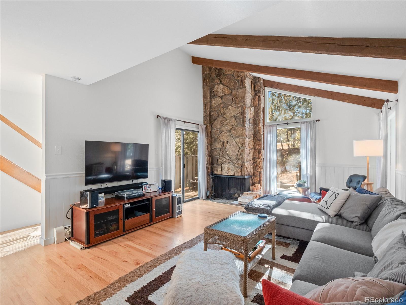
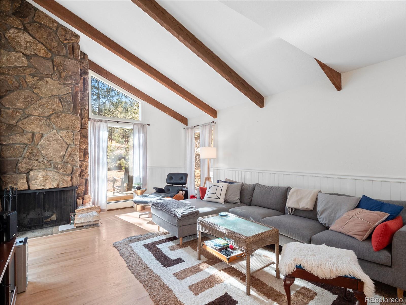
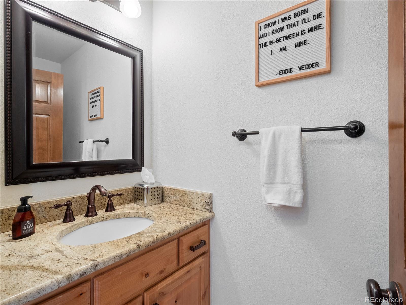
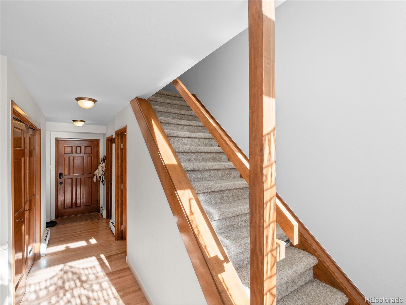
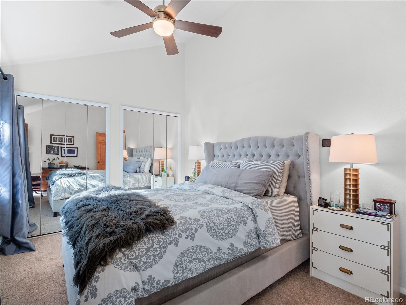
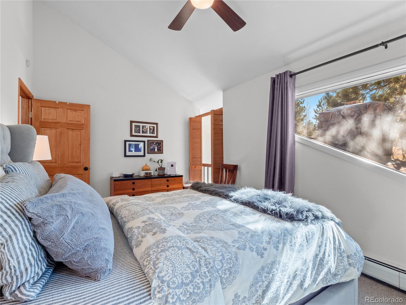
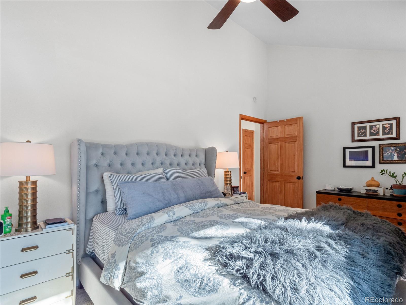
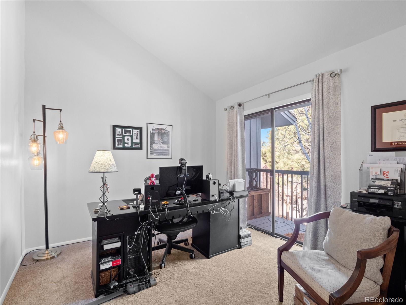
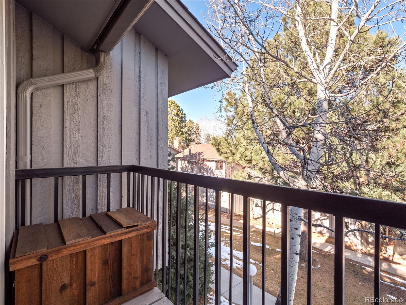
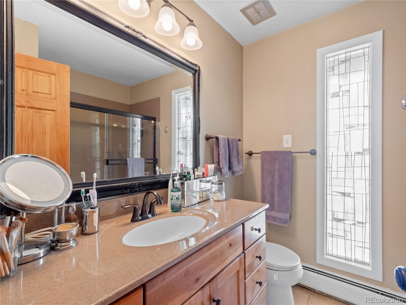
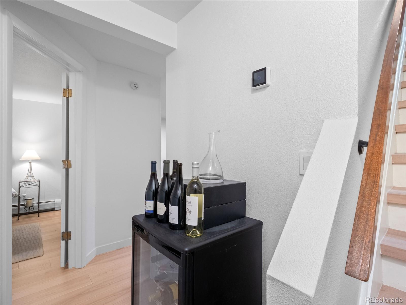
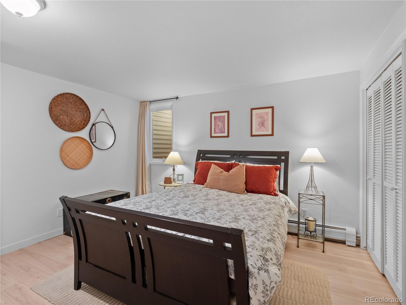
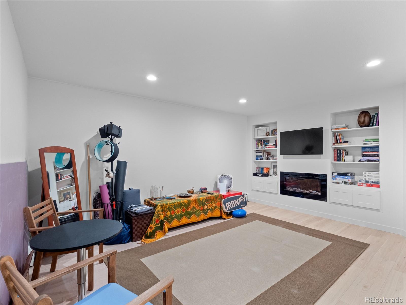
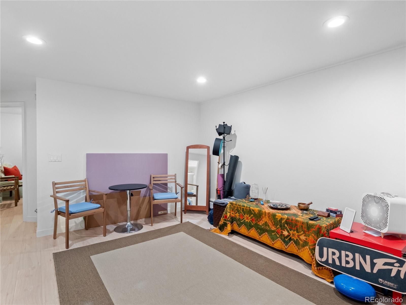
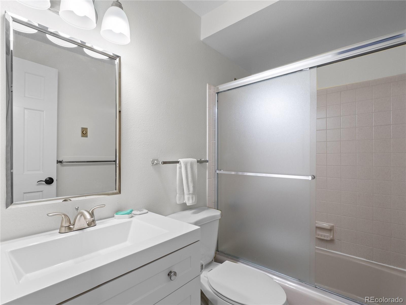
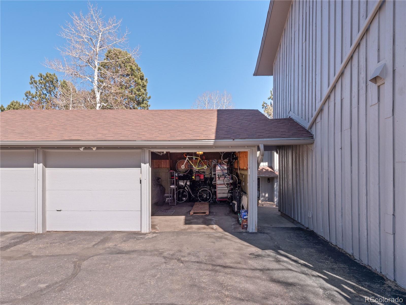
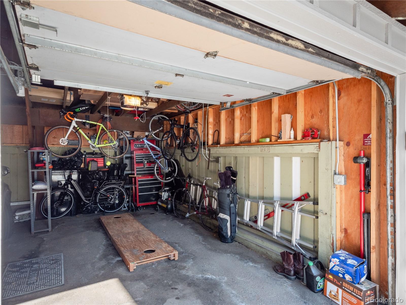
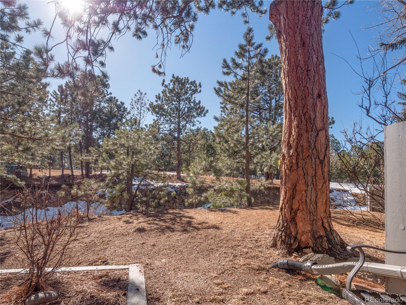
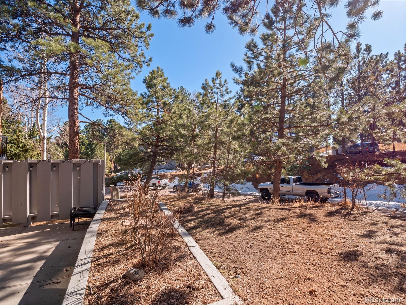
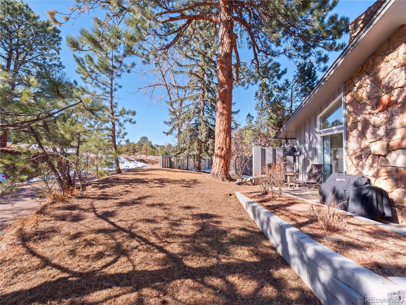
Highly desired Hiwan neighborhood! 3 bedroom 3 bath townhouse located next to the golf course in Evergreen. Offering effortless mountain lifestyle, this home is move-in ready with thoughtful upgrades, stunning finishes, and an ideal layout designed for both relaxation and entertaining. The bright and spacious open floor plan showcases high vaulted ceilings, and the large windows provide an abundance of natural light with southern exposure. The gourmet kitchen is well designed with newer cabinets, elegant slab granite countertops, and stainless steel appliances. The newly installed hardwood floors extend effortlessly throughout the entire main level, which boasts an open concept dining area and great room, all anchored by a cozy wood-burning fireplace. A sliding door leads to your private patio, perfect for relaxing, BBQing, and enjoying the outdoors. A convenient built-in shed on the patio supplies extra storage to supplement the covered garage. Upstairs you will find 2 bedrooms with soaring vaulted ceilings, a balcony, and a bathroom with heated floors for added luxury and comfort. The recently remodeled lower level features new luxury vinyl plank flooring, and offers endless possibilities as a guest suite, family or media room, home office, or exercise area. Downstairs consists of a large living area, a second fireplace, built-in shelving, a bedroom with lots of closet storage, and a full bath. An additional storage area, and a separate laundry area with new washer and dryer also compliment the space. The garage is located close to the unit and off-street parking is available. Excellent and reliable, high-speed internet available with Xfinity. Enjoy the convenience of walking to schools, rec centers, hiking trails, and the joy of viewing wildlife from your patio.
Overview
Property Type
Townhouse
Location
2308 Hearth Drive Unit: 36, Evergreen, CO 80439
Zoning
R-3A
MLS ID
7627614
Listing Last Updated
Property Features & Amenities
Interior
Total Bedrooms
3
Full Bathrooms
2
Half Bathrooms
1
Flooring
Carpet, Laminate, Tile, Wood
Appliances
Dishwasher, Disposal, Dryer, Oven, Range, Refrigerator, Washer
Other Interior Features
Built-in Features, Eat-in Kitchen, Open Floorplan, Pantry
Exterior
Stories
2
Garage Spaces
1.0
Water Source
Public
Roof
Composition
Heat Type
Baseboard, Hot Water
Air Conditioning
None
Sewer
Public Sewer
Other Exterior Features
Private Yard
Details
Total Area
1,723 Sq.Ft.
Financial
Price
$600,000
Real Estate Tax
$2,754/yr
HOA
$470/mo
Exclusive Listing Agents