Property Description
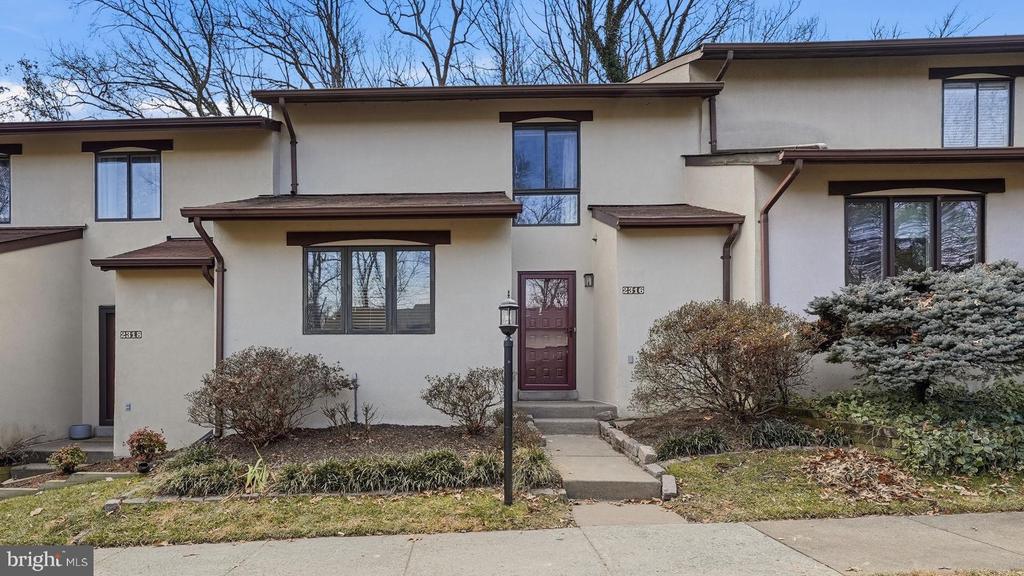
Welcome to 2316 Glade Bank Way, a beautifully updated townhouse offering generous room sizes, warm architectural details, and a prime Reston location. This move-in-ready home blends inviting design with modern updates, creating comfortable spaces for everyday living and entertaining.
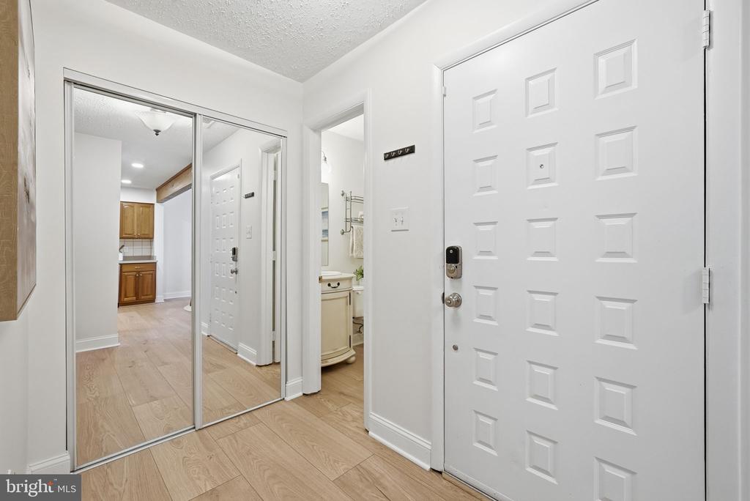
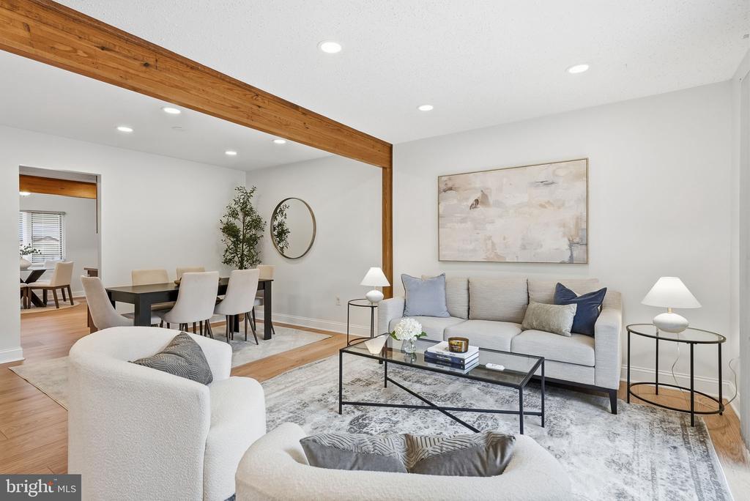
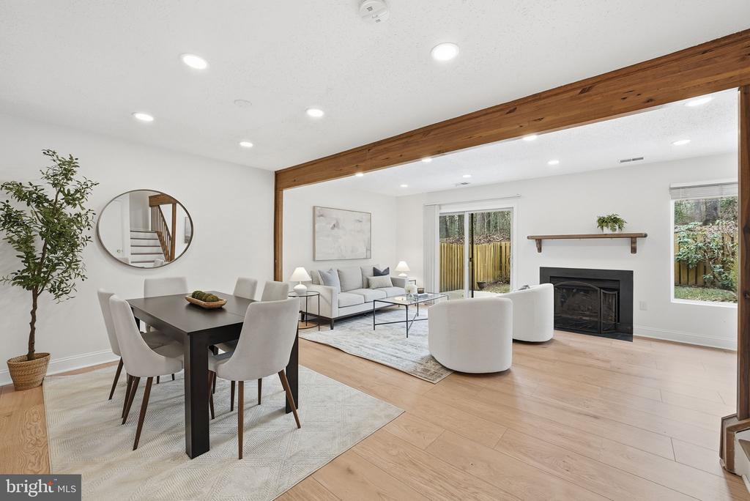
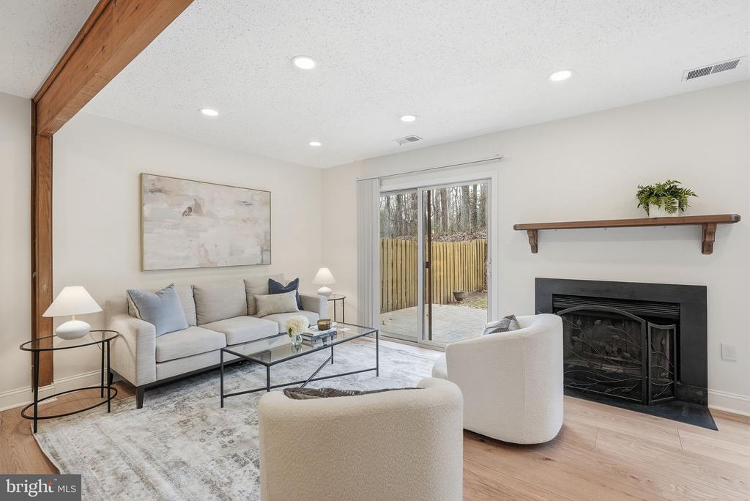
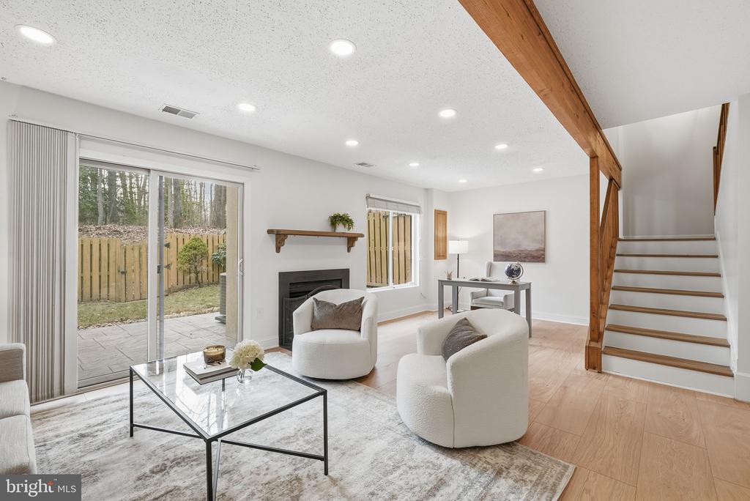
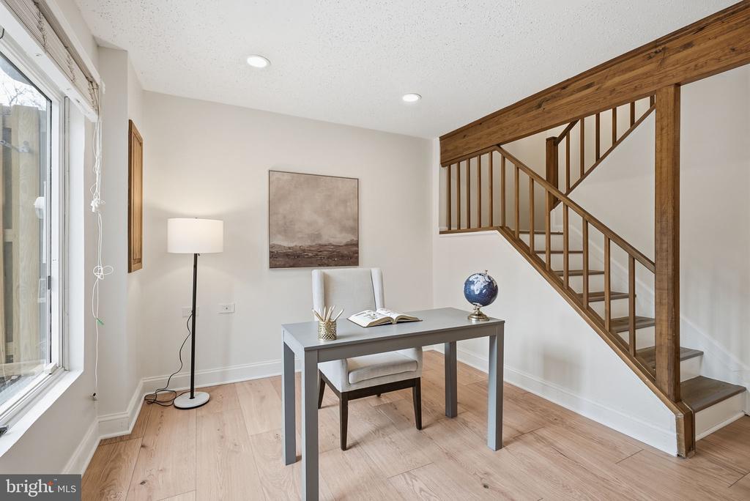
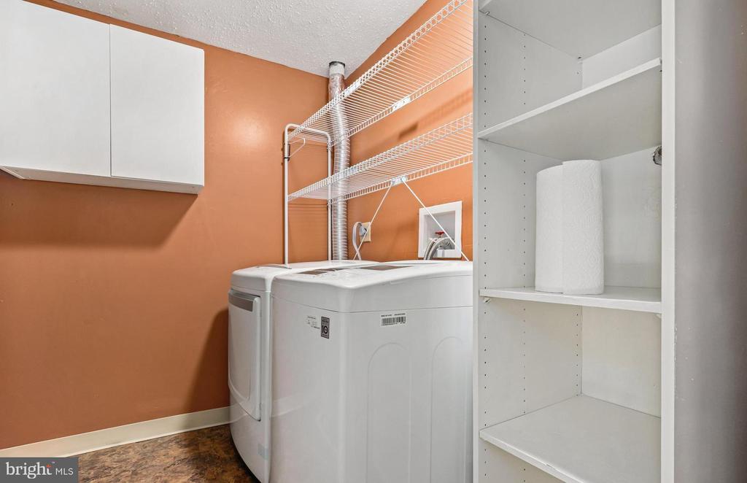
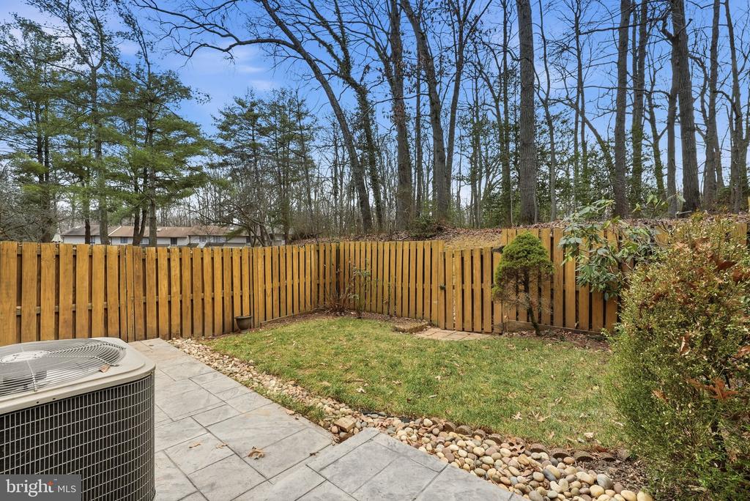
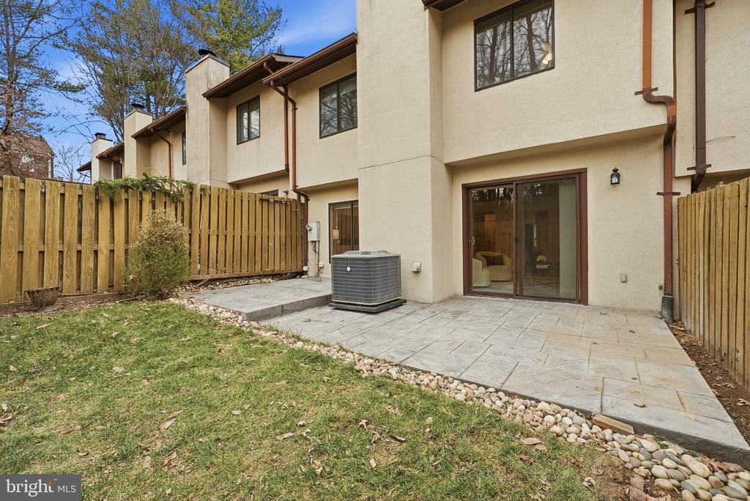
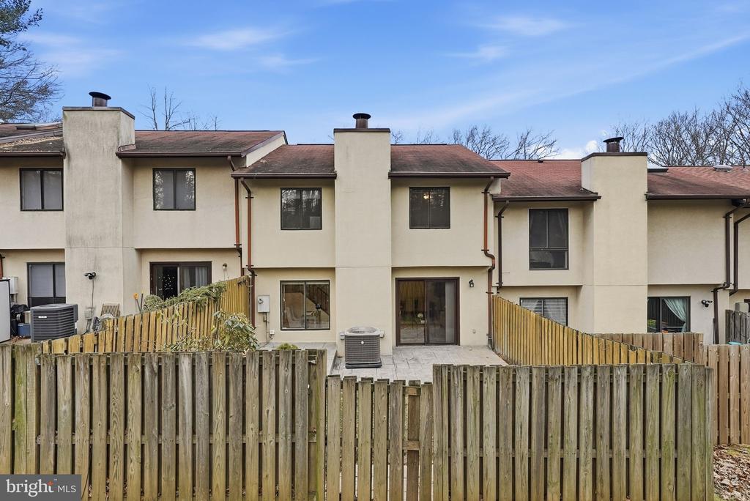
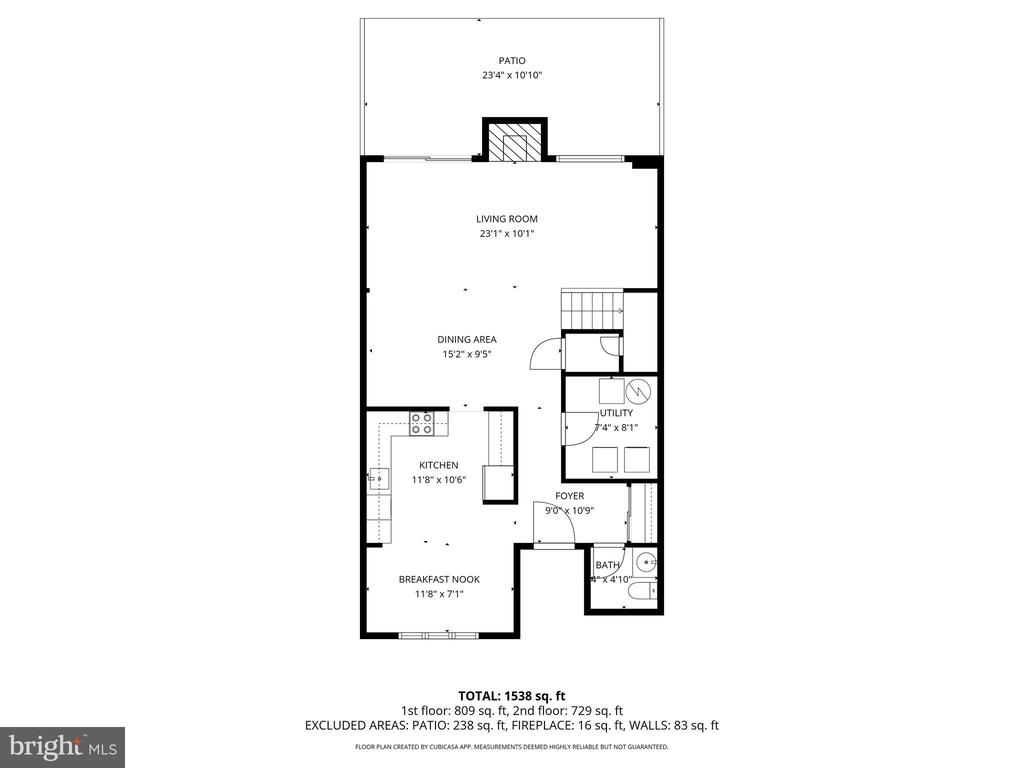
The main level features new high-end wide-plank luxury vinyl flooring installed in 2026 and a bright, open layout highlighted by a beamed ceiling that adds warmth and visual interest. The living room centers around a wood-burning fireplace and opens to the patio and fenced backyard, which backs to trees and provides a peaceful, private setting. Overhead lighting added in 2025 enhances both the kitchen and living areas. A main-level utility room offers full-size laundry, adding everyday convenience.
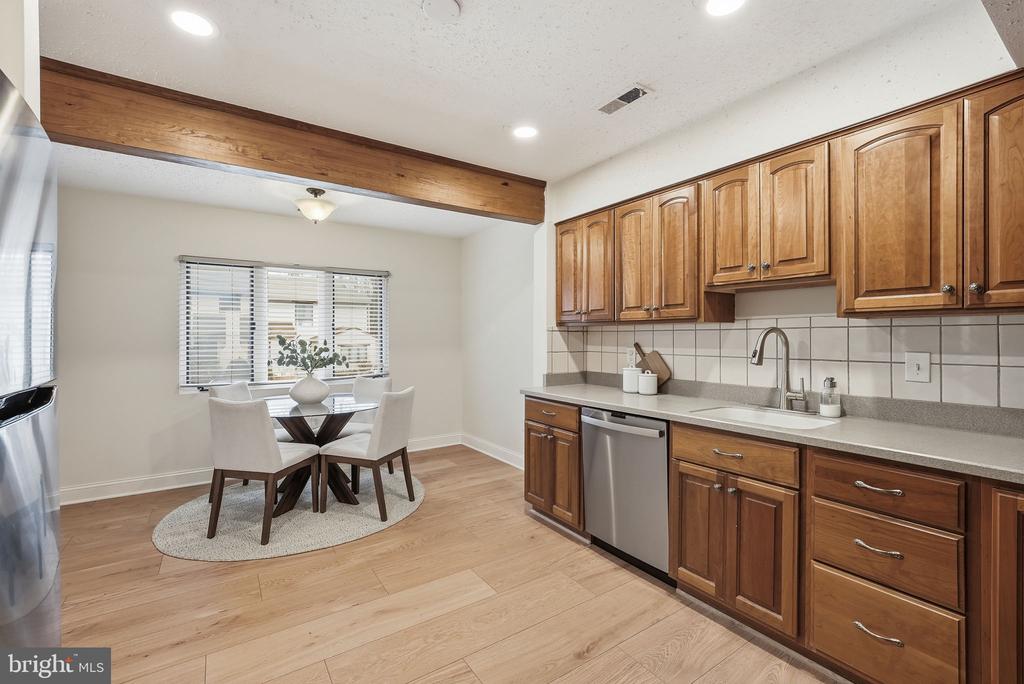
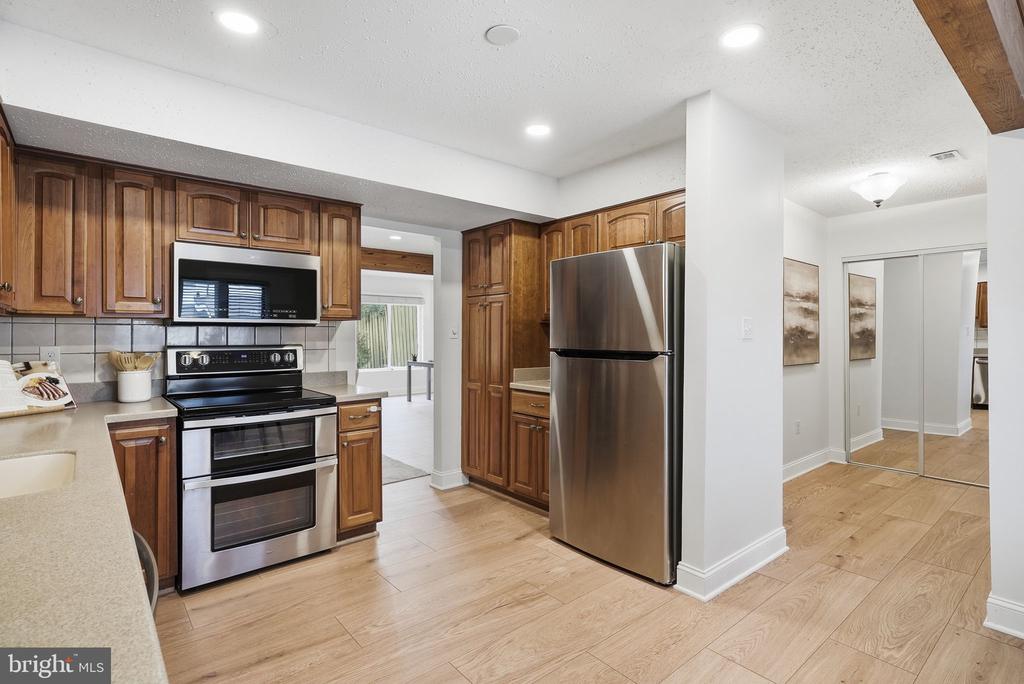
The kitchen offers classic cherry cabinetry, Corian countertops, and a tile backsplash, along with updated appliances including an oven, microwave, and dishwasher replaced in 2022 and a refrigerator replaced in 2025. A dedicated dining area provides ample space for gatherings.
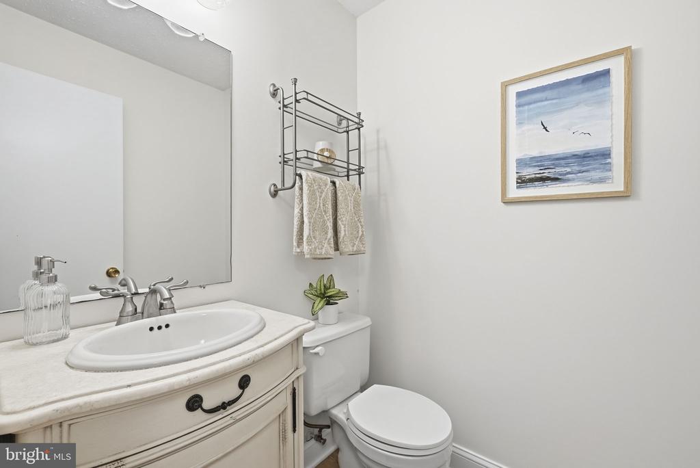
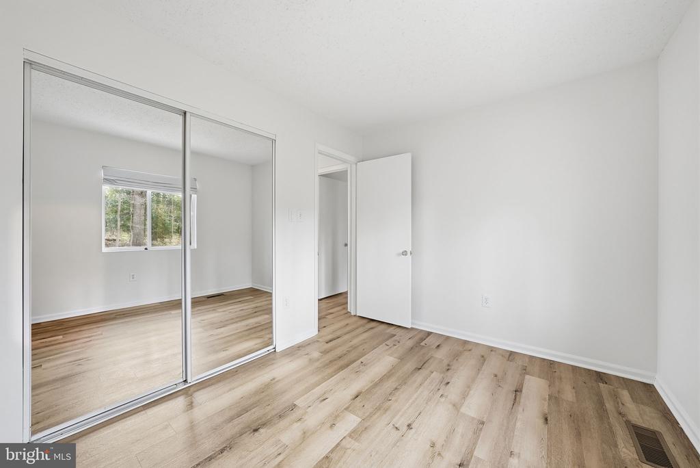
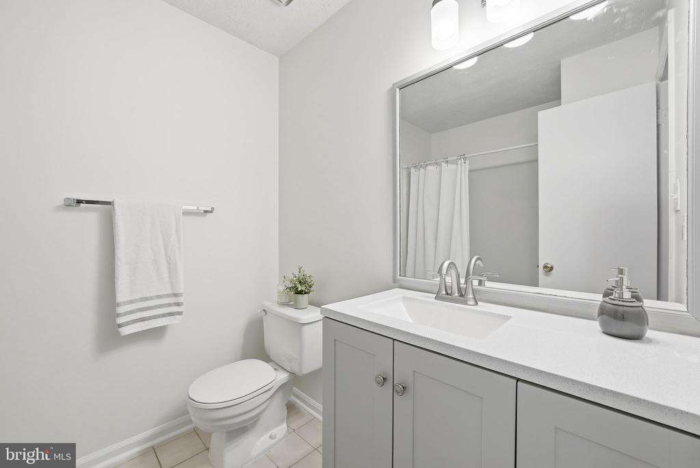
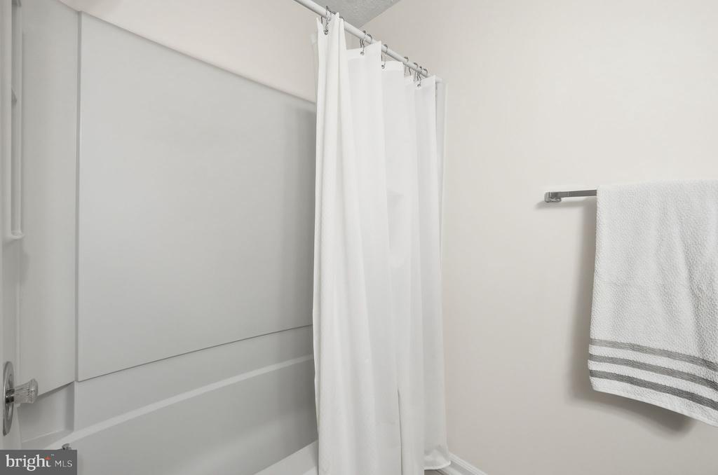
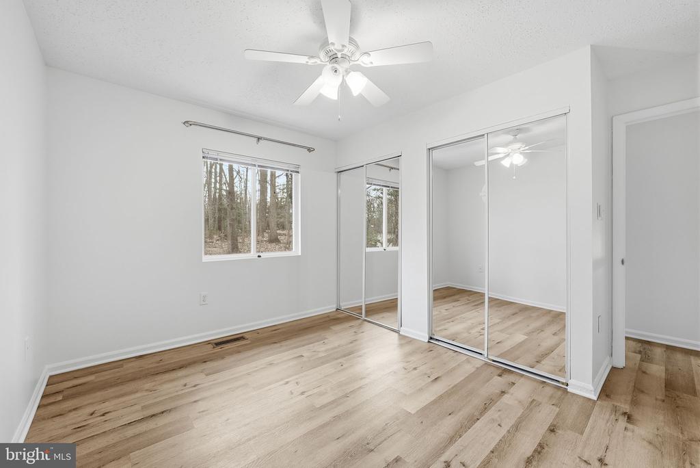
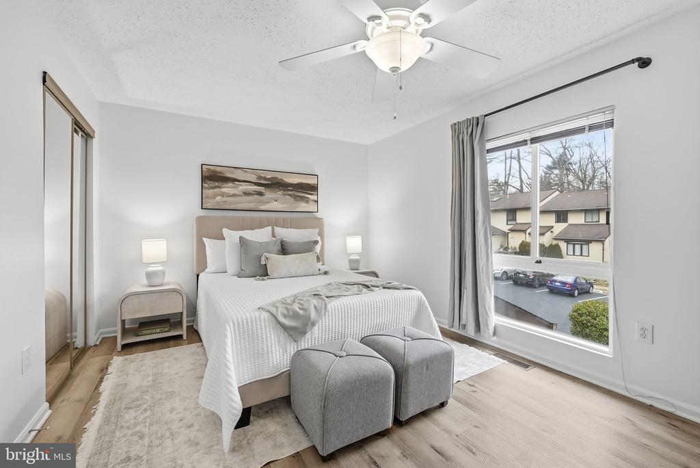
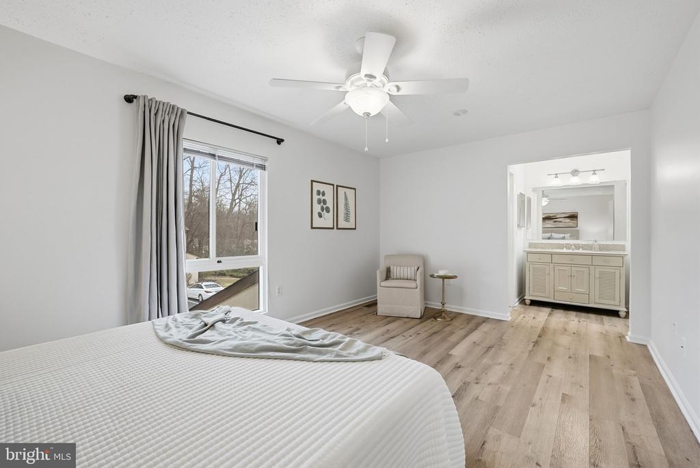
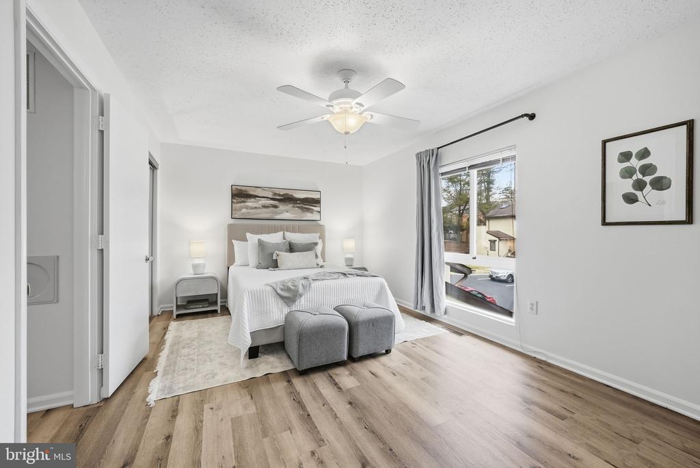
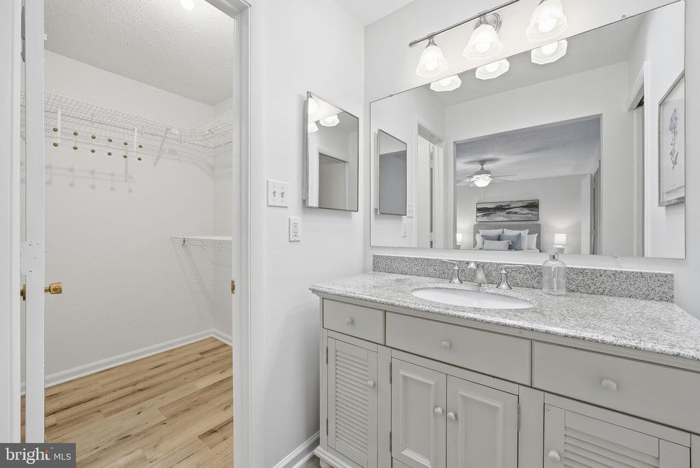
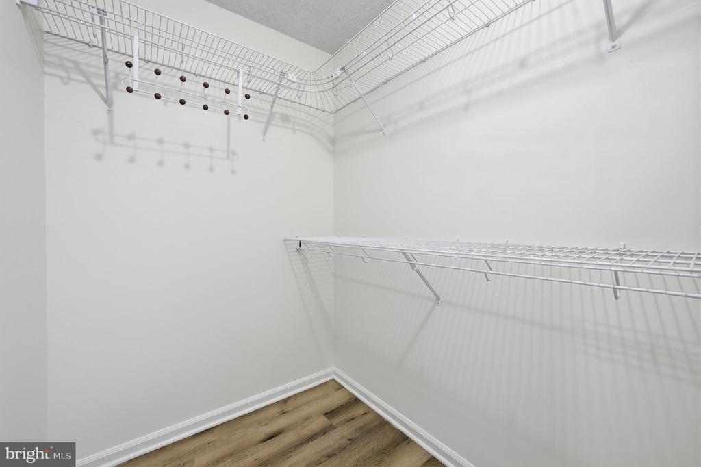
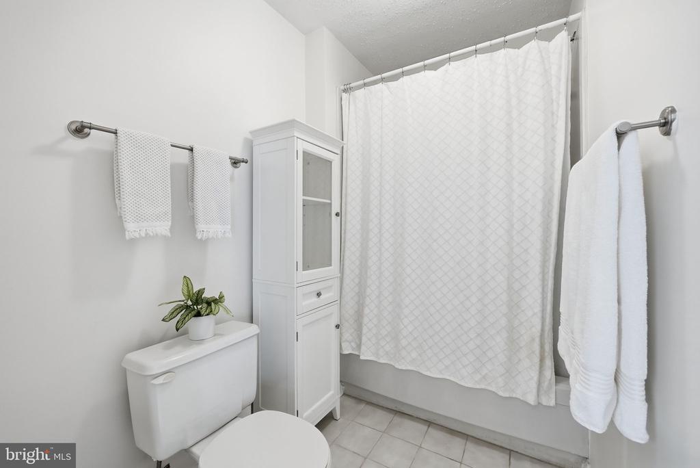
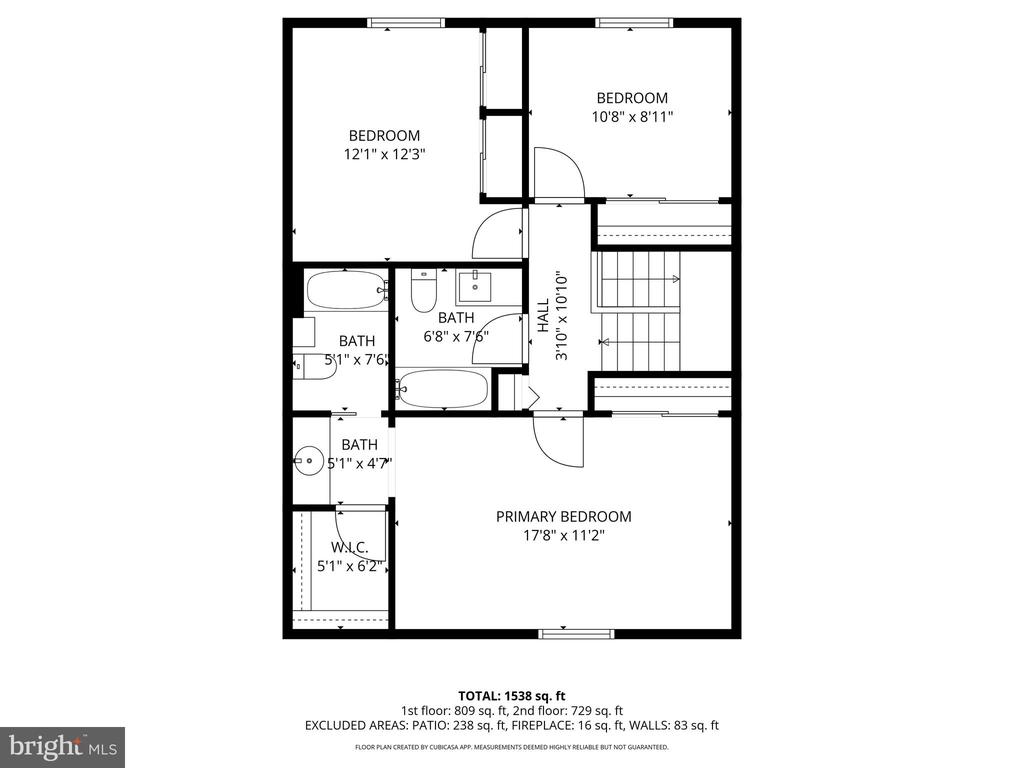
Upstairs, you'll find spacious bedrooms, including a primary bedroom with a walk-in closet. The primary bathroom area is filled with natural light from a skylight. The upstairs hall bath was refreshed with a new vanity and light fixture in 2026. The entire home has been freshly painted throughout in 2026, creating a clean and cohesive feel.
Recent system updates include an HVAC system and water heater installed in 2015, a new dryer added in 2025, and a roof replaced in 2008. Outdoor living is enhanced by a patio completed in 2024 and a fully fenced yard that backs to trees for added privacy.
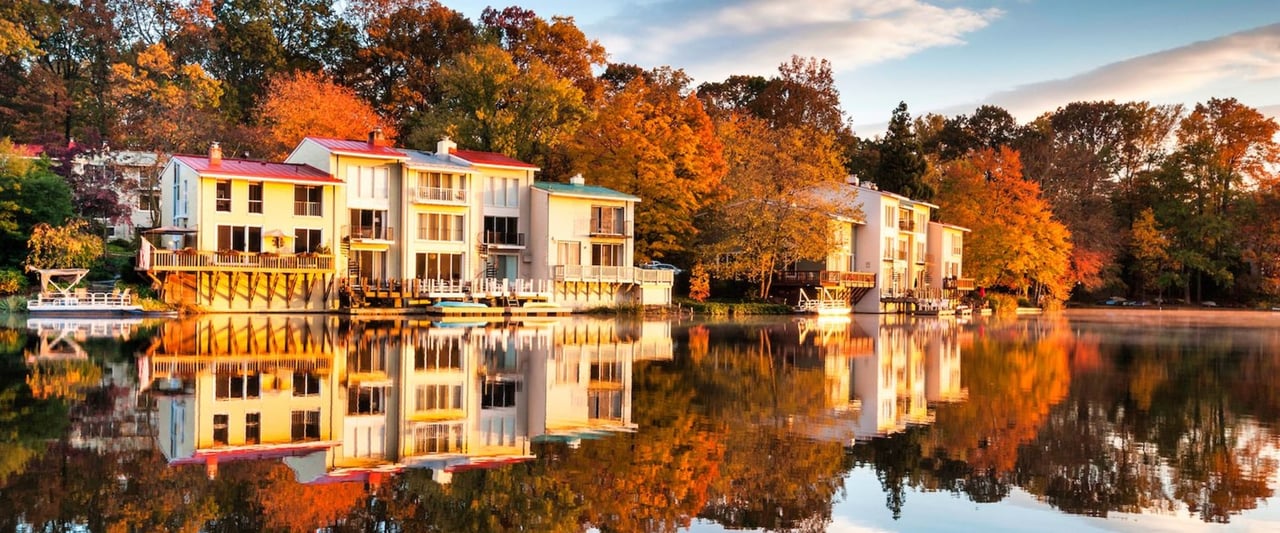
Ideally located close to Reston's extensive network of walking paths, pools, tennis courts, and community amenities, as well as convenient access to shopping, dining, and commuter routes, this home offers the best of Reston living. With its combination of space, thoughtful updates, and tranquil setting, 2316 Glade Bank Way is truly move-in ready.
The main level features new high-end wide-plank luxury vinyl flooring installed in 2026 and a bright, open layout highlighted by a beamed ceiling that adds warmth and visual interest. The living room centers around a wood-burning fireplace and opens to the patio and fenced backyard, which backs to trees and provides a peaceful, private setting. Overhead lighting added in 2025 enhances both the kitchen and living areas. A main-level utility room offers full-size laundry, adding everyday convenience.
The kitchen offers classic cherry cabinetry, Corian countertops, and a tile backsplash, along with updated appliances including an oven, microwave, and dishwasher replaced in 2022 and a refrigerator replaced in 2025. A dedicated dining area provides ample space for gatherings.
Upstairs, you'll find spacious bedrooms, including a primary bedroom with a walk-in closet. The primary bathroom area is filled with natural light from a skylight. The upstairs hall bath was refreshed with a new vanity and light fixture in 2026. The entire home has been freshly painted throughout in 2026, creating a clean and cohesive feel.
Recent system updates include an HVAC system and water heater installed in 2015, a new dryer added in 2025, and a roof replaced in 2008. Outdoor living is enhanced by a patio completed in 2024 and a fully fenced yard that backs to trees for added privacy.
Ideally located close to Reston's extensive network of walking paths, pools, tennis courts, and community amenities, as well as convenient access to shopping, dining, and commuter routes, this home offers the best of Reston living. With its combination of space, thoughtful updates, and tranquil setting, 2316 Glade Bank Way is truly move-in ready.
Overview
Property Type
Residential
Location
2316 GLADE BANK WAY, RESTON, VA 20191
Zoning
370
MLS ID
VAFX2284312
Listing Last Updated
Property Features & Amenities
Interior
Total Bedrooms
3
Full Bathrooms
2
Half Bathrooms
1
Appliances
Washer/Dryer Hookups Only, Dishwasher, Disposal, Dryer, Exhaust Fan, Microwave, Oven/Range - Electric, Refrigerator, Washer
Other Interior Features
Family Room Off Kitchen, Dining Area, Breakfast Area, Kitchen - Eat-In, Chair Railings, Upgraded Countertops, Crown Moldings, Window Treatments, Laundry Chute, Primary Bath(s)
Exterior
Stories
2
Water Source
Public
Pool
Yes - Community
Roof
Asphalt
Lot Features
Backs to Trees, Cul-de-sac, Landscaping, Trees/Wooded
Parking
On Street, Off Street, Parking Lot
Heat Type
Heat Pump(s)
Air Conditioning
Ceiling Fan(s), Central A/C, Heat Pump(s)
Sewer
Public Sewer
Substructure
Other
Disability Features
None
Amenities
Basketball Courts, Bike Trail, Golf Club, Jog/Walk Path, Lake, Library, Meeting Room, Picnic Area, Pool - Outdoor, Recreational Center, Tennis Courts, Tennis - Indoor, Tot Lots/Playground, Water/Lake Privileges
Security Features
Main Entrance Lock
Other Exterior Features
Exterior Lighting
Details
Total Area
1,626 Sq.Ft.
Neighborhood
Reston
Architecture Styles
Contemporary
View Description
Trees/Woods
Financial
Price
$610,000
Real Estate Tax
$5,906/yr
HOA
$500/3 mos
Exclusive Listing Agents

Jenny McClintock
Licensed Real Estate Professional | Executive Vice President, HBC Group
(703) 731-2412 [email protected]