Property Description
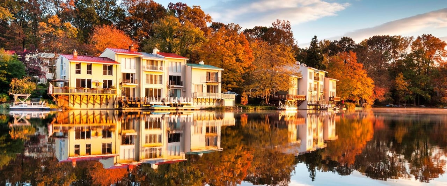
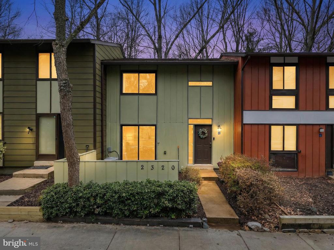
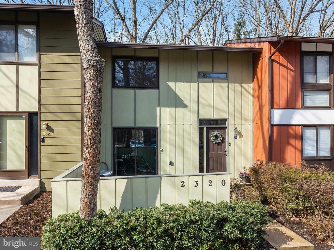
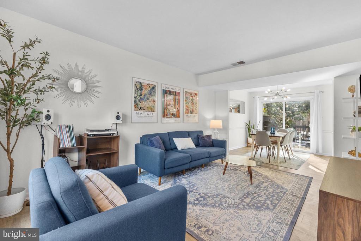
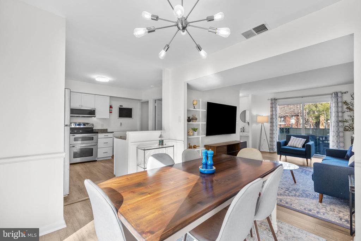
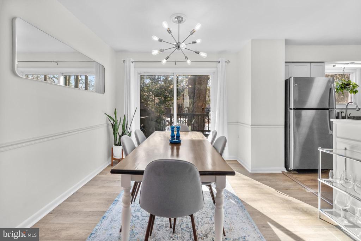
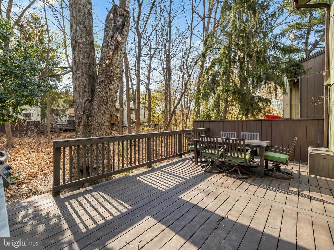
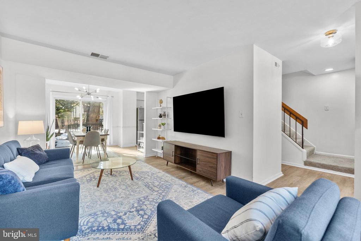
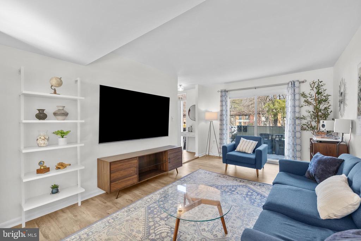
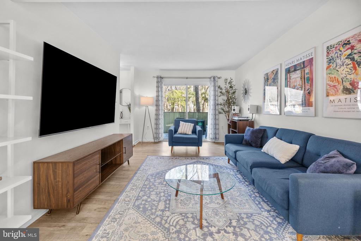
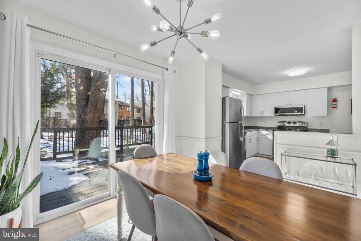
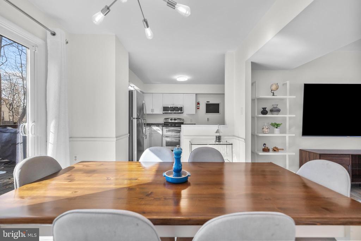
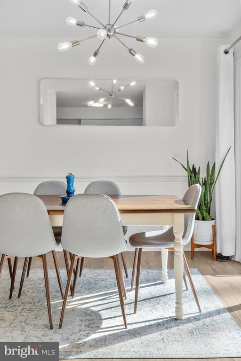
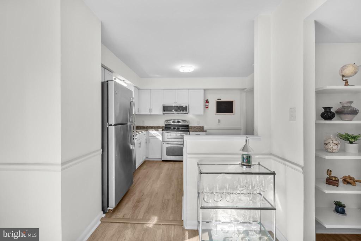
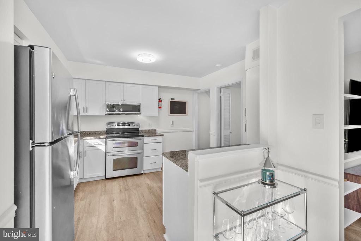
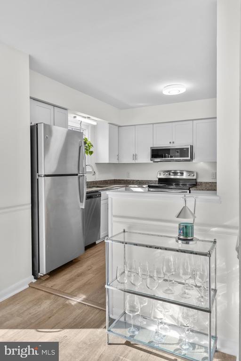
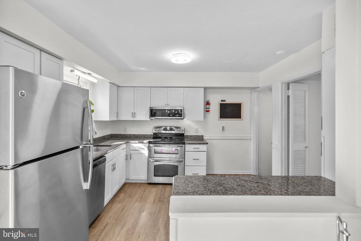
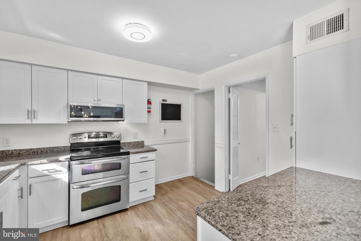
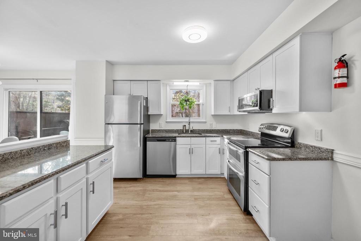
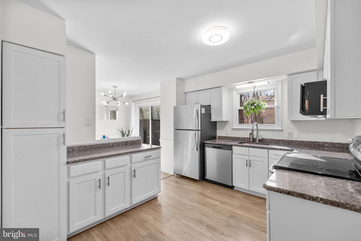
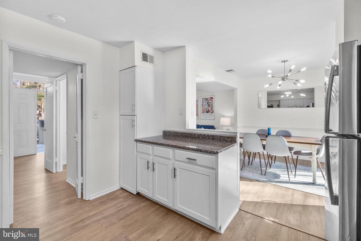
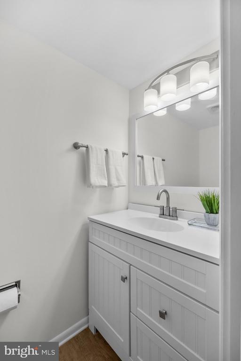
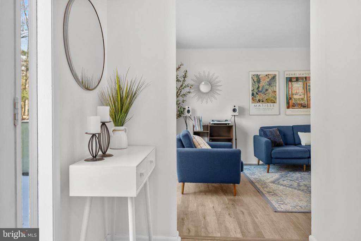
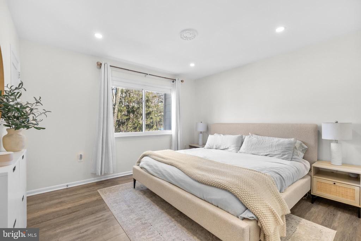
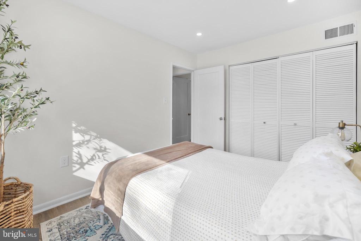
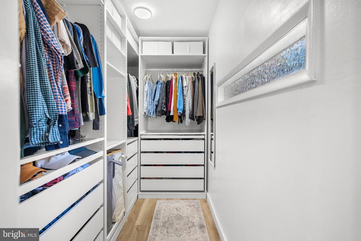
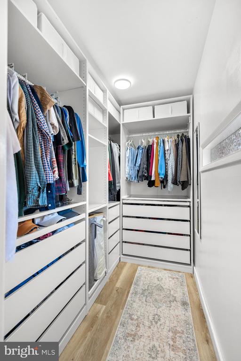
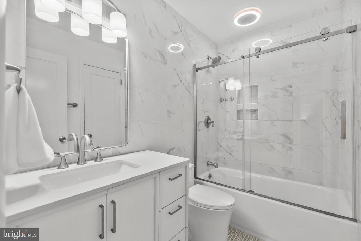
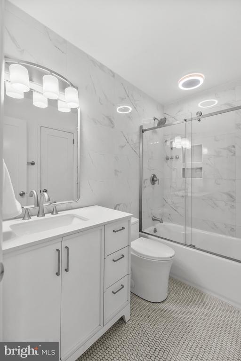
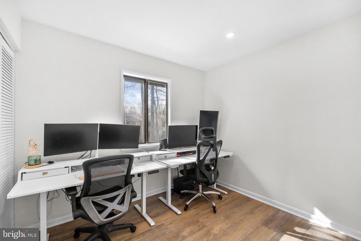
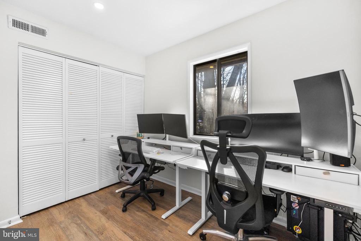
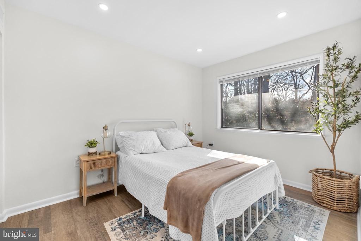
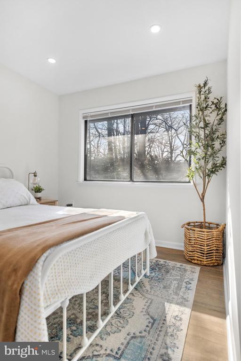
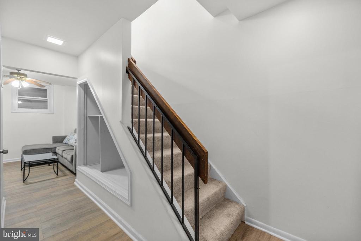
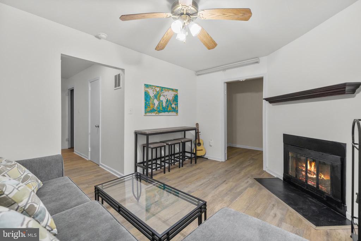
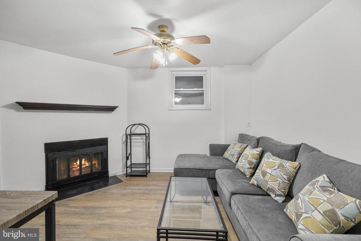
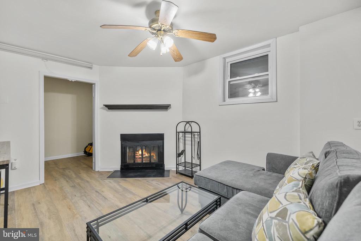
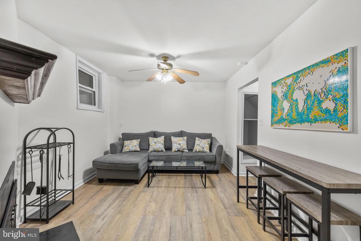
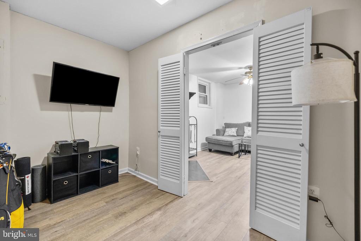
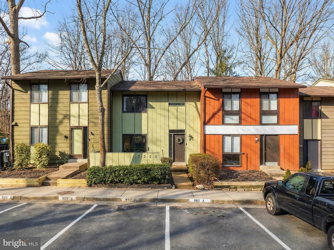
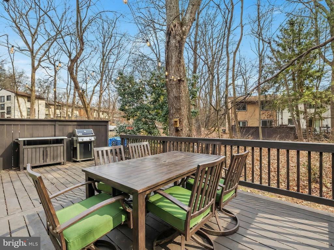
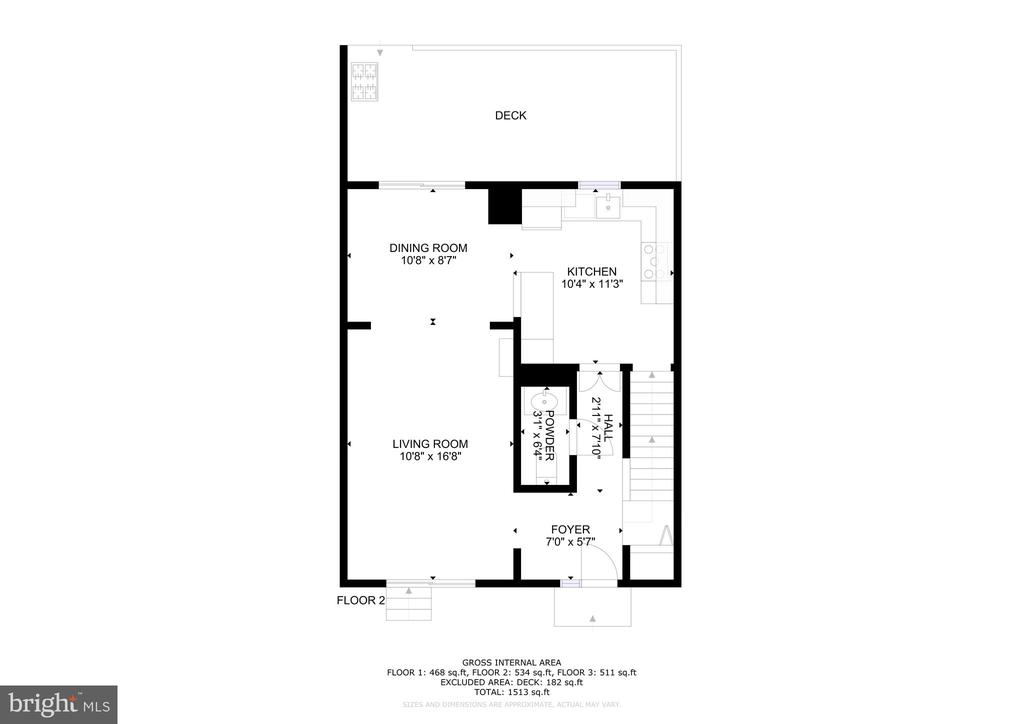
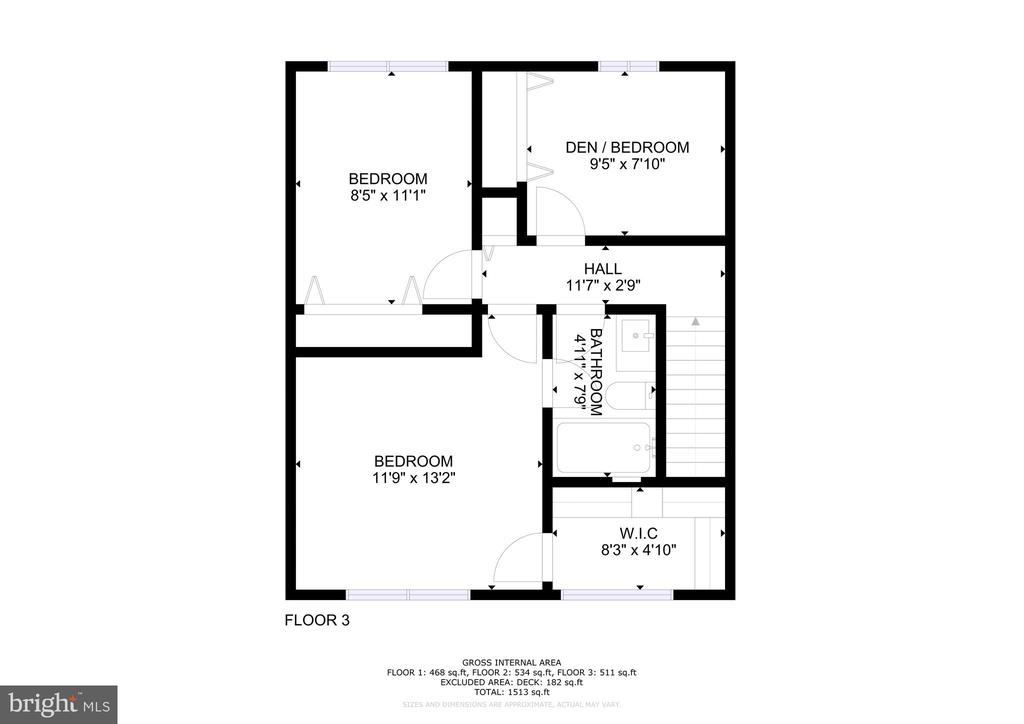
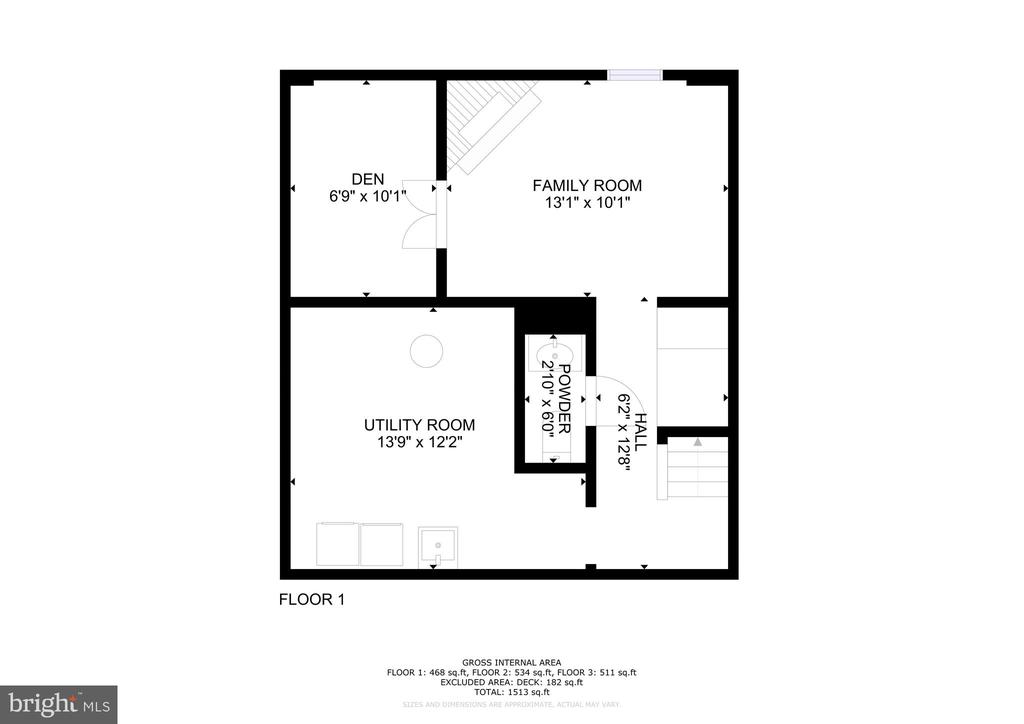
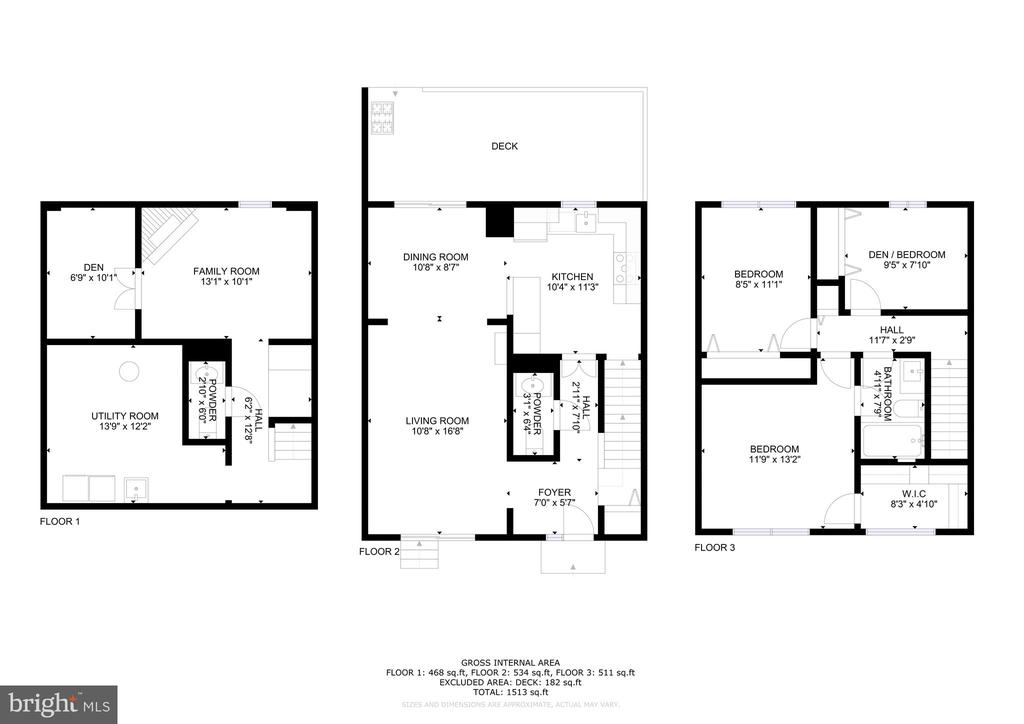
Tucked into a quiet, tree-lined section of Reston, this home is filled with the kind of light and warmth you notice immediately. The main level flows easily from the open kitchen with white cabinetry and stainless steel appliances into the dining and living spaces. It is ideal for hosting friends, working from the table while dinner simmers, or relaxing at the end of the day. Sunlight pours in throughout the home, giving every room an open and airy feel. A convenient powder room on the main level makes everyday living simple. Upstairs, three bedrooms offer flexibility for whatever season of life you are in. Guest space, nursery, office, or a combination of all three. The primary bedroom is complete with a new walk-in closet. A full bath serves the upper level with an easy, functional layout. The finished lower level adds even more space to enjoy. A cozy rec room with fireplace is ready for movie nights or game days. The bonus room makes an ideal home gym, office, or creative retreat. An additional half bath downstairs means guests never have to head upstairs. Out back, a private deck opens to mature trees. It is the perfect spot for morning coffee or unwinding in the evening. Located just minutes from Reston Metro Station, the Dulles Toll Road, and Reston Parkway, commuting is seamless. You have easy access to Reston Town Center, Lake Anne Plaza, miles of trails, parks, lakes, shopping, and dining. Enjoy all the amenities that make Reston so desirable, including pools, tennis courts, and community events year round. This is the home you have been searching for: privacy, natural light, functional space, and unbeatable access to everything Reston has to offer. Updates: Basement & powder room bathrooms, walk in closets - 2025, Upstairs bathroom, front privacy wall - 2023, Back deck, gutter guards - 2022, Water heater - 2018, HVAC - 2018, Roof estimated - 2011.
Overview
Property Type
Residential
Location
2320 EMERALD HEIGHTS COURT, RESTON, VA 20191
Zoning
370
MLS ID
VAFX2291512
Listing Last Updated
Property Features & Amenities
Interior
Total Bedrooms
3
Full Bathrooms
1
Half Bathrooms
2
Other Interior Features
Dining Area, Floor Plan - Traditional
Exterior
Stories
3
Water Source
Public
Pool
Yes - Community
Lot Features
Backs to Trees
Parking
Parking Lot
Heat Type
Heat Pump(s), Central
Air Conditioning
Central A/C
Sewer
Public Sewer
Substructure
Other
Disability Features
None
Amenities
Basketball Courts, Community Center, Jog/Walk Path, Pool - Outdoor, Tennis Courts, Tot Lots/Playground
Details
Total Area
1,333 Sq.Ft.
Neighborhood
Reston
Architecture Styles
Colonial
Financial
Price
$535,000
Real Estate Tax
$5,785/yr
HOA
$145/mo
Exclusive Listing Agents