Property Description
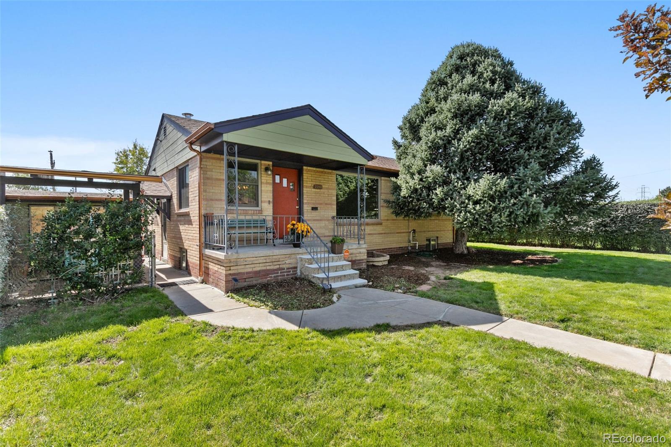
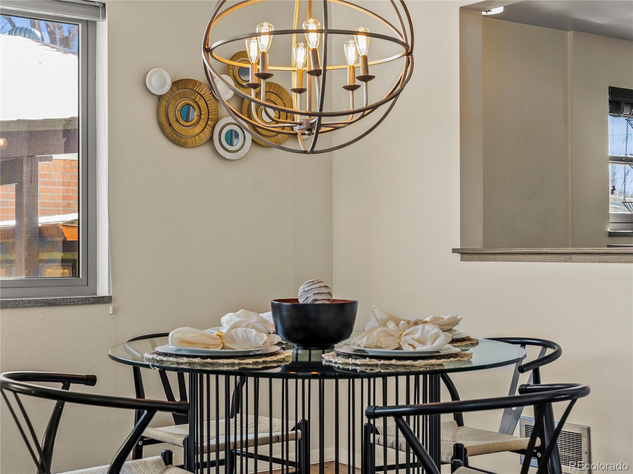
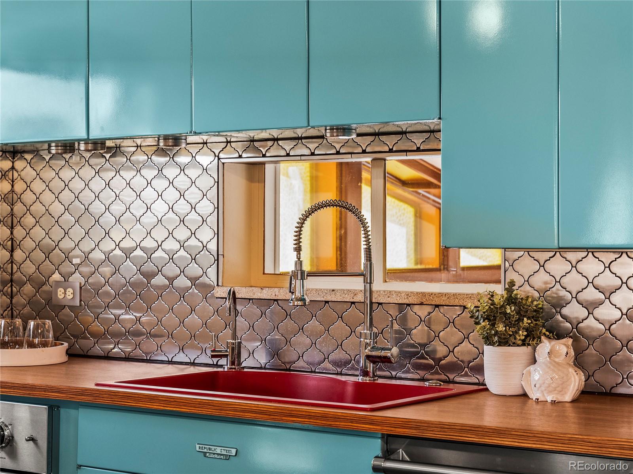
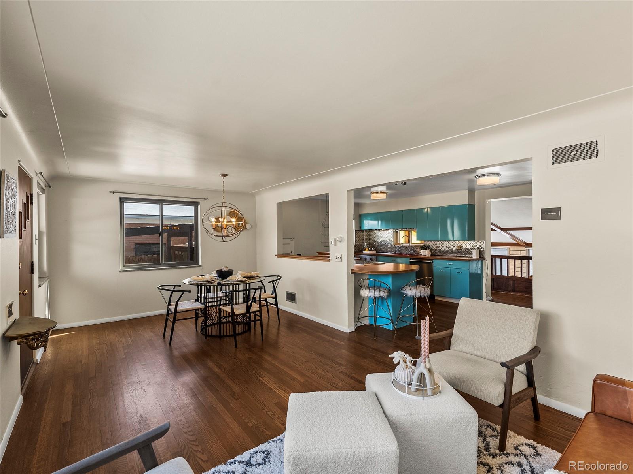
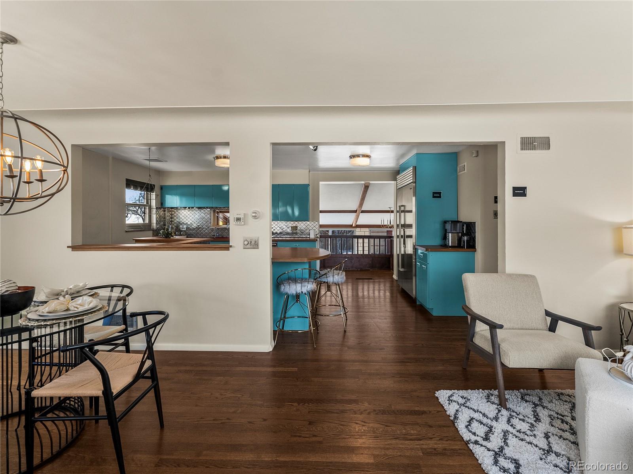
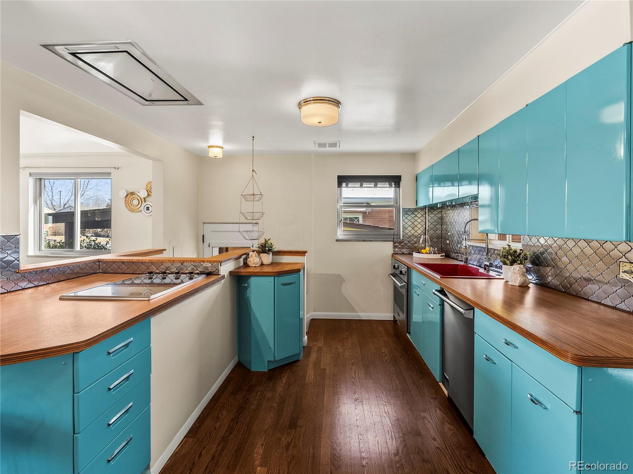
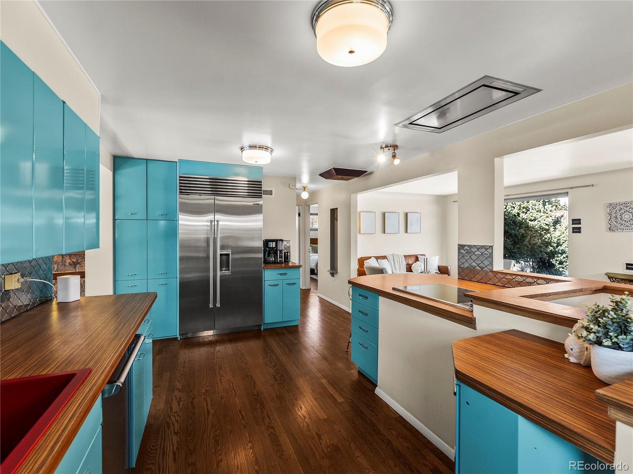
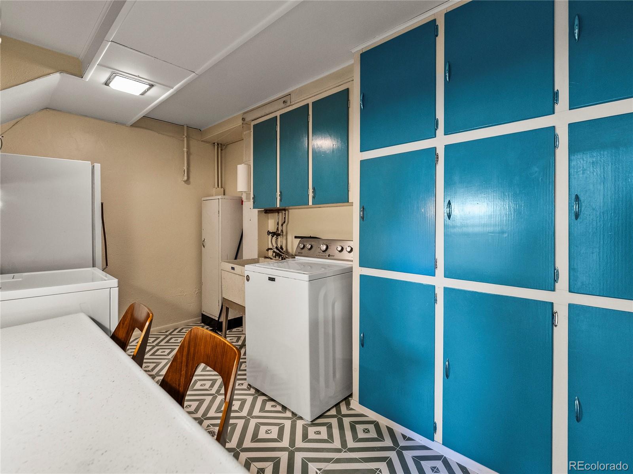
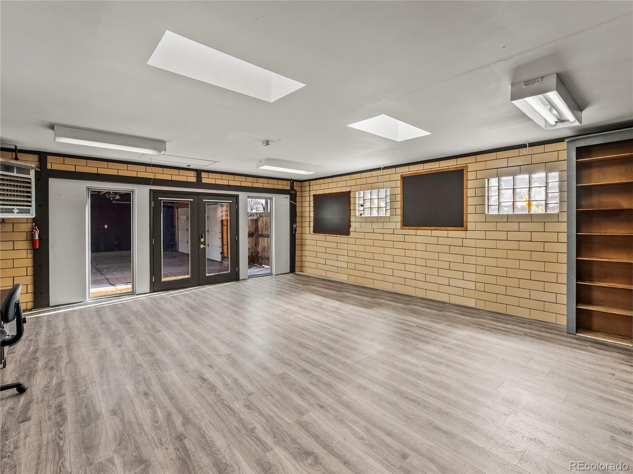
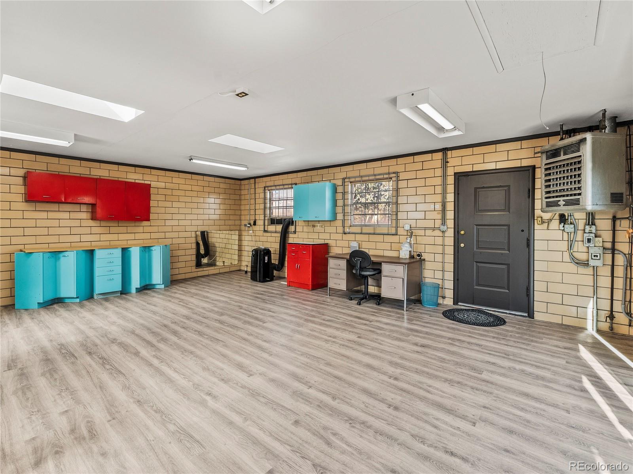
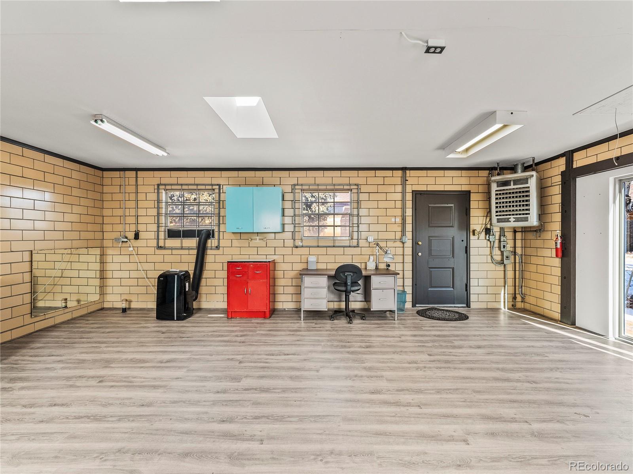
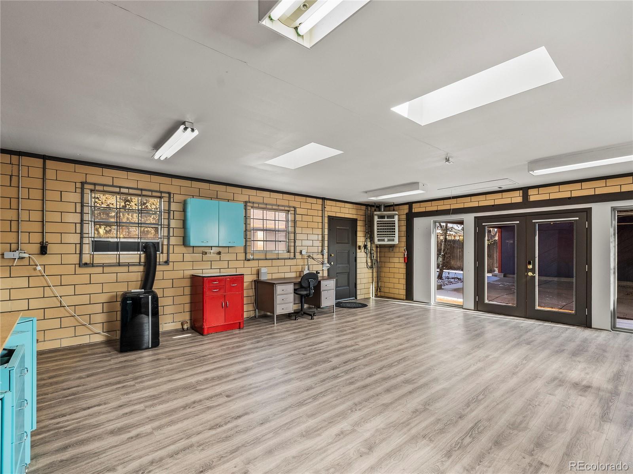
This revamped 4-bedroom, 2-bath gem offers 2,190 SQFT of chic living space PLUS a 572 SQFT Finished and Heated Studio on a spacious 7,500 sq ft lot. Let's dive into what makes this place awesome: The stylish kitchen gives you all the best of mid-century vibes with serious upgrades, like powder-coated steel cabinets and top-tier stainless steel appliances. We're talking a Viking induction stovetop, oven, dishwasher, a remote-controlled Wolf ceiling vent, and a SubZero fridge with a custom backsplash.
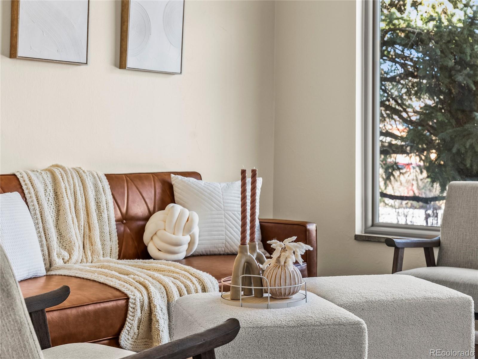
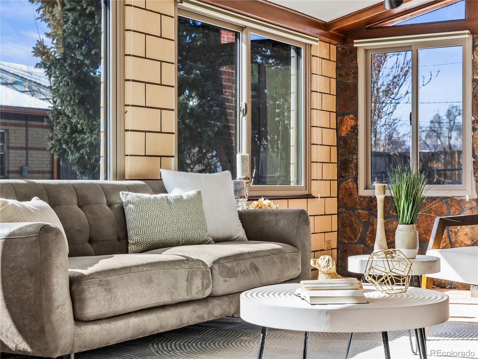
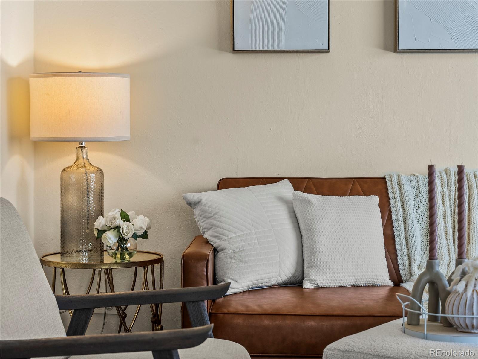
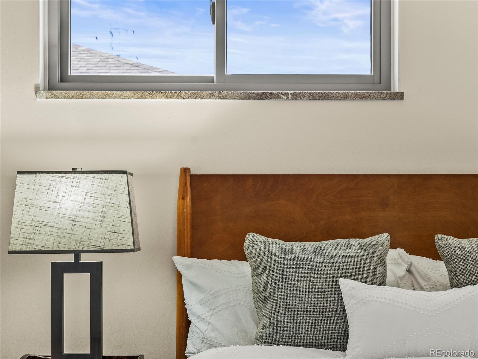
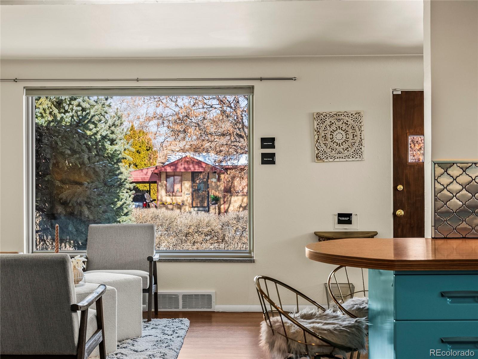
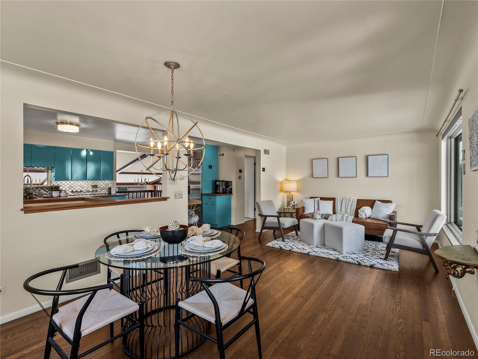
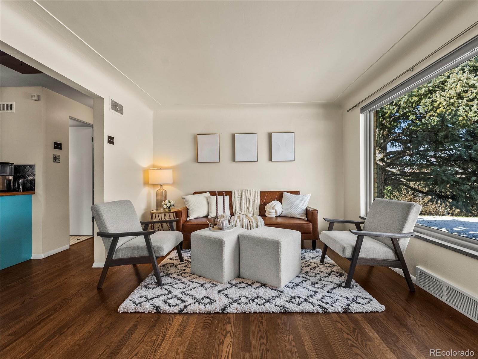
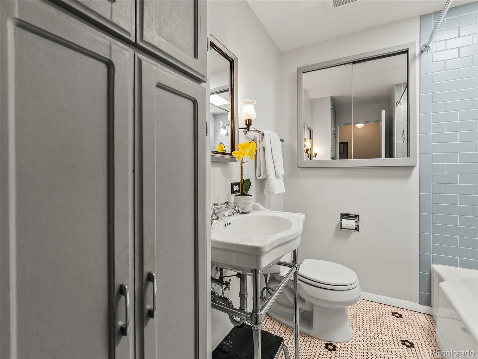
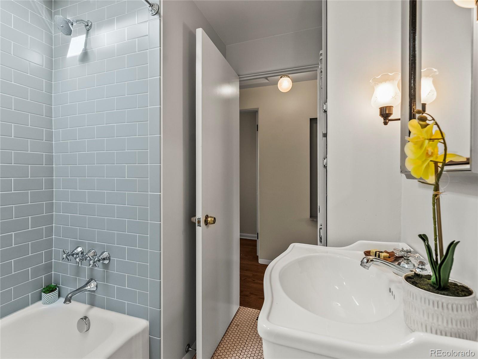
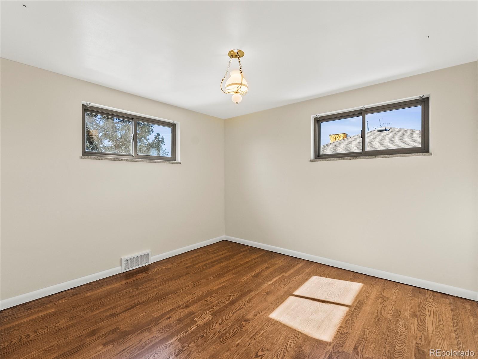
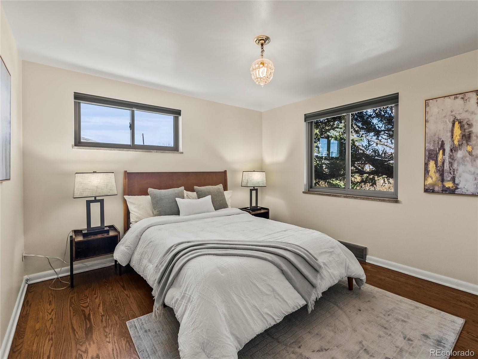
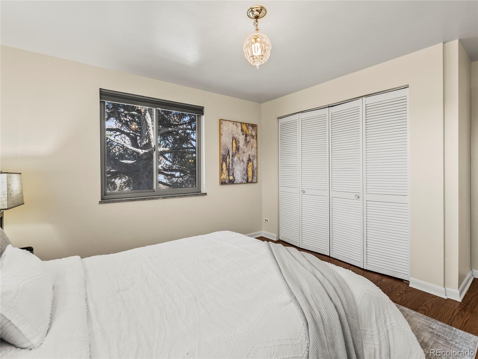
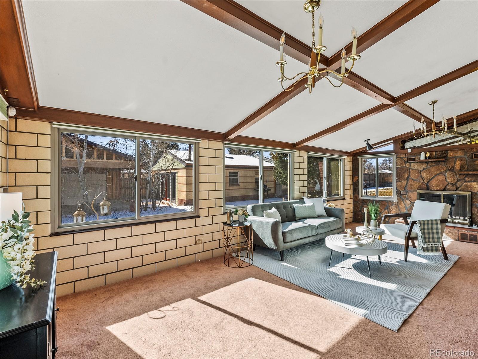
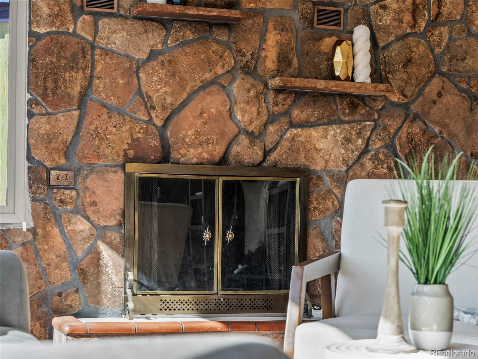
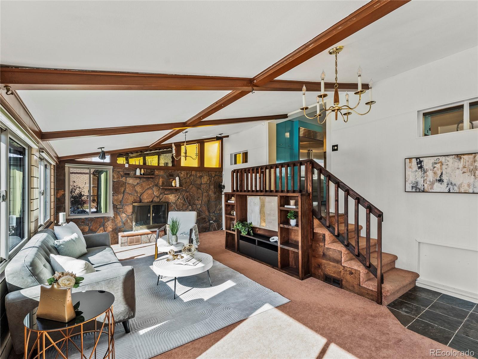
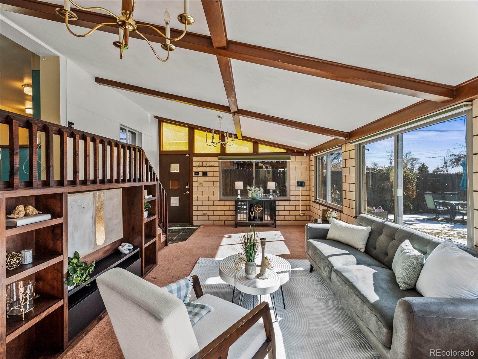
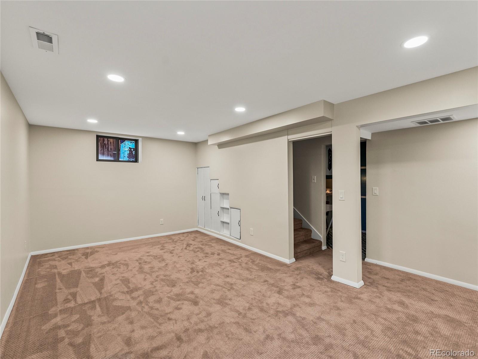
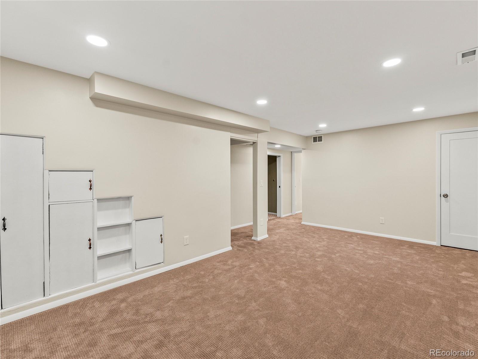
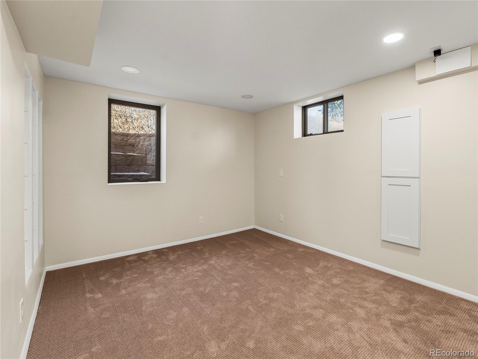
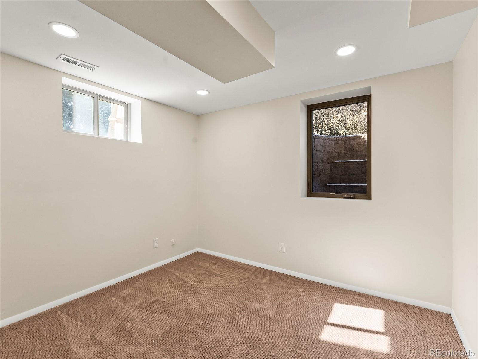
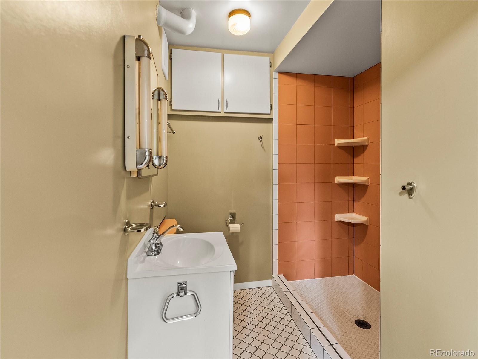
Every corner of this house flows smoothly, from the designer bathrooms blending mid-mod and minimalist styles to the high-windows in the bedrooms welcoming in lots of sunshine. The main floor flaunts pristine hardwood floors, coved ceilings, and an abundance of natural light. The airy sunroom is just right for game nights or cozying up by the stone fireplace in winter. Plus, there's a finished basement with Custom egress windows and new plush carpeting.
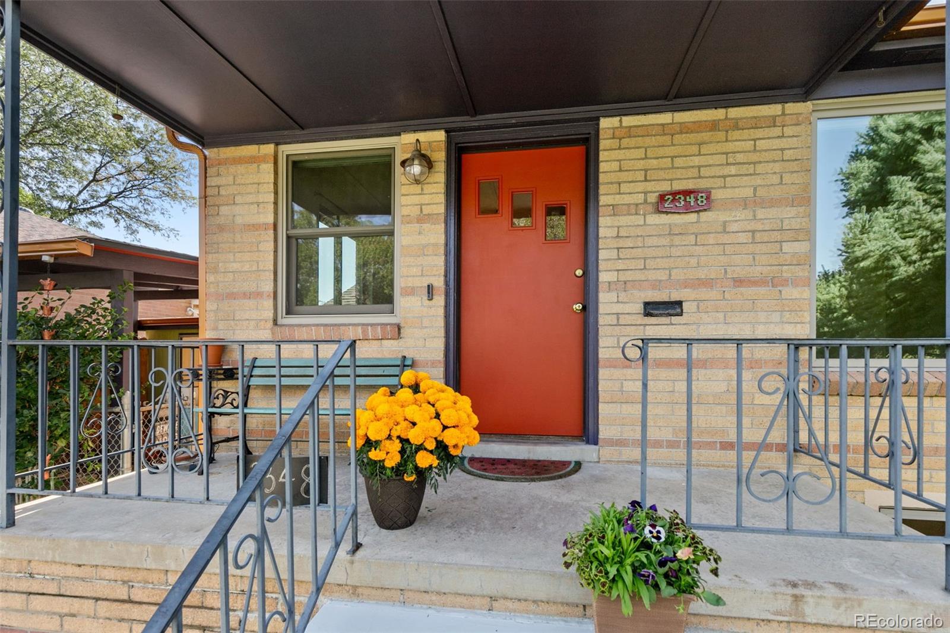
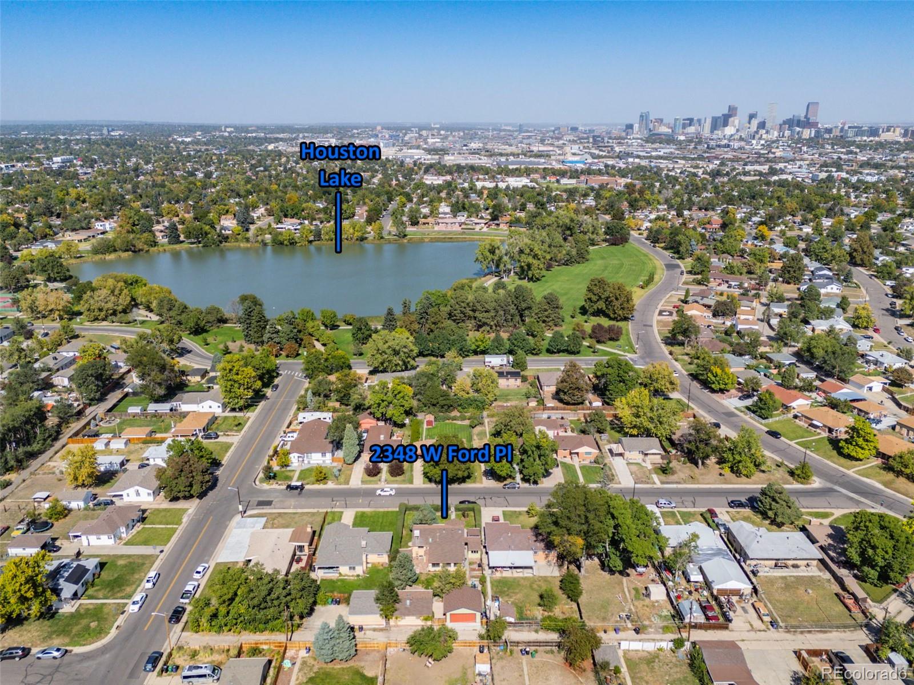
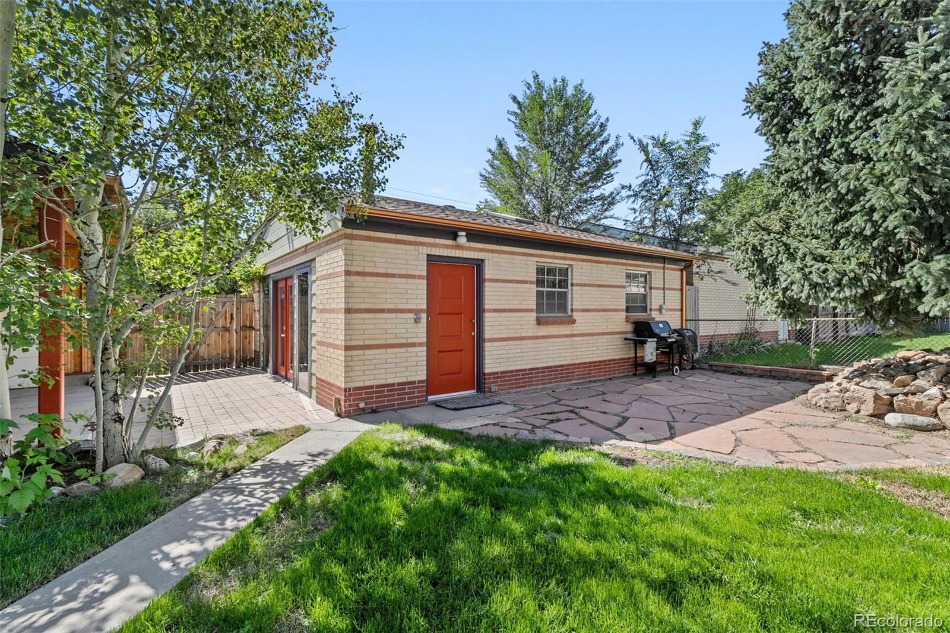
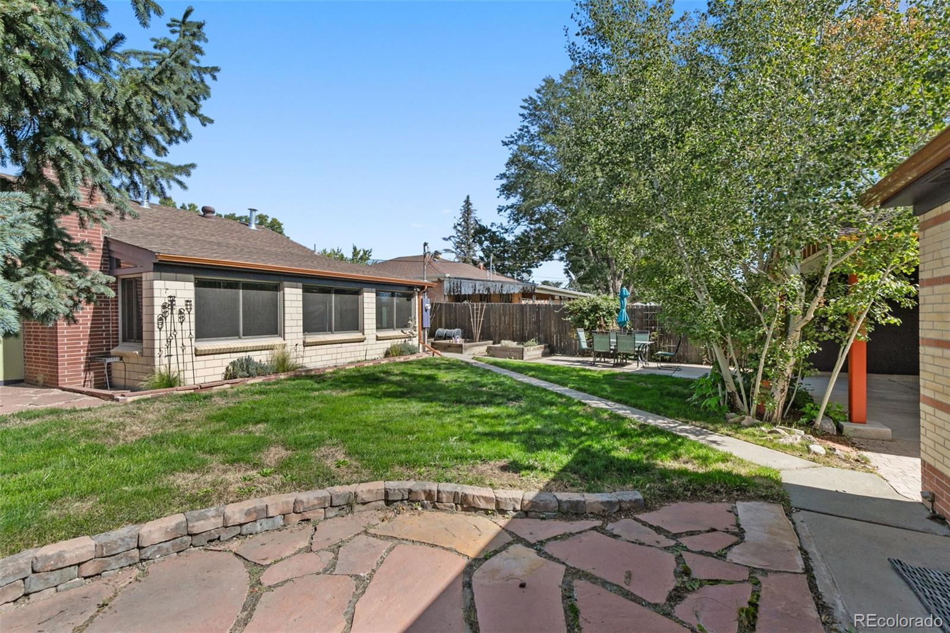
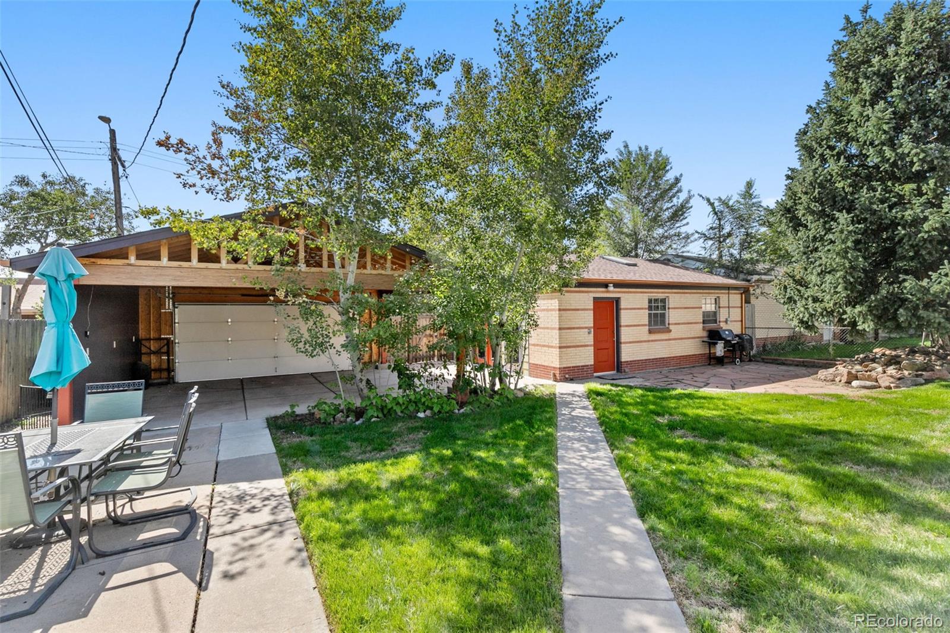
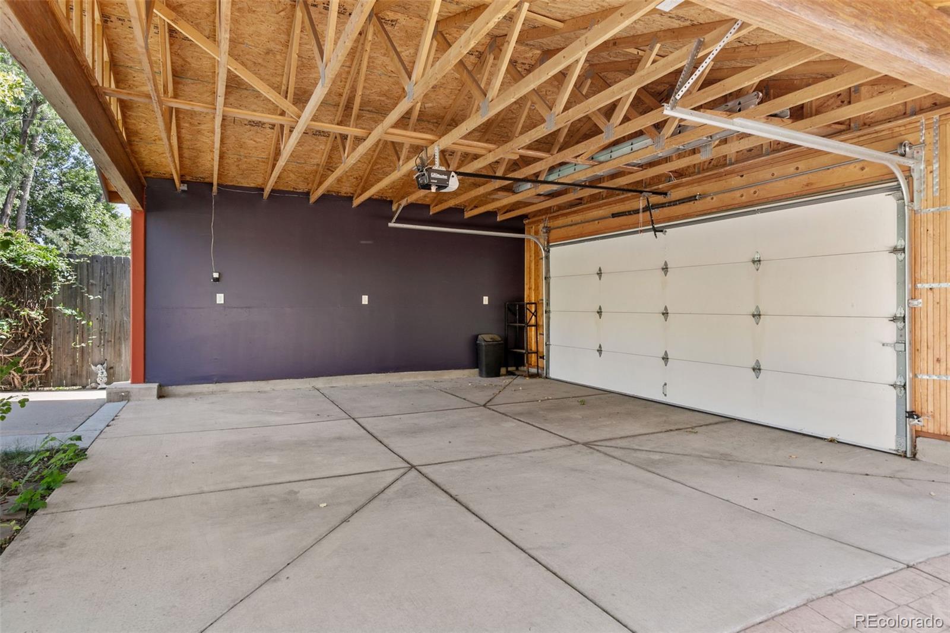
Step outside, and you'll find lush landscaping with mature aspen and pine trees, garden boxes, a compost bin, and a sprinkler system. Outdoor living is made easy with gazebos equipped with electric outlets, storage sheds, and a covered pergola. And don't miss the heated 572 sq ft studio with skylights, vinyl flooring, and French doors that open to a patio. The property also sports a luxury 2-car detached Open Concept Garage, offering plenty of room for your outdoor paradise. Quality Andersen windows throughout ensure comfort and energy efficiency. Plus, it's just half a block from Huston Lake Park where you can find pickle ball courts, tennis courts, a new playground in the making, baseball diamond and tons of gorgeous trees!
Every corner of this house flows smoothly, from the designer bathrooms blending mid-mod and minimalist styles to the high-windows in the bedrooms welcoming in lots of sunshine. The main floor flaunts pristine hardwood floors, coved ceilings, and an abundance of natural light. The airy sunroom is just right for game nights or cozying up by the stone fireplace in winter. Plus, there's a finished basement with Custom egress windows and new plush carpeting.
Step outside, and you'll find lush landscaping with mature aspen and pine trees, garden boxes, a compost bin, and a sprinkler system. Outdoor living is made easy with gazebos equipped with electric outlets, storage sheds, and a covered pergola. And don't miss the heated 572 sq ft studio with skylights, vinyl flooring, and French doors that open to a patio. The property also sports a luxury 2-car detached Open Concept Garage, offering plenty of room for your outdoor paradise. Quality Andersen windows throughout ensure comfort and energy efficiency. Plus, it's just half a block from Huston Lake Park where you can find pickle ball courts, tennis courts, a new playground in the making, baseball diamond and tons of gorgeous trees!
Overview
Property Type
Residential
Location
2348 W Ford Place, Denver, CO 80223
Zoning
E-SU-DX
MLS ID
7798030
Listing Last Updated
Property Features & Amenities
Interior
Total Bedrooms
4
Full Bathrooms
2
Flooring
Carpet, Tile, Wood
Appliances
Cooktop, Dishwasher, Disposal, Dryer, Microwave, Range Hood, Refrigerator, Washer
Other Interior Features
Eat-in Kitchen, Smoke Free
Exterior
Stories
1
Garage Spaces
2.0
Water Source
Public
Utilities
Electricity Available, Electricity Connected
Roof
Composition
Lot Features
Landscaped, Level, Sprinklers In Front, Sprinklers In Rear
Parking
Concrete
Heat Type
Forced Air, Natural Gas
Air Conditioning
Evaporative Cooling
Sewer
Public Sewer
Substructure
Concrete Perimeter
Security Features
Carbon Monoxide Detector(s), Security Entrance, Smoke Detector(s)
Other Exterior Features
Garden
Details
Total Area
2,190 Sq.Ft.
Architecture Styles
Contemporary, Mid-Century Modern
Financial
Price
$697,500
Real Estate Tax
$2,743/yr
Exclusive Listing Agents