


Property Description
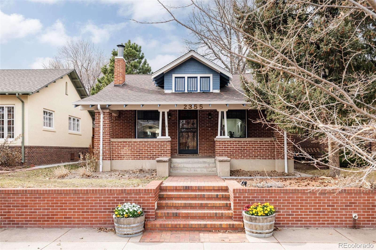
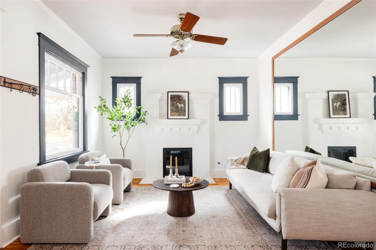
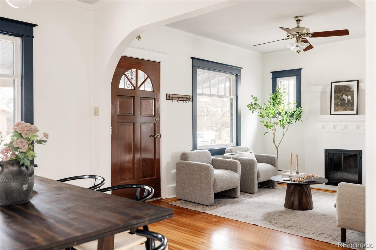
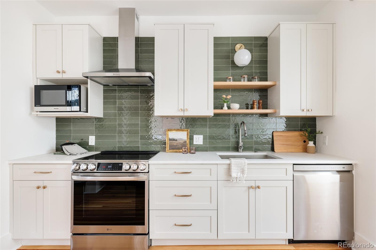
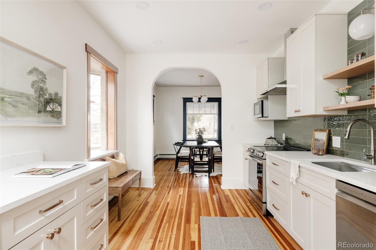
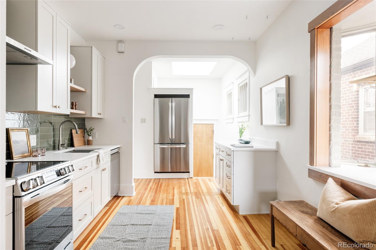
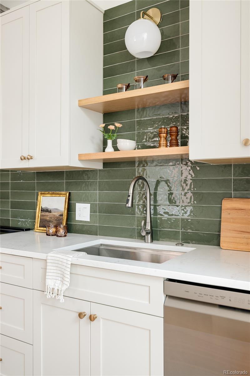
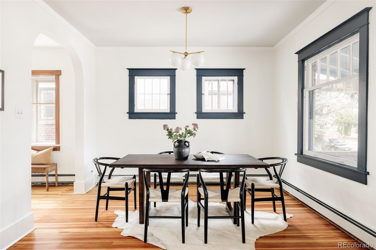
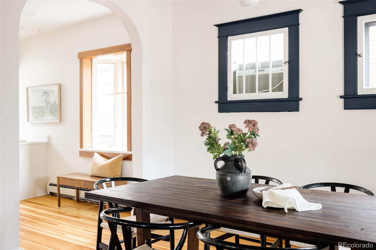
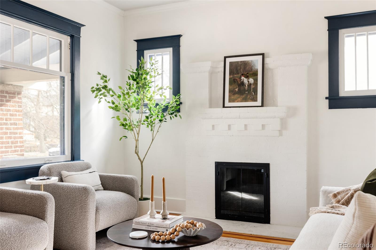
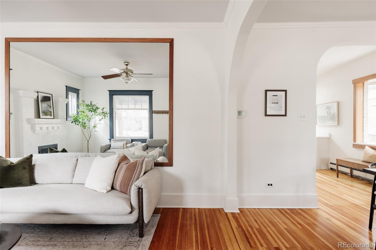
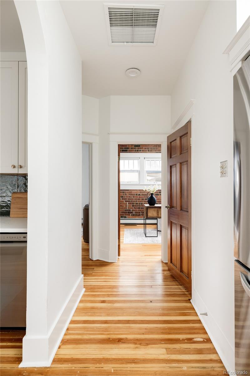
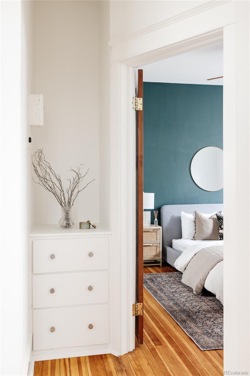
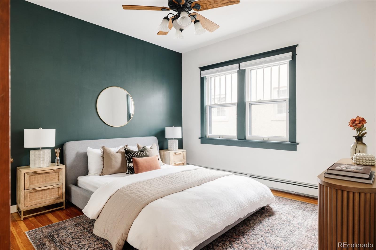
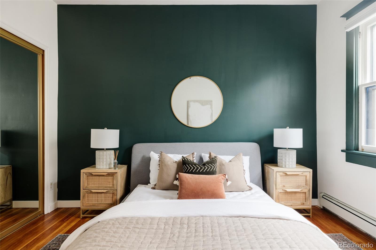
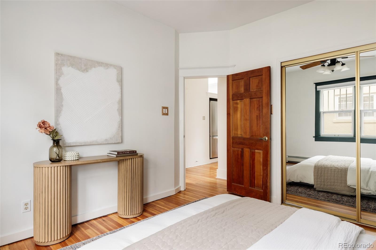
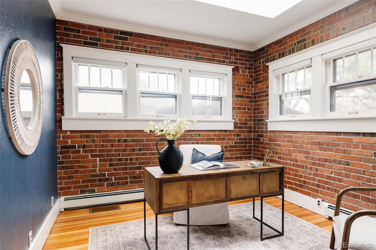
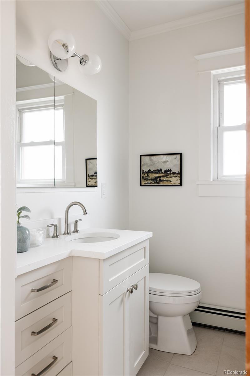
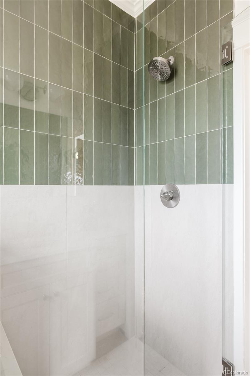
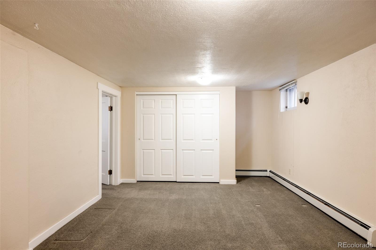
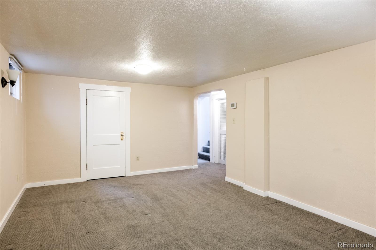
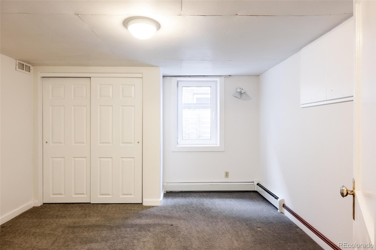
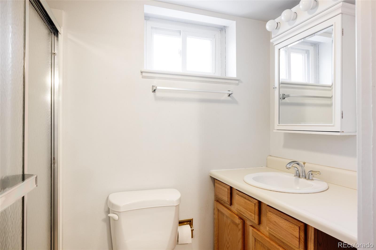
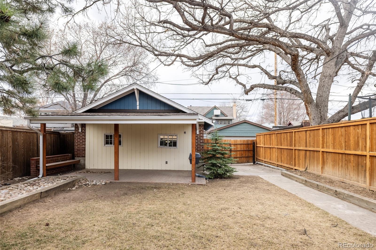
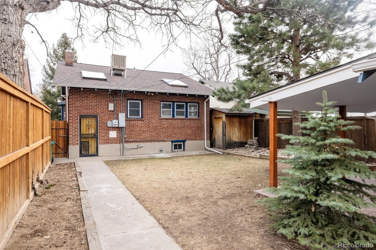
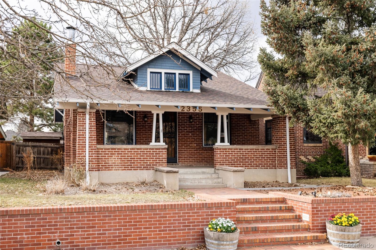
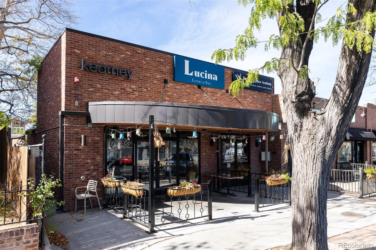
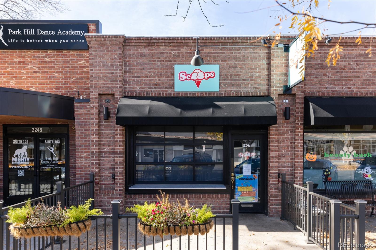
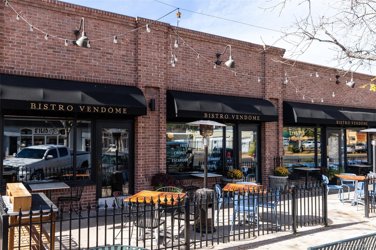
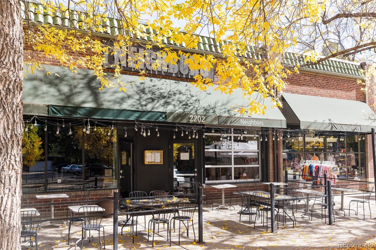
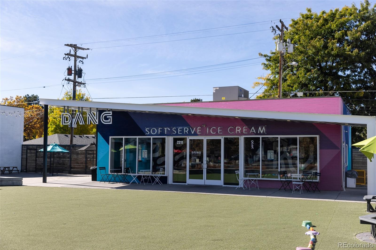
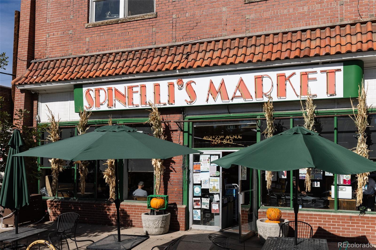
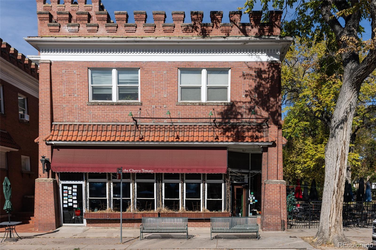
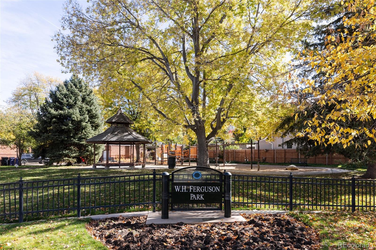
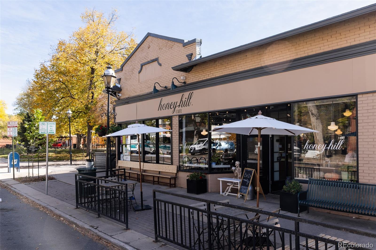
Nestled on a picturesque, tree-lined street in Park Hill, this beautifully updated brick bungalow offers the perfect blend of classic charm and modern convenience. From its inviting covered front patio with a porch swing to its oversized backyard retreat, this home is designed for both relaxation and entertaining. Step inside to a light-filled, open floor plan where the original character meets thoughtful upgrades. Gleaming original wood floors and a fireplace create a cozy yet refined living space. The kitchen is a true showstopper--designed for both function and style. Finished with high-end designer selections, it boasts abundant shaker cabinetry with custom organization features like pull-outs to keep everything neatly stored. Quartz countertops provide a sleek, durable workspace, while a striking backsplash tile adds a bold, modern touch. A skylight and garden window flood the space with natural light, highlighting the custom lighting in the kitchen and dining spaces. The main-floor bathroom has been tastefully updated. The primary bedroom boasts a cedar-lined closet, while the versatile second bedroom/office is enhanced by exposed brick walls and a skylight, bringing in natural warmth and character. Downstairs, the fully finished basement expands your living space, offering a multi-purpose family room, a guest bedroom with an egress window, and a 3/4 bath. A stacked washer/dryer unit is also conveniently included. Step outside into your expansive private backyard oasis--a rare find in the neighborhood! Enjoy a covered patio just off the garage and plentiful green space. The detached two-car garage features built-in storage, with additional off-street, alley parking behind the fence. Located in a well-established Denver neighborhood, you'll love being just moments from local cafes, restaurants, and scenic parks.
Overview
Property Type
Residential
Location
2355 Forest Street, Denver, CO 80207
Zoning
U-SU-C
MLS ID
9452969
Listing Last Updated
Property Features & Amenities
Interior
Total Bedrooms
3
Total Baths
2
Three-Quarter Bathrooms
2
Flooring
Carpet, Tile, Wood
Appliances
Dishwasher, Disposal, Dryer, Gas Water Heater, Microwave, Oven, Range, Refrigerator, Self Cleaning Oven, Sump Pump, Washer
Other Interior Features
Built-in Features, Ceiling Fan(s), Eat-in Kitchen, Open Floorplan, Quartz Counters, Solid Surface Counters
Exterior
Stories
1
Garage Spaces
2.0
Water Source
Public
Utilities
Electricity Connected, Natural Gas Connected
Roof
Composition
Lot Features
Level
Parking
Concrete, Exterior Access Door, Lighted
Heat Type
Baseboard, Hot Water, Natural Gas
Air Conditioning
Air Conditioning-Room, Evaporative Cooling
Sewer
Public Sewer
Substructure
Slab
Security Features
Smoke Detector(s)
Other Exterior Features
Private Yard, Rain Gutters
Details
Total Area
1,560 Sq.Ft.
Architecture Styles
Bungalow
Financial
Price
$830,000
Real Estate Tax
$3,557/yr
Exclusive Listing Agents
