

Property Description
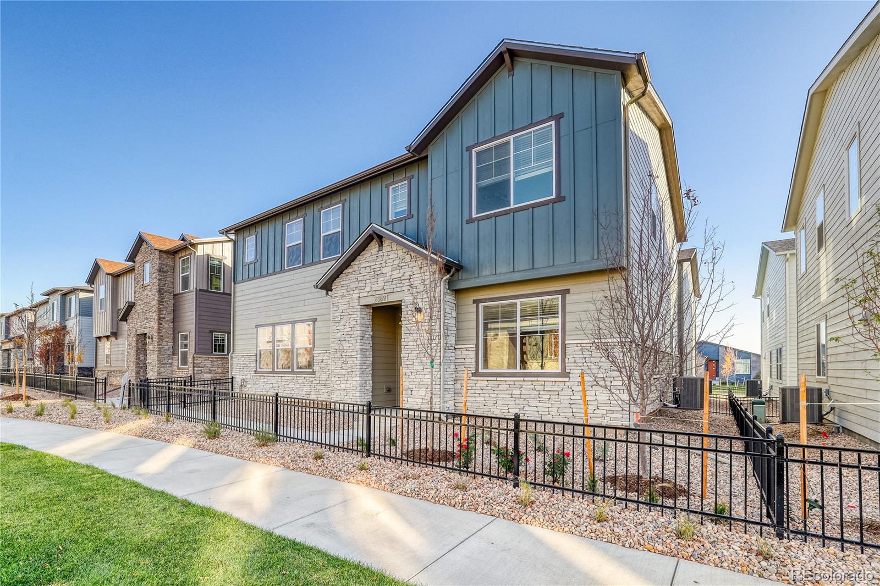
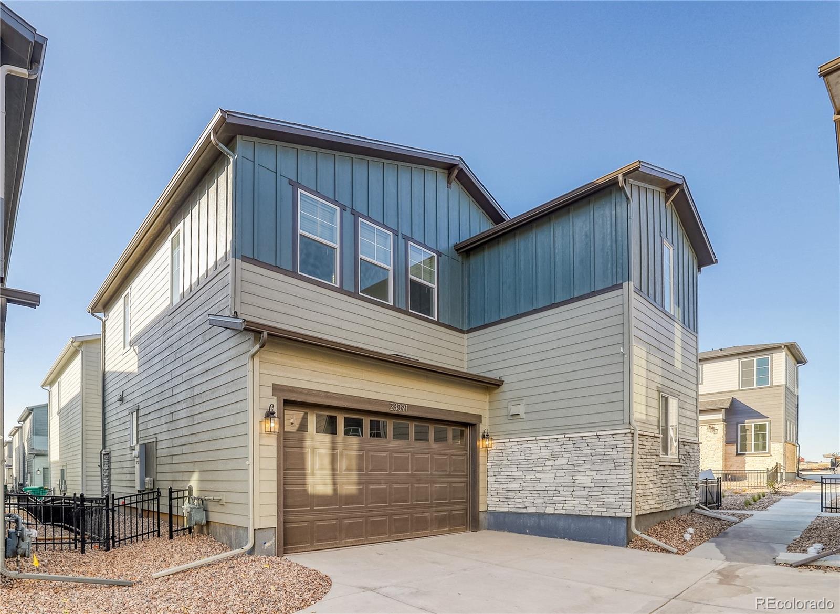
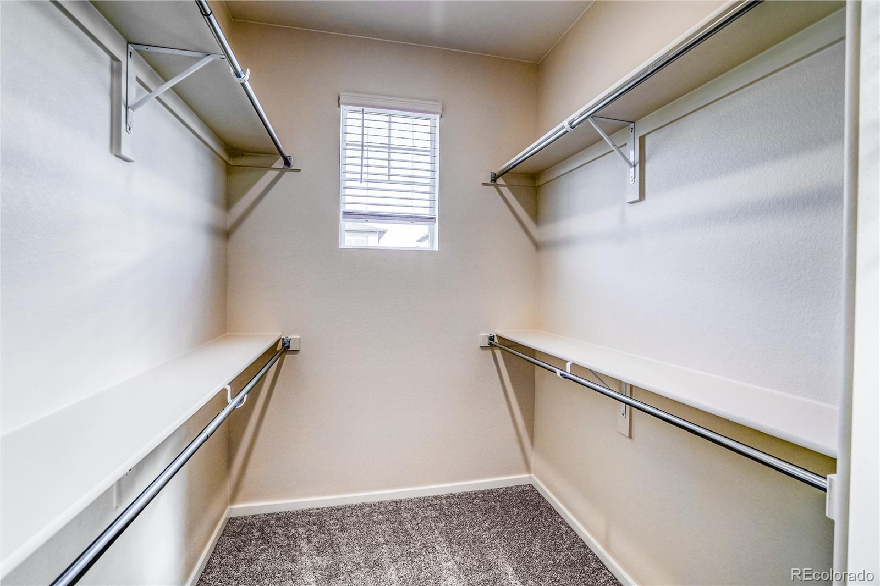
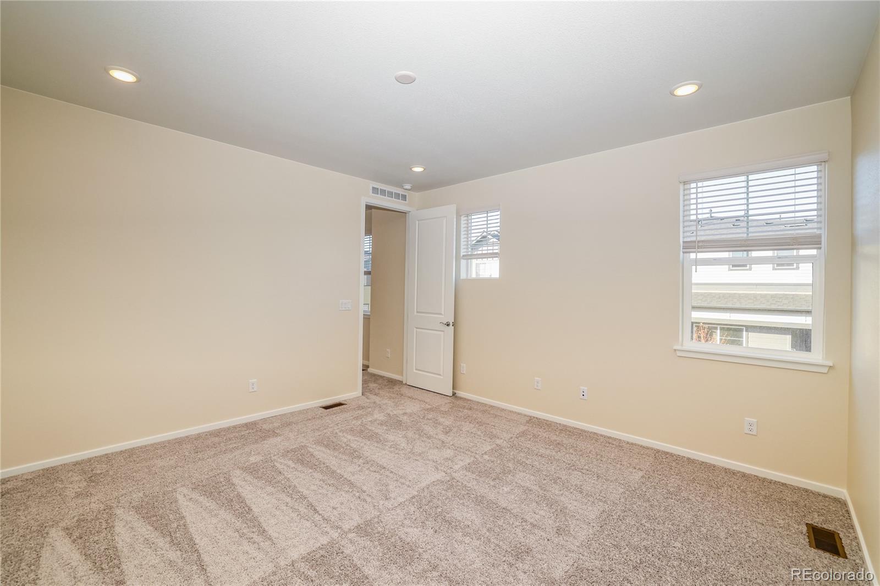
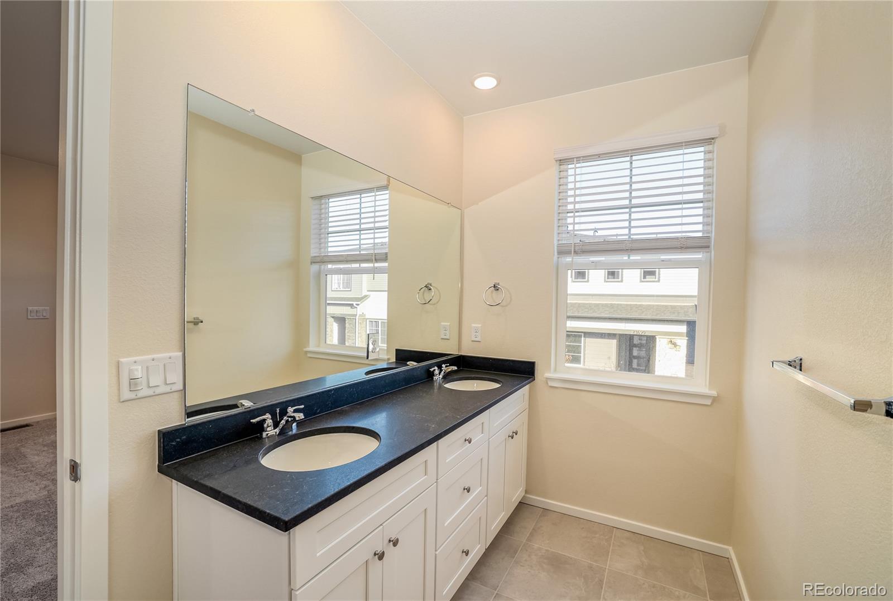
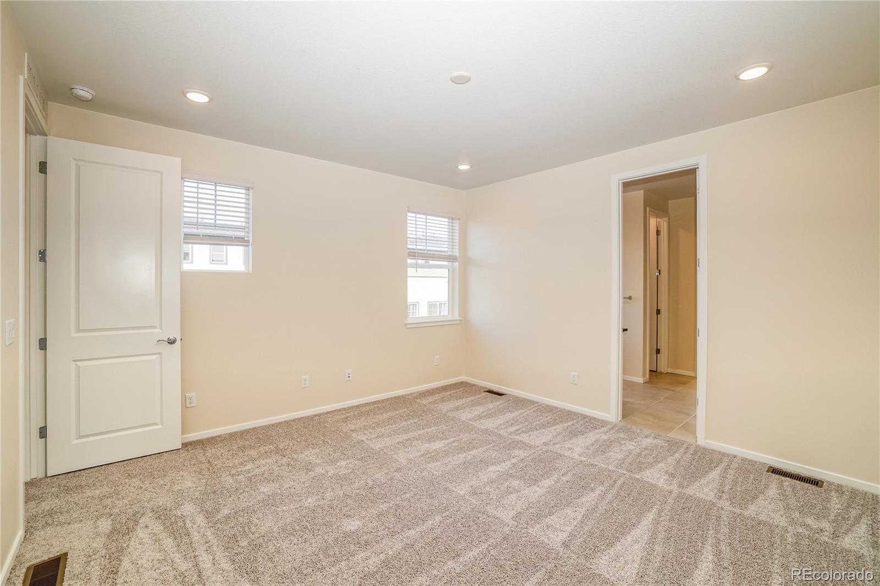
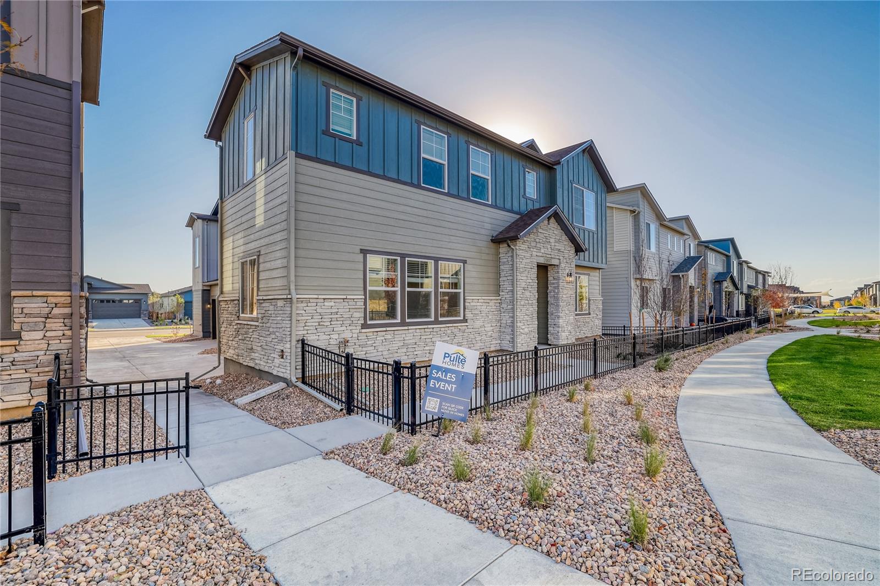
Available Now! Step into this inviting two-story Telluride home, featuring 3 bedrooms and 2.5 baths with thoughtfully curated details throughout.
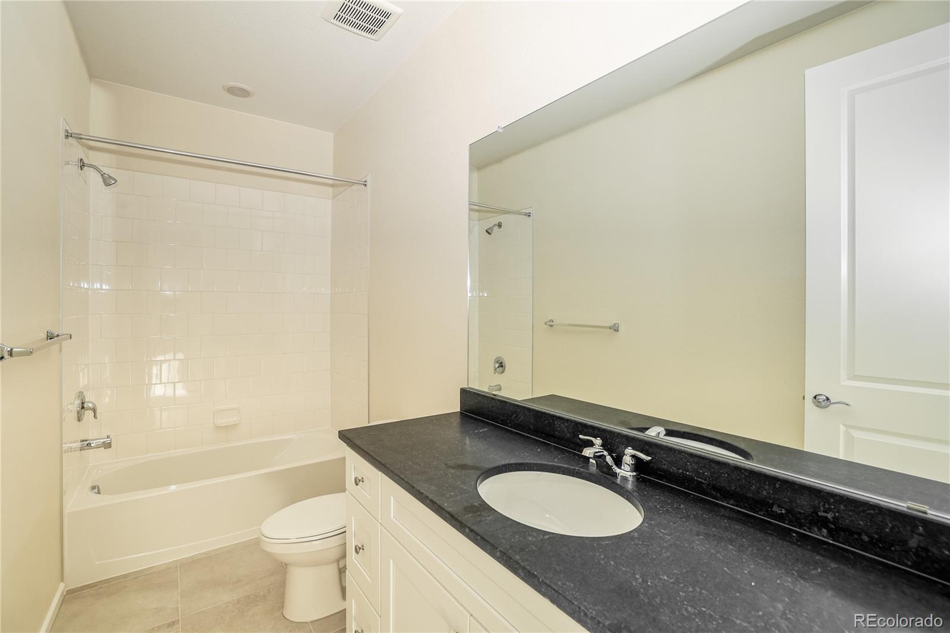
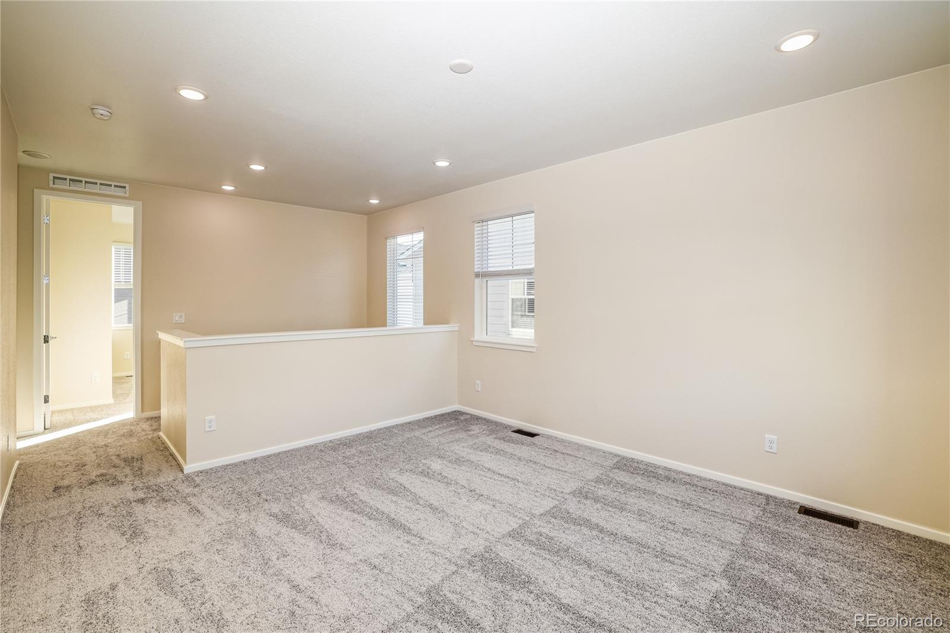
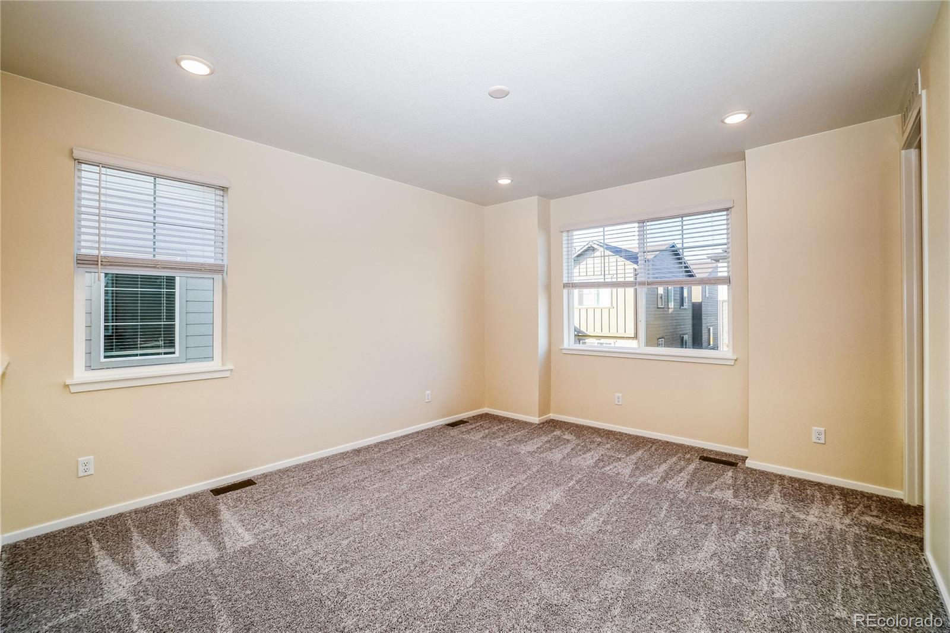
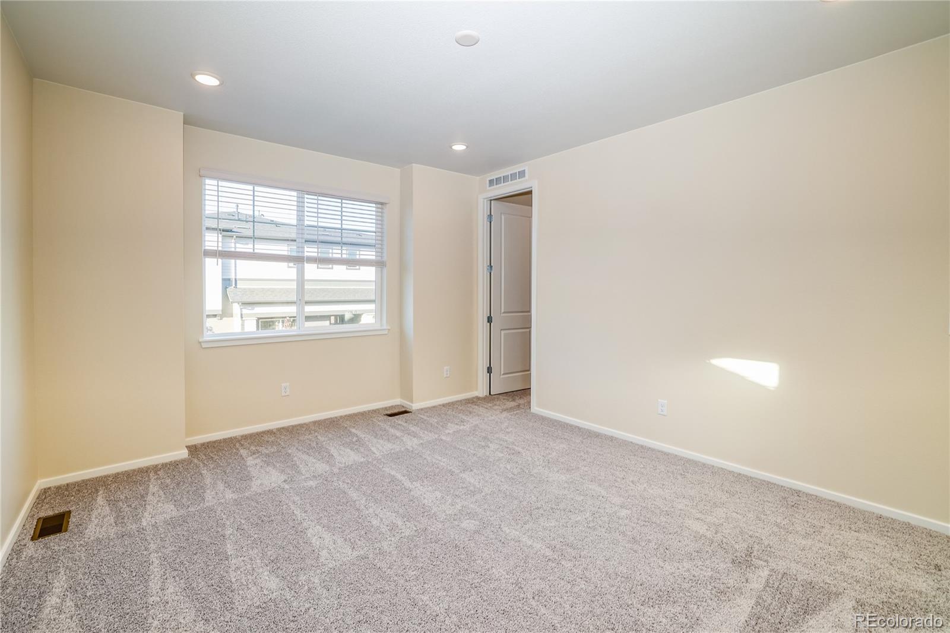
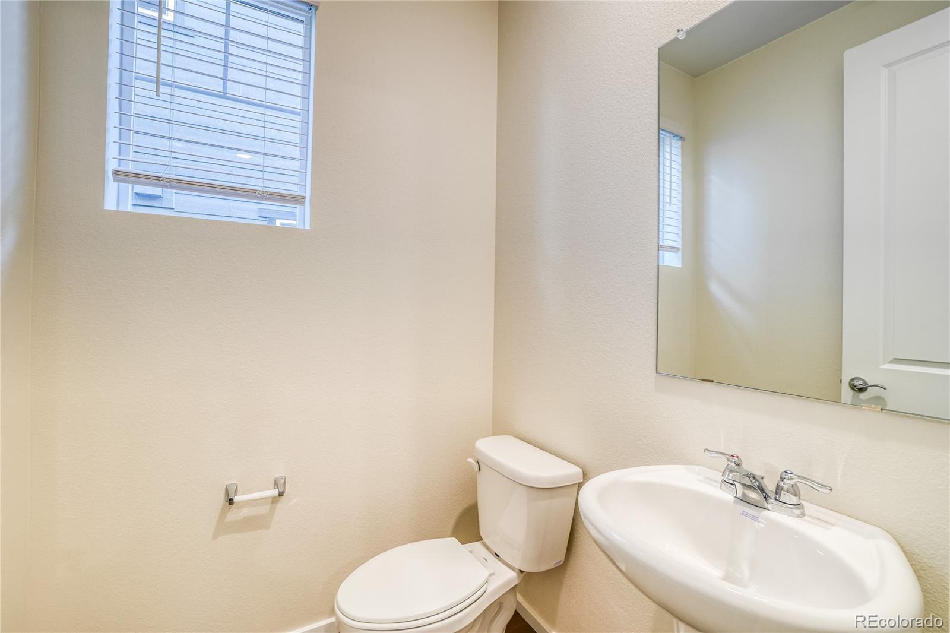
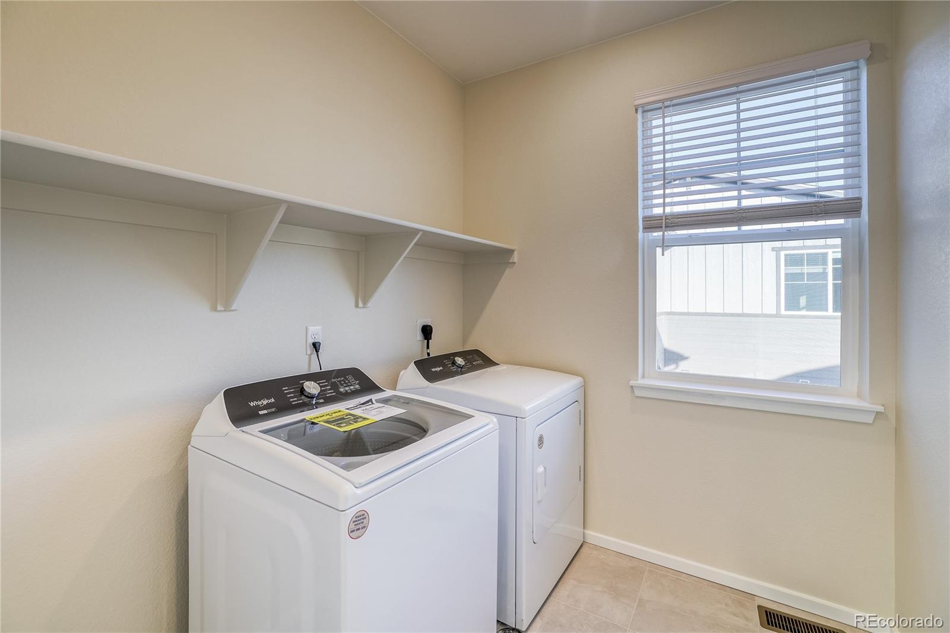
The upper level greets you with a spacious loft--ideal for relaxation, work, or entertainment. The Owner's suite boasts a luxurious tiled shower with a built-in seat, adding elegance to your daily routine. Practical 18"x18" tiles enhance all wet areas, ensuring both durability and easy maintenance.
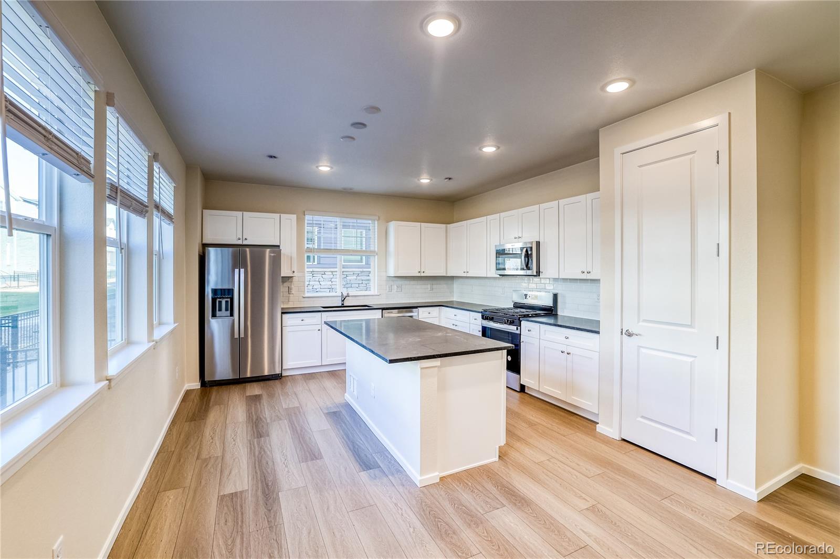
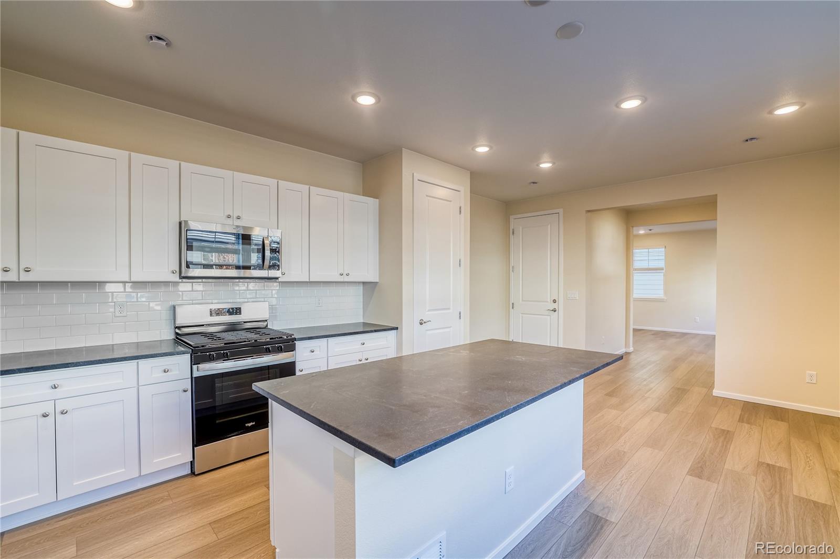
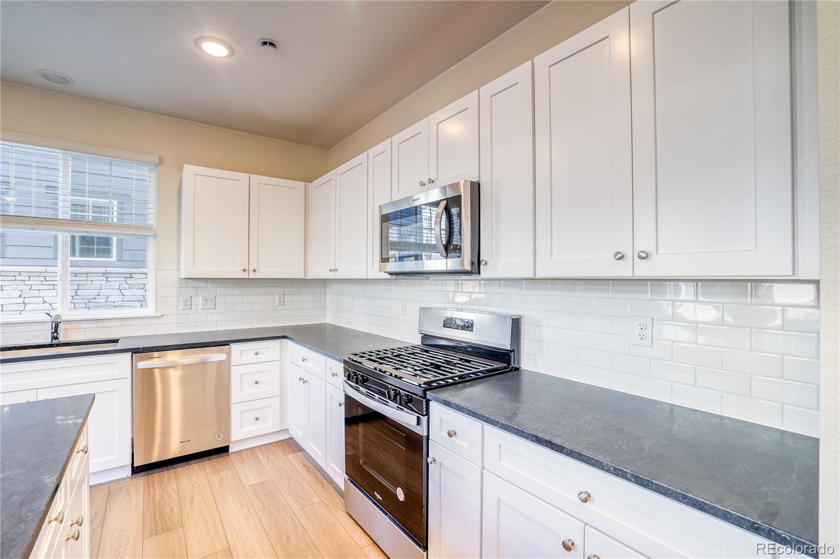
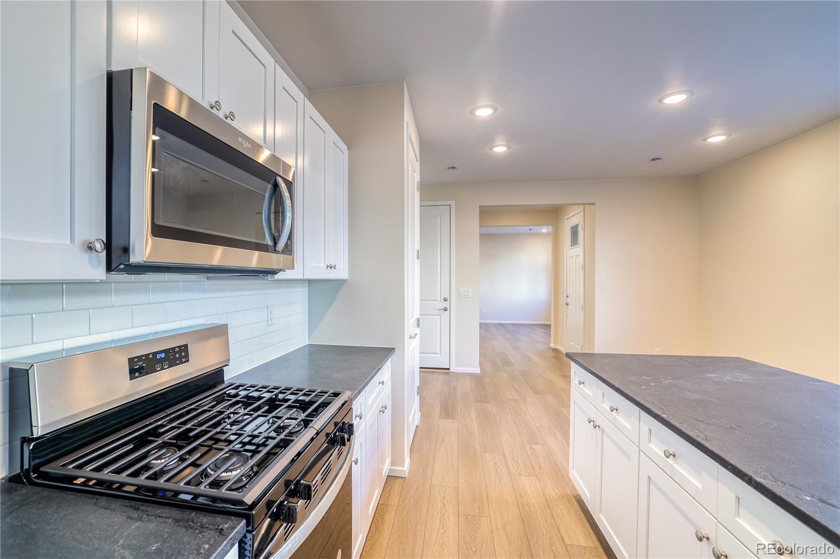
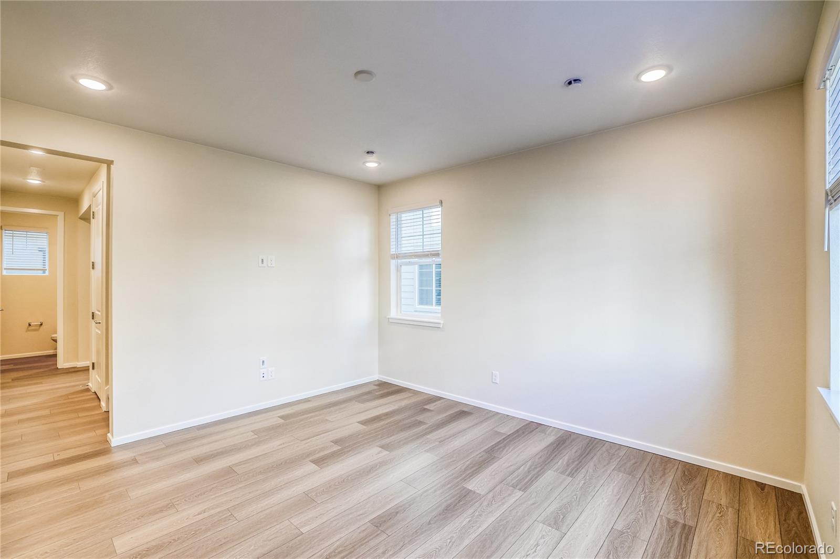
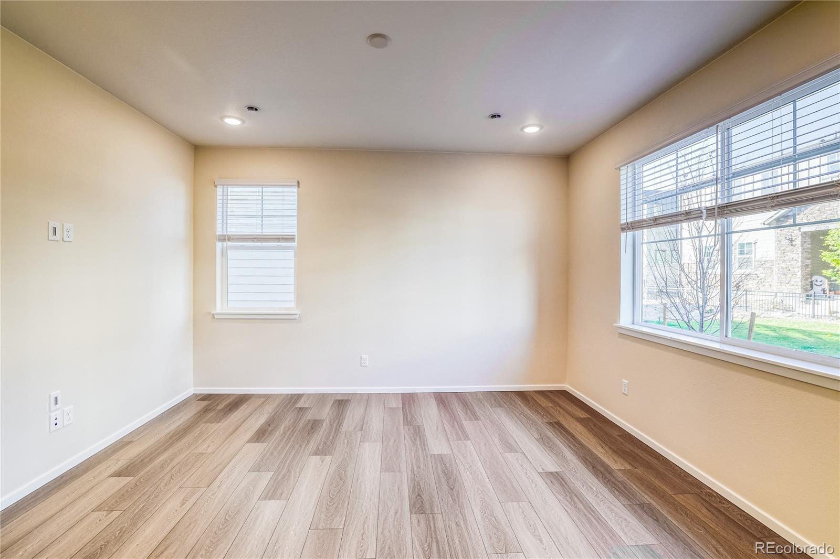
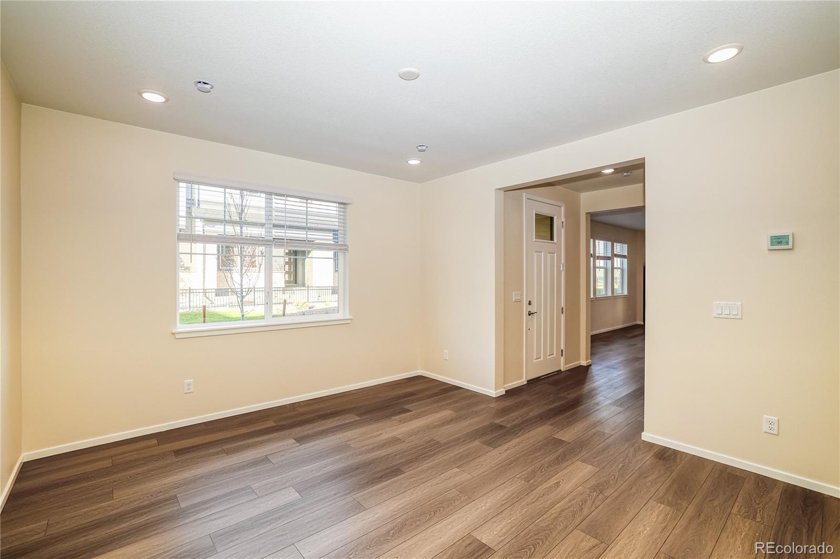
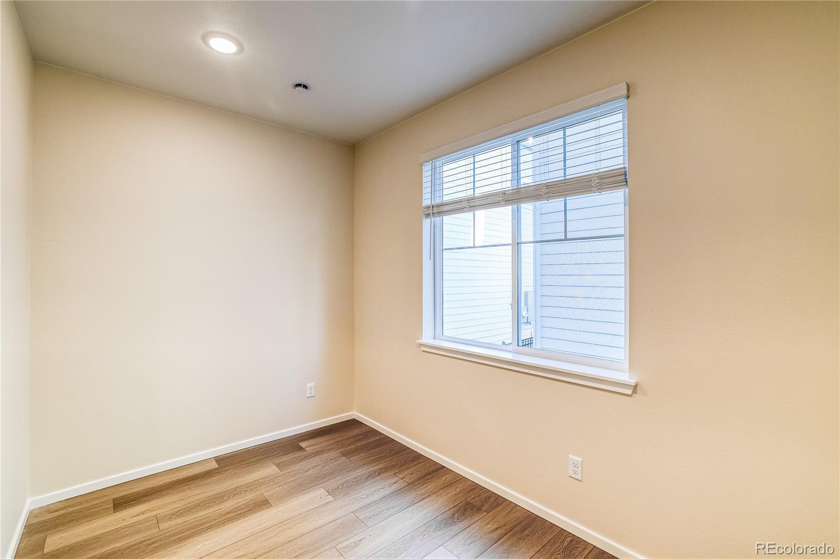
On the main floor, beautiful wood-look luxury vinyl plank (LVP) flooring with grey and brown accents adds a modern, welcoming ambiance. The kitchen is a true highlight, featuring sleek black granite countertops, a single basin sink, and a classic white subway tile backsplash. The interior walls, painted in Sherwin Williams Crushed Ice, offer a neutral canvas to personalize.
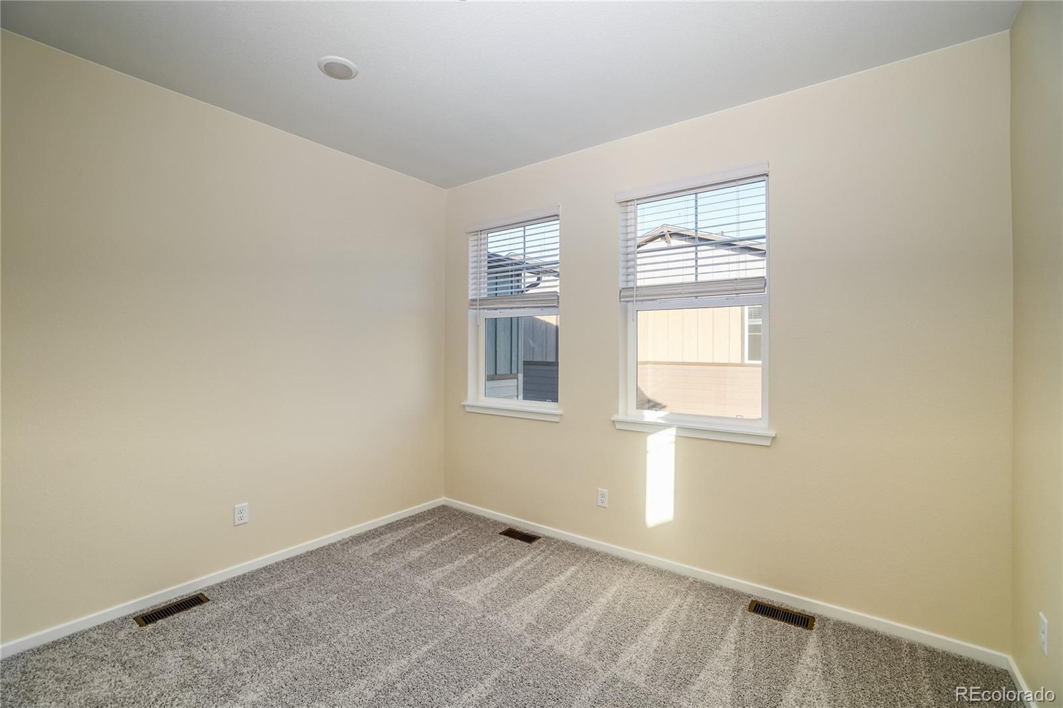
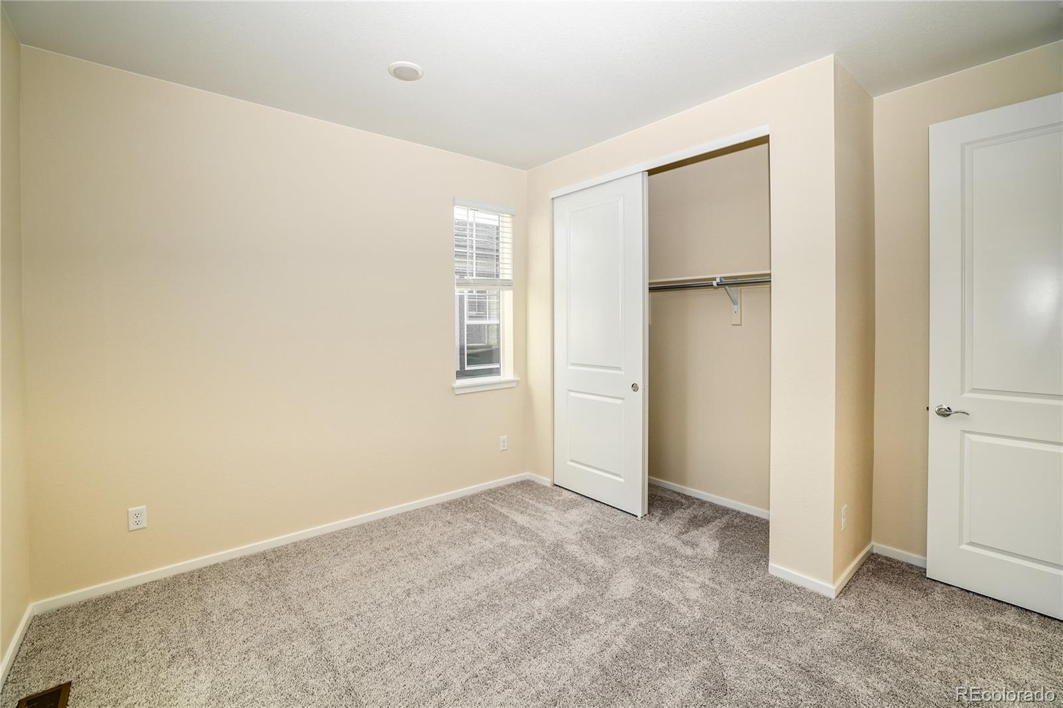
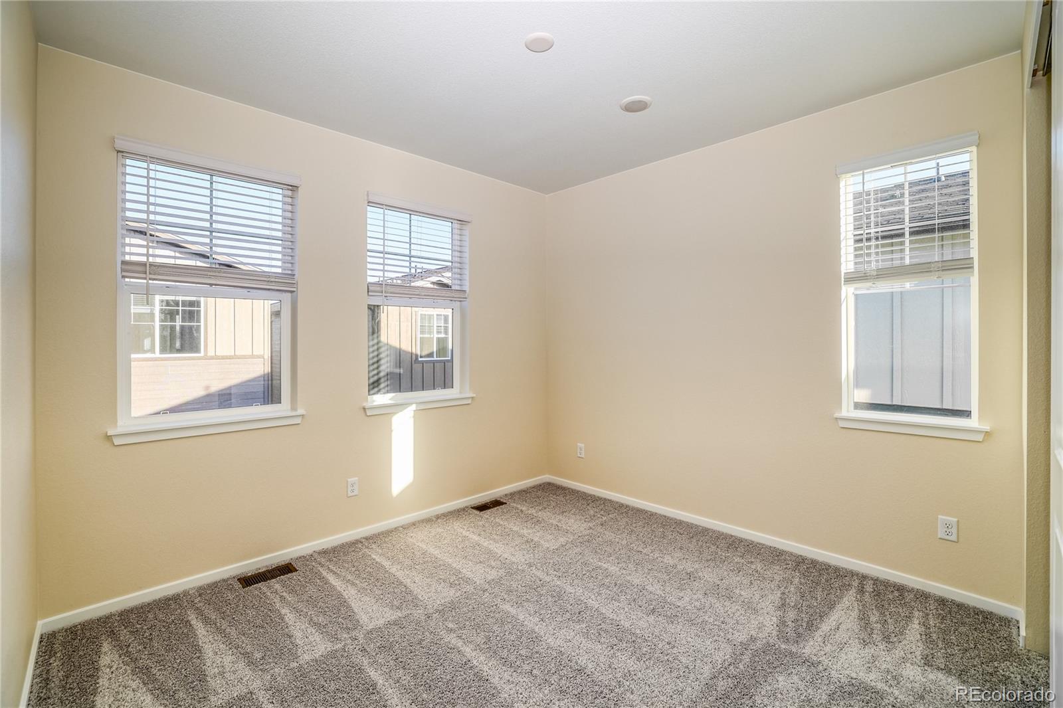
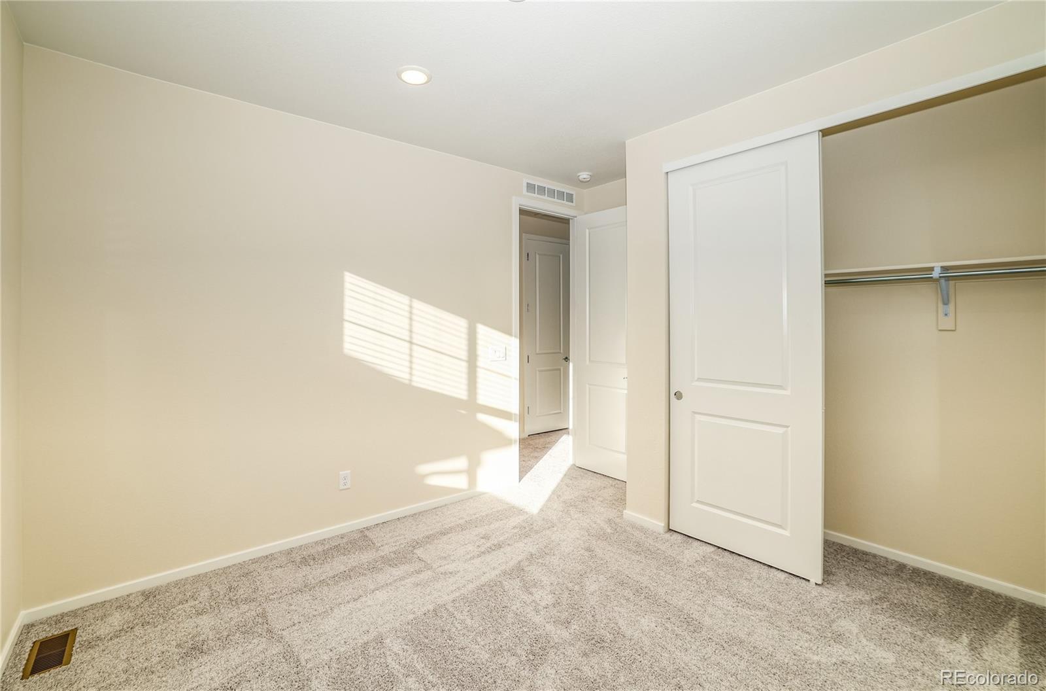
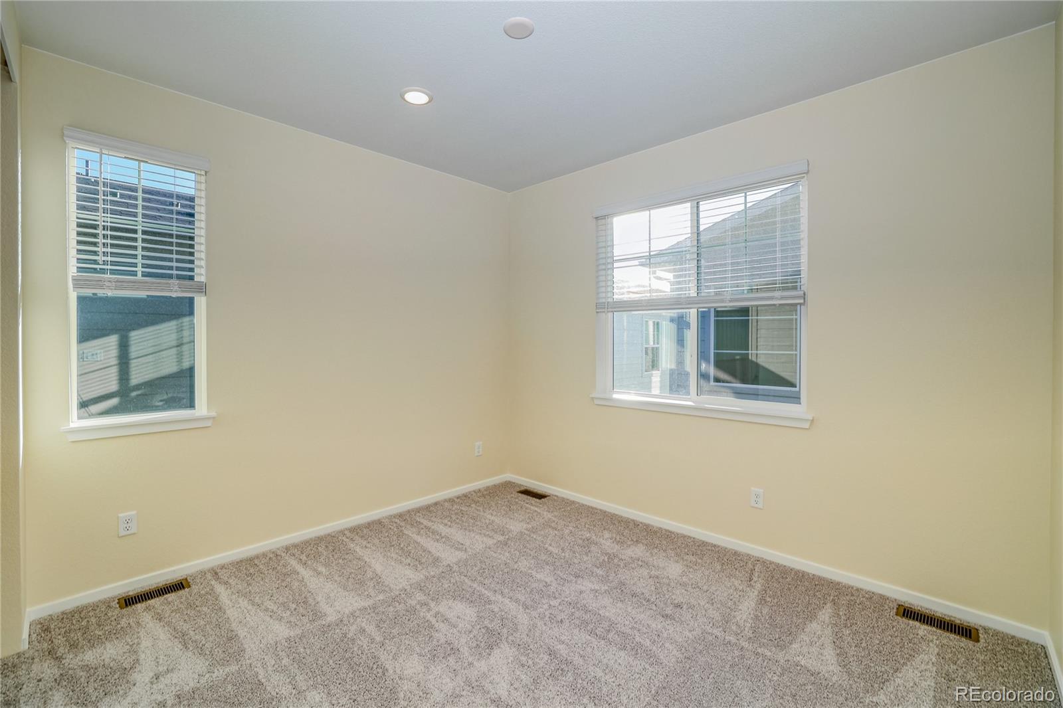
Adding to the spacious feel, this home features impressive 9-foot ceilings with 8-foot interior doors on both the main and upper levels, enhancing its open and airy ambiance. With stylish upgrades, cozy touches, and premium finishes, this Telluride home is ready to move-in now and make your own! Schedule a showing today to see if it could be your perfect match.
The upper level greets you with a spacious loft--ideal for relaxation, work, or entertainment. The Owner's suite boasts a luxurious tiled shower with a built-in seat, adding elegance to your daily routine. Practical 18"x18" tiles enhance all wet areas, ensuring both durability and easy maintenance.
On the main floor, beautiful wood-look luxury vinyl plank (LVP) flooring with grey and brown accents adds a modern, welcoming ambiance. The kitchen is a true highlight, featuring sleek black granite countertops, a single basin sink, and a classic white subway tile backsplash. The interior walls, painted in Sherwin Williams Crushed Ice, offer a neutral canvas to personalize.
Adding to the spacious feel, this home features impressive 9-foot ceilings with 8-foot interior doors on both the main and upper levels, enhancing its open and airy ambiance. With stylish upgrades, cozy touches, and premium finishes, this Telluride home is ready to move-in now and make your own! Schedule a showing today to see if it could be your perfect match.
Overview
Property Type
Residential
Location
23891 E 40th Avenue, Aurora, CO 80019
MLS ID
1972811
Listing Last Updated
Property Features & Amenities
Interior
Total Bedrooms
3
Full Bathrooms
1
Three-Quarter Bathrooms
1
Half Bathrooms
1
Appliances
Dishwasher, Disposal, Dryer, Electric Water Heater, Microwave, Oven, Range, Refrigerator, Sump Pump, Tankless Water Heater, Washer
Exterior
Stories
2
Garage Spaces
2.0
Water Source
Public
Utilities
Cable Available, Electricity Connected, Internet Access (Wired), Natural Gas Connected, Phone Connected
Roof
Composition
Parking
Concrete, Dry Walled, Lighted, Smart Garage Door
Heat Type
Forced Air
Air Conditioning
Central Air
Sewer
Public Sewer
Substructure
Concrete Perimeter
Security Features
Carbon Monoxide Detector(s), Smoke Detector(s), Video Doorbell
Other Exterior Features
Dog Run, Lighting, Rain Gutters
Details
Total Area
2,117 Sq.Ft.
Architecture Styles
Contemporary
Financial
Price
$499,990
Real Estate Tax
$4,221/yr
HOA
$100/mo
Exclusive Listing Agents
