

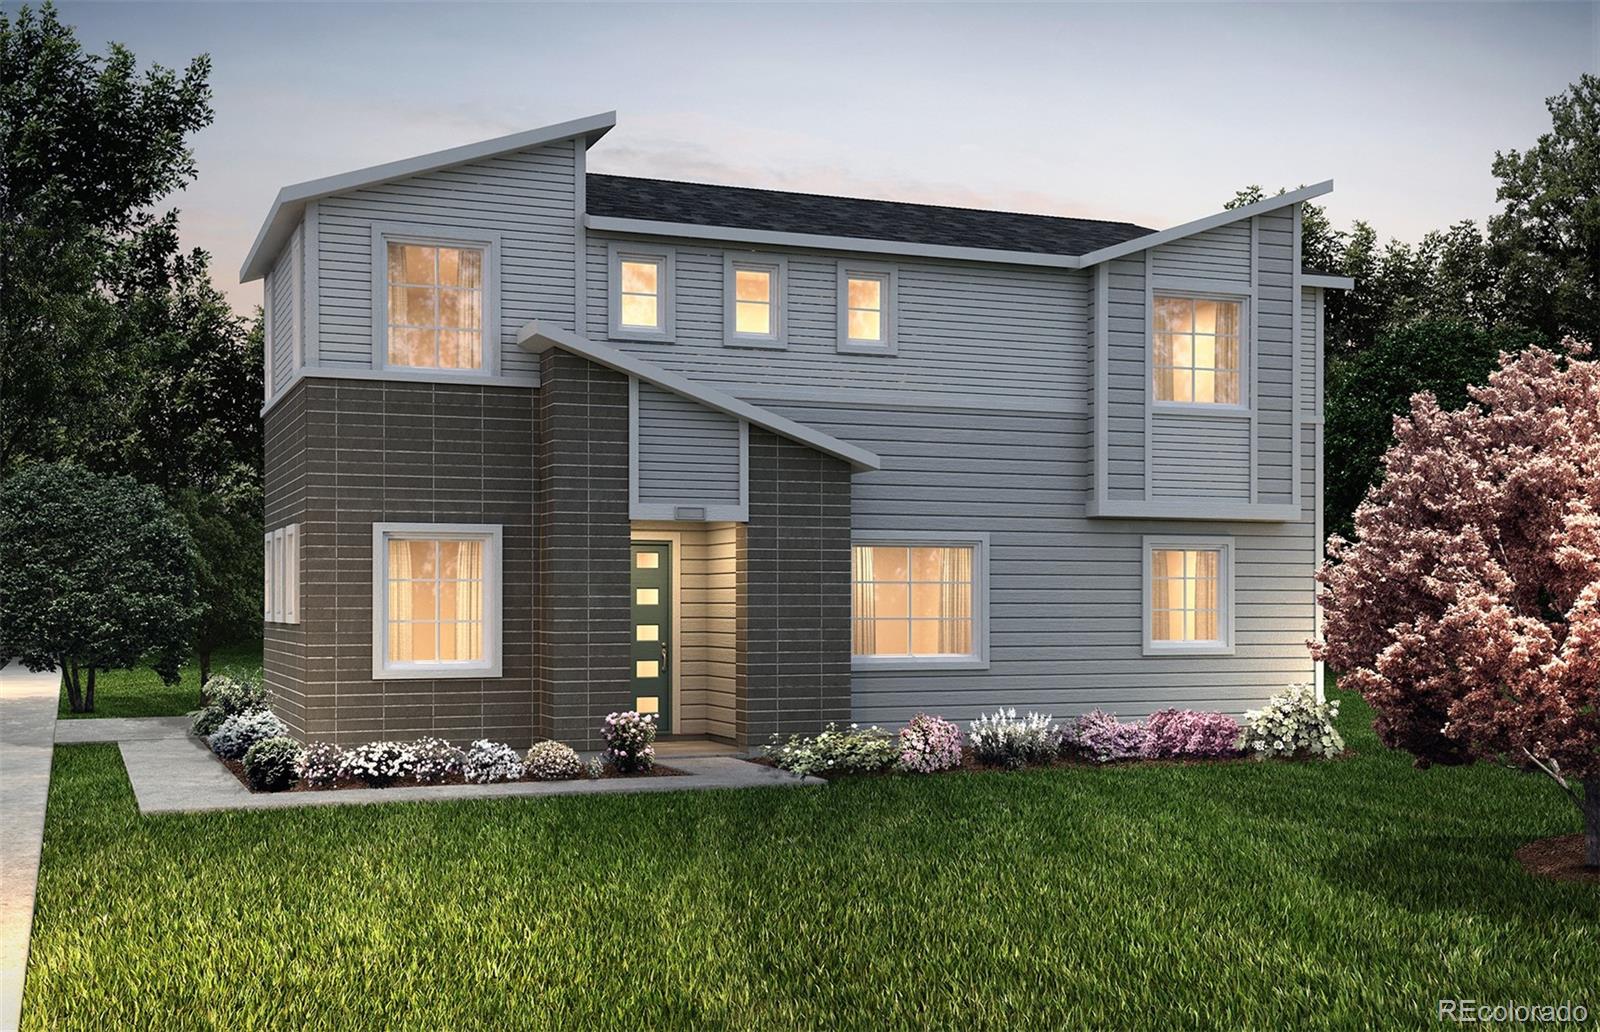
Property Description
The open Vail Plan is the largest home design making it perfect home to grow into with enough bedrooms and baths for needed privacy. The contemporary design is ideal for spending time together. Visit with family and friends in the main living area while cooking dinner. The large loft makes for a great second living area or second office space.
Overview
Property Type
Residential
Location
23930 E 41st Avenue, Aurora, CO 80019
MLS ID
5936605
Listing Last Updated
Property Features & Amenities
Interior
Total Bedrooms
3
Full Bathrooms
1
Three-Quarter Bathrooms
1
Half Bathrooms
1
Appliances
Dishwasher, Disposal, Gas Water Heater, Microwave, Range, Self Cleaning Oven, Smart Appliance(s), Sump Pump, Tankless Water Heater
Exterior
Stories
2
Garage Spaces
2.0
Utilities
Cable Available, Electricity Connected, Internet Access (Wired), Natural Gas Connected, Phone Available
Roof
Composition
Parking
Concrete, Lighted, Oversized
Heat Type
Forced Air
Air Conditioning
Central Air
Sewer
Public Sewer
Security Features
Carbon Monoxide Detector(s), Smoke Detector(s), Video Doorbell, Water Leak/Flood Alarm
Other Exterior Features
Lighting, Rain Gutters, Smart Irrigation
Details
Total Area
2,146 Sq.Ft.
Architecture Styles
Traditional
Financial
Price
$524,990
Real Estate Tax
$4,221/yr
HOA
$100/mo
Exclusive Listing Agents
