Property Description
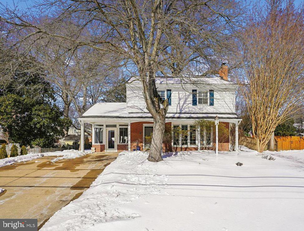
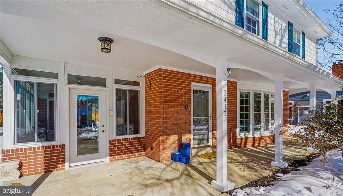
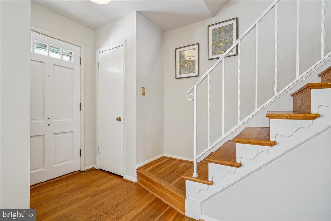
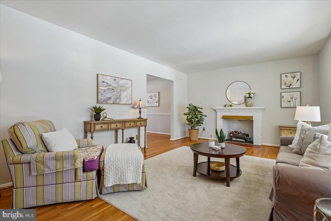
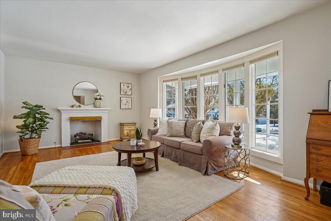
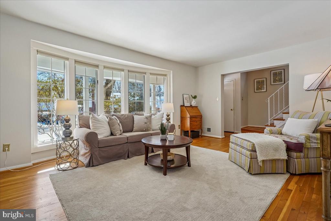
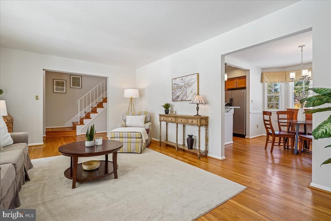
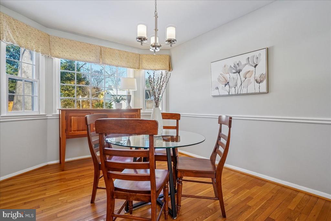
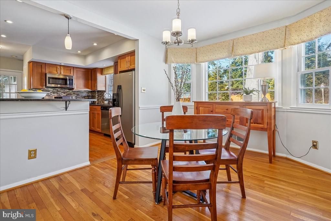
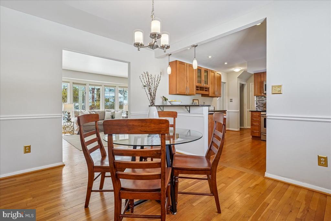
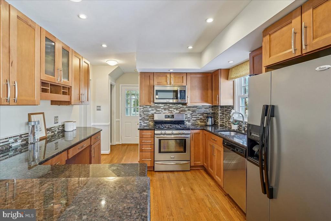
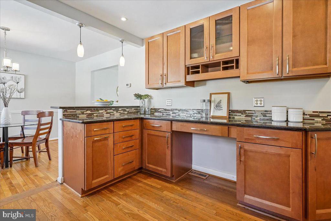
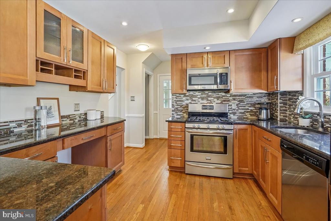
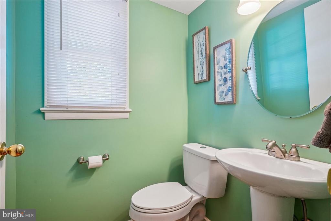
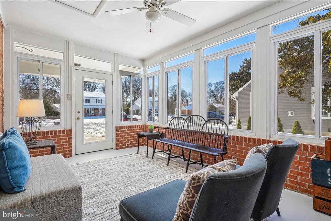
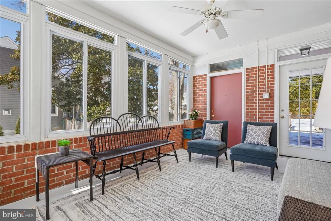
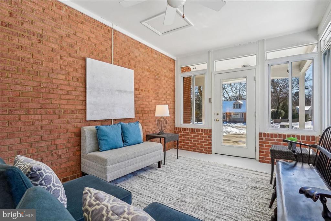
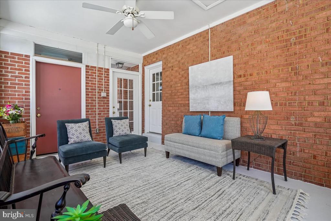
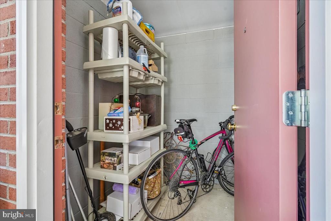
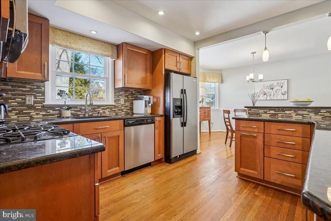
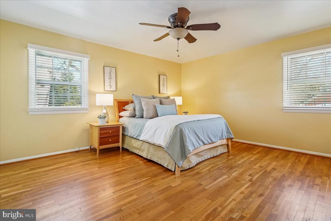
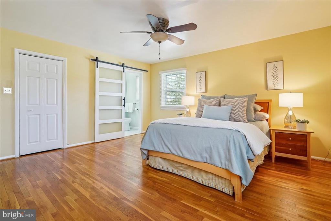
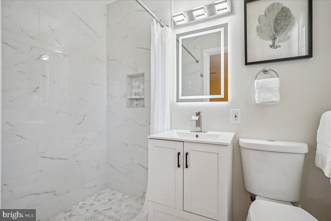
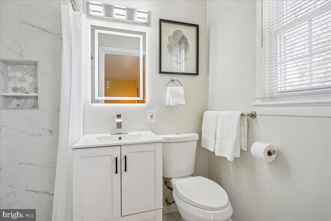
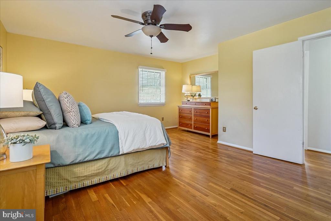
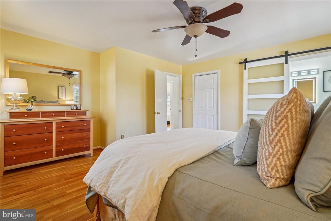
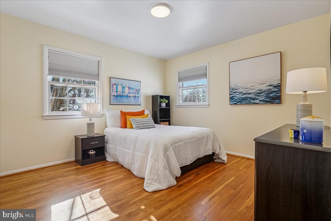
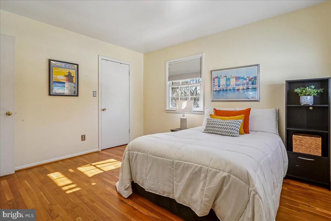
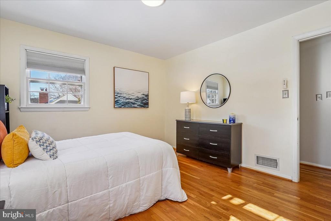
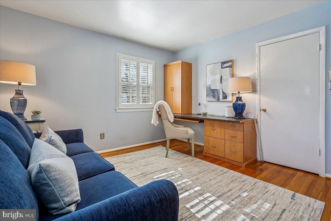
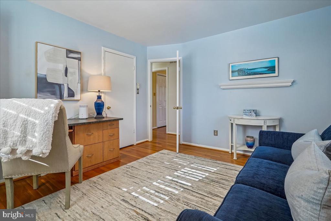
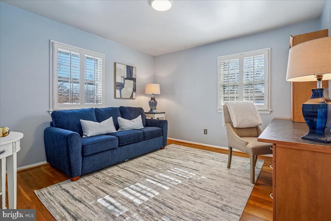
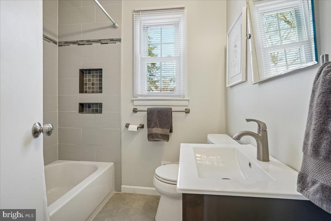
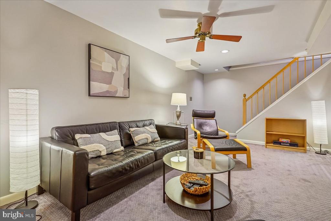
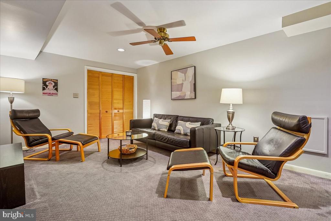
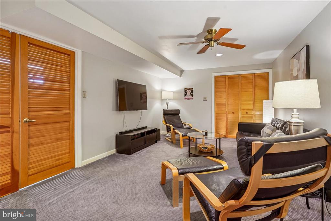
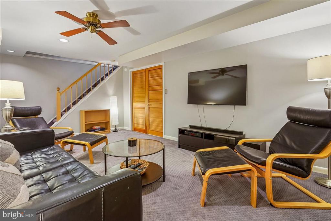
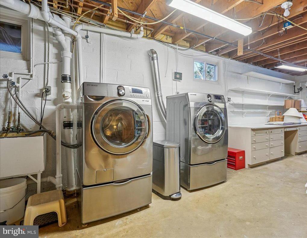
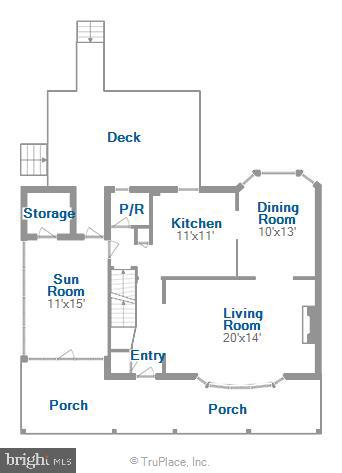
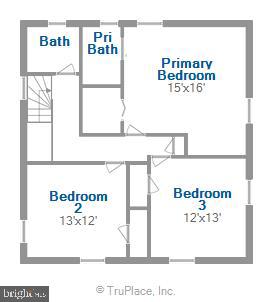
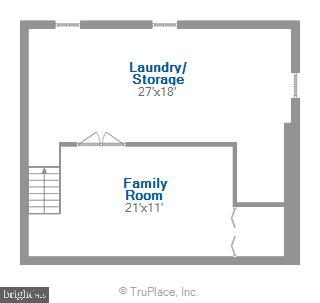
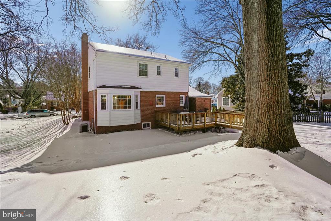
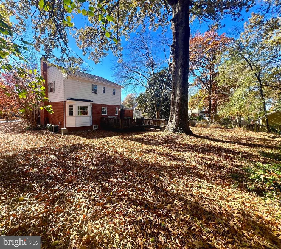
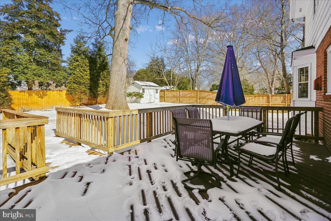
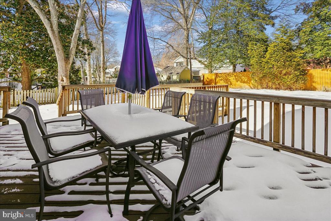
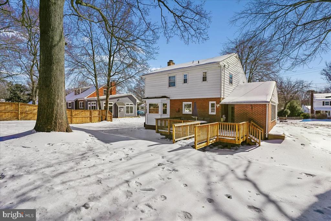
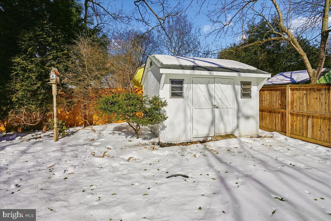
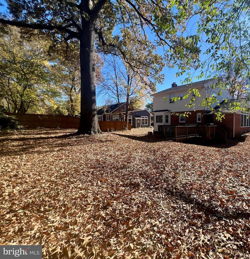
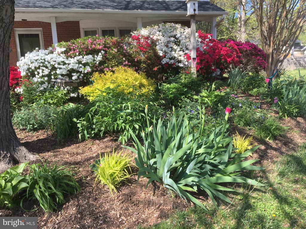
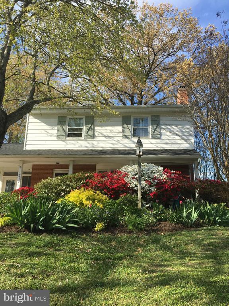
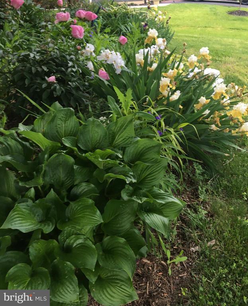
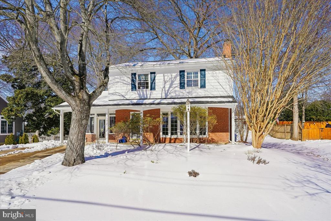
Beautiful sunlit Colonial in the heart of Fort Hunt! Be greeted by a lovely entry, and an expansive living room complete with hardwood floors, a cozy gas fireplace, and a gorgeous bay window for an abundance of natural light. The living room flows seamlessly into the bright dining area with large picture window and views of the serene backyard. And the dining room is open to the kitchen, and creates the perfect space for gathering and for entertaining. The extensive kitchen boasts a breakfast bar, recessed lights, pendant lighting, plentiful amounts of maple cabinetry, granite countertops, and stainless steel appliances with gas cooking. A true delight! Just off the kitchen is a relaxing sunroom with wall of windows, ceiling fan, door out to front porch, and access to the rear yard and deck. The ideal spot for enjoying downtime, any time of the day. A conveniently located half bath completes the main level. Upstairs you'll find gleaming hardwood floors, a spacious primary bedroom with a walk-in closet, ceiling fan, and a luxurious renovated en-suite bath with walk in shower. The upper level also has two additional ample sized bedrooms, and a remodeled hall full bath with tub/shower. The finished lower level has family room /recreation room with pretty carpet, ceiling fan, and a sizable walk-in closet, as well as a large storage/laundry room. Space abounds! Wonderful curb appeal with charming front porch, new shutters, and an expanded driveway. The lush sizable backyard and deck are picture perfect, and ideal for playing, entertaining, grilling out, and relaxing.
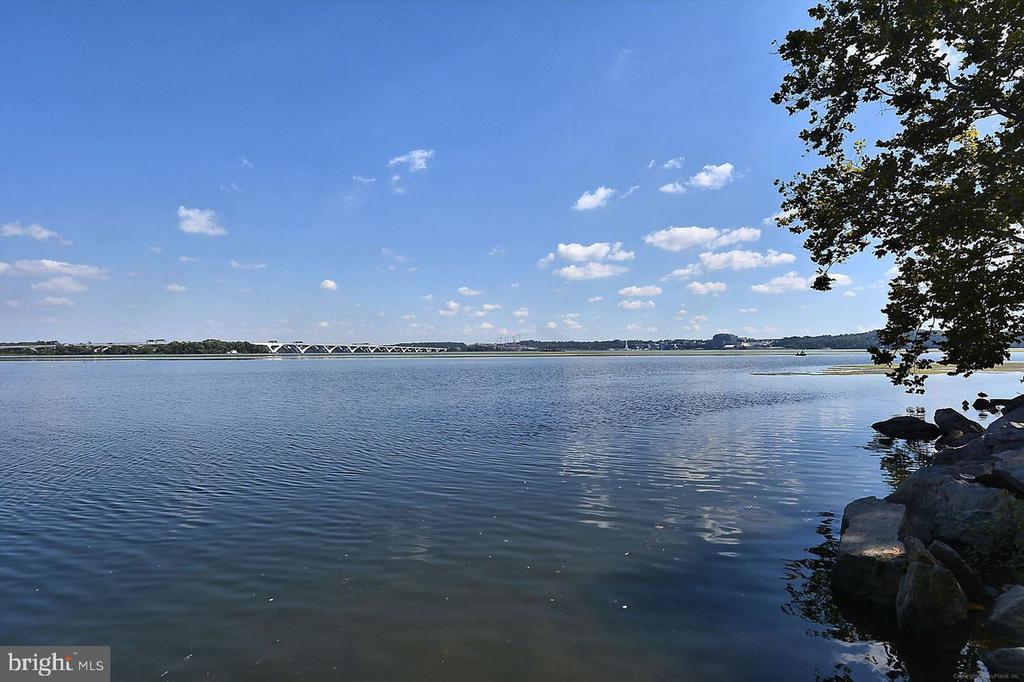
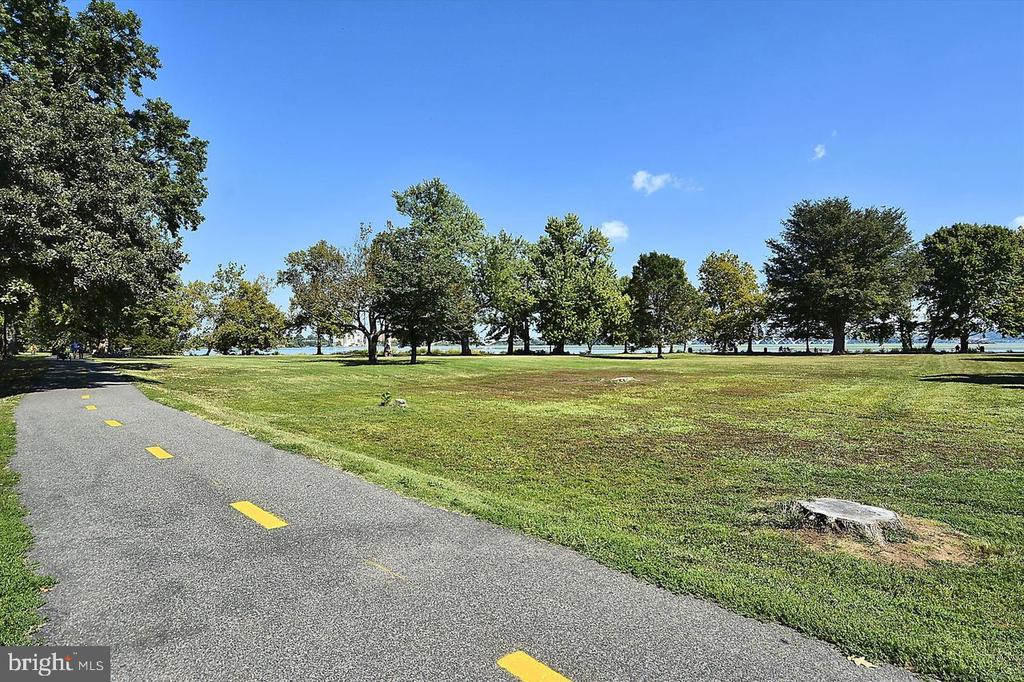
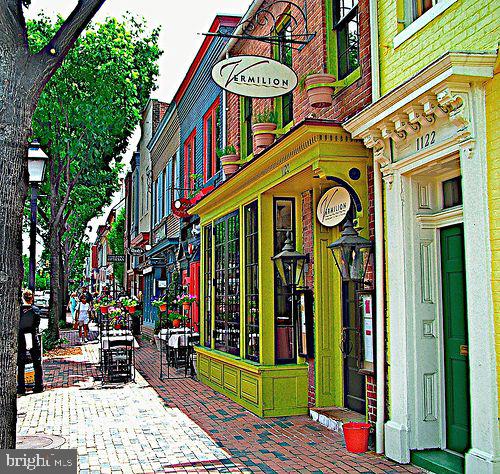
Situated in the fabulous Stratford Landing community, close to parks, shops, schools, and pool. And just minutes to the scenic GW Parkway, bike/walking trail, Potomac River, Old Town, restaurants, shops, grocery, Metro, Mount Vernon, Fort Belvoir, DC, National Airport, National Landing, The Pentagon and more! Welcome home!
Situated in the fabulous Stratford Landing community, close to parks, shops, schools, and pool. And just minutes to the scenic GW Parkway, bike/walking trail, Potomac River, Old Town, restaurants, shops, grocery, Metro, Mount Vernon, Fort Belvoir, DC, National Airport, National Landing, The Pentagon and more! Welcome home!
Overview
Property Type
Residential
Location
2412 CAVENDISH DRIVE, ALEXANDRIA, VA 22308
Zoning
130
MLS ID
VAFX2283444
Listing Last Updated
Property Features & Amenities
Interior
Total Bedrooms
3
Full Bathrooms
2
Half Bathrooms
1
Flooring
Ceramic Tile, Carpet, Hardwood
Appliances
Built-In Microwave, Dishwasher, Disposal, Dryer, Refrigerator, Stove, Stainless Steel Appliances, Washer, Water Heater, Icemaker
Other Interior Features
Dining Area, Upgraded Countertops, Primary Bath(s), Wood Floors, Bathroom - Tub Shower, Bathroom - Walk-In Shower, Breakfast Area, Carpet, Ceiling Fan(s), Chair Railings, Combination Kitchen/Dining, Floor Plan - Open, Floor Plan - Traditional, Kitchen - Eat-In, Kitchen - Table Space, Recessed Lighting, Walk-in Closet(s), Window Treatments, Attic
Exterior
Stories
3
Water Source
Public
Pool
No Pool
Lot Features
Front Yard, Rear Yard, Side Yard(s)
Parking
Off Street, Driveway, On Street
Heat Type
Forced Air
Air Conditioning
Central A/C, Ceiling Fan(s)
Sewer
Public Sewer
Substructure
Concrete Perimeter
Disability Features
None
Other Exterior Features
Street Lights
Details
Total Area
2,038 Sq.Ft.
Architecture Styles
Colonial
View Description
Garden/Lawn
Financial
Price
$835,000
Real Estate Tax
$9,468/yr
Exclusive Listing Agents