
Property Description
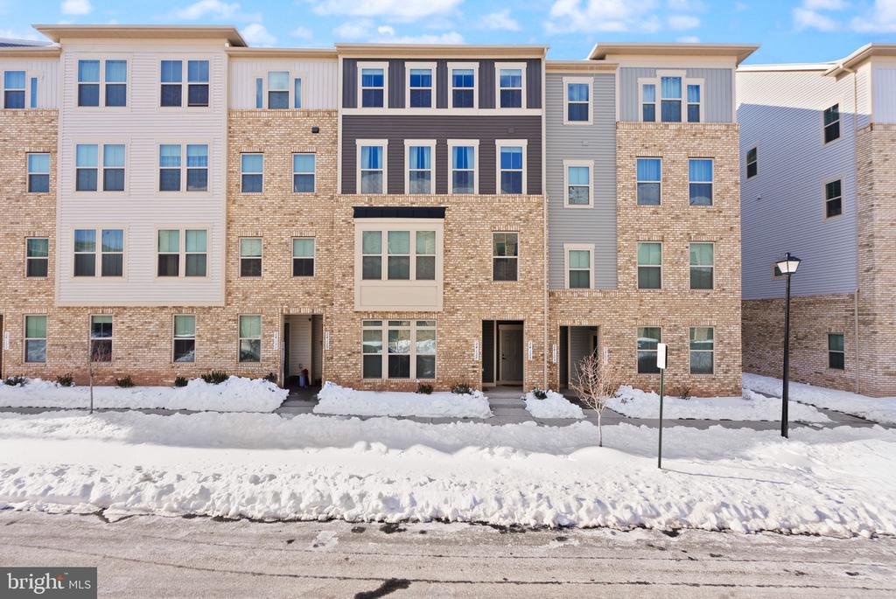
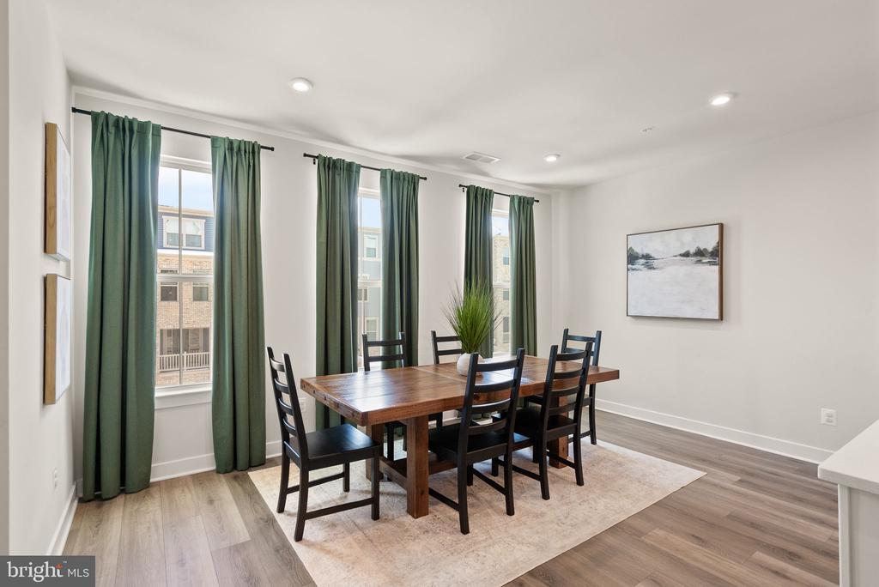
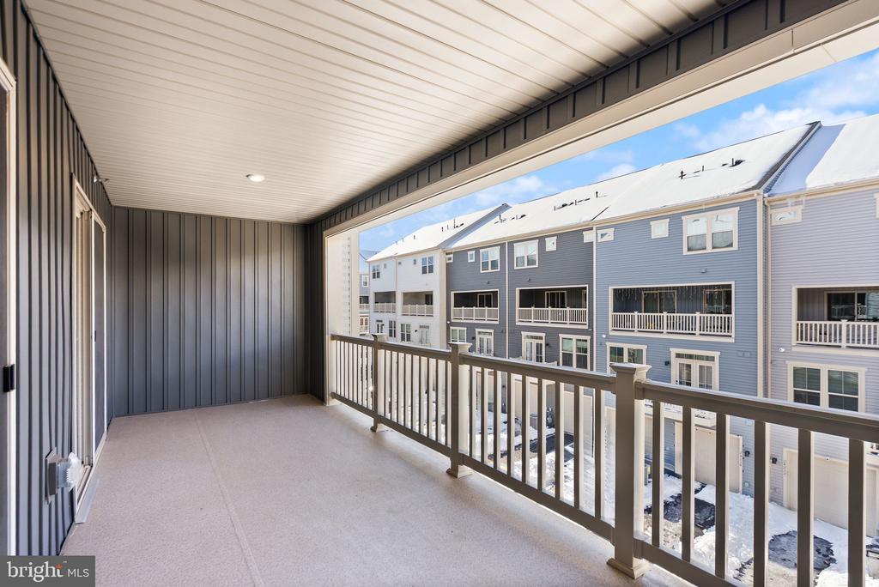
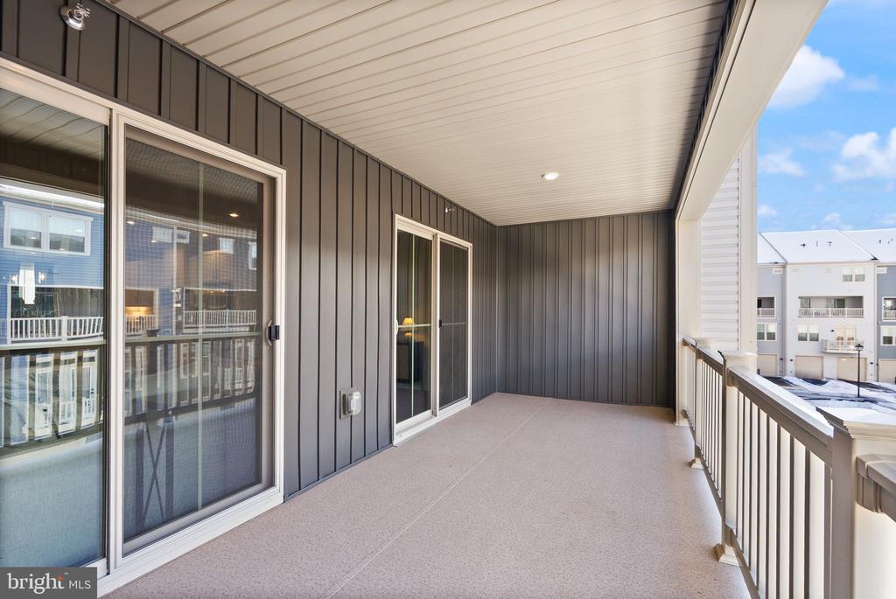
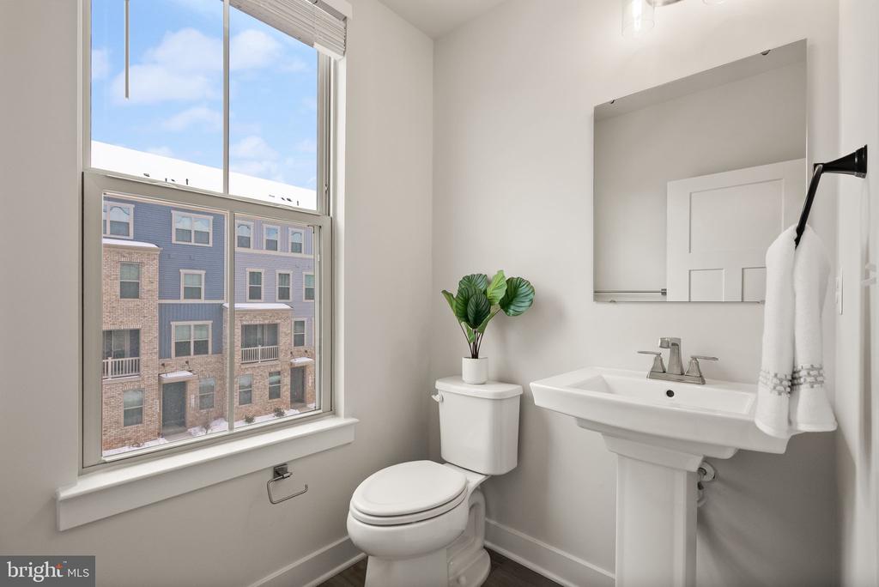
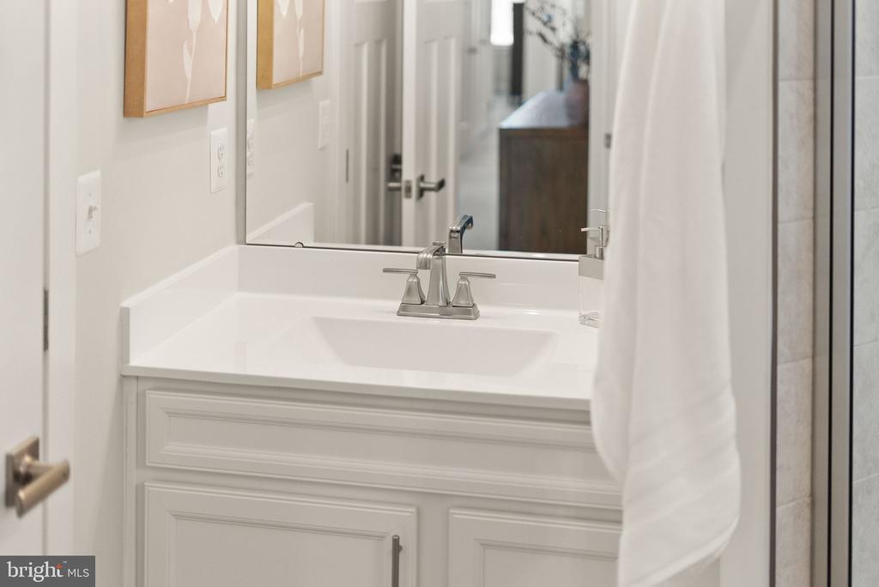
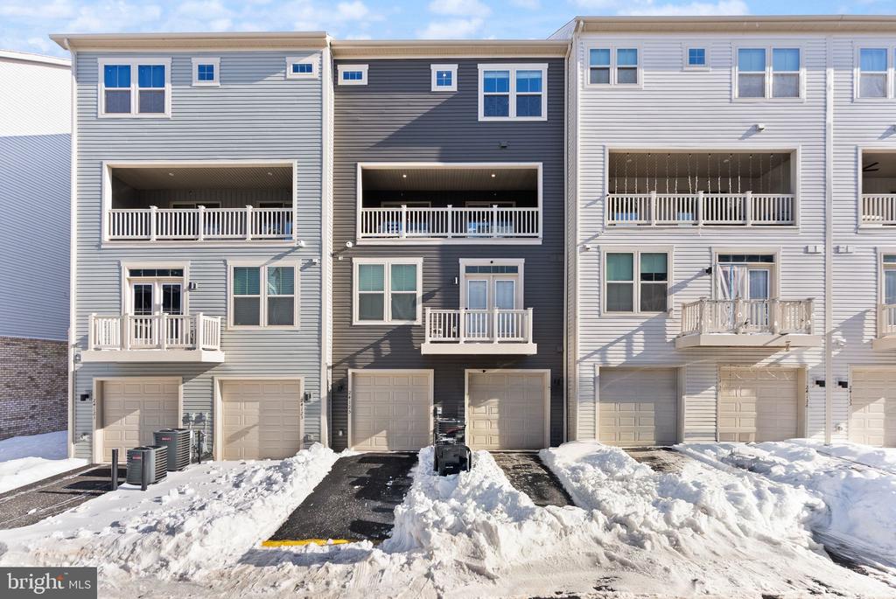
East-facing and built in 2024, this nearly brand-new Picasso model condo, upper unit, townhome offers modern construction, clean finishes, and a highly functional layout in Arcola Town Center. With 2,484 square feet above grade, the home features 3 bedrooms, 2 full baths, and a main-level powder room, delivering both space and comfort with the benefit of today's building standards.
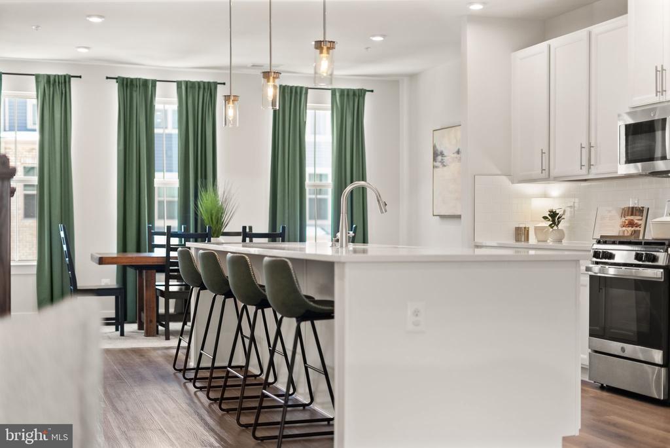
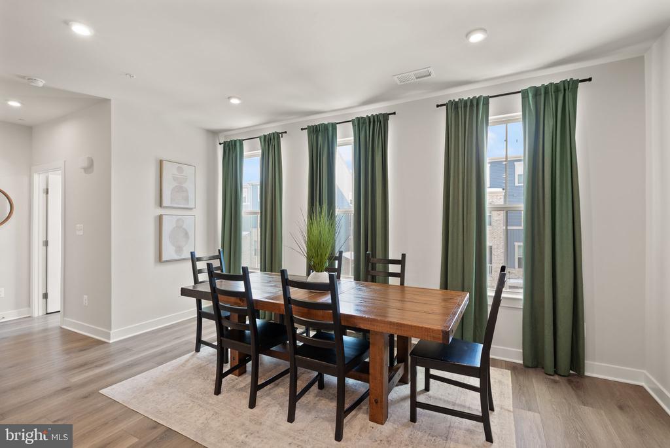
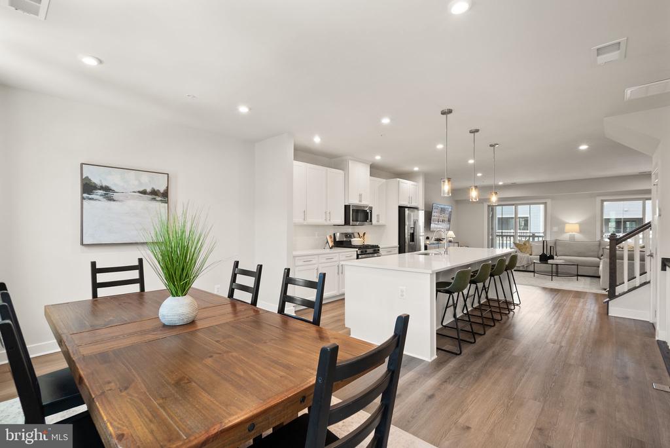
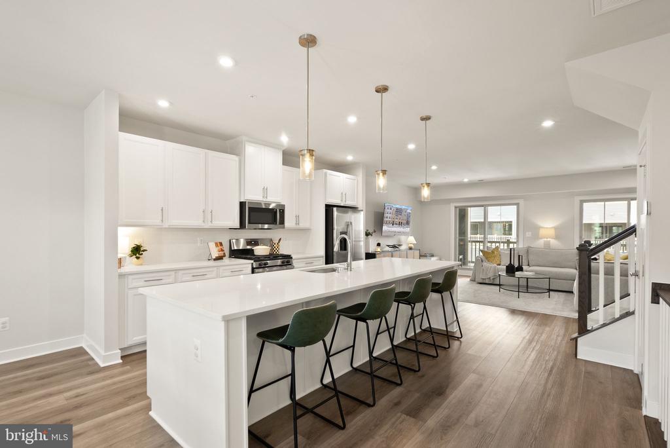
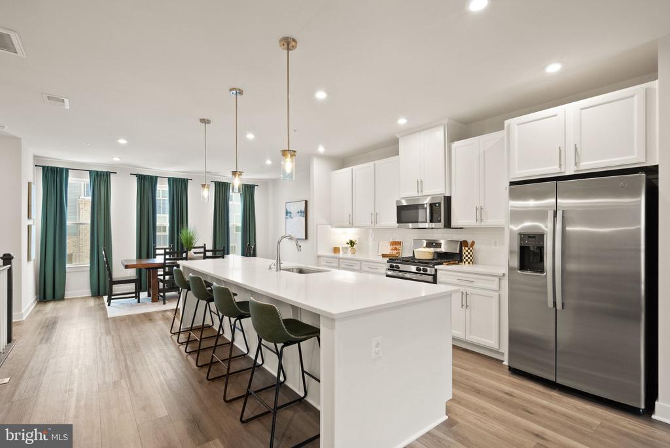
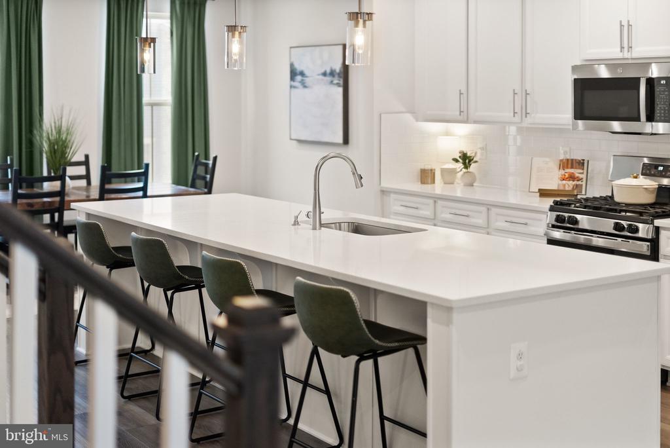
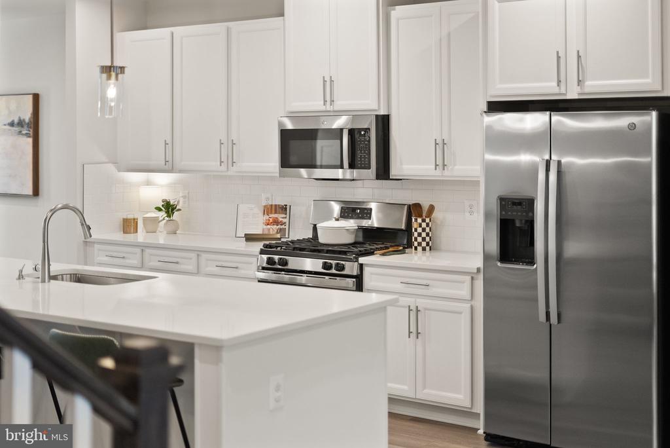
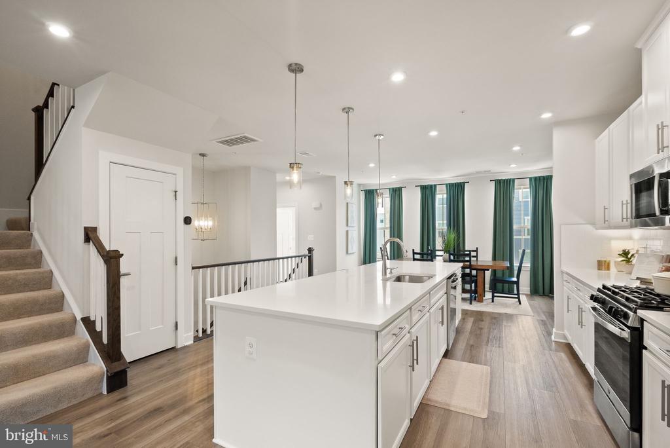
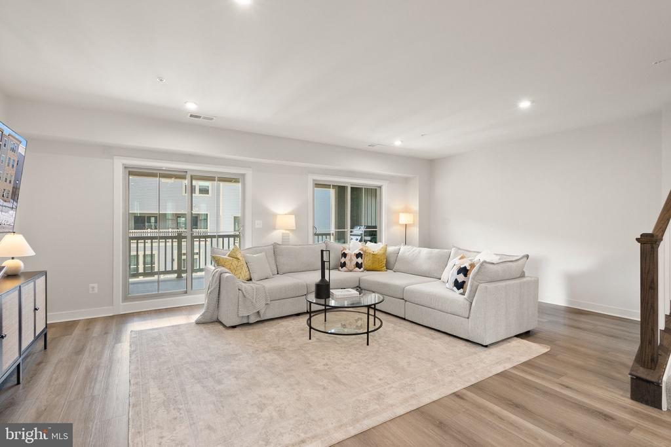
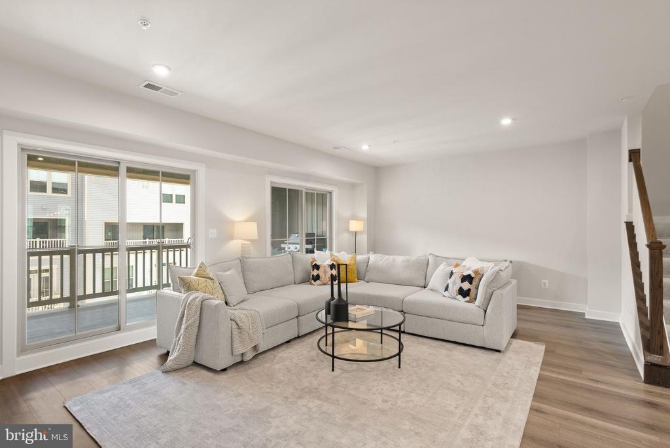
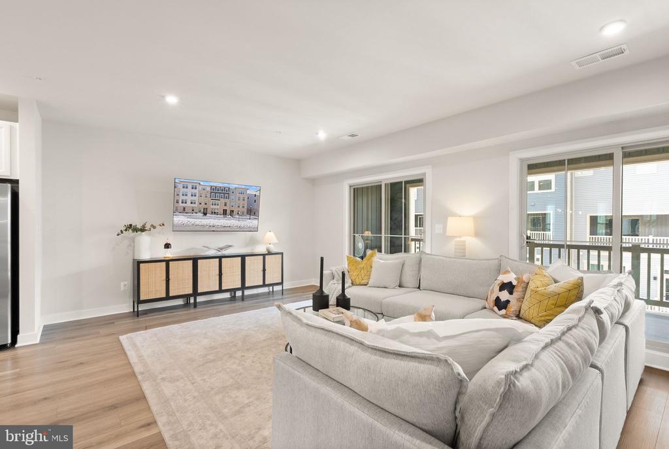
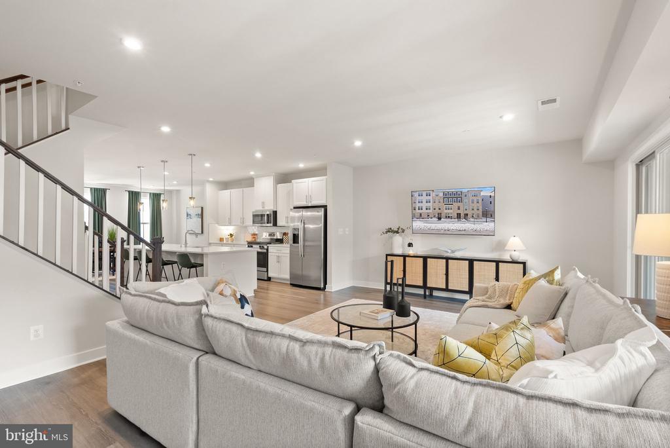
The main level showcases an open, light-filled design with contemporary finishes throughout, ideal for everyday living and entertaining. The kitchen is thoughtfully appointed with modern cabinetry, sleek countertops, stainless steel appliances, and ample prep and storage space, flowing seamlessly into the dining and living areas.
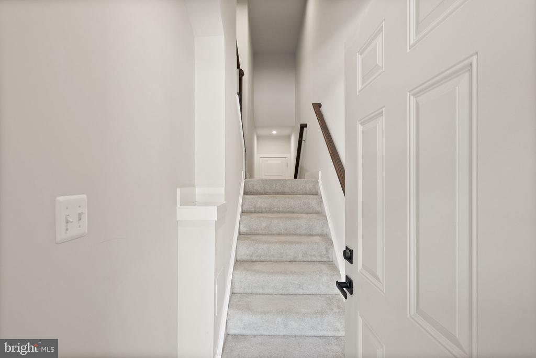
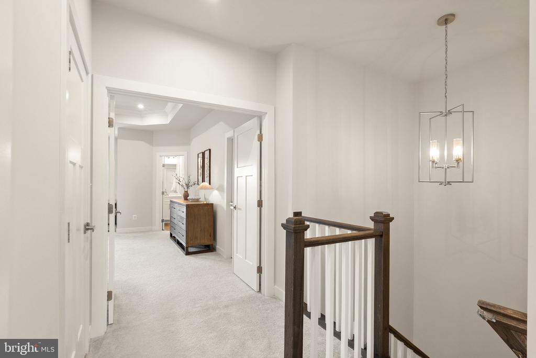
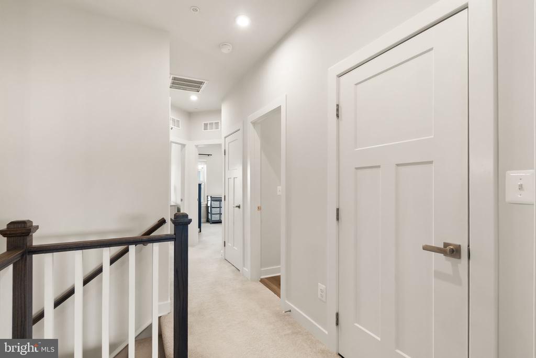
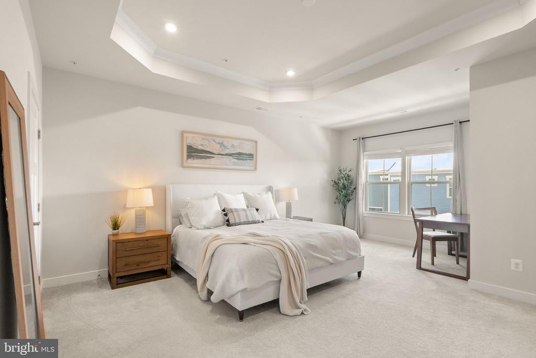
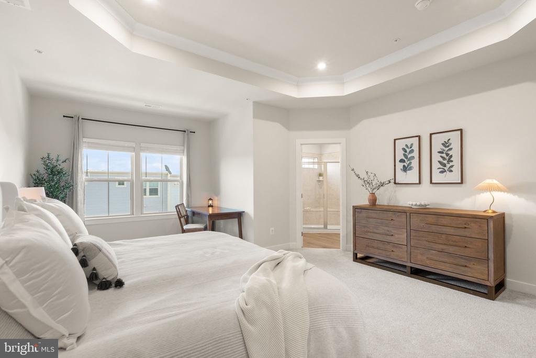
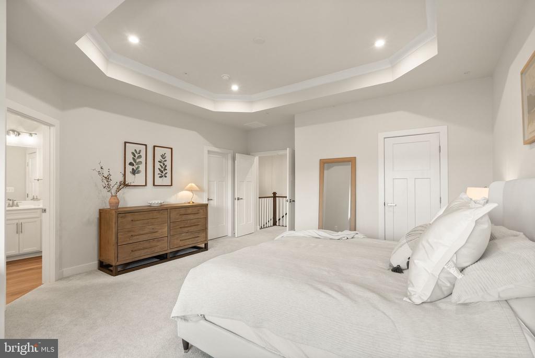
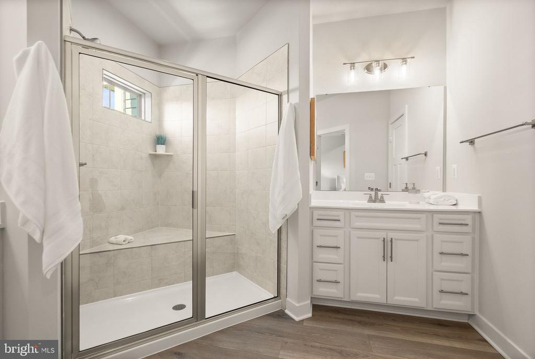
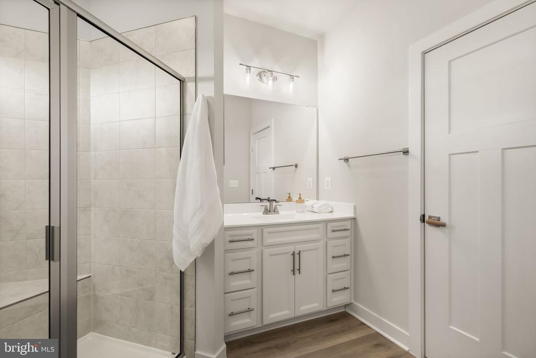
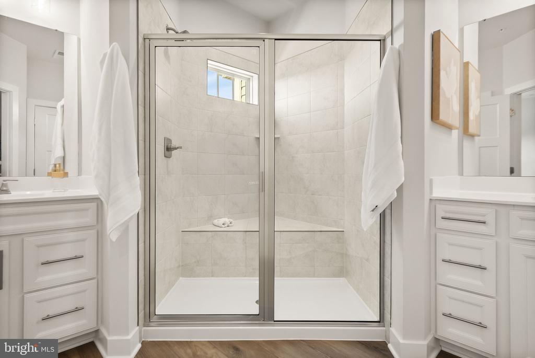
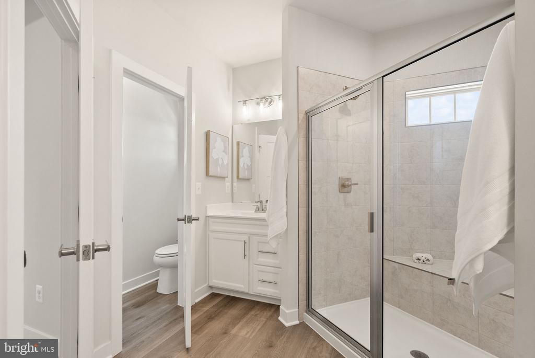
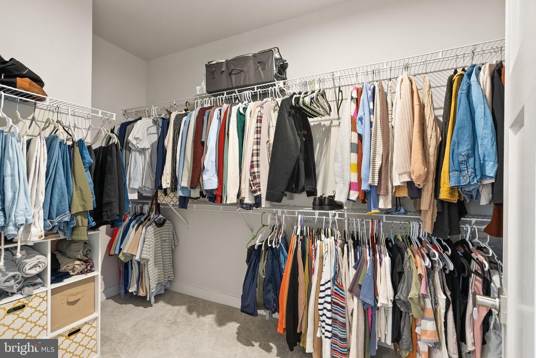
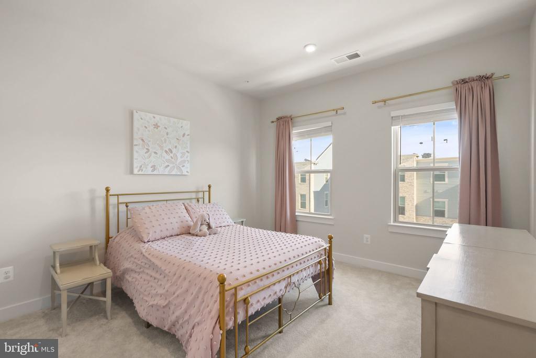
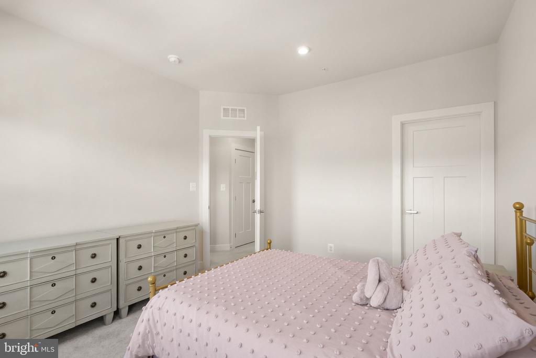
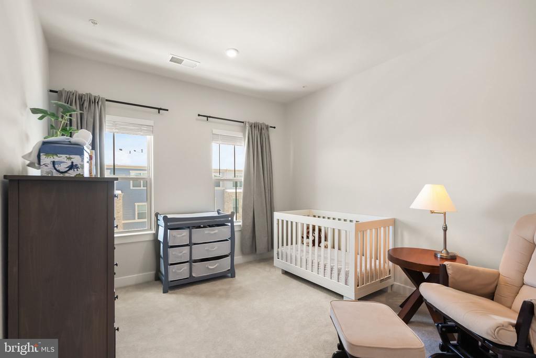
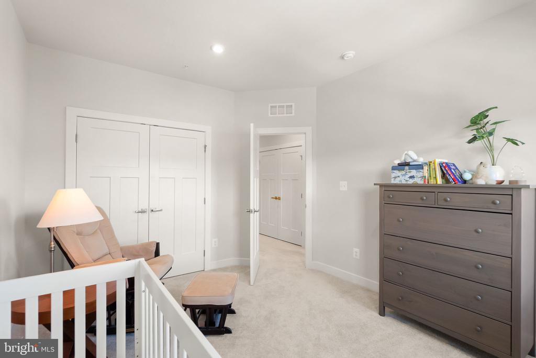
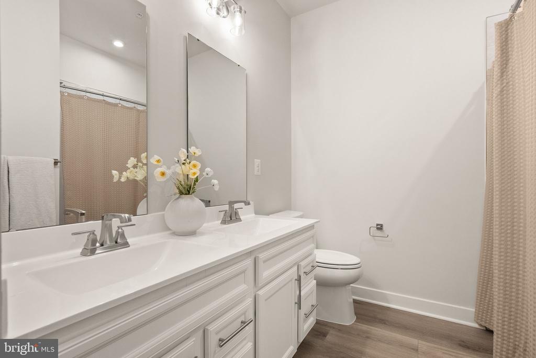
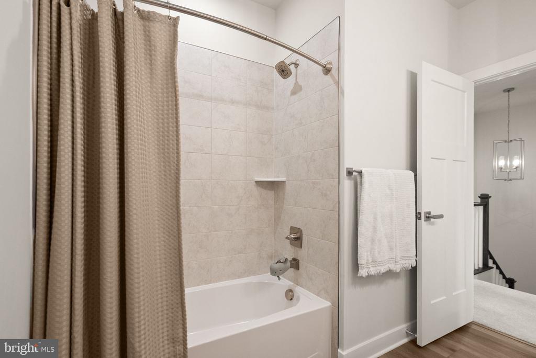
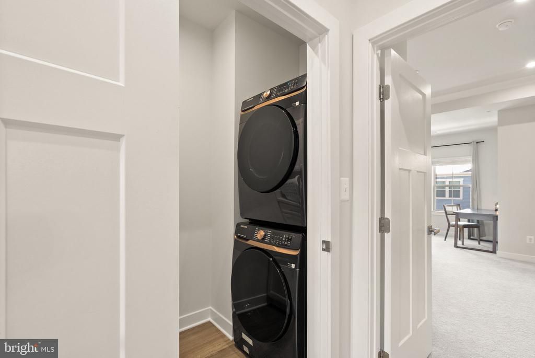
Upstairs, you'll find three generously sized bedrooms, including a spacious primary suite with a well-appointed en-suite bath and excellent closet space. The washer and dryer are conveniently located on the upper bedroom level, adding everyday practicality. An attached garage provides secure parking and additional storage.
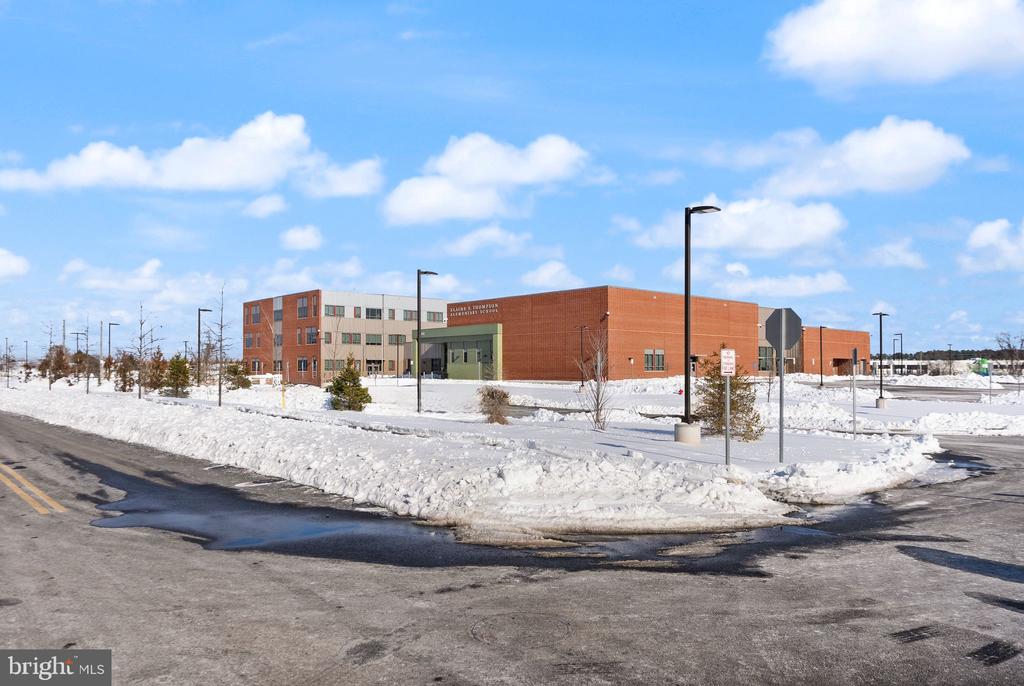
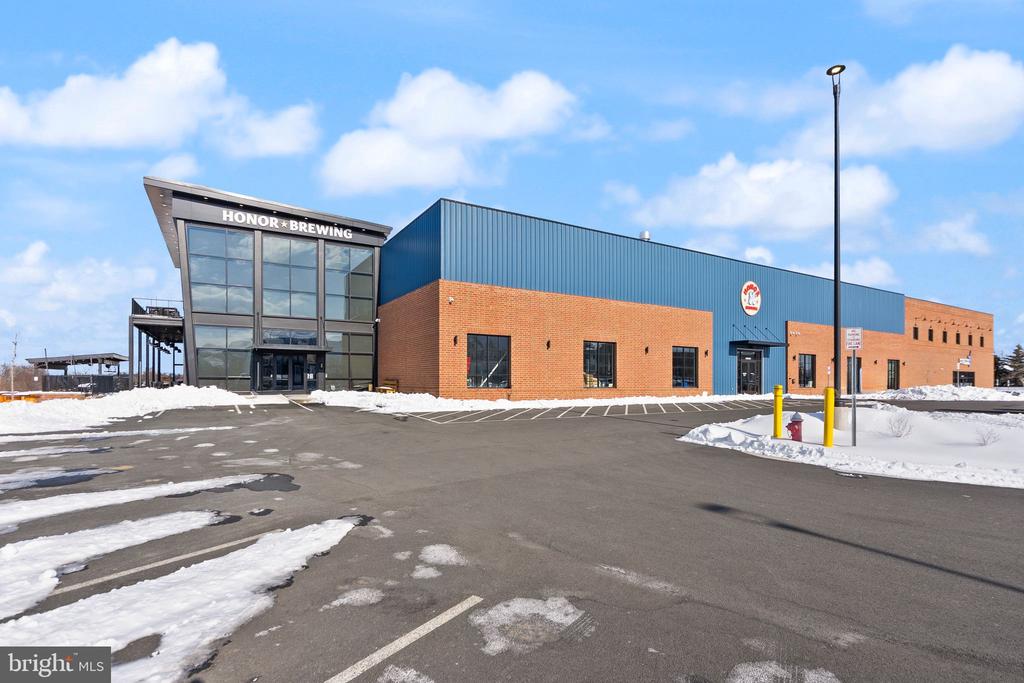
Ideally situated close to Elaine E. Thompson Elementary School and Honor Brewing, with easy access to surrounding shopping, dining, and major commuter routes, this home offers a rare opportunity to own a practically new, move-in-ready property in one of Loudoun County's newest residential communities. A transferable builder warranty conveys with the home, providing added peace of mind for the next owner.
The main level showcases an open, light-filled design with contemporary finishes throughout, ideal for everyday living and entertaining. The kitchen is thoughtfully appointed with modern cabinetry, sleek countertops, stainless steel appliances, and ample prep and storage space, flowing seamlessly into the dining and living areas.
Upstairs, you'll find three generously sized bedrooms, including a spacious primary suite with a well-appointed en-suite bath and excellent closet space. The washer and dryer are conveniently located on the upper bedroom level, adding everyday practicality. An attached garage provides secure parking and additional storage.
Ideally situated close to Elaine E. Thompson Elementary School and Honor Brewing, with easy access to surrounding shopping, dining, and major commuter routes, this home offers a rare opportunity to own a practically new, move-in-ready property in one of Loudoun County's newest residential communities. A transferable builder warranty conveys with the home, providing added peace of mind for the next owner.
Overview
Property Type
Residential
Location
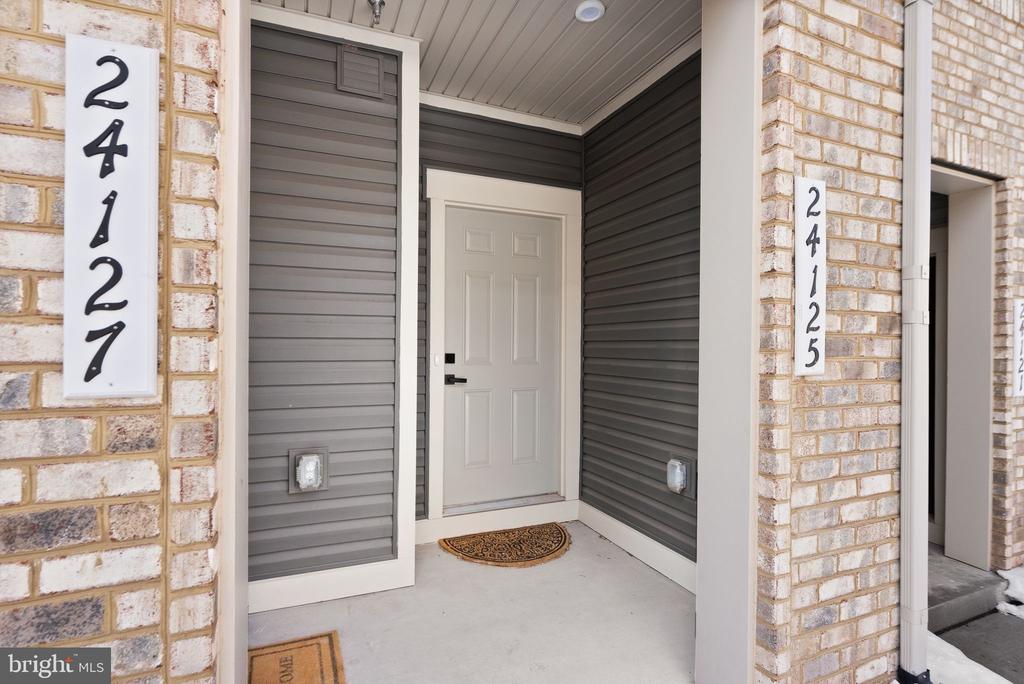
24125 NEWTONMORE TERRACE Unit: K, STERLING, VA 20166
Zoning
N/A
MLS ID
VALO2114318
Listing Last Updated
Property Features & Amenities
Interior
Total Bedrooms
3
Full Bathrooms
2
Half Bathrooms
1
Appliances
Built-In Microwave, Dishwasher, Disposal, Dryer, Freezer, Icemaker, Refrigerator, Stove, Washer, Stainless Steel Appliances
Other Interior Features
Window Treatments, Floor Plan - Open, Kitchen - Island
Exterior
Stories
2
Garage Spaces
1.0
Water Source
Public
Pool
No Pool
Parking
Attached Garage, Driveway
Heat Type
Forced Air
Air Conditioning
Central A/C
Sewer
Public Sewer
Substructure
Other
Disability Features
None
Amenities
Swimming Pool, Community Center
Security Features
Main Entrance Lock, Smoke Detector
Details
Total Area
2,481 Sq.Ft.
Architecture Styles
Traditional, Colonial
Financial
Price
$641,000
Real Estate Tax
$3,110/yr
HOA
$125/mo
Exclusive Listing Agents