

Property Description
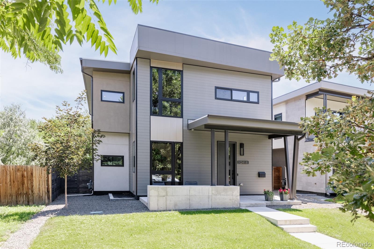
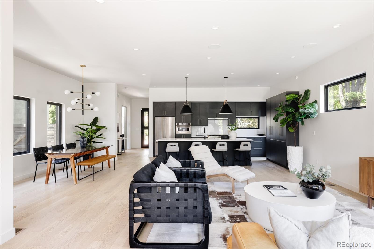
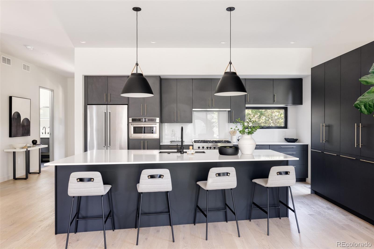
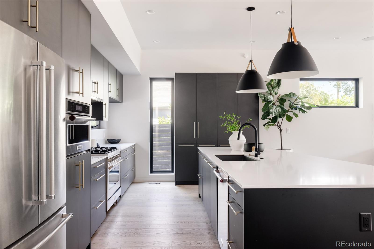
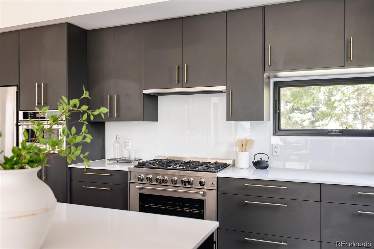
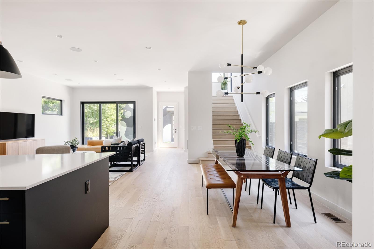
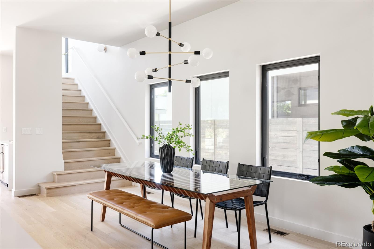
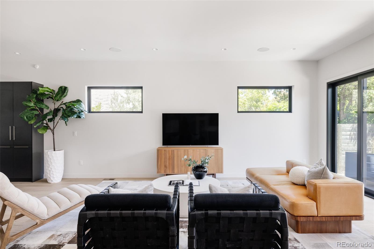
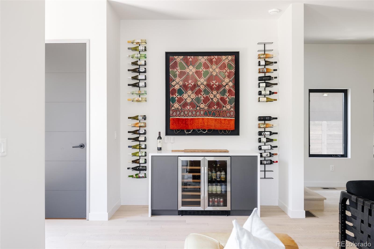
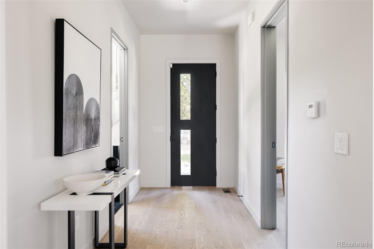
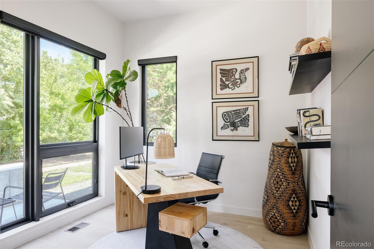
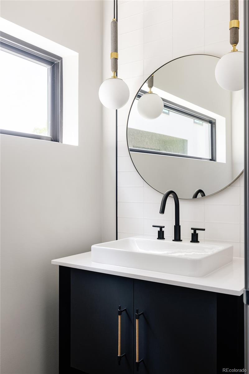
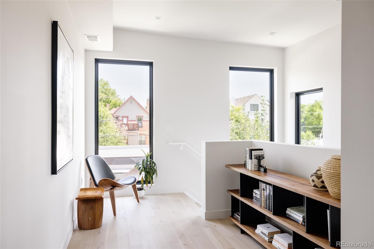
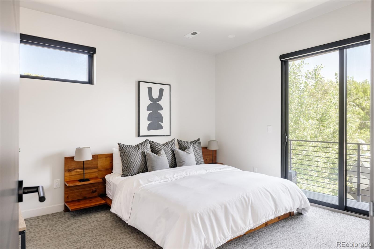
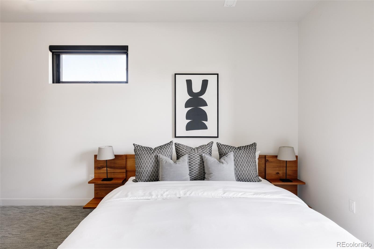
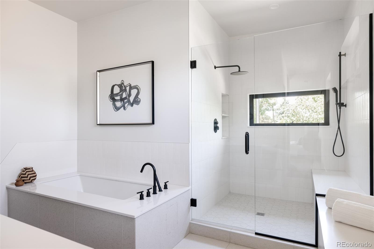
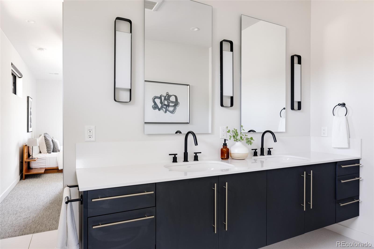
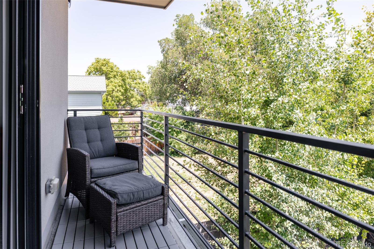
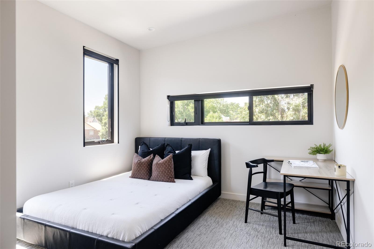
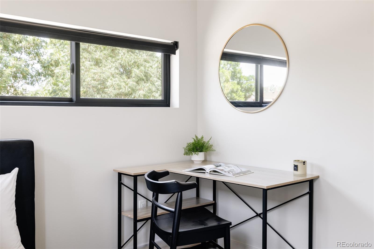
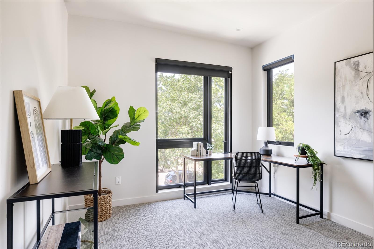
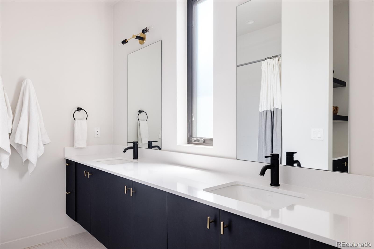
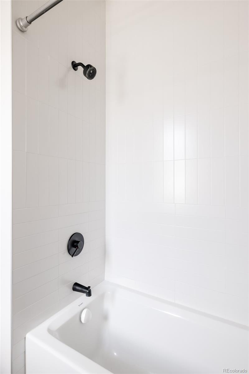
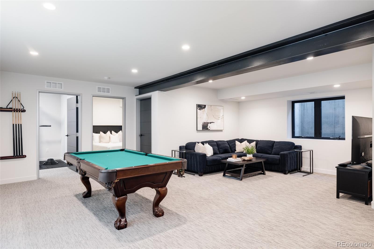
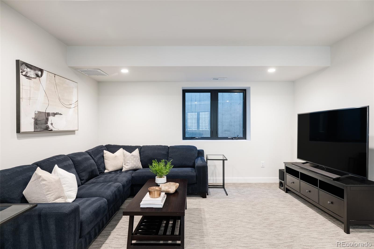
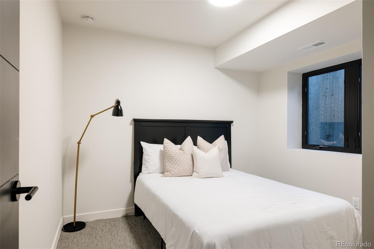
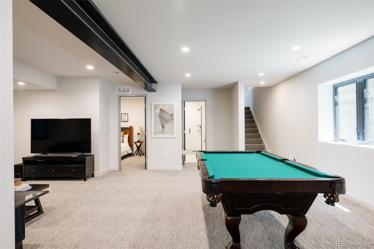
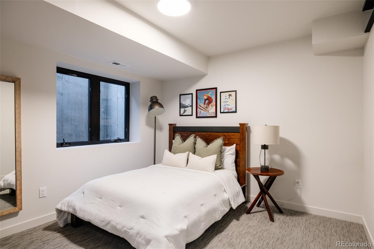
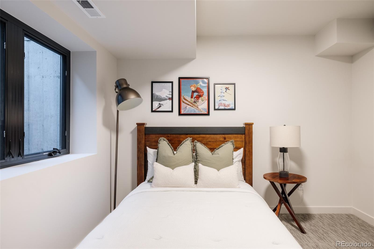
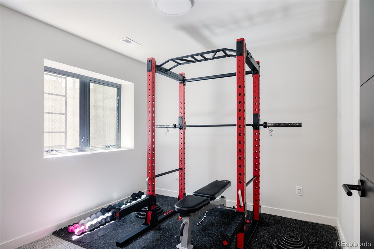
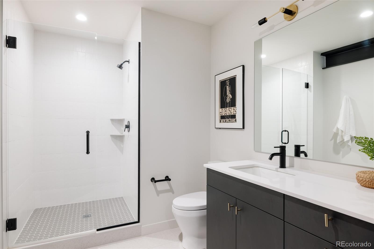
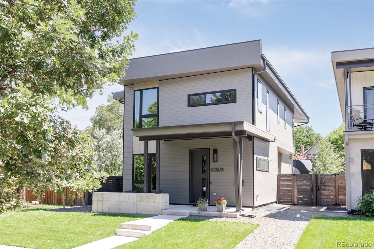
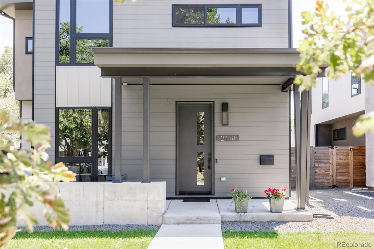
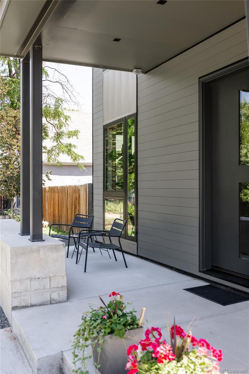
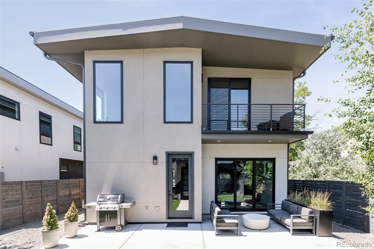
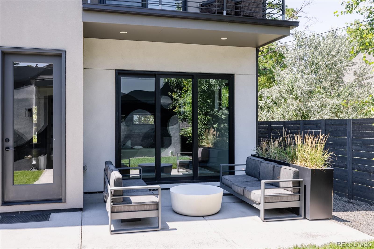
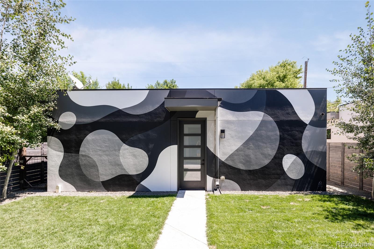
City Park home, showcasing modern finishes and thoughtful design throughout. This spacious residence features 5 bedrooms, a main floor office, a finished basement with a home gym, a generous yard, and a 3-car garage. As you arrive, you'll be greeted by a charming covered front patio. Step inside to find a light-filled main floor office on your left, adjacent to a stylish powder bath with a floating vanity and statement pendant lighting and celestial windows. Continue down the hall to discover an expansive and uniquely wide and spacious open-concept living area with elegant oak flooring, seamlessly connecting the kitchen, dining, and living rooms--perfect for entertaining. The kitchen boasts abundant black flat-panel cabinetry, quartz countertops, KitchenAid appliances, a large island, and striking pendant lighting. The dining area is highlighted by a modern Sputnik chandelier, creating a sophisticated atmosphere. In the living room, push back the sliding glass door to blend indoor and outdoor living, complete with a dry bar and built-in wine racks for effortless hosting. Upstairs, vast modern windows frame minimalist stairs. The loft is brightened by high vaulted ceilings. Adjacent is a luxurious primary suite, separated from two well-finished bedrooms. This primary retreat features a private balcony, a spa-like five-piece bath with dual sinks, a glass-encased shower, a large soaking tub, and a walk-in closet with custom organization. The finished basement offers a second spacious living area and a rec room, along with two additional bedrooms, a home gym, and a beautifully appointed bathroom. Located in the desirable City Park neighborhood, this home is conveniently close to the Denver Zoo, the Denver Museum of Nature and Science, and various other shops and dining
Overview
Property Type
Residential
Location
2418 N Gilpin Street, Denver, CO 80205
Zoning
U-SU-B1
MLS ID
7579937
Listing Last Updated
Property Features & Amenities
Interior
Total Bedrooms
5
Full Bathrooms
3
Half Bathrooms
1
Flooring
Carpet, Tile, Wood
Appliances
Dishwasher, Disposal, Dryer, Gas Water Heater, Microwave, Oven, Refrigerator, Washer
Other Interior Features
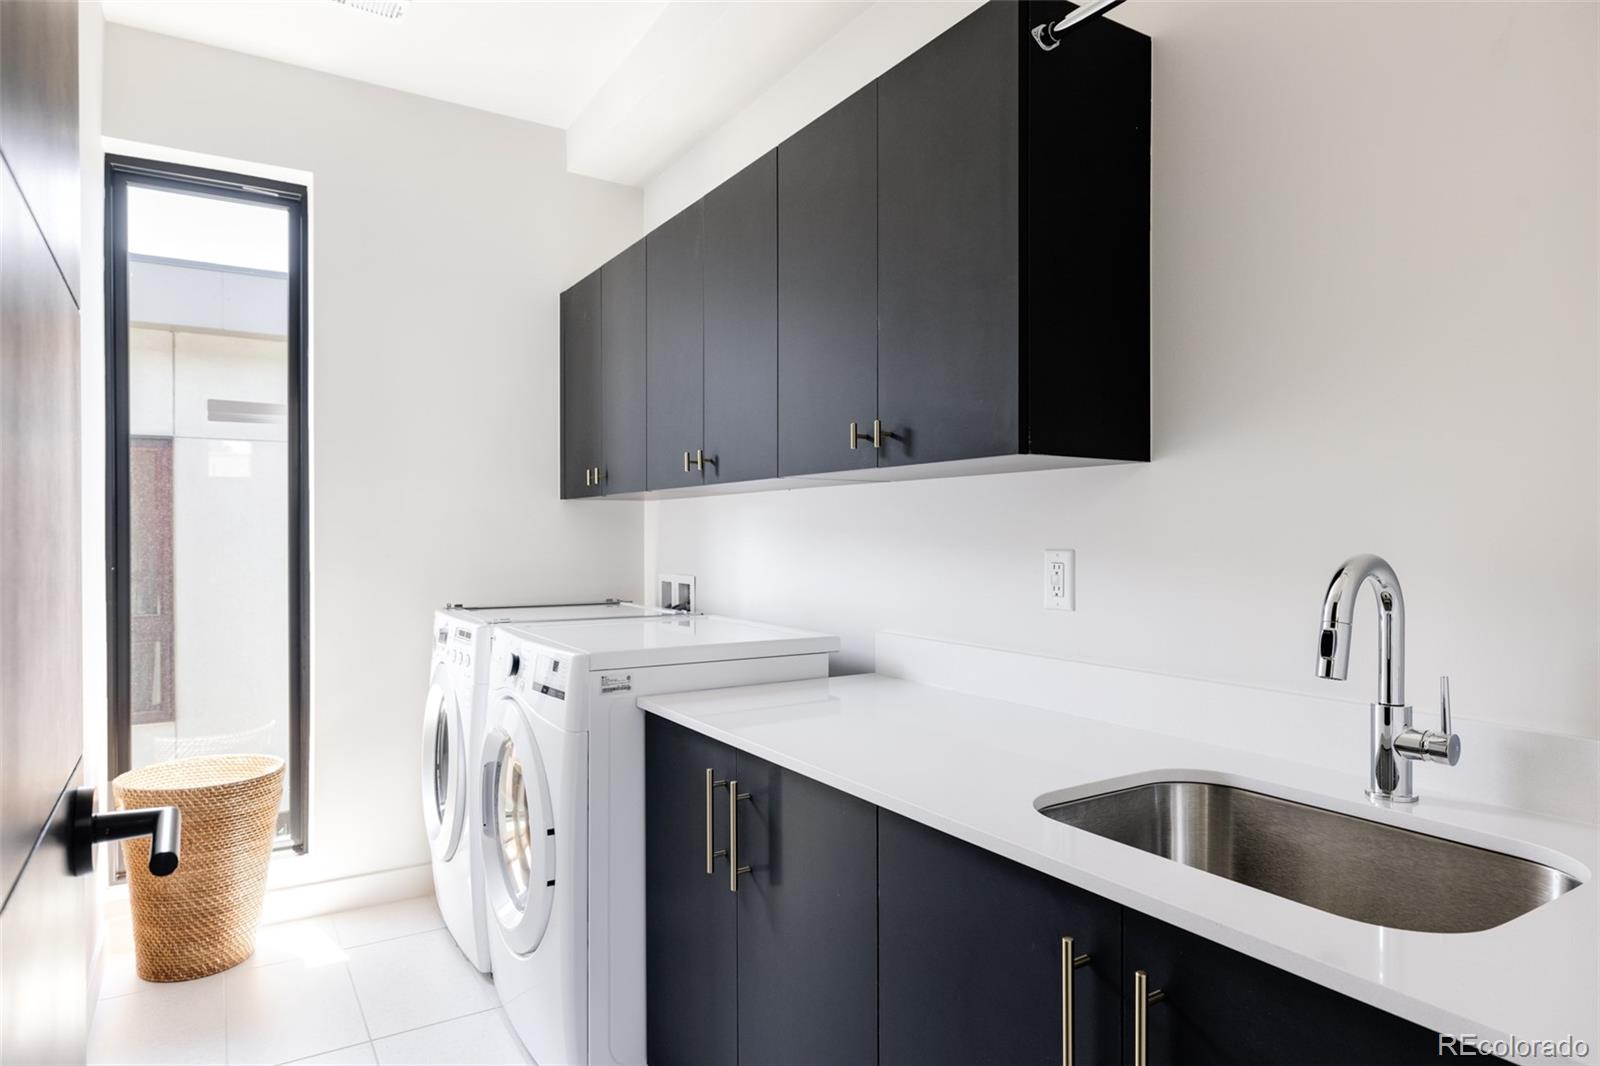
Built-in Features, Eat-in Kitchen, Entrance Foyer, Five Piece Bath, Granite Counters, High Ceilings, Kitchen Island, Open Floorplan, Primary Suite, Quartz Counters, Utility Sink, Walk-In Closet(s)
Exterior
Stories
2
Garage Spaces
3.0
Water Source
Public
Roof
Composition
Lot Features
Level
Parking
Exterior Access Door, Lighted, Oversized
Heat Type
Forced Air
Air Conditioning
Central Air
Sewer
Public Sewer
Substructure
Slab
Security Features
Carbon Monoxide Detector(s), Smoke Detector(s)
Other Exterior Features
Balcony, Lighting, Private Yard, Rain Gutters
Details
Total Area
3,825 Sq.Ft.
Architecture Styles
Urban Contemporary
Financial
Price
$1,531,770
Real Estate Tax
$8,028/yr
Exclusive Listing Agents
