



Property Description
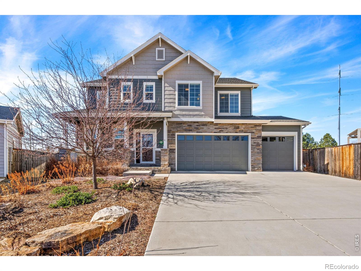
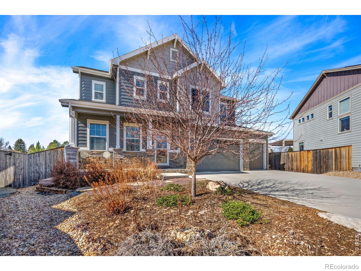
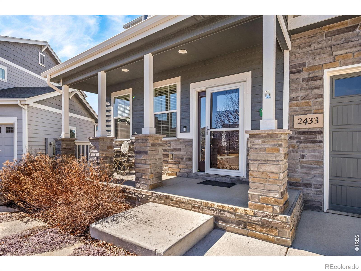
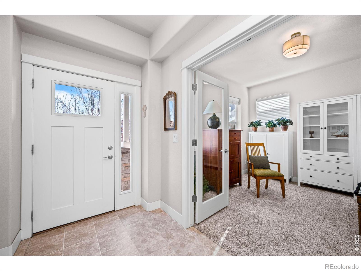
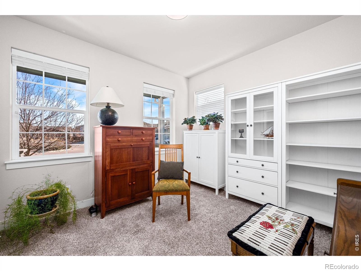
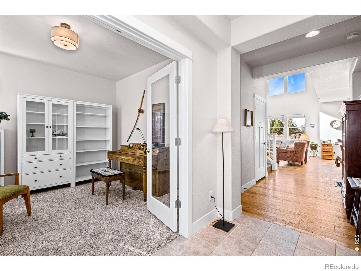
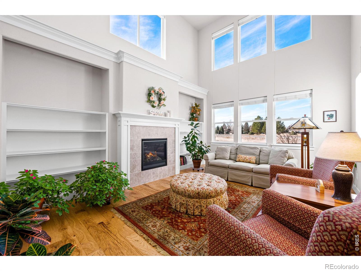
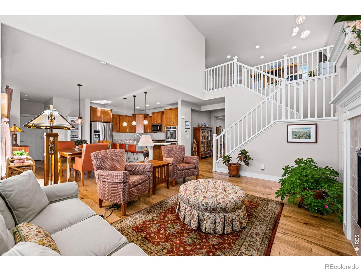
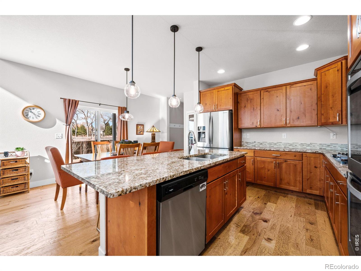
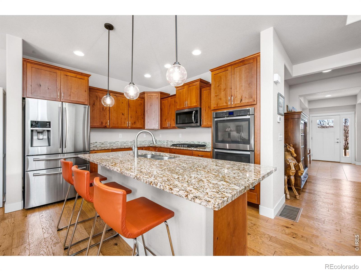
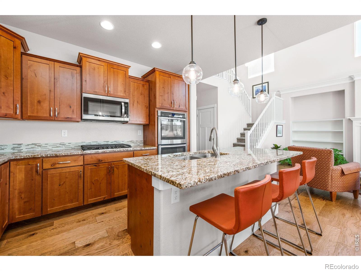
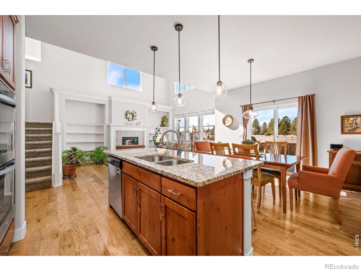
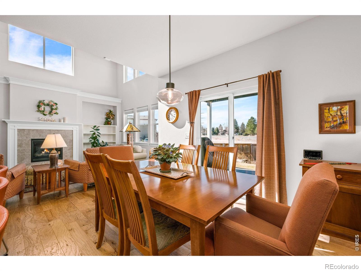
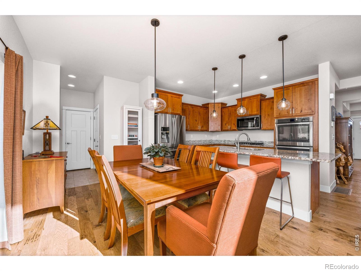
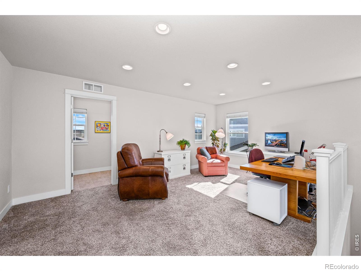
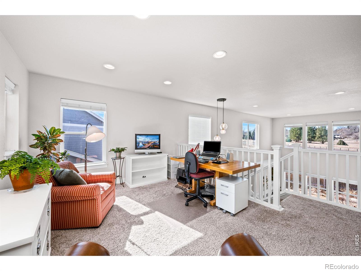
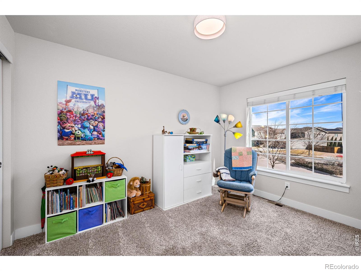
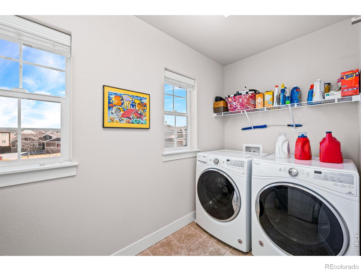
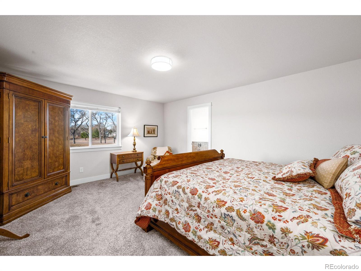
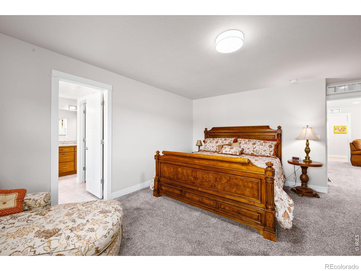
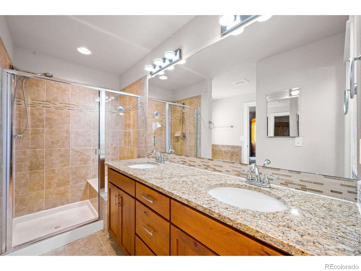
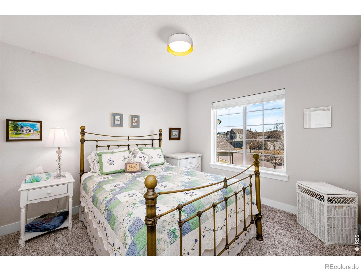
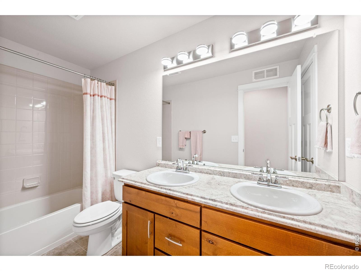
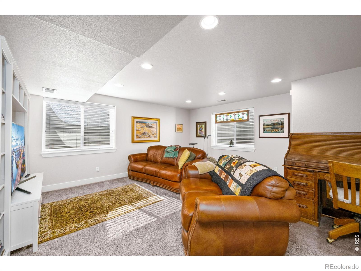
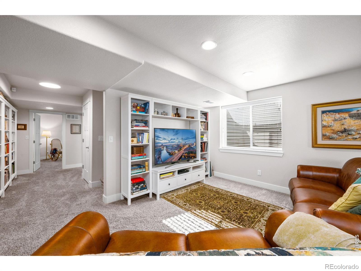
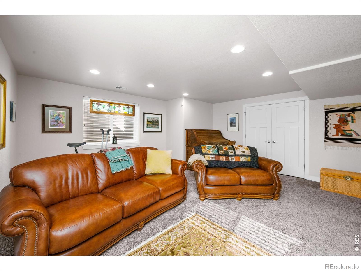
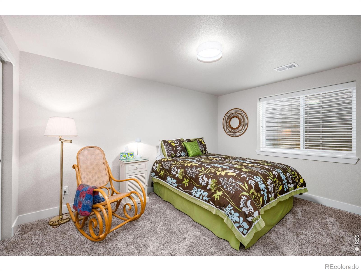
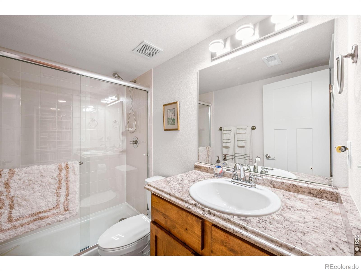
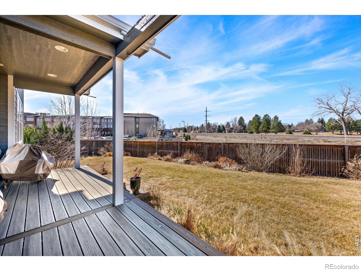
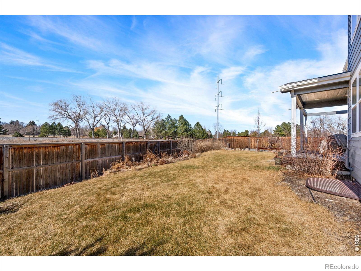
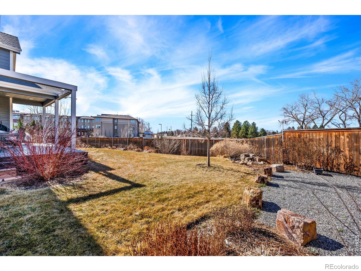
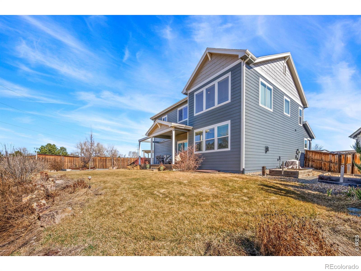
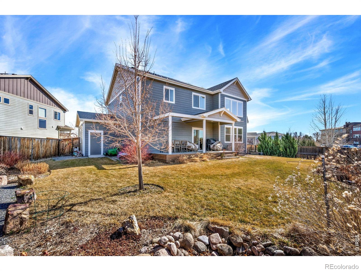
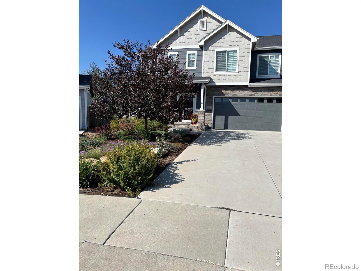
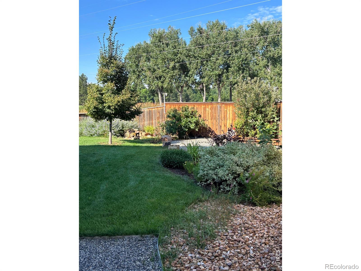
Welcome to a meticulously maintained home that perfectly captures the vibrant lifestyle of Fort Collins. Nestled on a quiet cul de sac corner lot, this 2017 build offers a modern elegance and fresh feel that is incredibly rare for such a central location. From the moment you enter, there is a sense of grandeur with soaring vaulted ceilings and expansive windows that bathe the living room in natural light. Rich hickory floors lead you through an open layout designed for both comfort and sophistication. The gourmet kitchen boasts a spacious island, double ovens, and modern light fixtures. Thoughtful upgrades like roll out drawers ensure that the space is both functional and comfortable. The living experience transitions effortlessly to a private outdoor retreat. Backing directly to open space and the Power Trail, the backyard offers a serene retreat. Relax on the large composite deck under the shade of the retractable awning while listening to the gentle trickle of the custom water feature. The grounds are further enhanced by thoughtful landscape lighting and raised planters with irrigation included, making it easy to enjoy a lush garden with a low maintenance xeriscaped front yard. The upper level is perfectly arranged for a busy household. The spacious primary suite feels like a serene retreat including a spacious walk-in closet, two additional bedrooms, a flexible loft space ideal for an office or reading nook, and a conveniently located laundry room. The professionally finished basement expands your living space, providing a secondary living area, a private bedroom, and a full bathroom. Practicality is a hallmark of this property, featuring a four car insulated garage and a 240V electric car charger. Owned solar system, active radon system and preinspected for your peace of mind. Located in a friendly neighborhood with abundant green space, this home offers a quiet sanctuary while keeping you close to everything you love about the city. Do not wait on this one!
Overview
Property Type
Residential
Location
2433 Adobe Drive, Fort Collins, CO 80525
Zoning
Res
MLS ID
IR1053675
Listing Last Updated
Property Features & Amenities
Interior
Total Bedrooms
4
Full Bathrooms
2
Three-Quarter Bathrooms
1
Half Bathrooms
1
Flooring
Tile, Wood
Appliances
Dishwasher, Disposal, Dryer, Microwave, Oven, Refrigerator, Washer
Other Interior Features
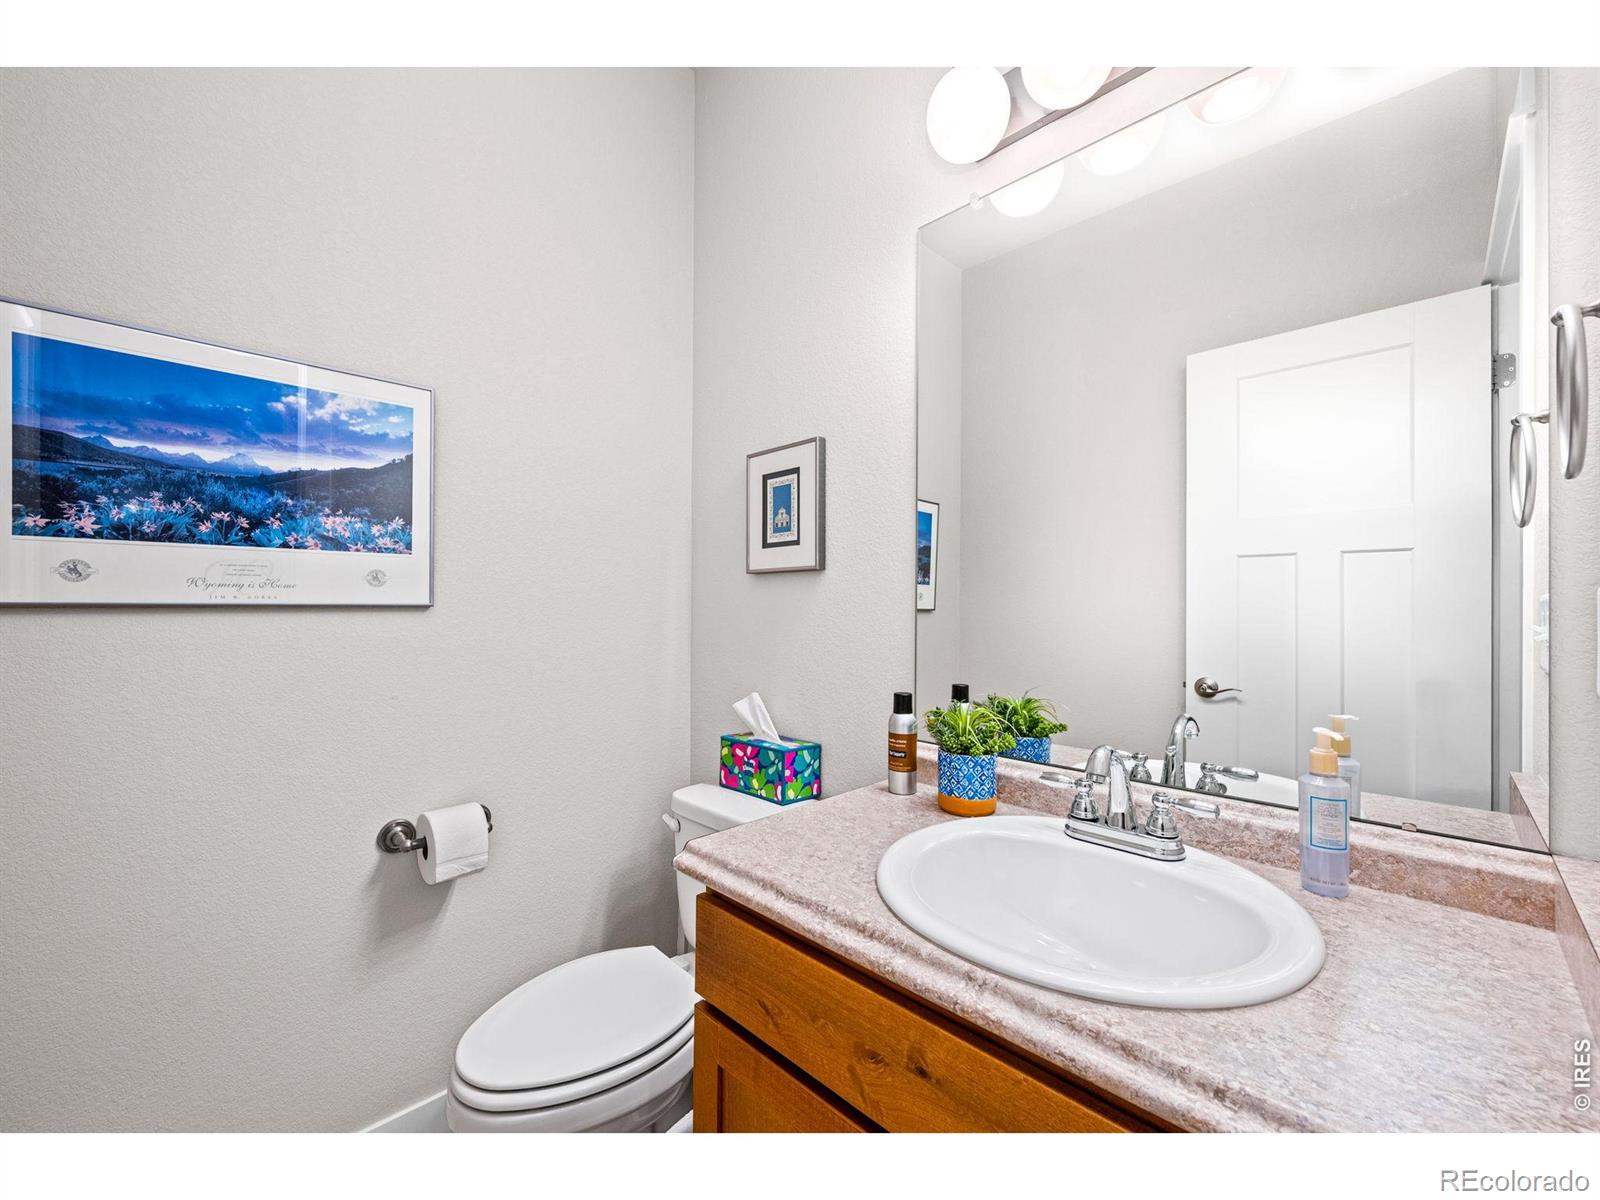
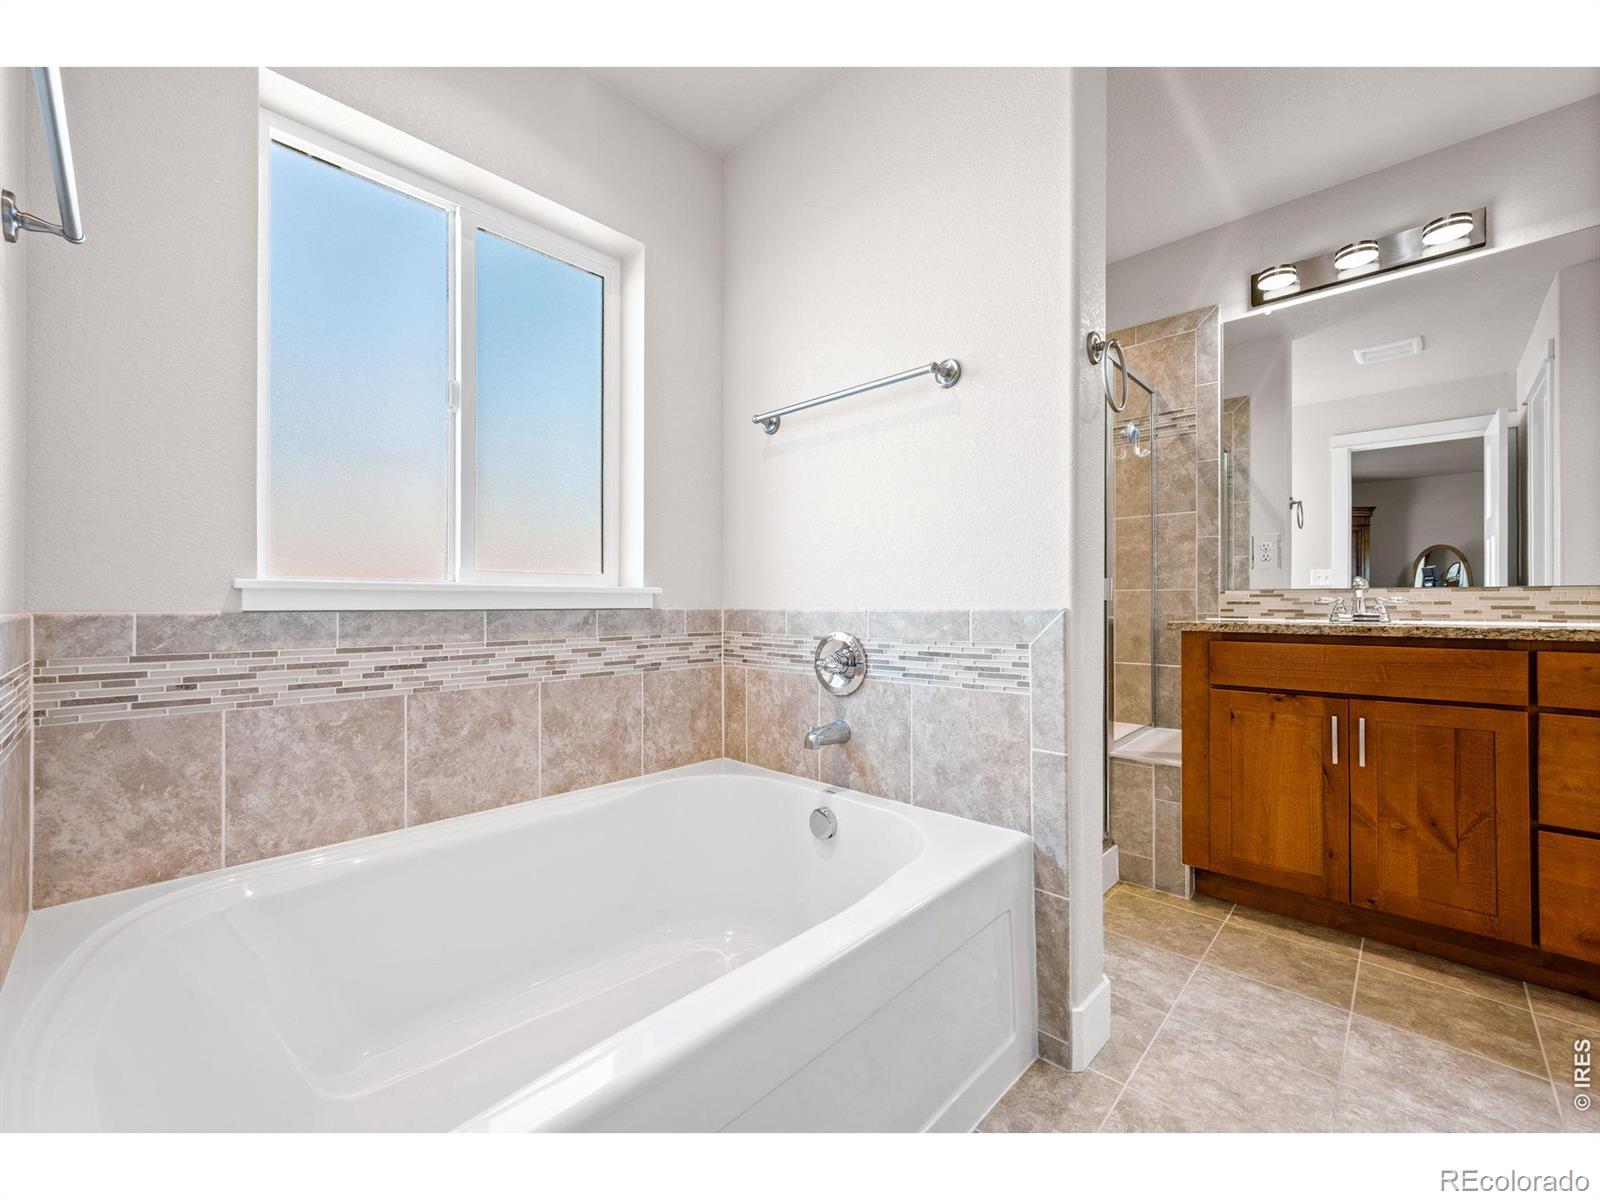
Five Piece Bath, Kitchen Island, Pantry, Smart Thermostat, Vaulted Ceiling(s), Walk-In Closet(s)
Exterior
Stories
2
Garage Spaces
4.0
Water Source
Public
Utilities
Cable Available, Electricity Available, Internet Access (Wired), Natural Gas Available
Roof
Composition
Lot Features
Cul-De-Sac, Open Space, Sprinklers In Front
Parking
Tandem
Heat Type
Forced Air
Air Conditioning
Central Air
Sewer
Public Sewer
Amenities
Park
Security Features
Fire Alarm, Fire Sprinkler System, Smoke Detector(s)
Details
Total Area
3,342 Sq.Ft.
Architecture Styles
Contemporary
Financial
Price
$748,000
Real Estate Tax
$4,121/yr
HOA
$550/yr
Exclusive Listing Agents