Property Description
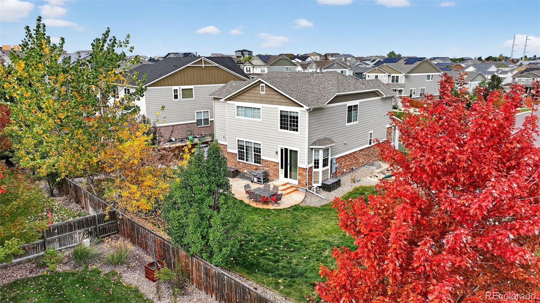
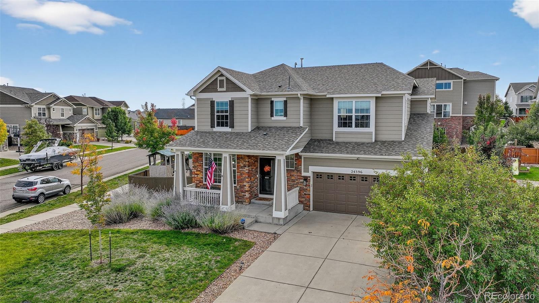
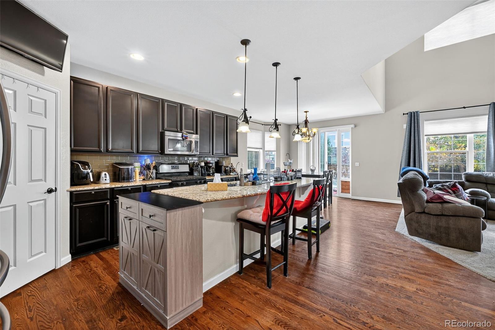
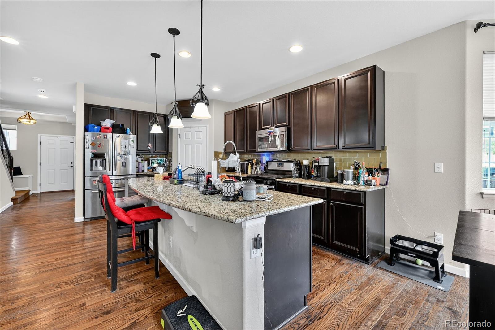
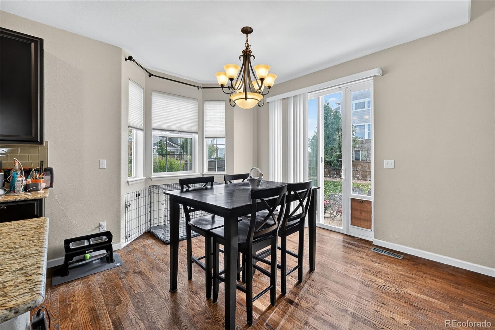
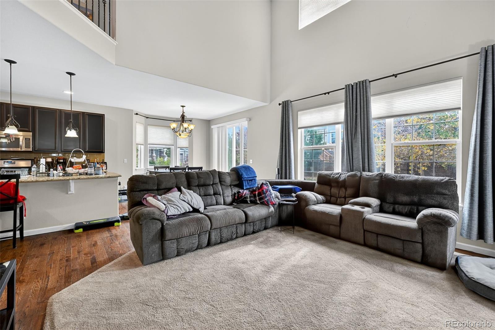
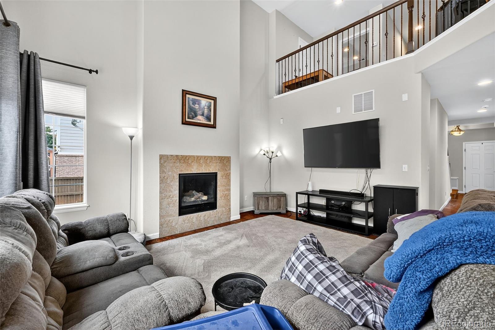
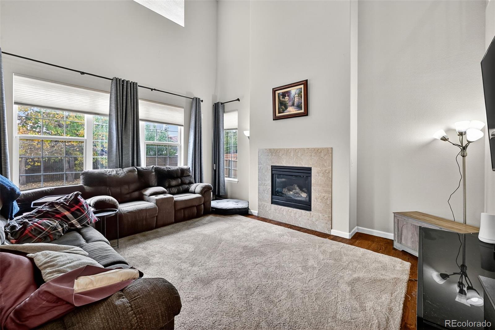
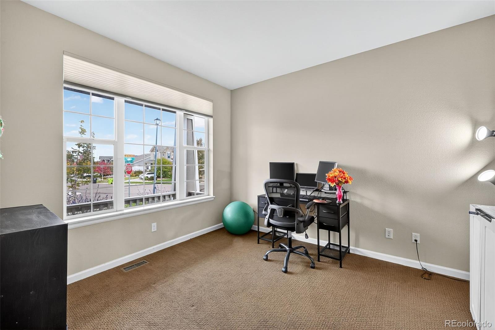
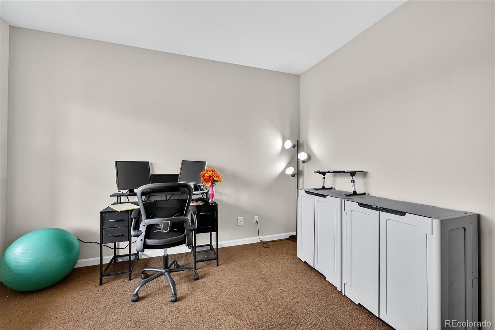
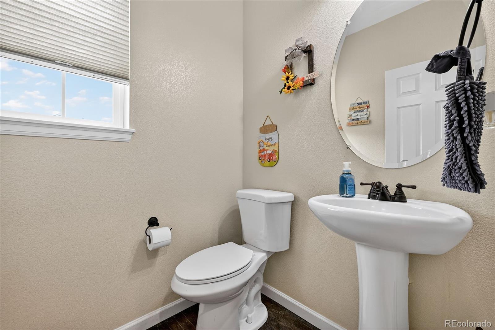
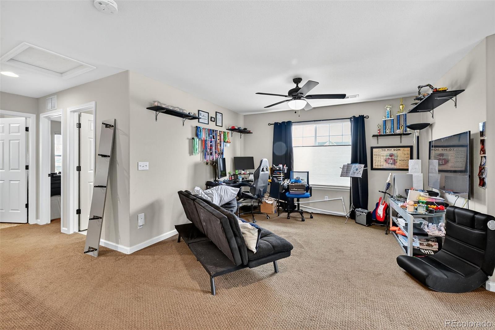
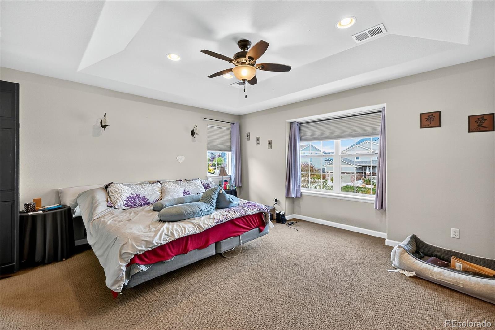
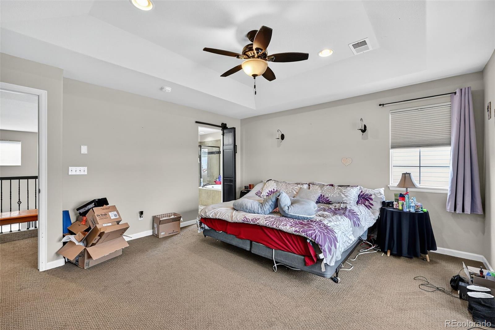
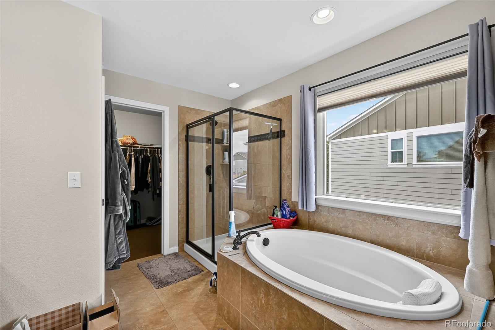
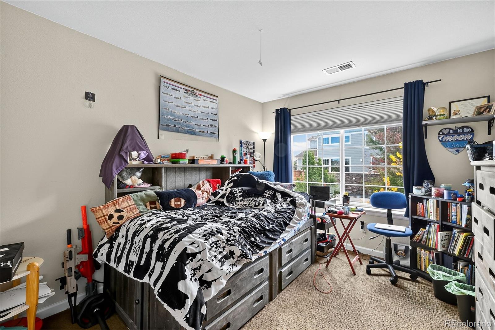
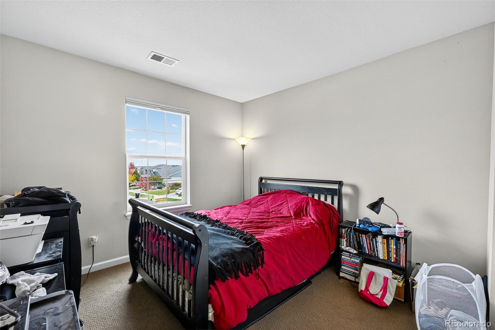
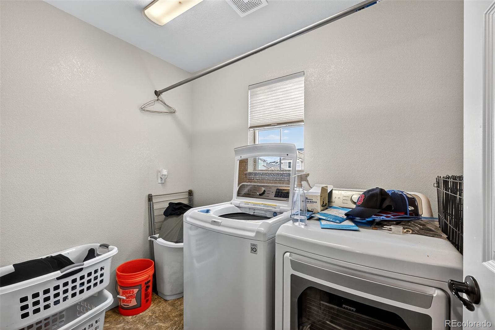
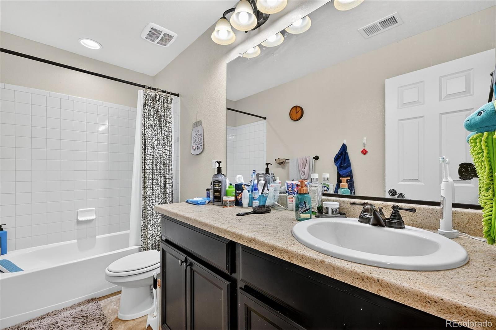
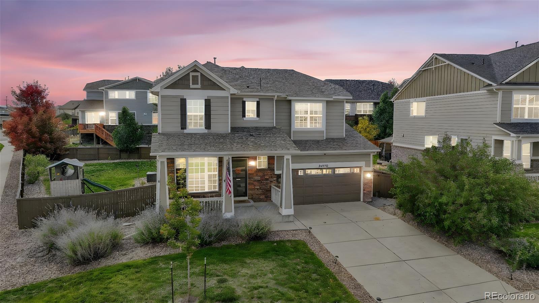
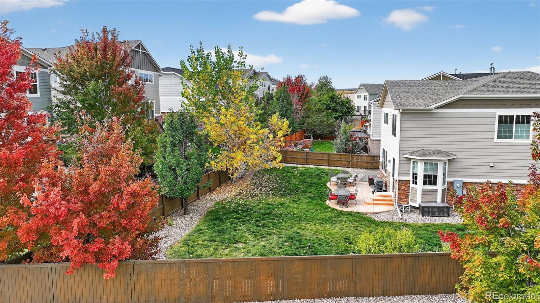
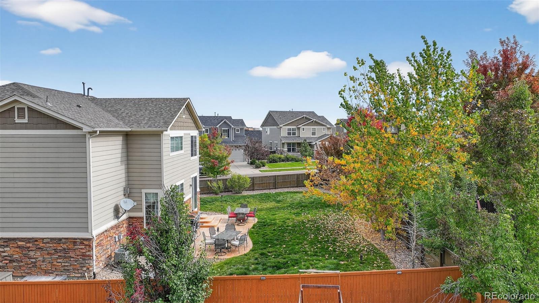
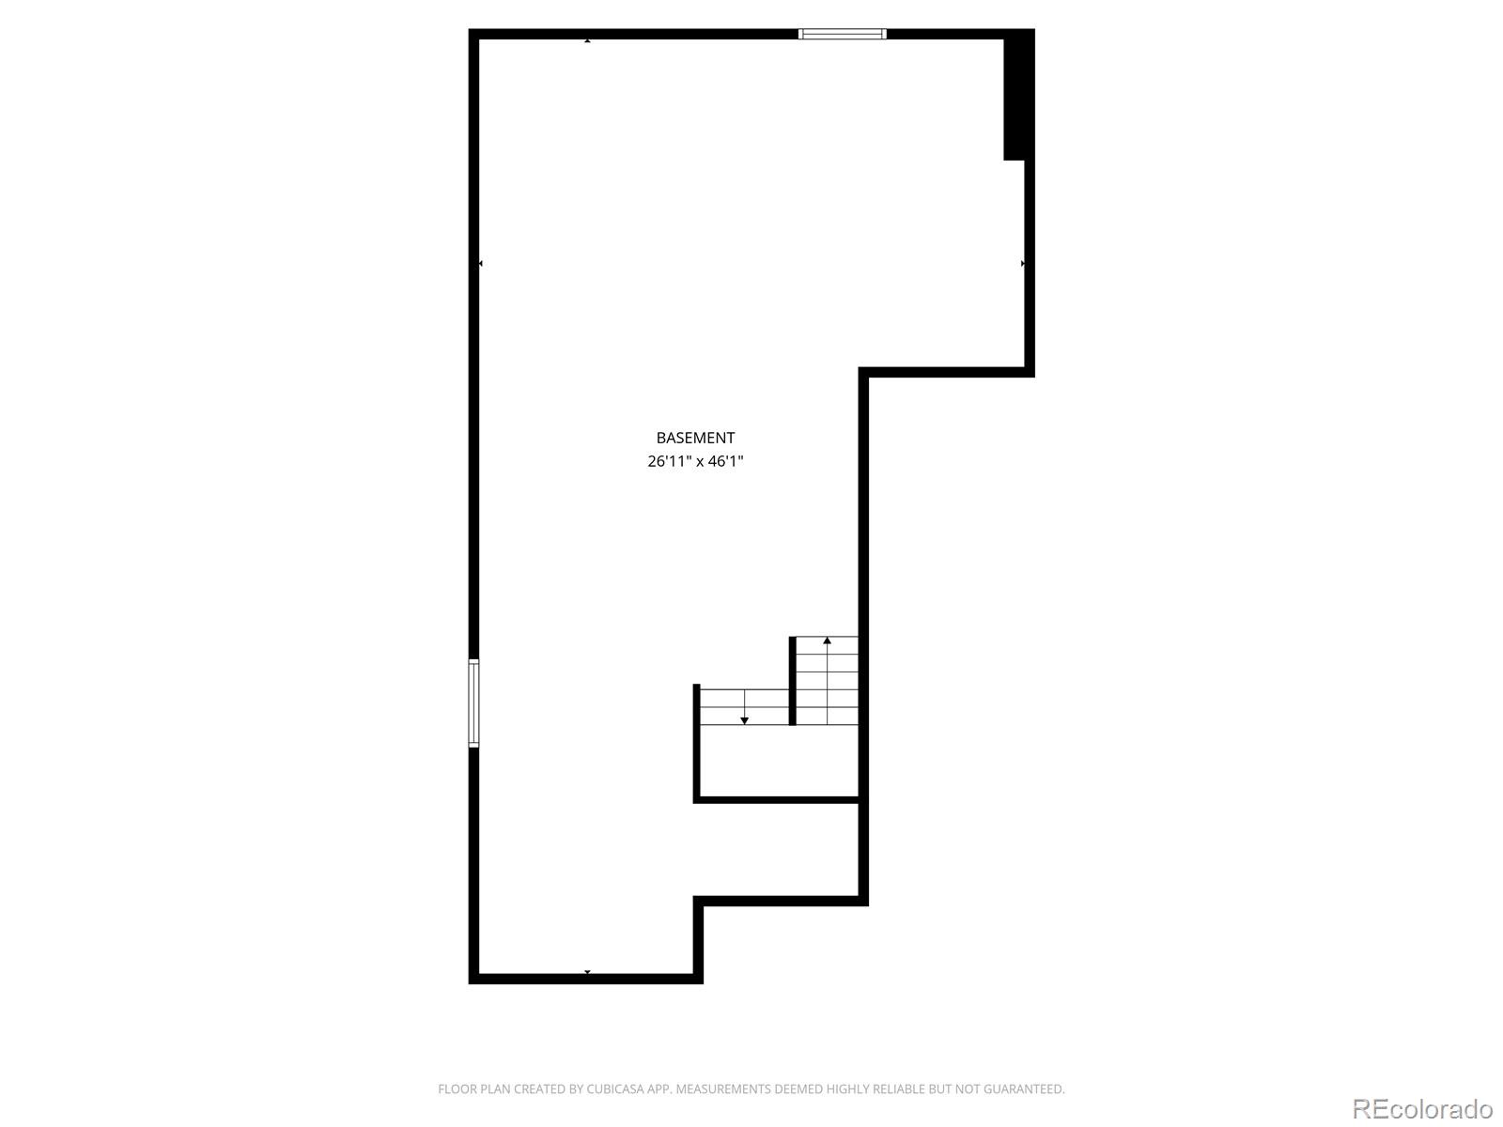
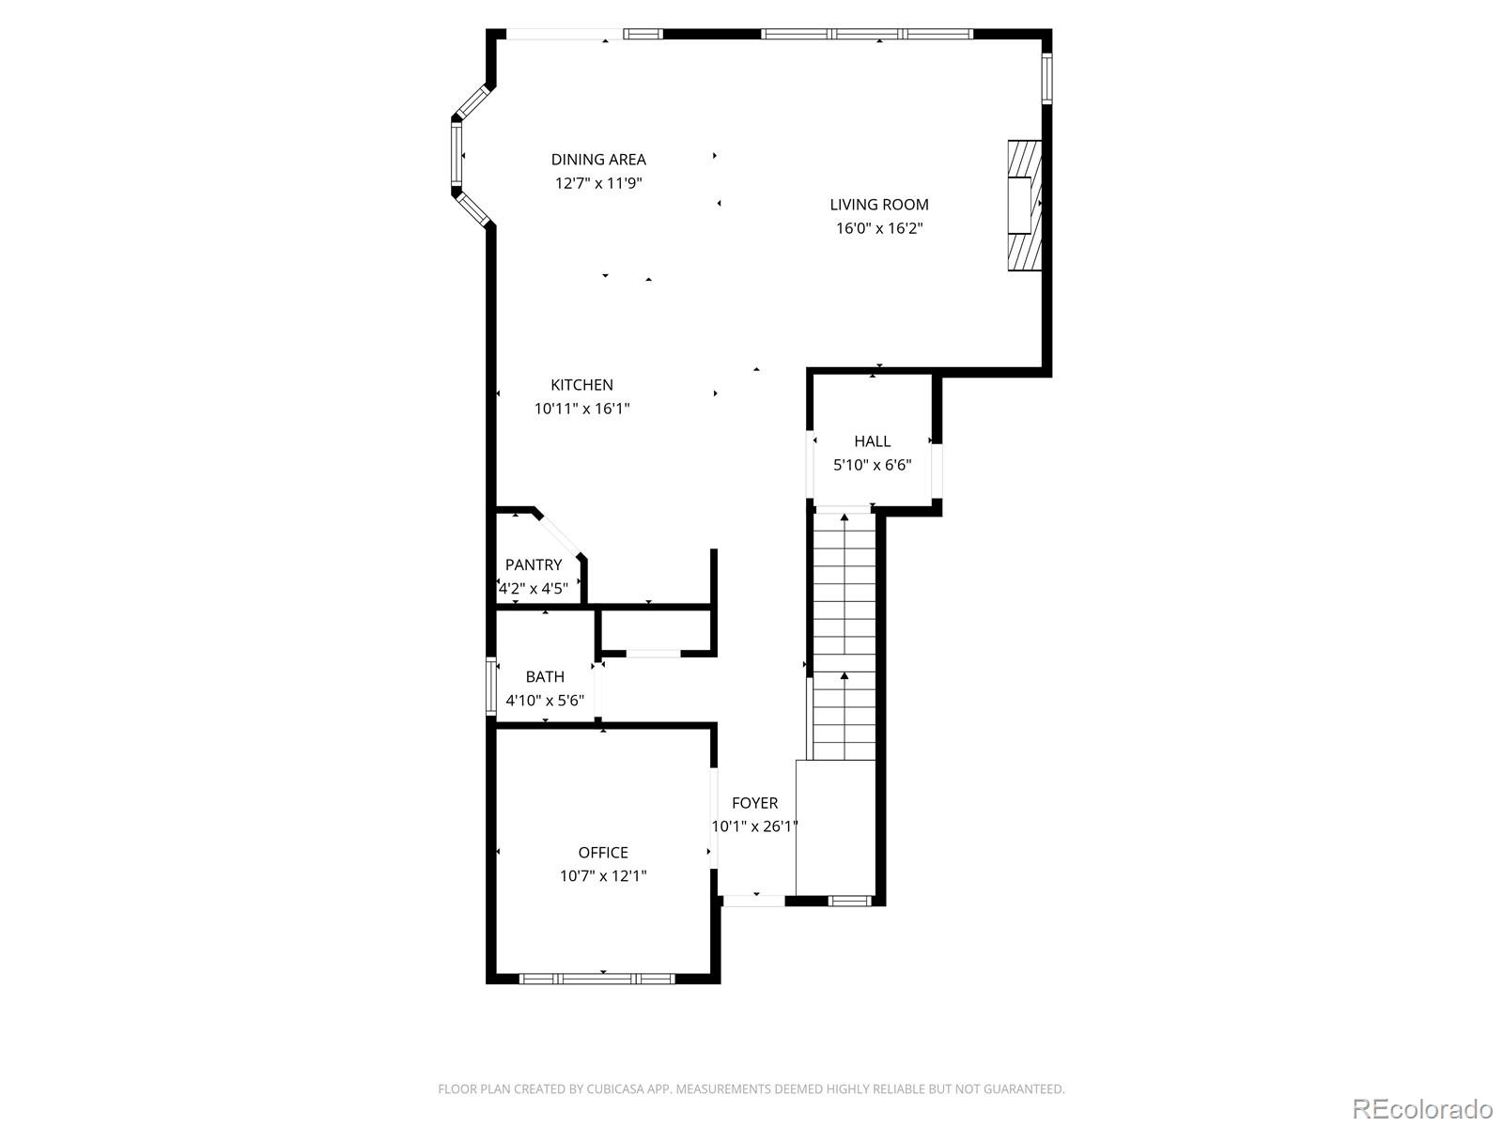
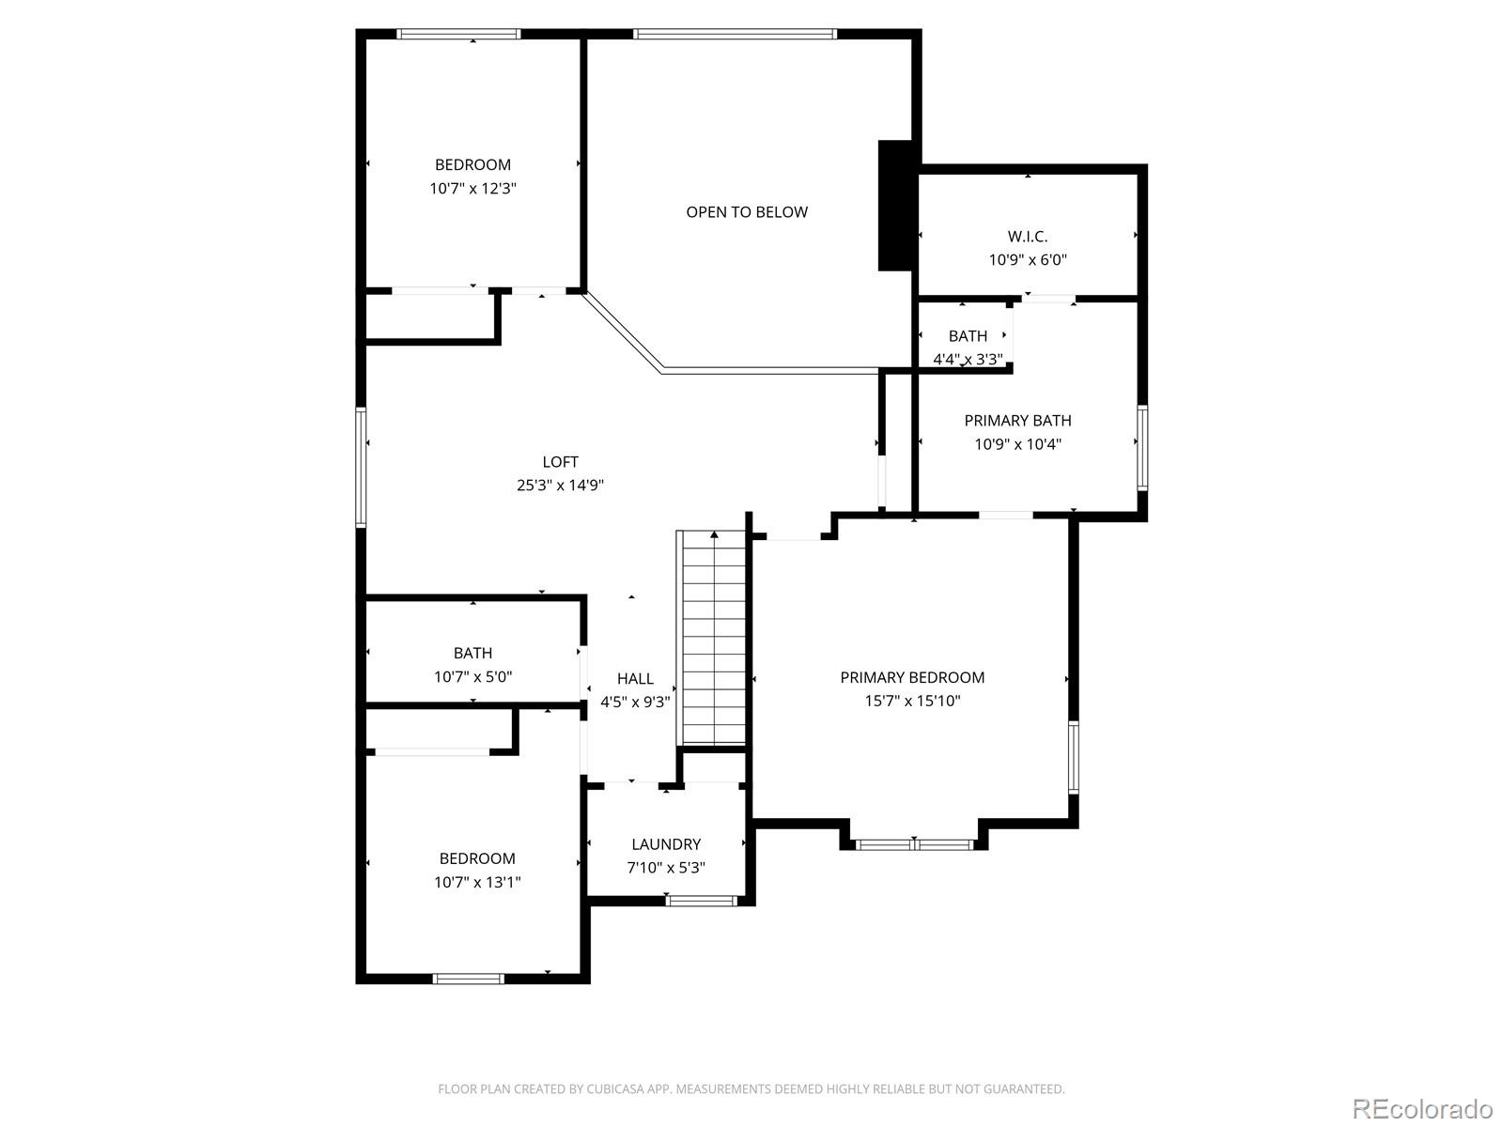
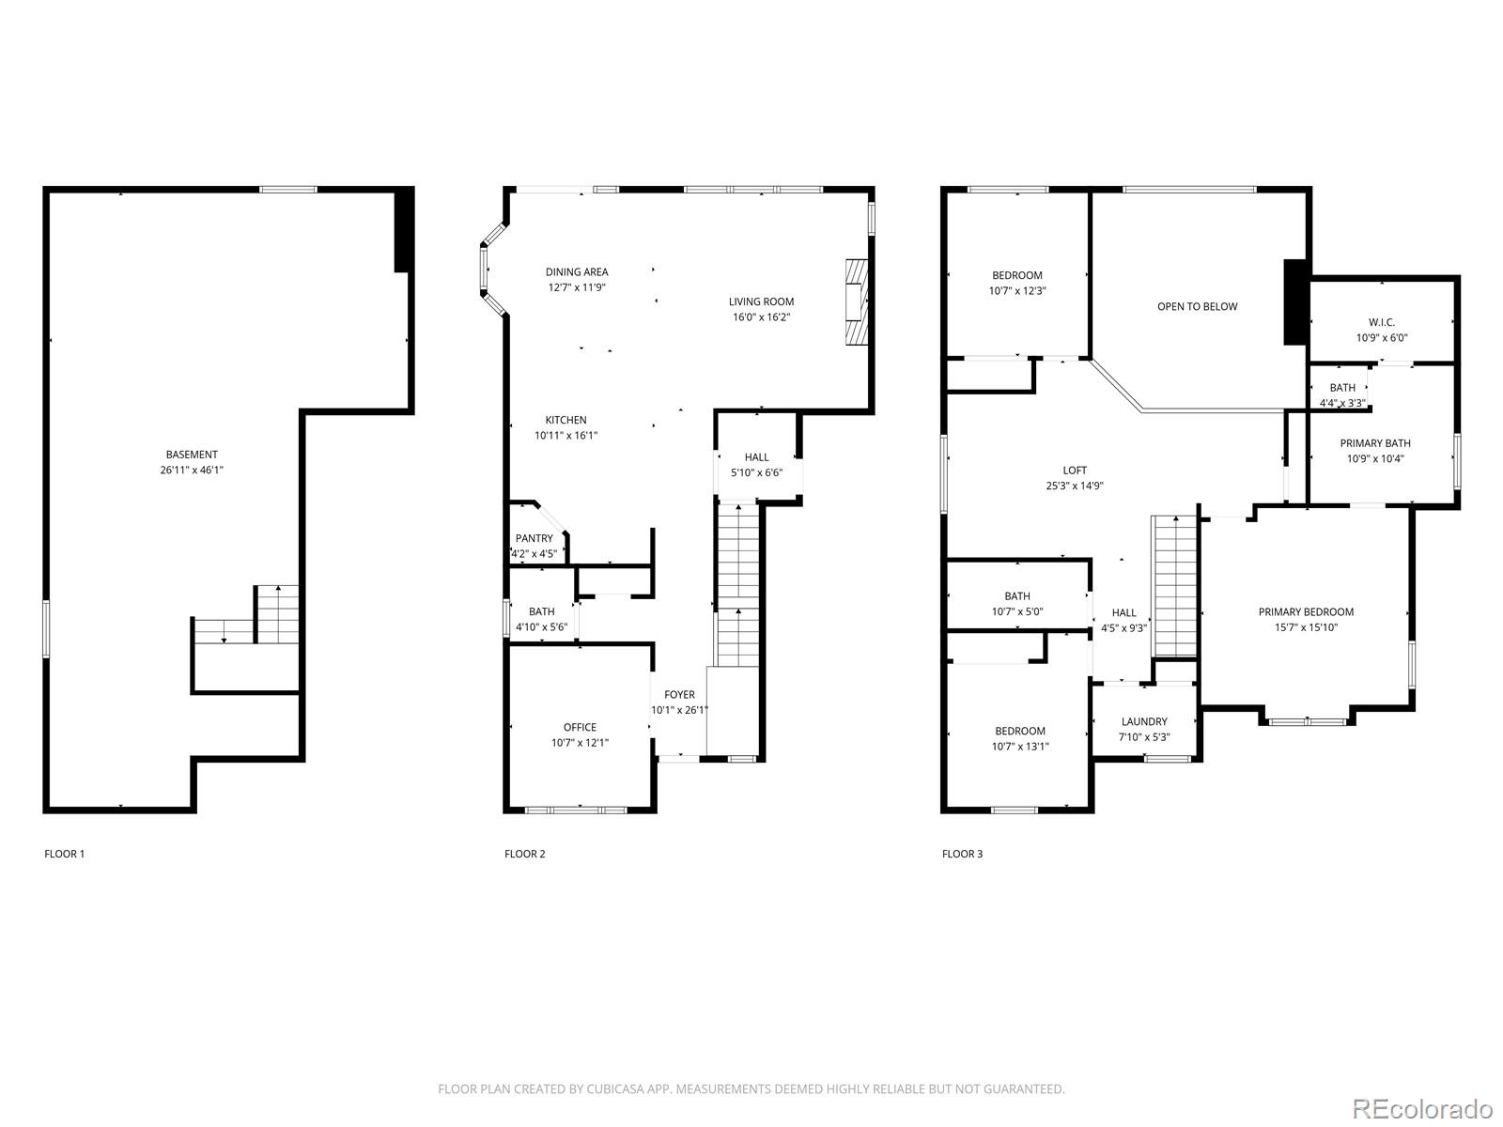
Well-maintained Sorrell Ranch corner lot gives you and yours peace of mind with a sought-after private neighborhood that's extremely close to Southlands modern life! Several updates are present at this home, including a new roof in 2023 with 2" hail resistant shingles, tankless water heater, water softener, three-car tandem garage and more! Entering the home, you'll be greeted by a welcoming living room, with den and kitchen / living room / dining room in an open concept. A patio ready for grilling is out back, along with an extra large backyard due to the corner lot! Upstairs, two bedrooms share a full bathroom, with the primary suite including an en-suite five-piece bathroom and spacious walk-in closet! Carpet was recently repaired in a few areas, but please ask about a flooring allowance, if interested. The full basement is unfinished but ready for your improvements or storage. Laundry facilities are conveniently located upstairs. Three-car attached tandem garage is deep, with enough room to pull in a third vehicle, boat, toys, storage, workshop or whatever you prefer. Half of garage (portions attached to home and back wall) is drywalled and remaining exterior walls are studded. Backyard is expansive! Four locking storage containers along side of home and near access gate (most sized 6'x3.5') included in sale. Corner lot provides additional lot size for friends to gather. Close to park, Sorrell Ranch Swimming Pool, all that Southlands shopping has to offer, highways and more! For showings, please note seller is almost moved out and remaining furniture is negotiable!
Overview
Property Type
Residential
Location
24396 E Platte Place, Aurora, CO 80016
MLS ID
6362986
Listing Last Updated
Property Features & Amenities
Interior
Total Bedrooms
3
Full Bathrooms
2
Half Bathrooms
1
Flooring
Carpet, Linoleum, Tile, Wood
Appliances
Dishwasher, Disposal, Dryer, Microwave, Refrigerator, Self Cleaning Oven, Sump Pump, Washer
Other Interior Features
Breakfast Bar, Ceiling Fan(s), Eat-in Kitchen, Entrance Foyer, Five Piece Bath, Granite Counters, High Ceilings, High Speed Internet, Kitchen Island, Open Floorplan, Pantry, Primary Suite, Smoke Free, Vaulted Ceiling(s), Walk-In Closet(s)
Exterior
Stories
2
Garage Spaces
3.0
Water Source
Public
Roof
Composition
Lot Features
Corner Lot, Irrigated, Landscaped, Master Planned, Sloped, Sprinklers In Front, Sprinklers In Rear
Parking
Concrete, Storage, Tandem
Heat Type
Forced Air
Air Conditioning
Central Air
Sewer
Public Sewer
Substructure
Slab
Amenities
Pool
Security Features
Carbon Monoxide Detector(s), Smoke Detector(s)
Other Exterior Features
Private Yard, Rain Gutters
Details
Total Area
3,313 Sq.Ft.
Architecture Styles
Contemporary
Financial
Price
$635,000
Real Estate Tax
$5,237/yr
HOA
$112/mo
Exclusive Listing Agents