Property Description
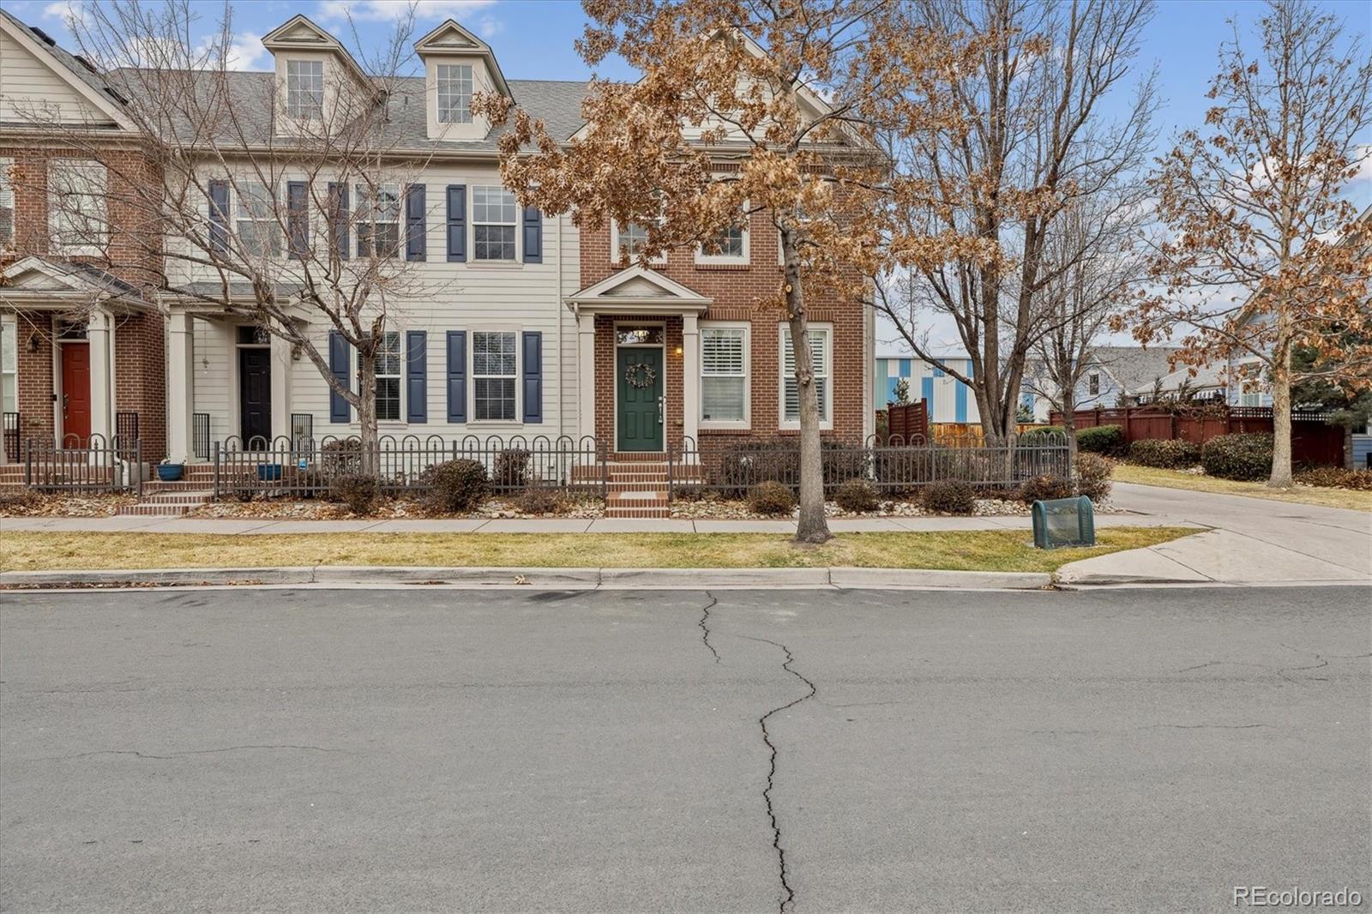
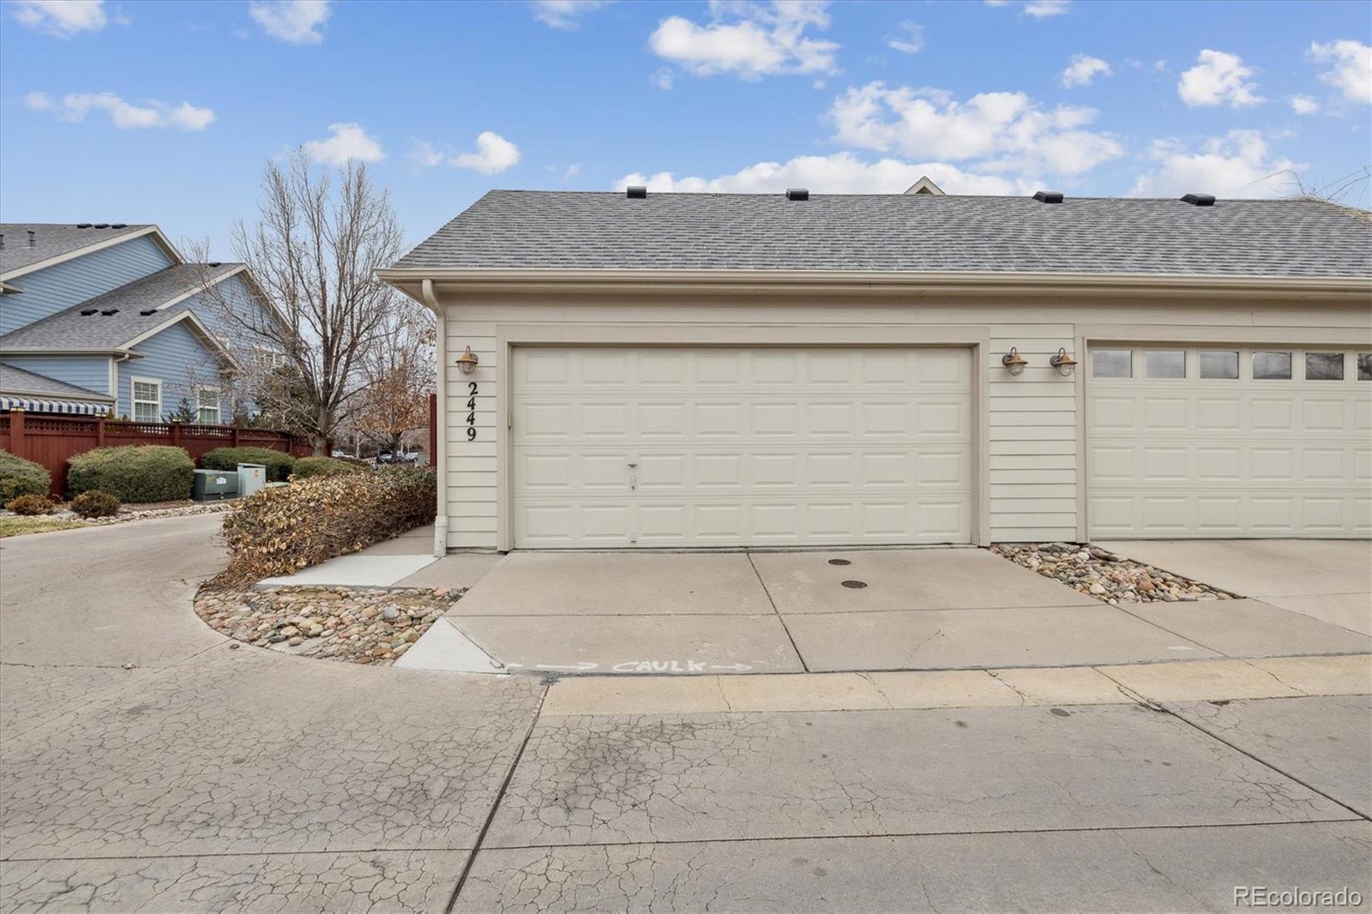
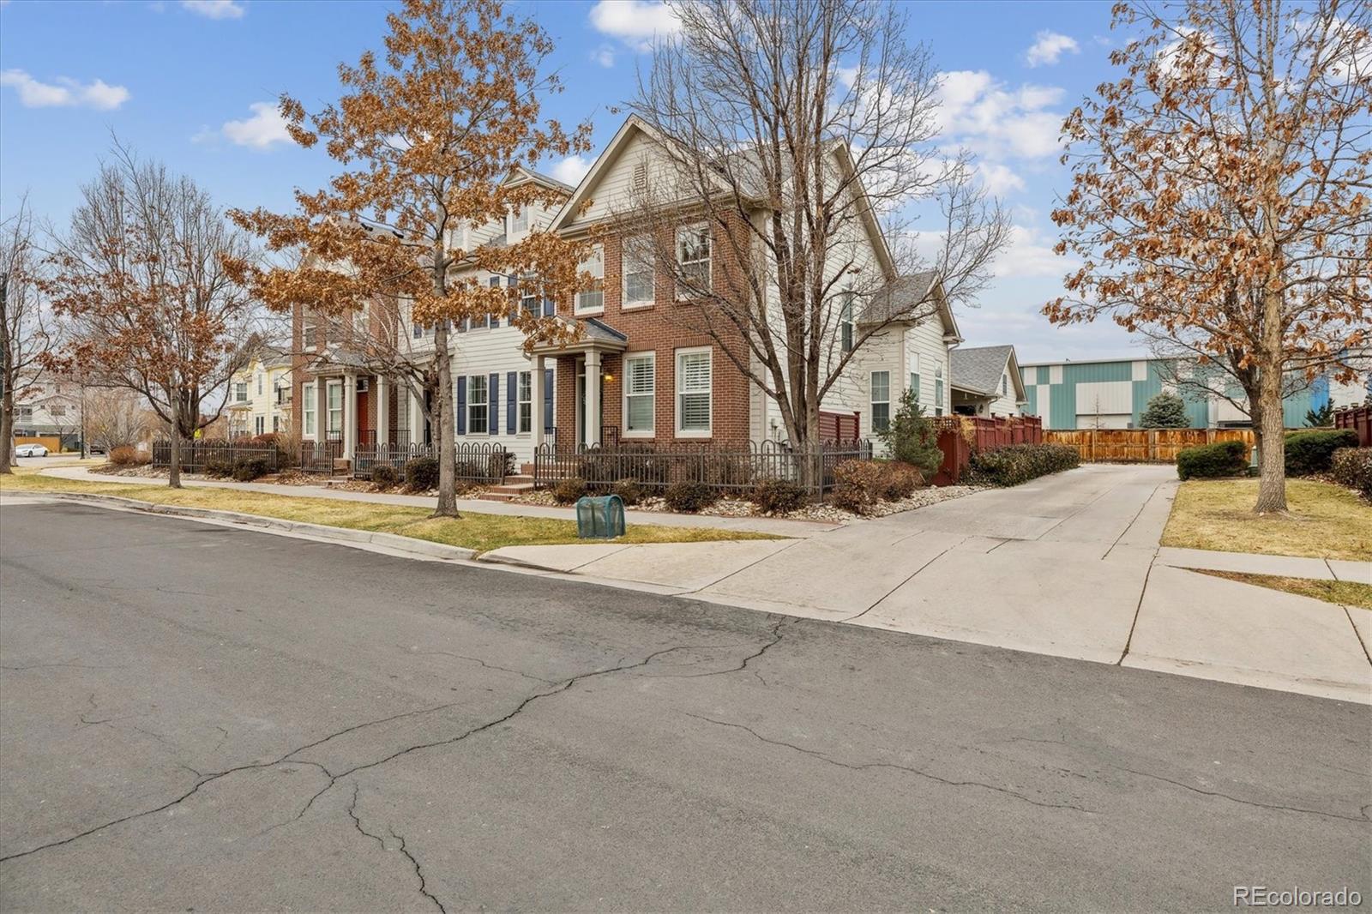
Nestled in the heart of Central Park, Denver, this delightful two-story brick townhouse is a must-see in your home search. Boasting 2 bedrooms, 2.5 bathrooms, loft (easy to convert to 3rd bedroom), an unfinished basement, and a detached 2-car garage, this home offers both charm and convenience. With a community pool and park across the street, plus easy access to Greenway Park, scenic trails, a dog park, skatepark, rock climbing walls, and more, you'll be at the center of it all.
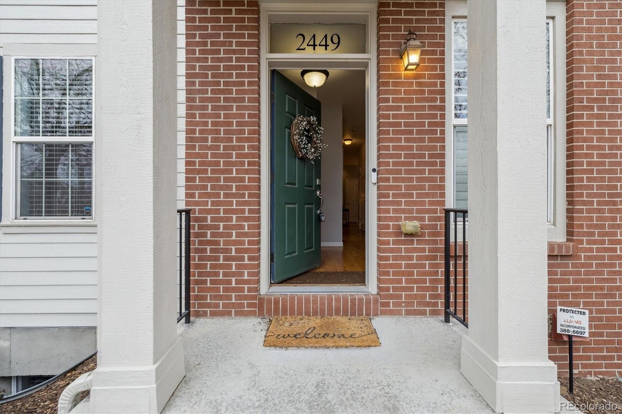
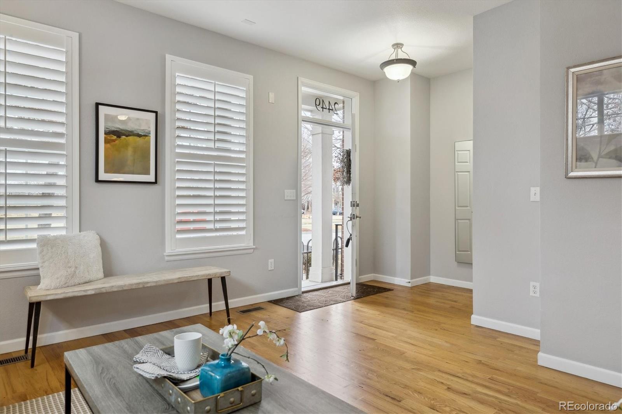
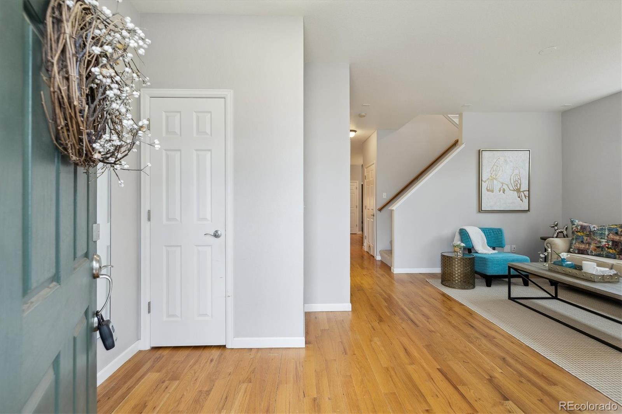
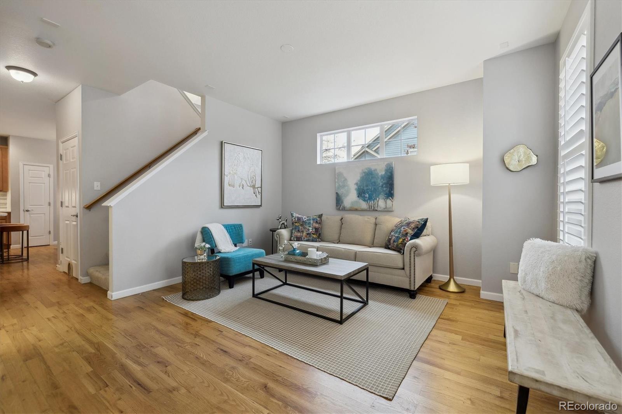
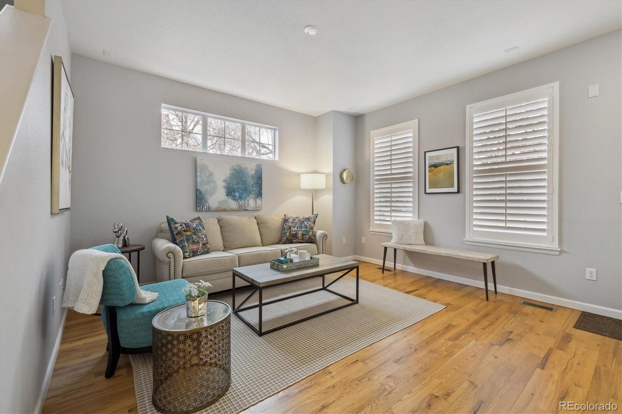
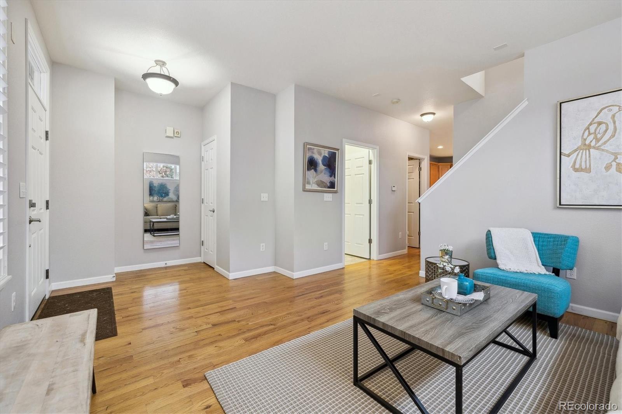
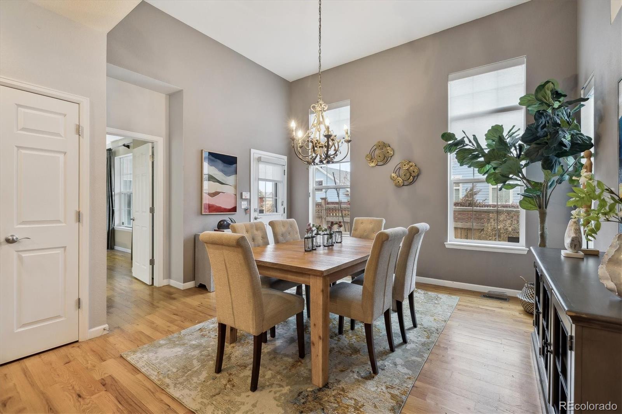
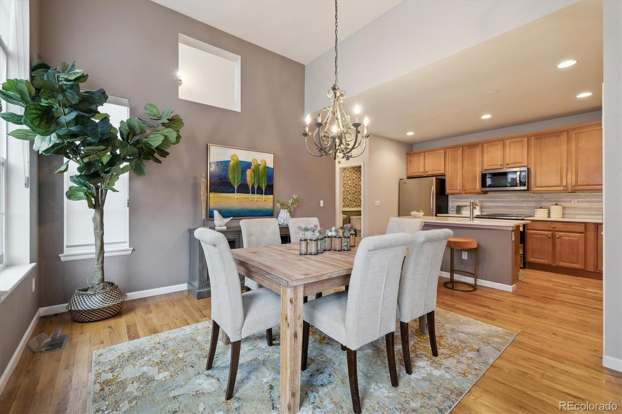
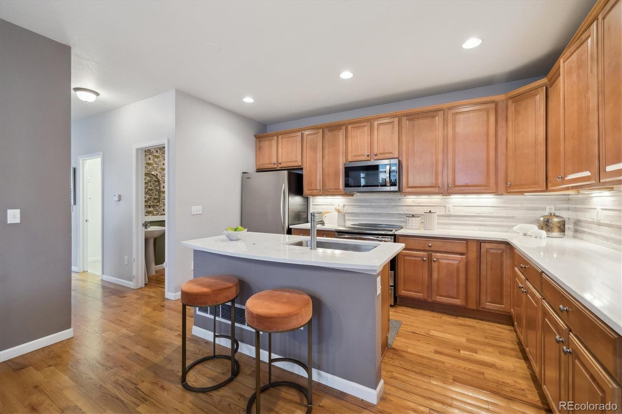
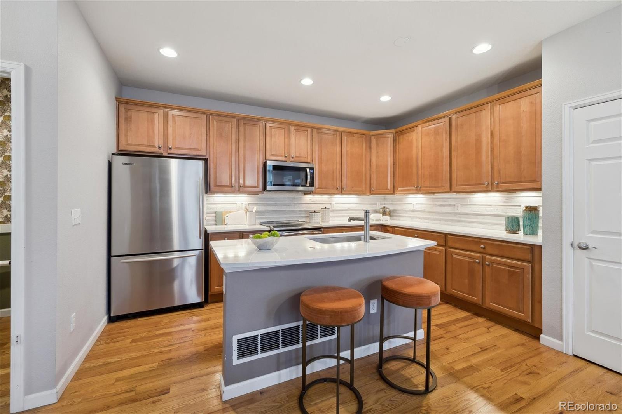
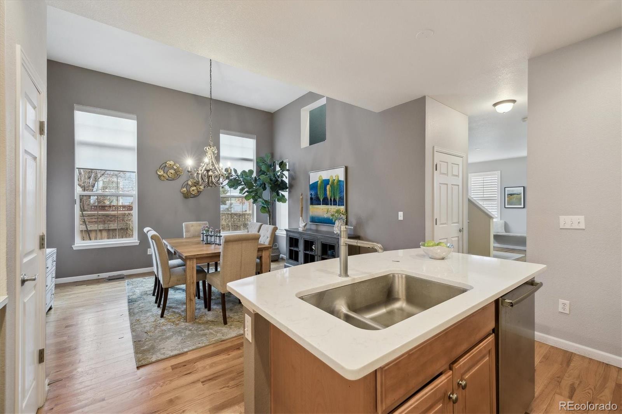
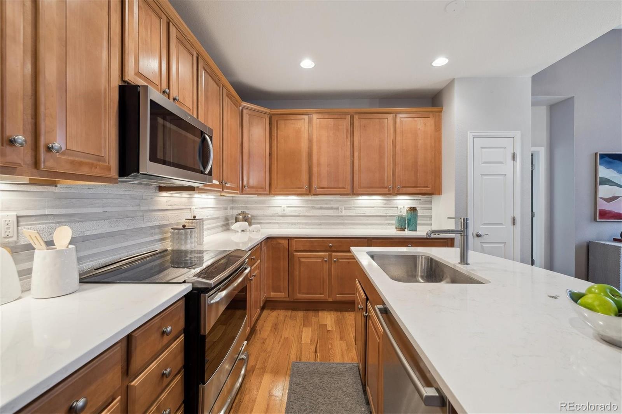
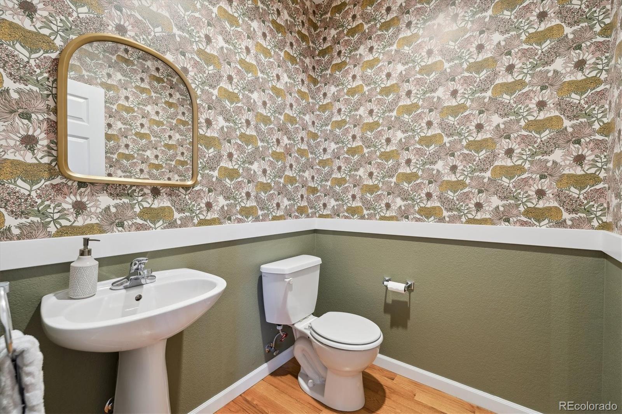
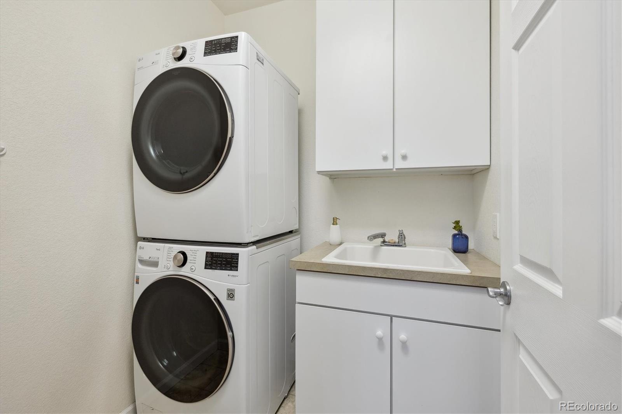
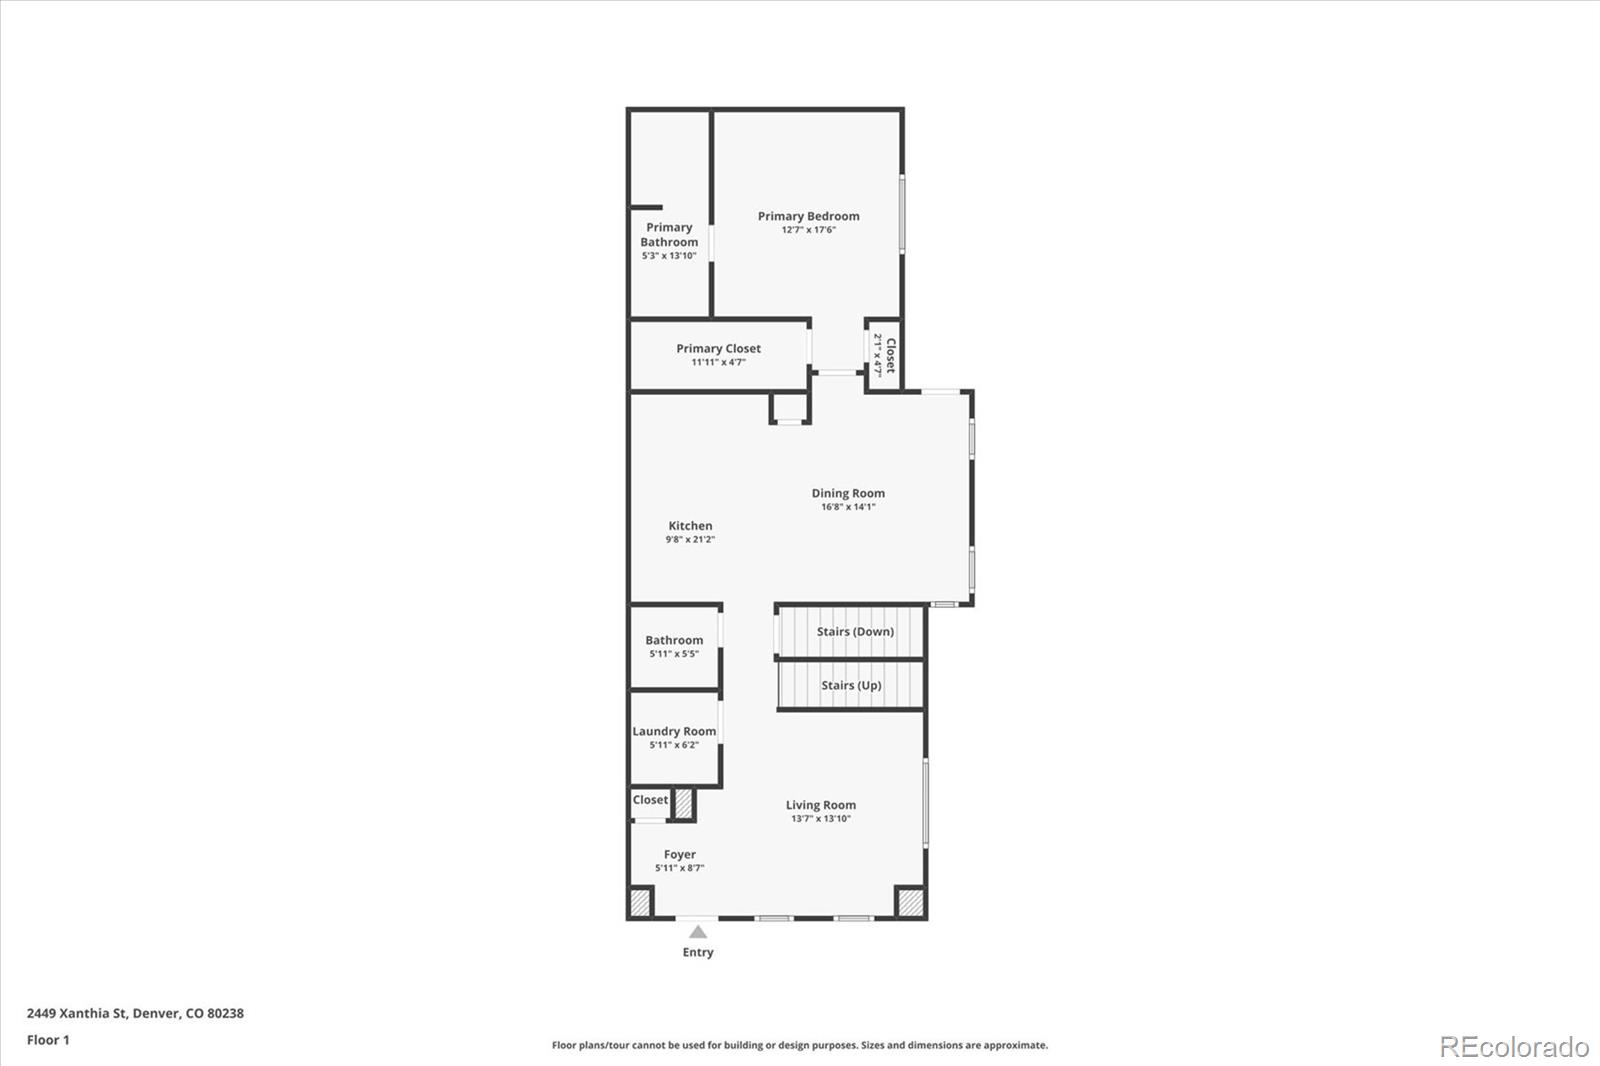
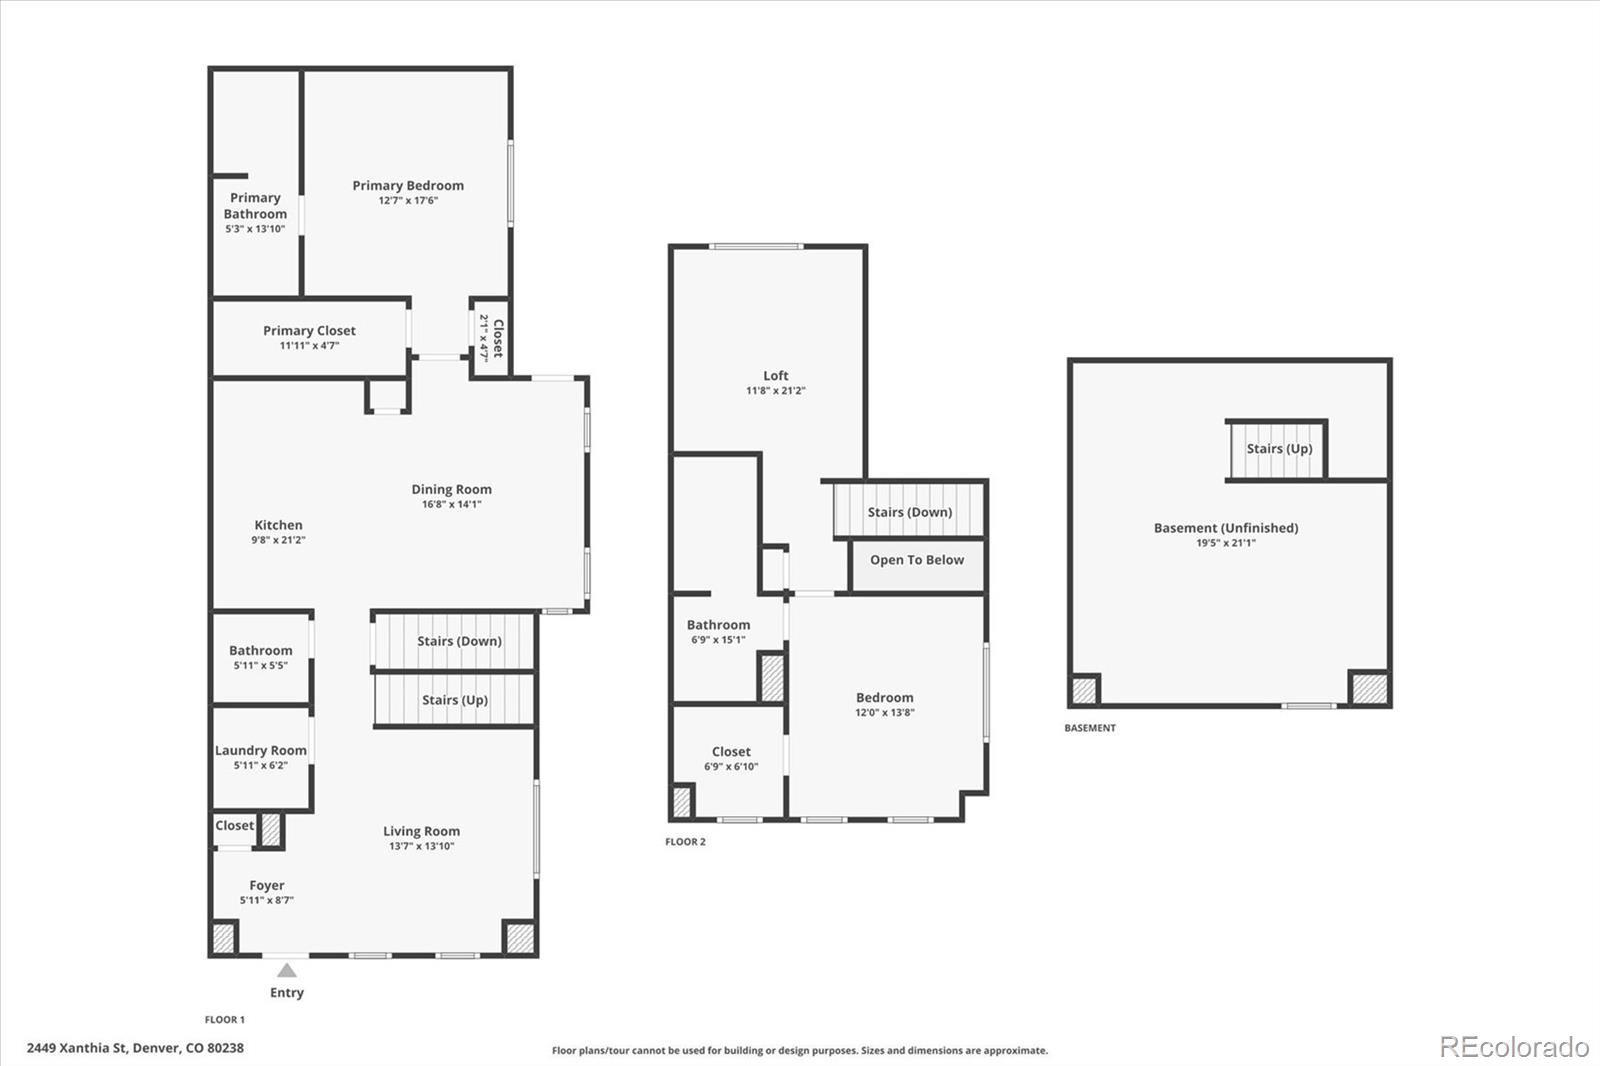
Upon entering, hardwood floors welcome you in the entryway, complemented by soaring ceilings that enhance the spacious feel throughout the main level. Sunlight fills the inviting living room, while a hallway leads to the kitchen, passing by a convenient powder bathroom and a laundry room equipped with a washer and dryer. The recently upgraded kitchen features sleek quartz countertops, an expansive island with breakfast bar seating, stylish cabinetry, a modern backsplash, stainless steel appliances, and recessed lighting. The open layout seamlessly connects to a private, fenced backyard--perfect for relaxation or entertaining.
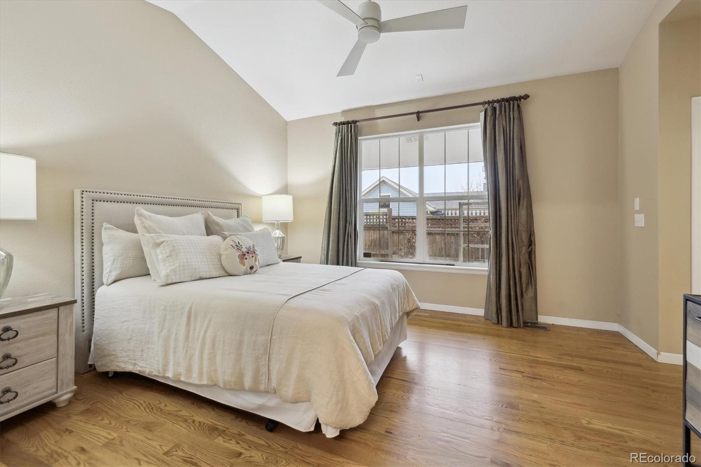
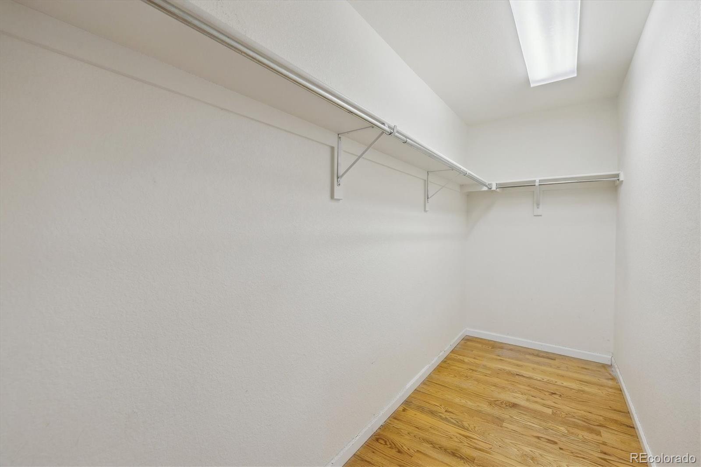
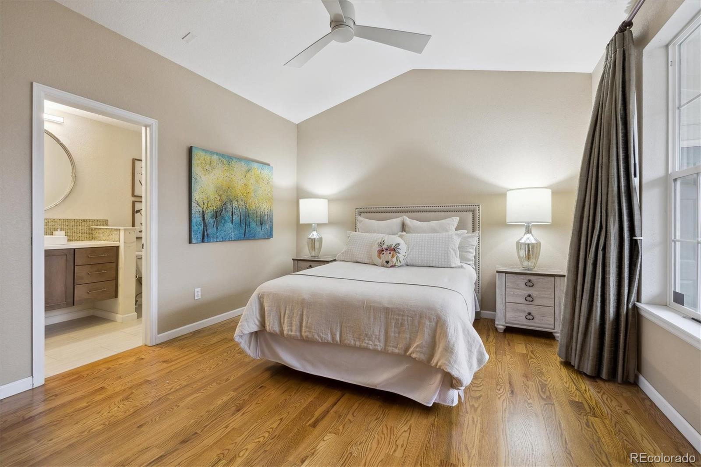
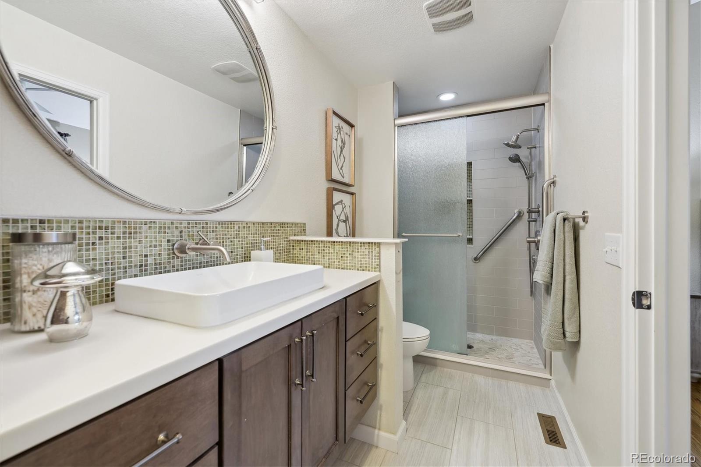
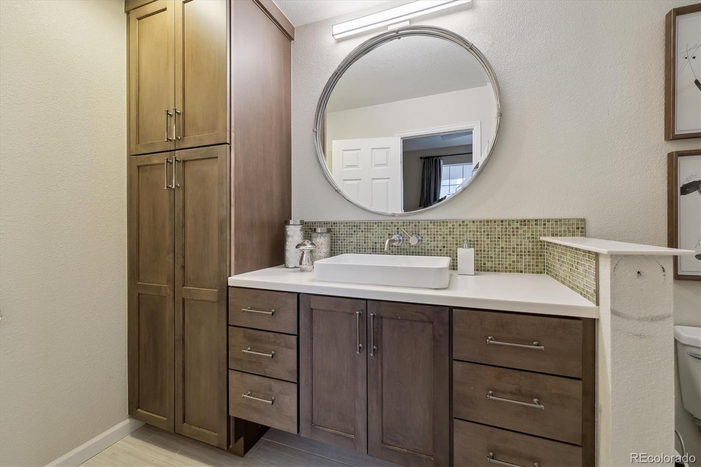
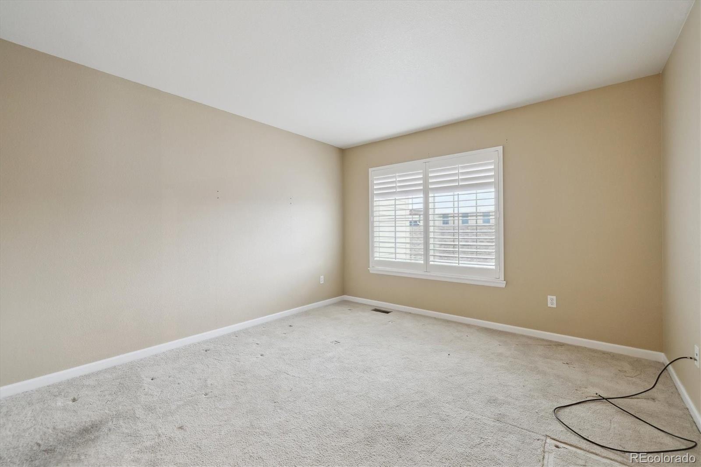
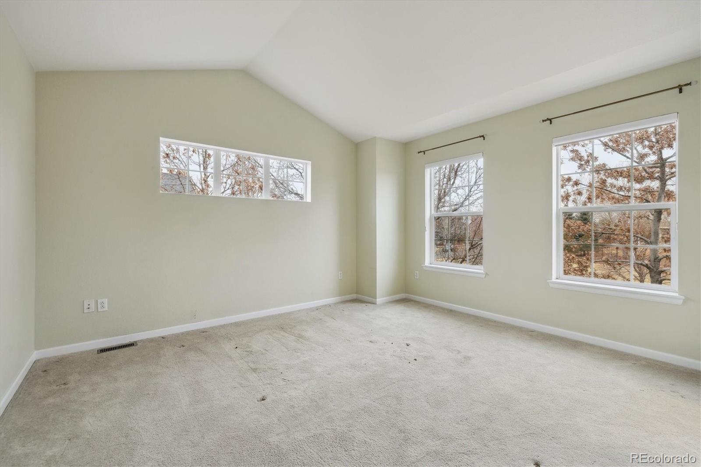
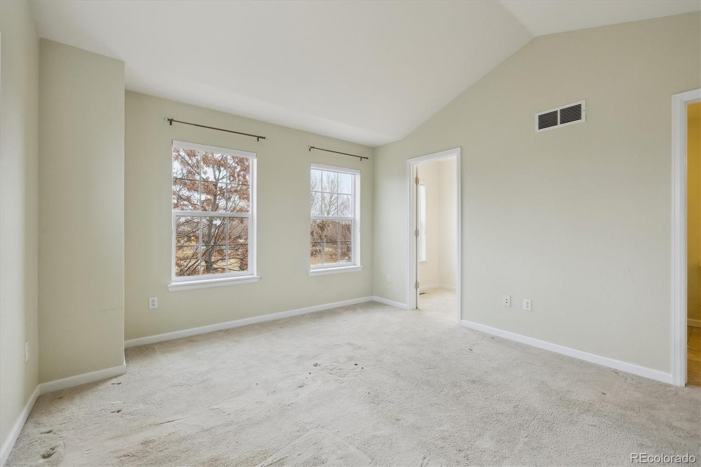
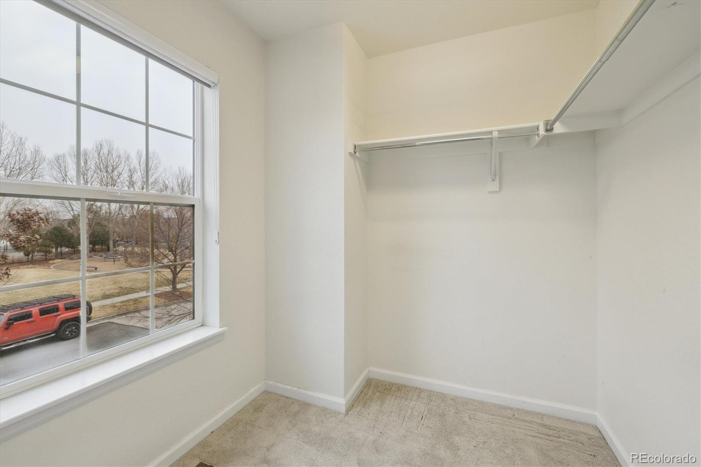
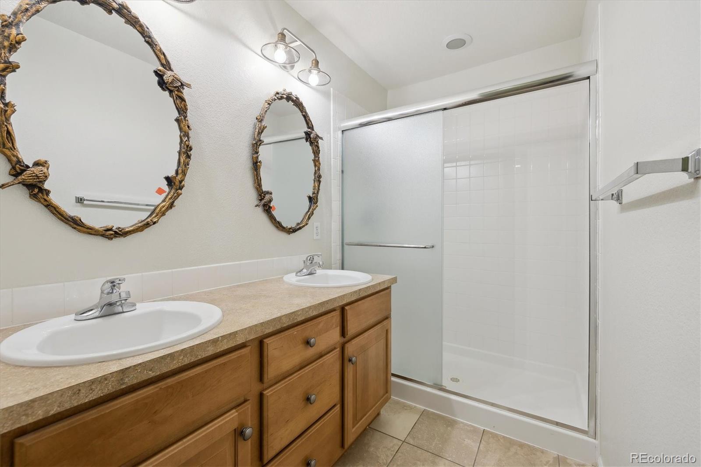
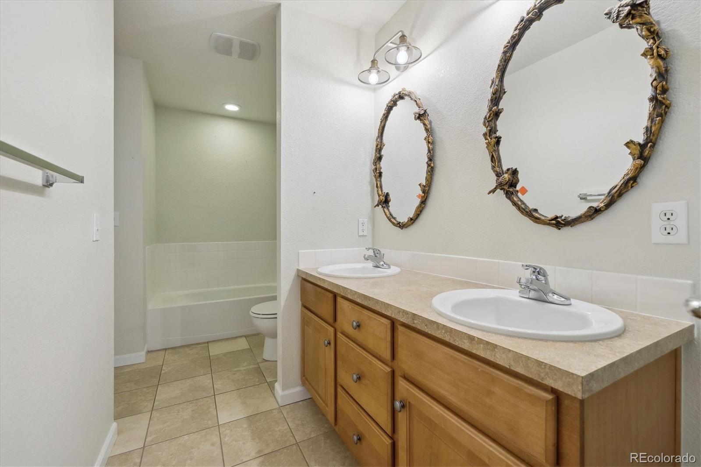
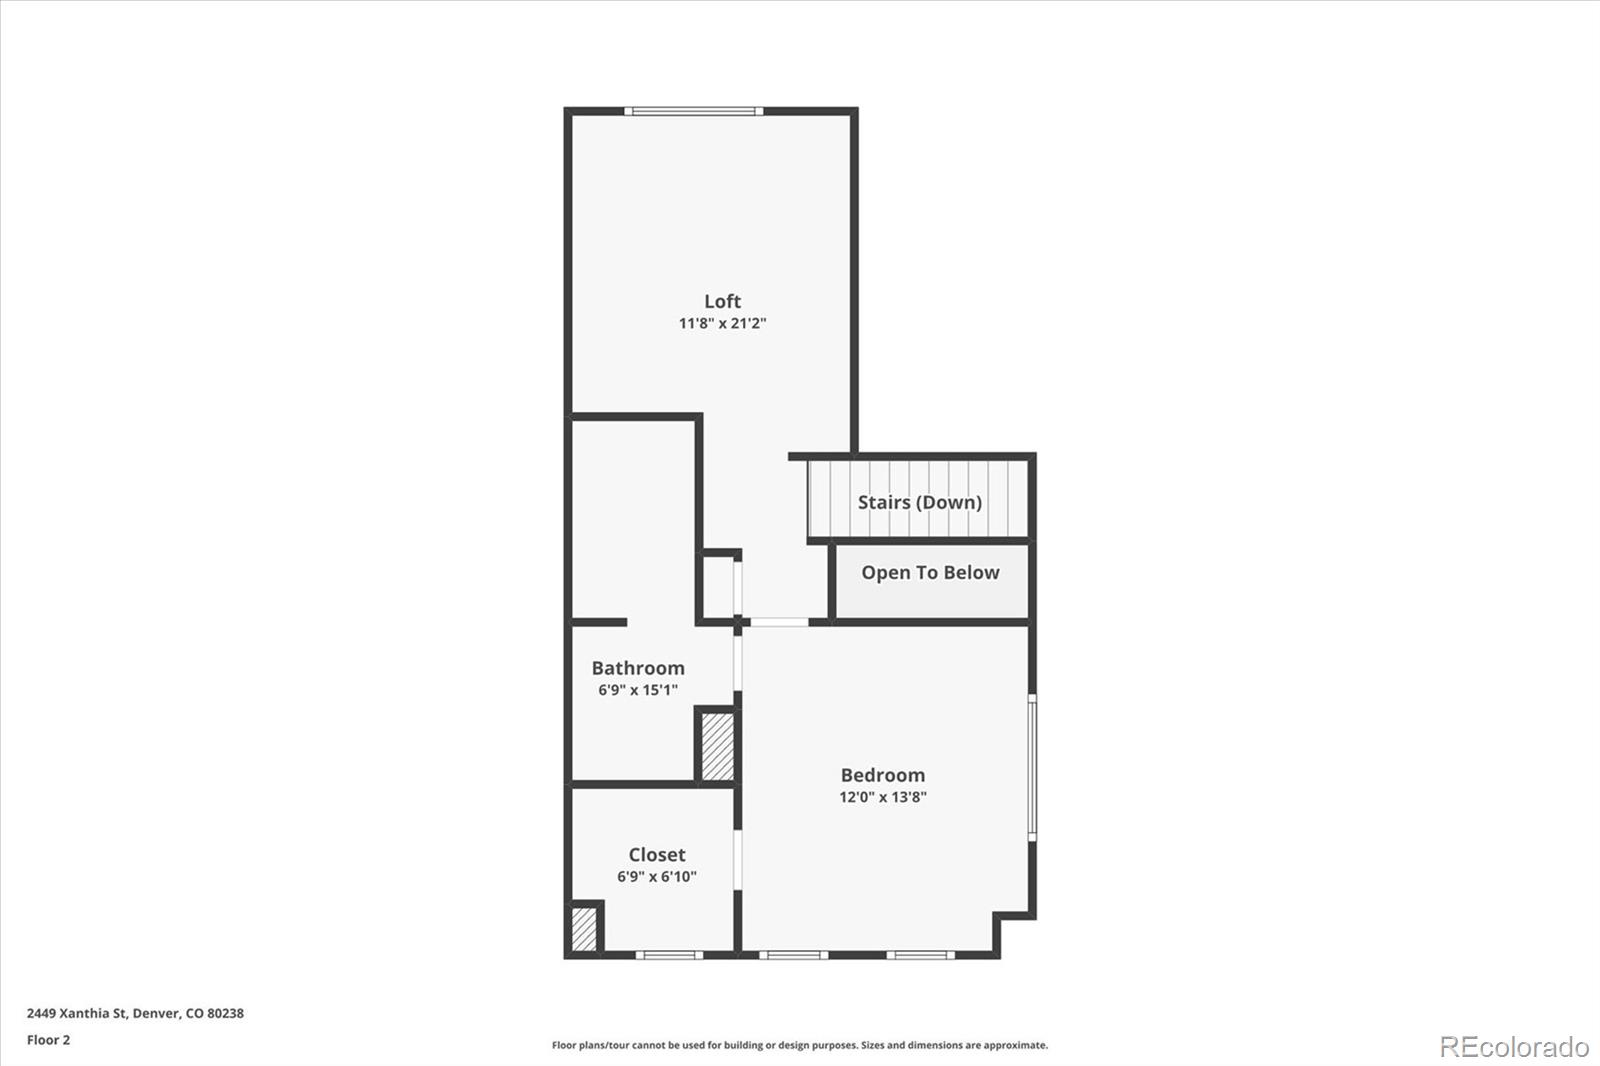
The main-level primary suite offers a walk-in closet and an en-suite 3/4 bathroom with a four-piece setup, complete with tile flooring, granite countertops, and a newly tiled shower. Upstairs, you'll find the additional bedroom, a versatile loft that can easily be converted into a third bedroom, and a spacious five-piece bathroom with tile floors and granite countertops.
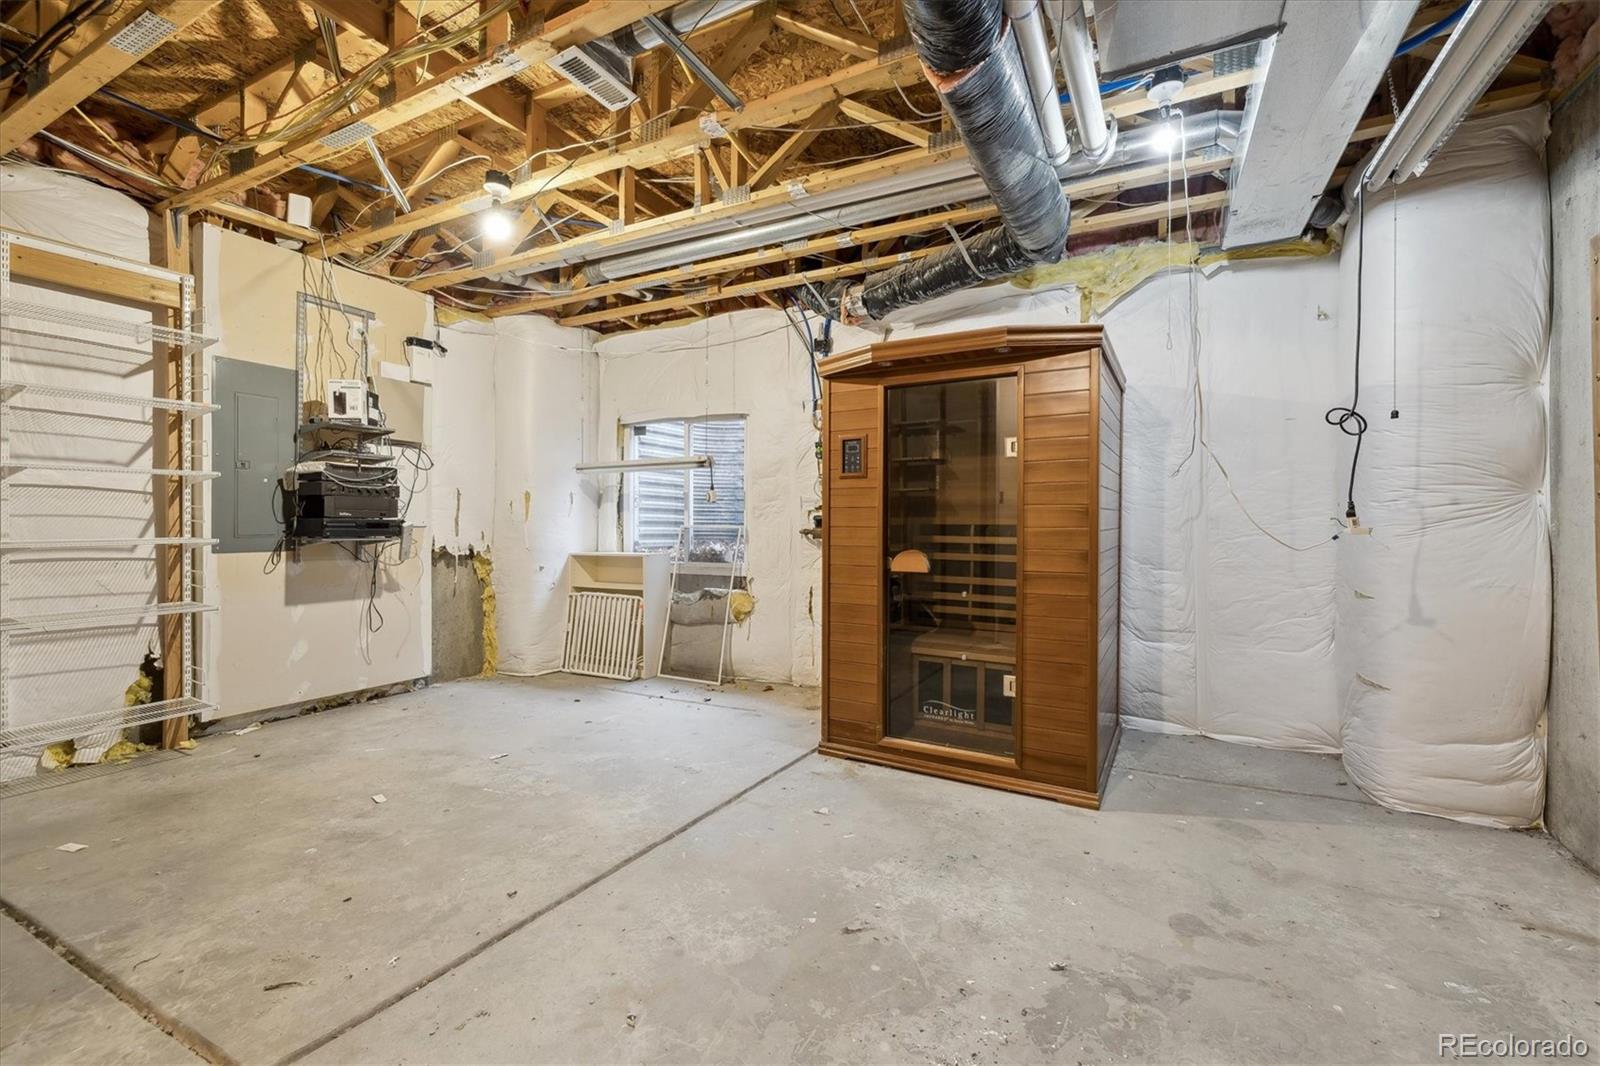
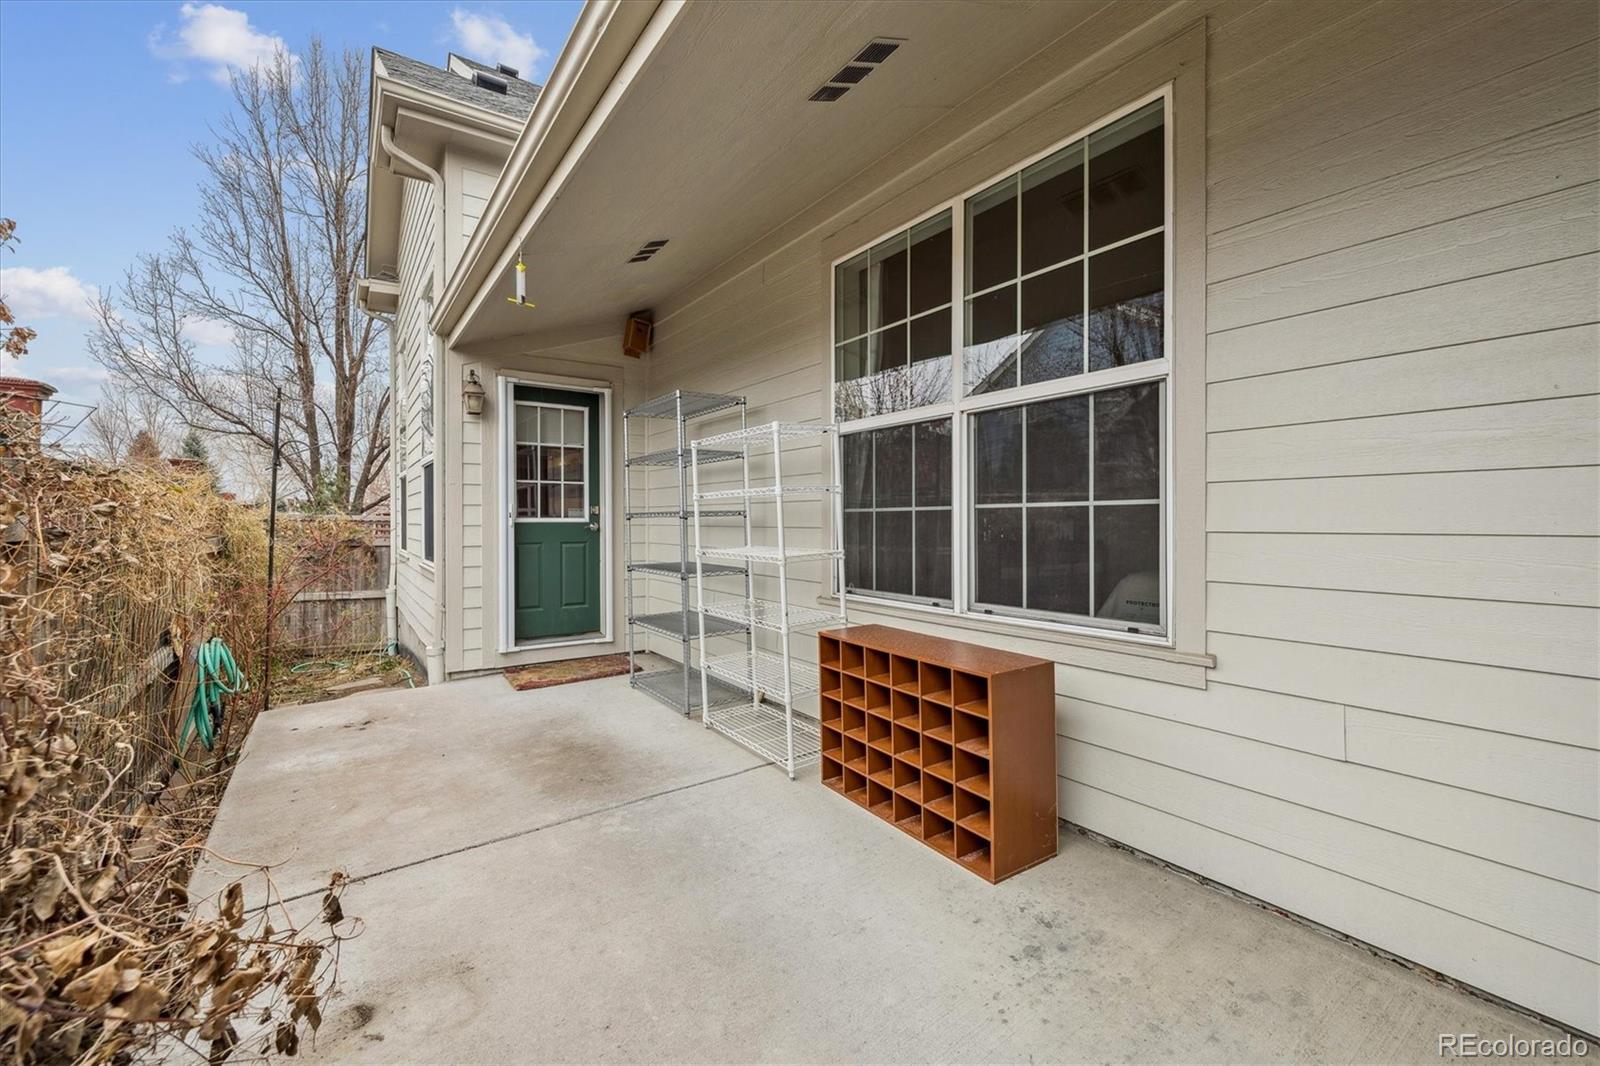
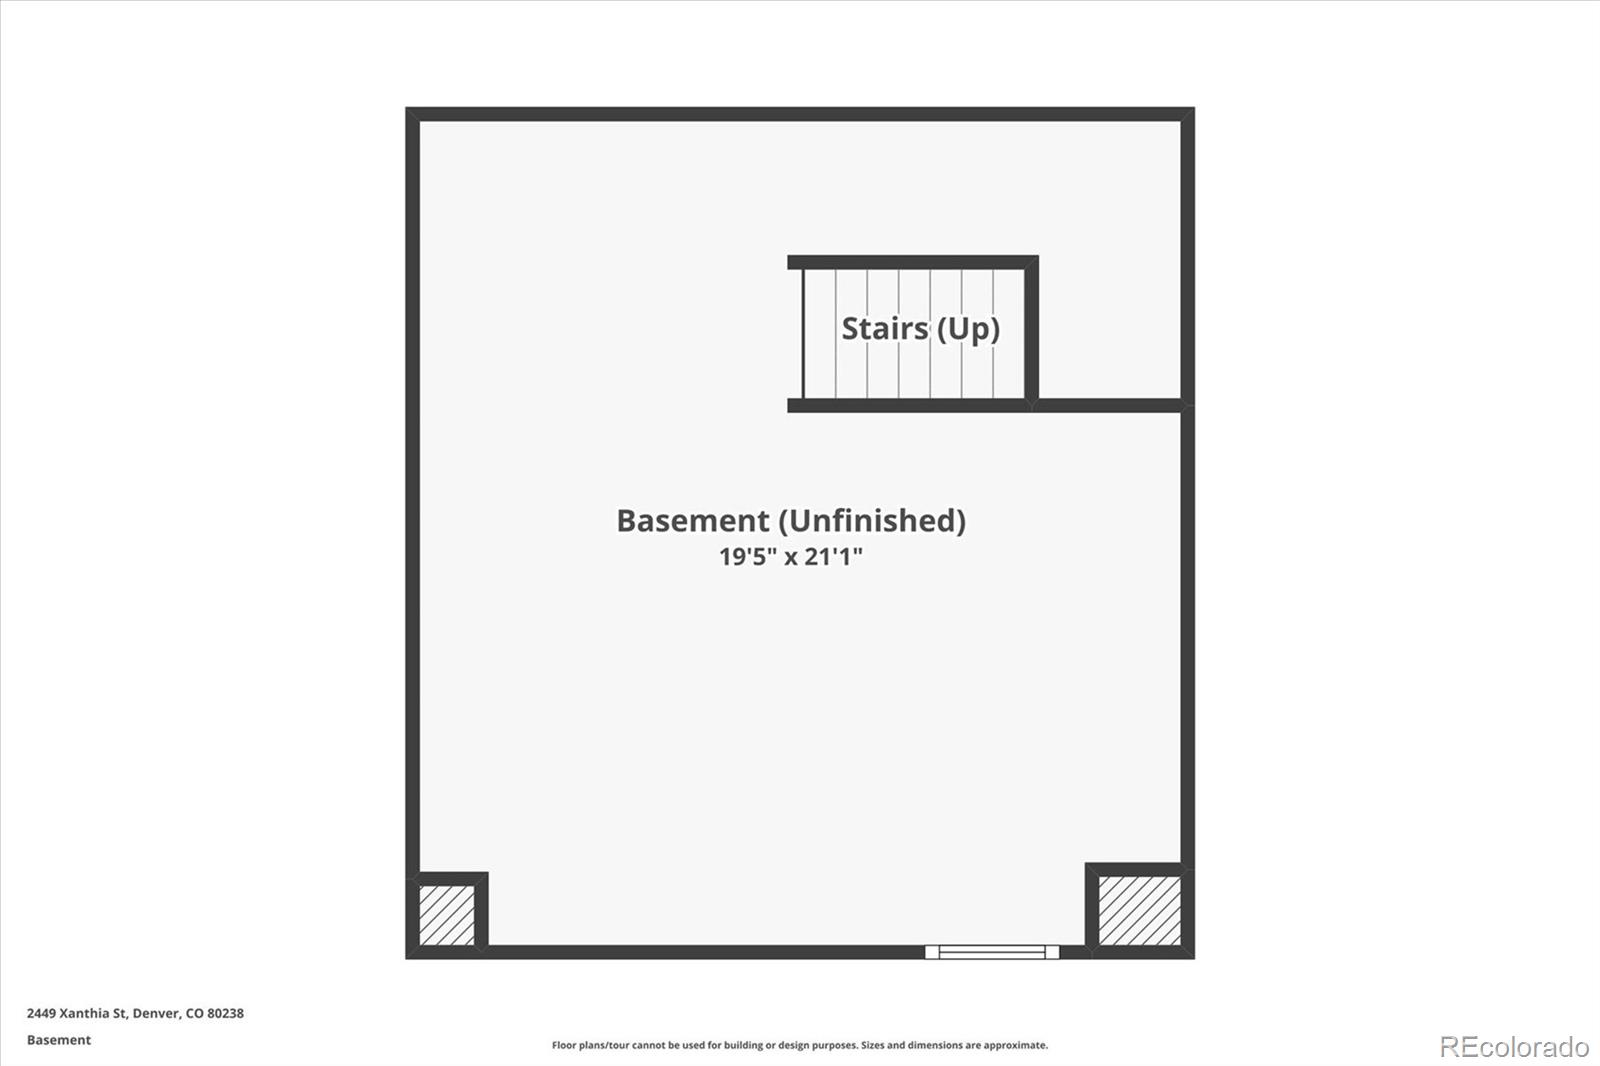
The unfinished basement presents ample potential, featuring an egress window, 8-foot ceilings, and a crawl space for extra storage. Outside, the cozy backyard includes a concrete patio with access to the detached garage. Conveniently located near the Stanley Marketplace, shopping, fitness center, grocery stores, restaurants, coffee shops, and more, this home also offers quick access to Central Park Blvd and I-70. Don't miss the chance to see this incredible home in person!
Upon entering, hardwood floors welcome you in the entryway, complemented by soaring ceilings that enhance the spacious feel throughout the main level. Sunlight fills the inviting living room, while a hallway leads to the kitchen, passing by a convenient powder bathroom and a laundry room equipped with a washer and dryer. The recently upgraded kitchen features sleek quartz countertops, an expansive island with breakfast bar seating, stylish cabinetry, a modern backsplash, stainless steel appliances, and recessed lighting. The open layout seamlessly connects to a private, fenced backyard--perfect for relaxation or entertaining.
The main-level primary suite offers a walk-in closet and an en-suite 3/4 bathroom with a four-piece setup, complete with tile flooring, granite countertops, and a newly tiled shower. Upstairs, you'll find the additional bedroom, a versatile loft that can easily be converted into a third bedroom, and a spacious five-piece bathroom with tile floors and granite countertops.
The unfinished basement presents ample potential, featuring an egress window, 8-foot ceilings, and a crawl space for extra storage. Outside, the cozy backyard includes a concrete patio with access to the detached garage. Conveniently located near the Stanley Marketplace, shopping, fitness center, grocery stores, restaurants, coffee shops, and more, this home also offers quick access to Central Park Blvd and I-70. Don't miss the chance to see this incredible home in person!
Overview
Property Type
Townhouse
Location
2449 Xanthia Street, Denver, CO 80238
Zoning
R-MU-20
MLS ID
6900155
Listing Last Updated
Property Features & Amenities
Interior
Total Bedrooms
2
Full Bathrooms
1
Three-Quarter Bathrooms
1
Half Bathrooms
1
Flooring
Carpet, Tile, Wood
Appliances
Cooktop, Dishwasher, Disposal, Dryer, Microwave, Oven, Refrigerator, Washer
Exterior
Stories
2
Garage Spaces
2.0
Water Source
Public
Utilities
Cable Available, Electricity Available, Internet Access (Wired), Natural Gas Available
Roof
Composition
Lot Features
Landscaped, Near Public Transit
Heat Type
Forced Air
Air Conditioning
Central Air
Sewer
Public Sewer
Amenities
Park, Playground, Pool
Other Exterior Features
Private Yard
Details
Total Area
2,138 Sq.Ft.
Neighborhood
Central Park
Financial
Price
$605,000
Real Estate Tax
$4,997/yr
HOA
$56/mo
Exclusive Listing Agents