Property Description
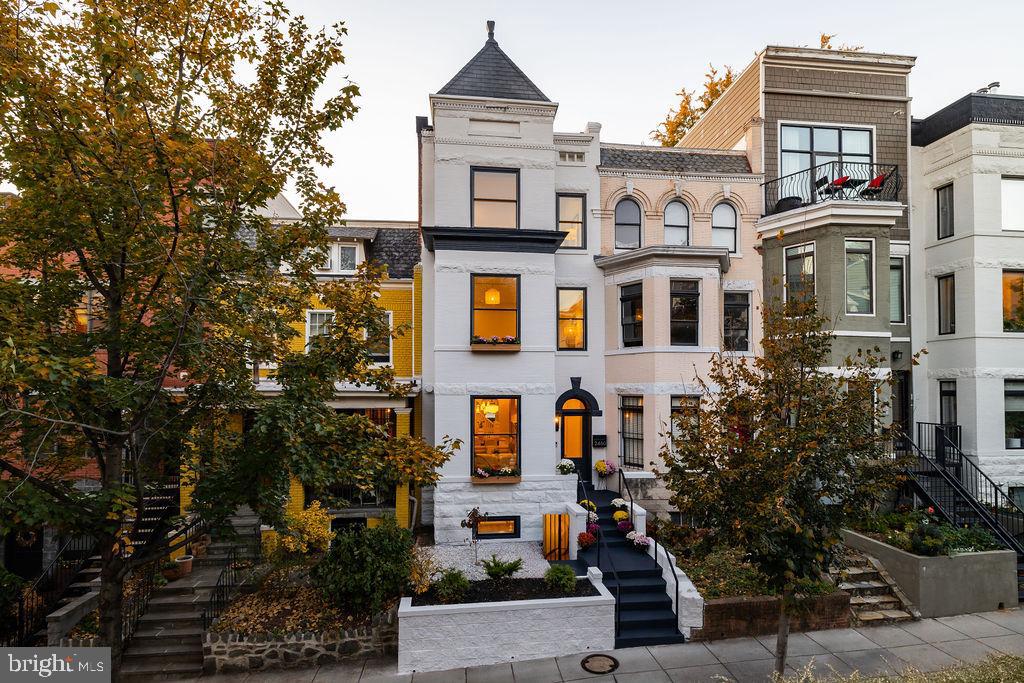
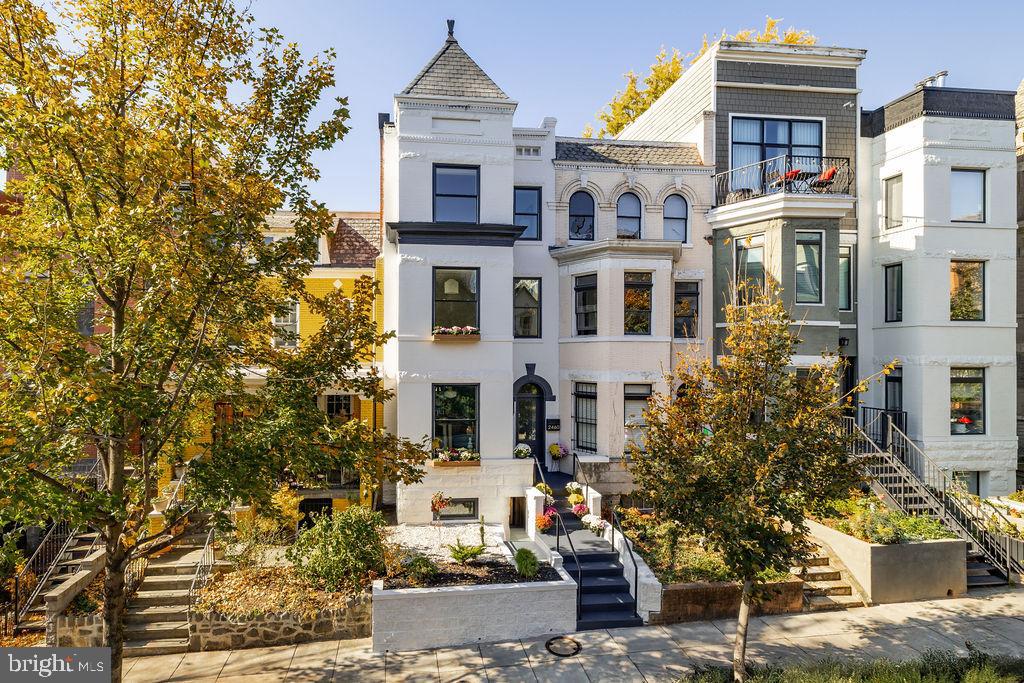
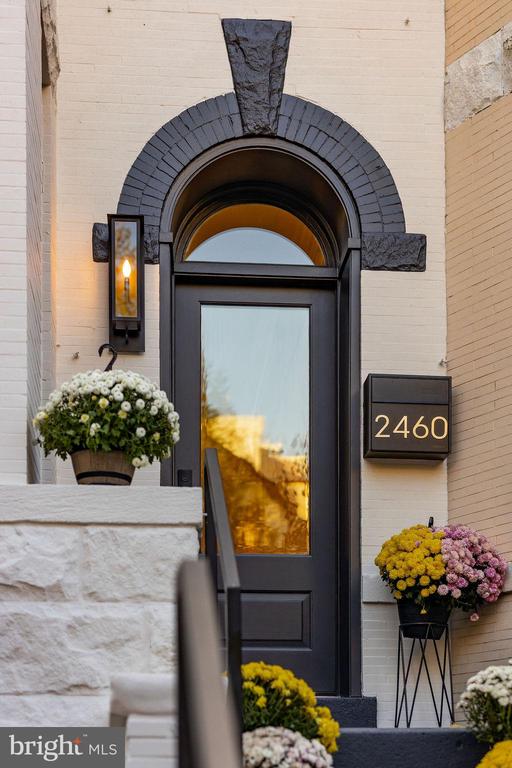
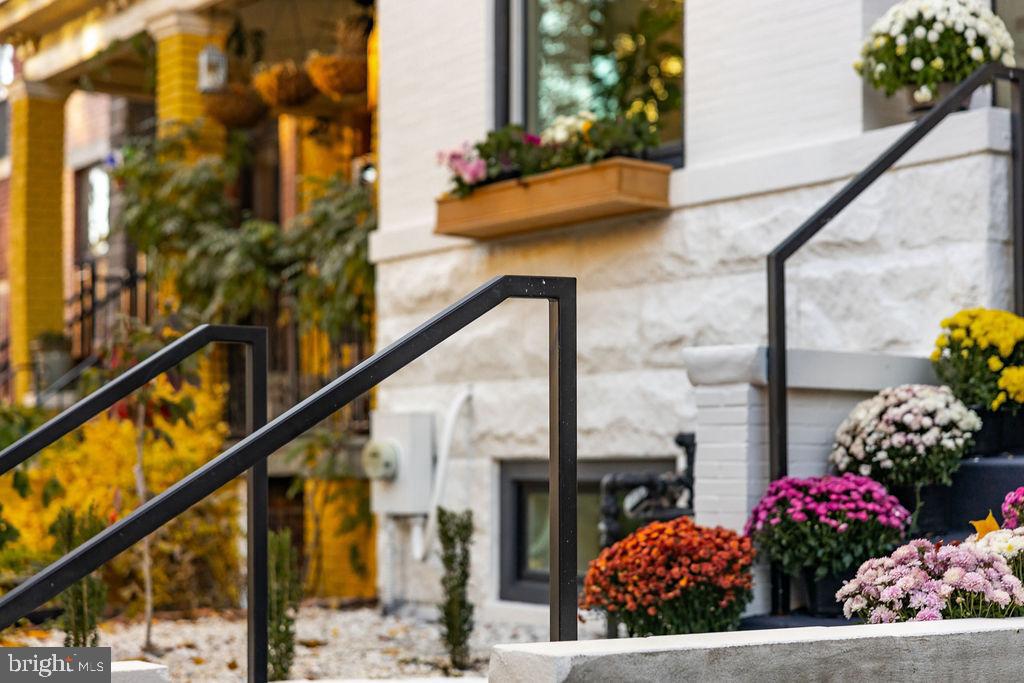
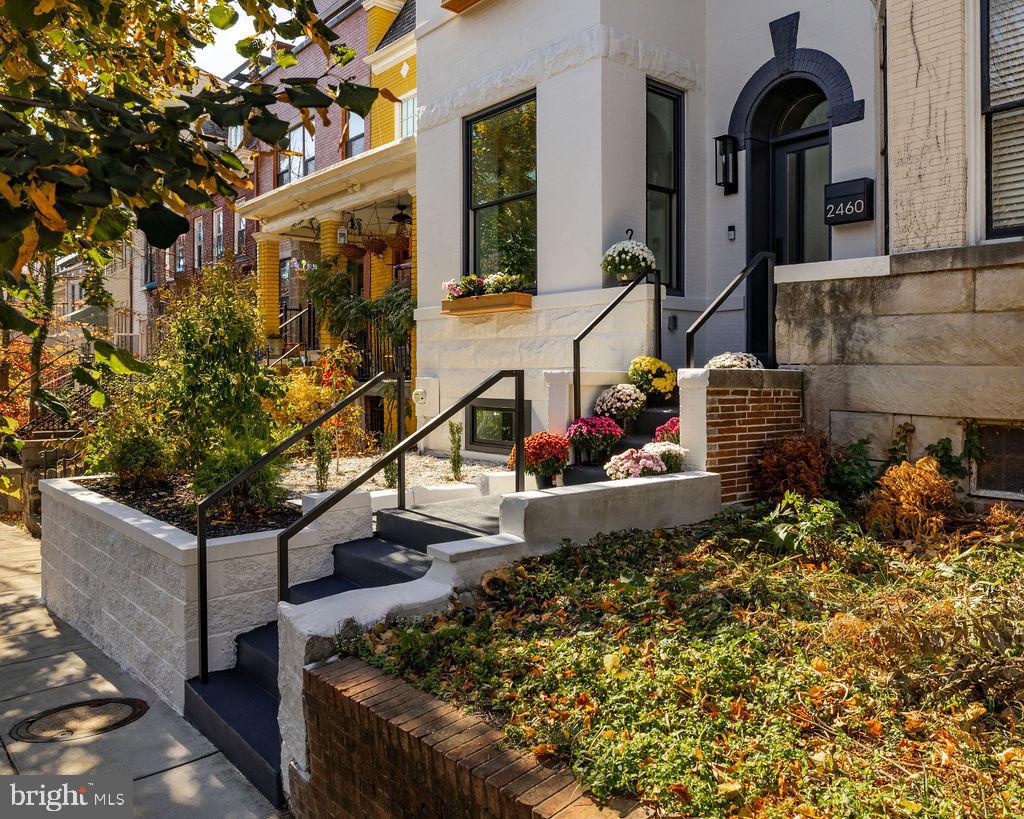
Historic Elegance Reimagined | This luxury full renovation by Ziba Management is a showstopper Victorian rowhome in the heart of the city, where historic charm meets curated, high-end design. Set on a quiet, tree-lined block, the home's charcoal-painted brick facade and turreted roofline offer striking curb appeal and a hint at the refined craftsmanship found throughout.
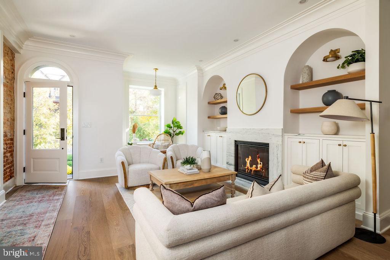
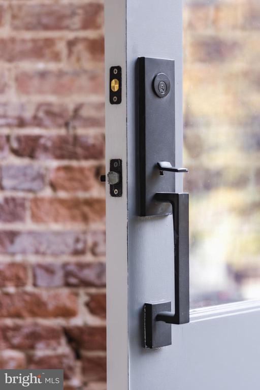
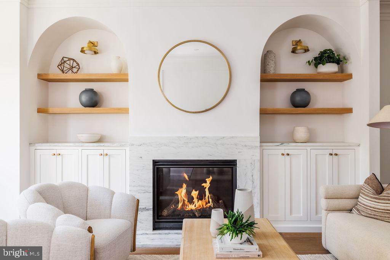
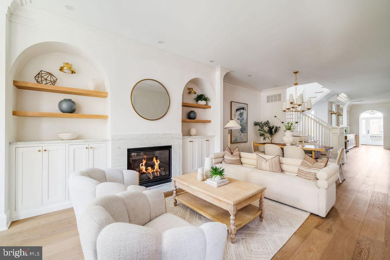
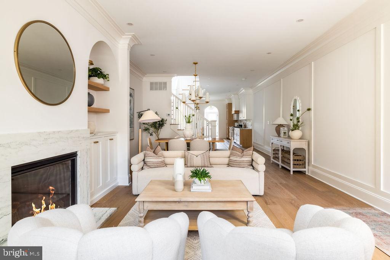
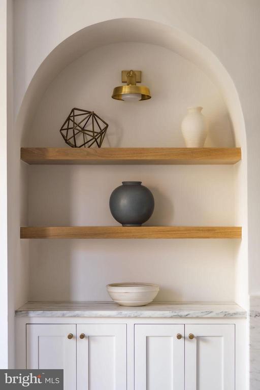
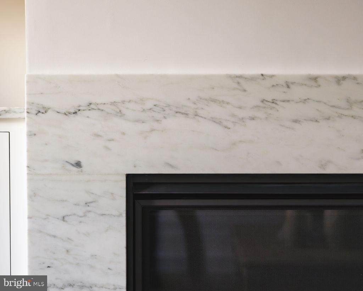
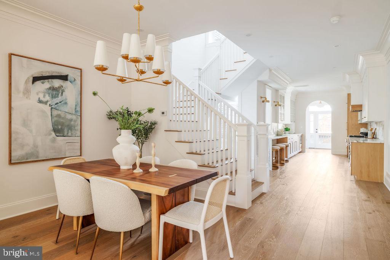
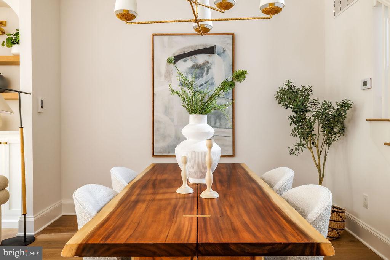
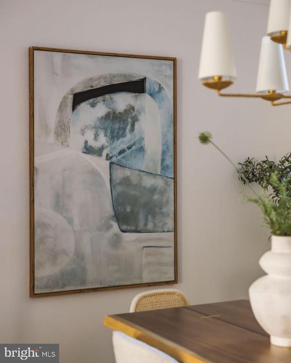
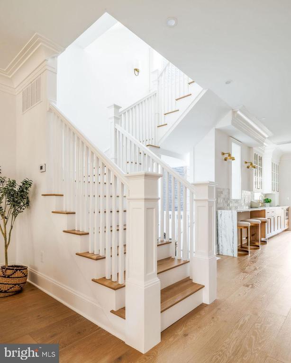
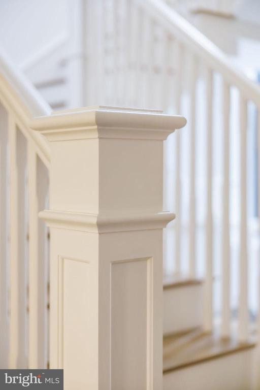
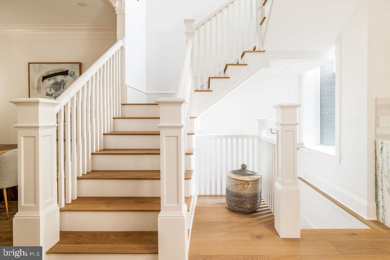
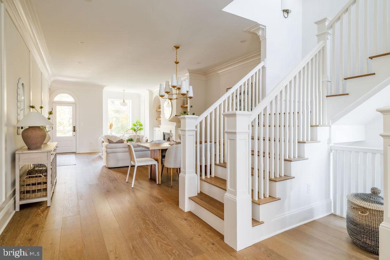
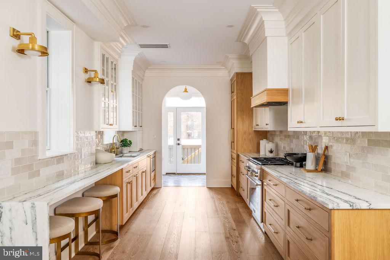
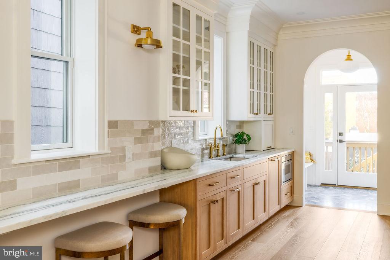
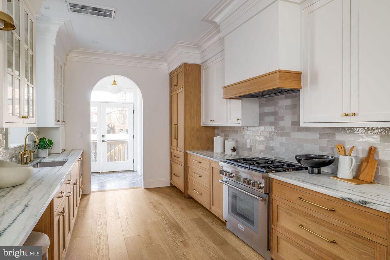
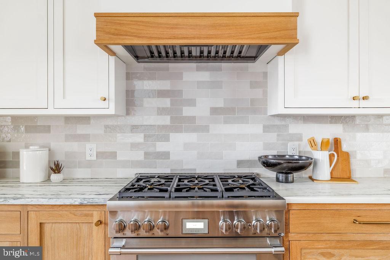
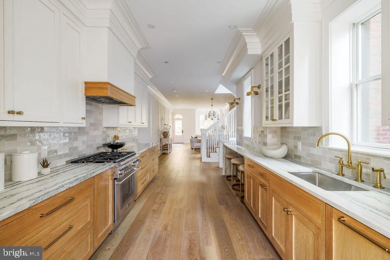
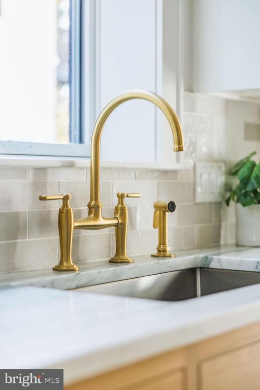
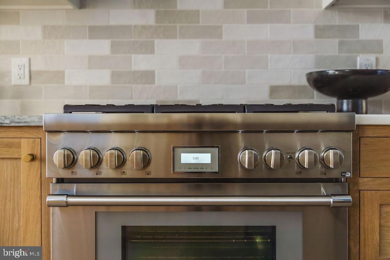
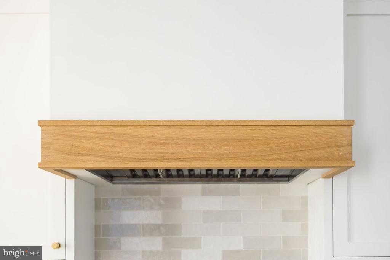
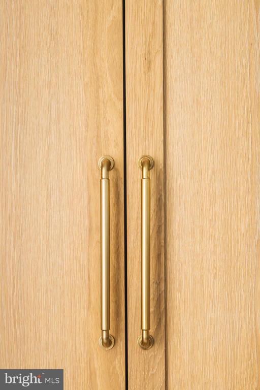
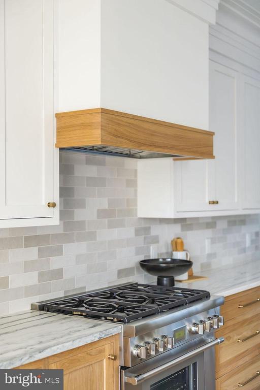
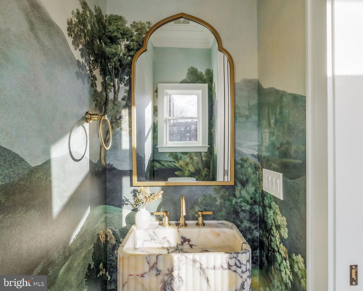
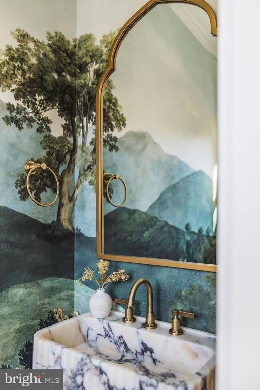
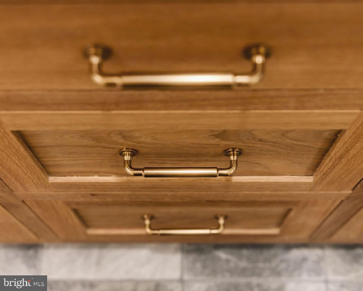
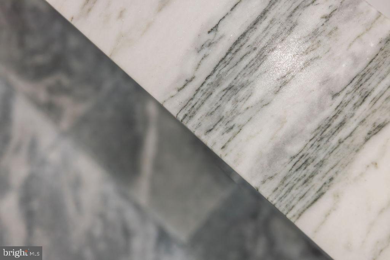
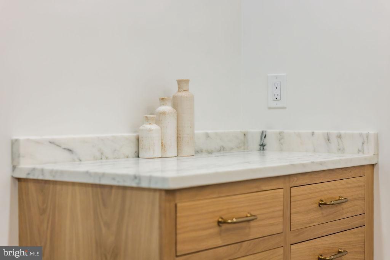
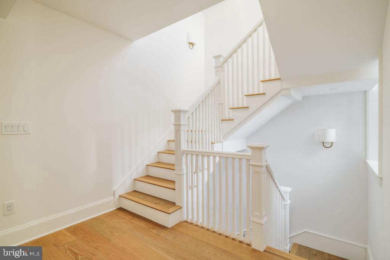
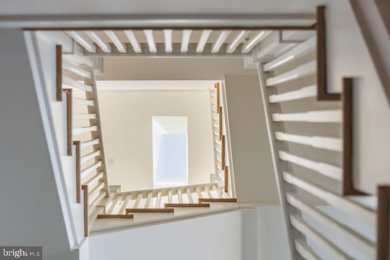
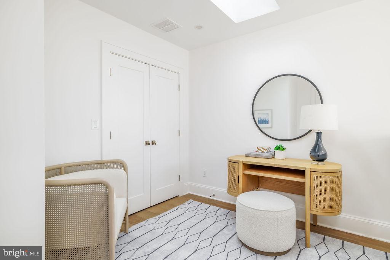
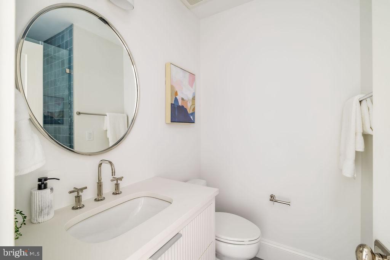
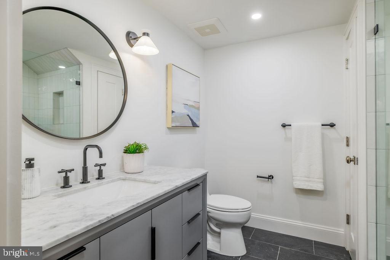
Inside, four levels of beautifully finished living space unfold with wide-plank white oak floors, tall ceilings, elegant millwork, and abundant natural light. The main level is anchored by a sculptural central staircase and features a gracious living room with arched built-ins and a marble gas fireplace, a formal dining space, and a custom chef's kitchen with honed marble countertops, natural wood cabinetry, Thermador appliances, and custom hardware. An exquisite powder room with custom mural wallpaper and a fluted marble sink makes a bold impression.
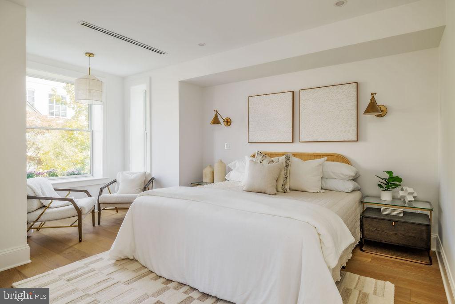
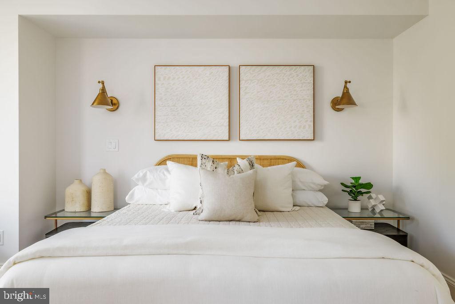
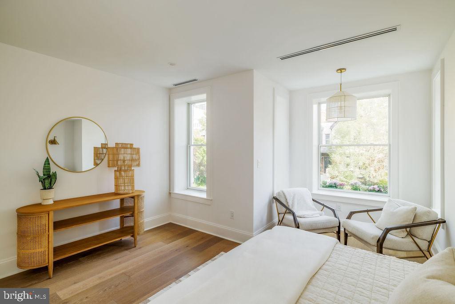
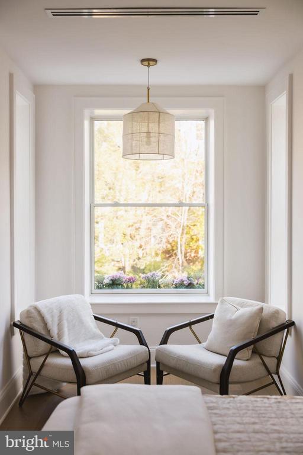
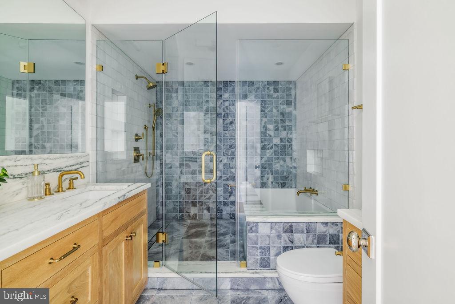
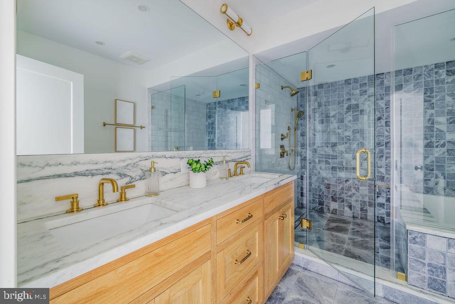
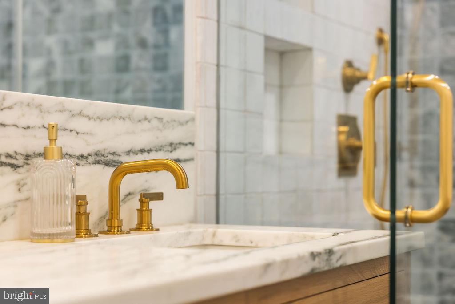
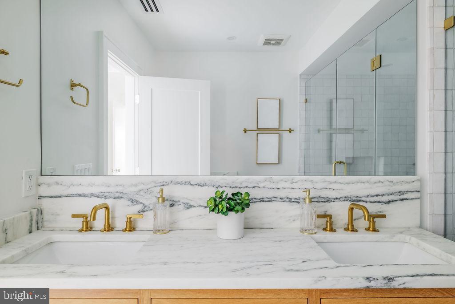
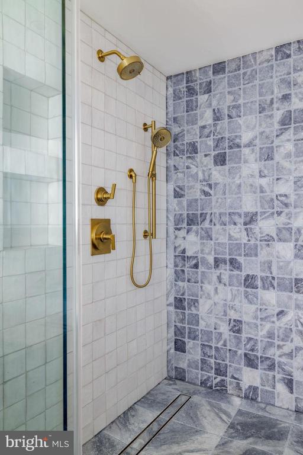
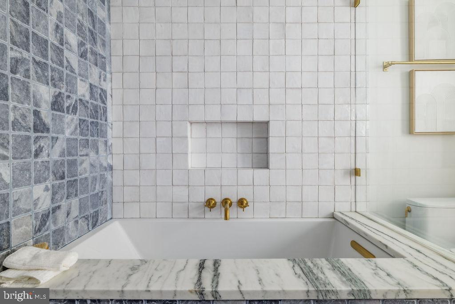
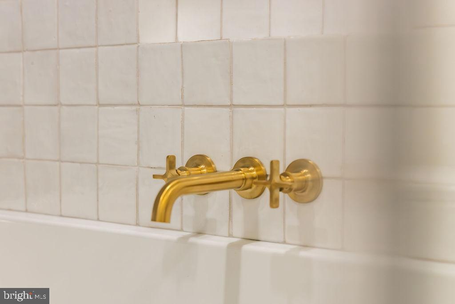
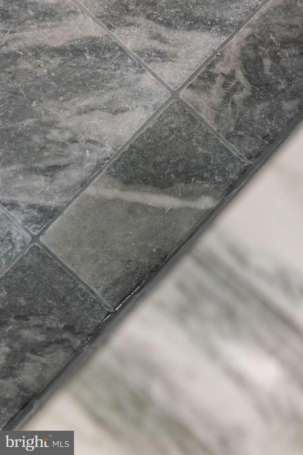
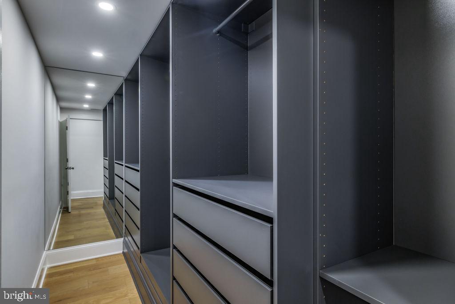
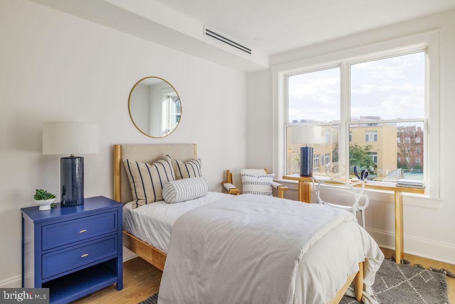
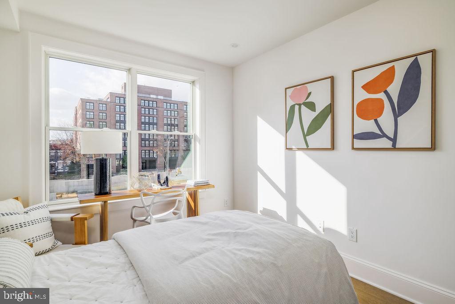
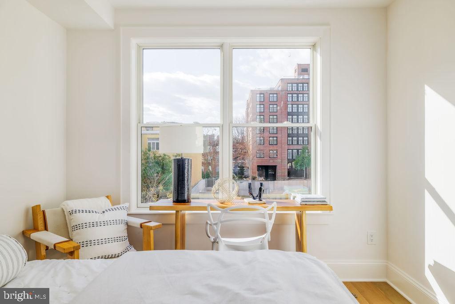
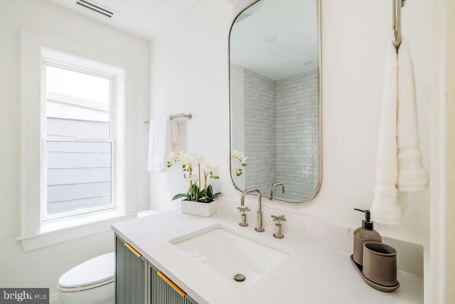
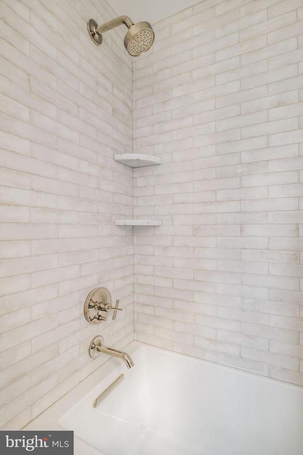
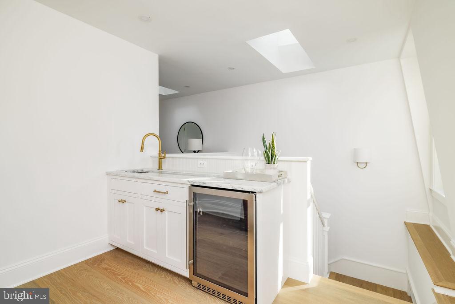
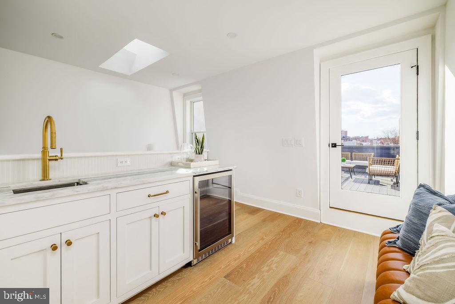
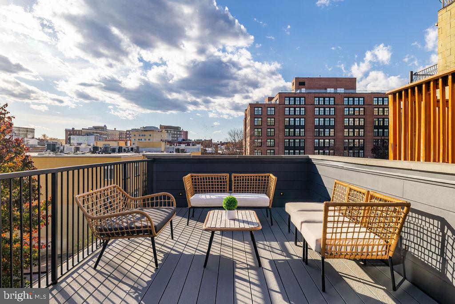
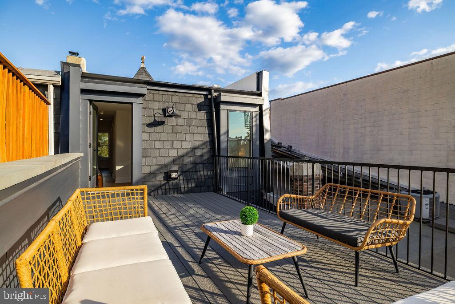
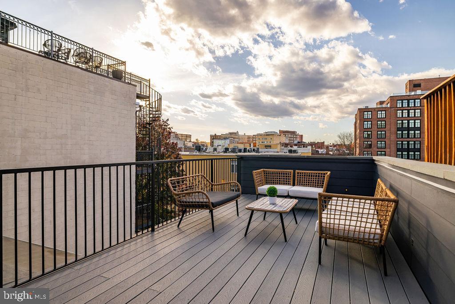
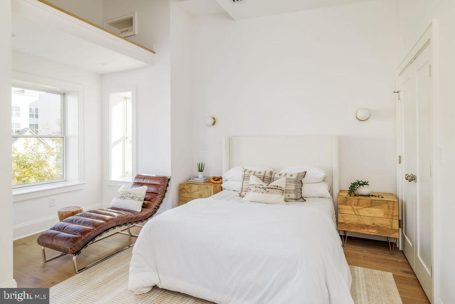
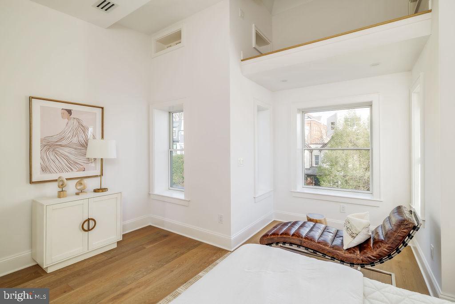
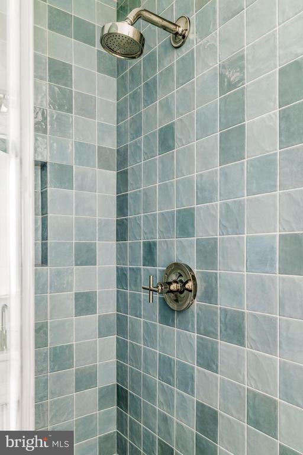
Upstairs, the primary suite offers treetop views and a spa-inspired bath with dual vanity, wet-room shower / soaking tub, and dramatic custom tilework. Additional bedrooms and bathrooms, each with their own unique finishes, provide generous space for family, guests, or home office use. On the top level, a lounge with wet bar opens to a private ROOF DECK with expansive city views--perfect for entertaining or relaxing above the trees.
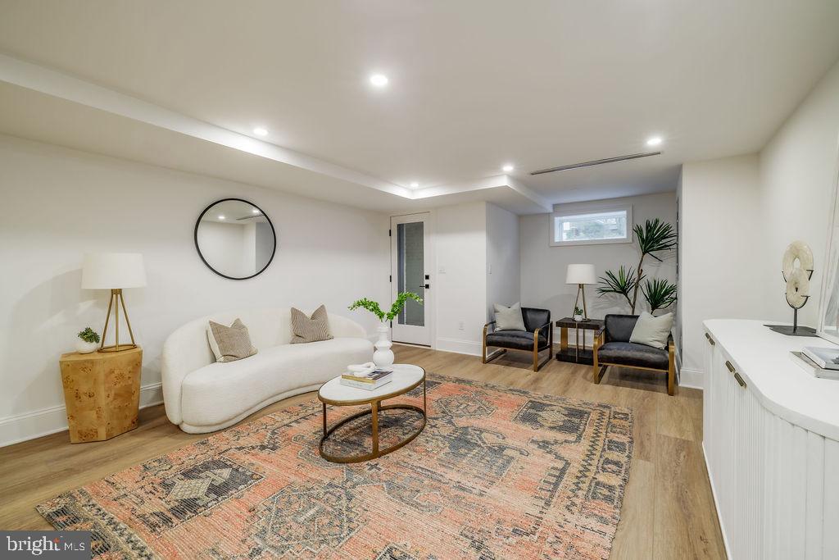
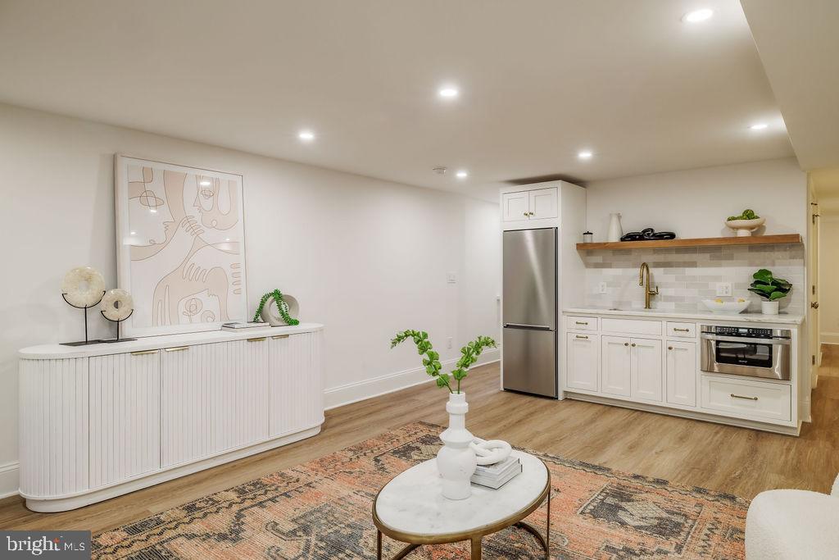
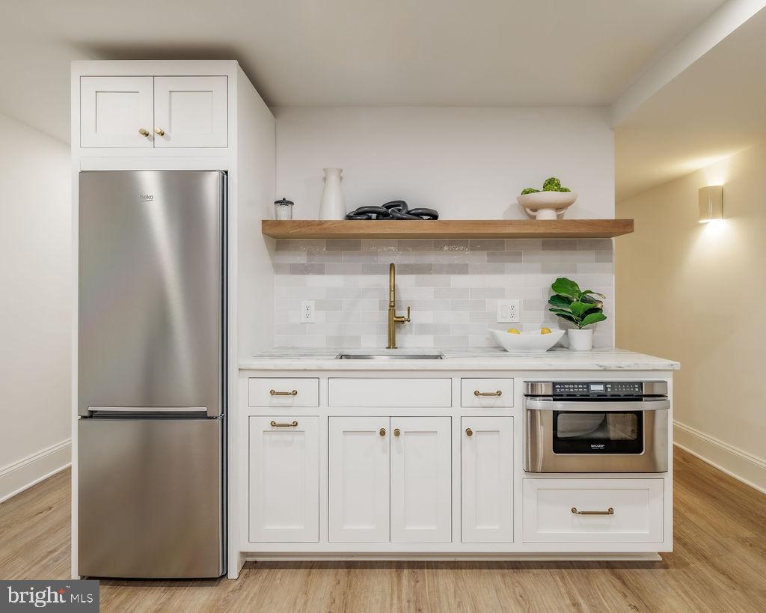
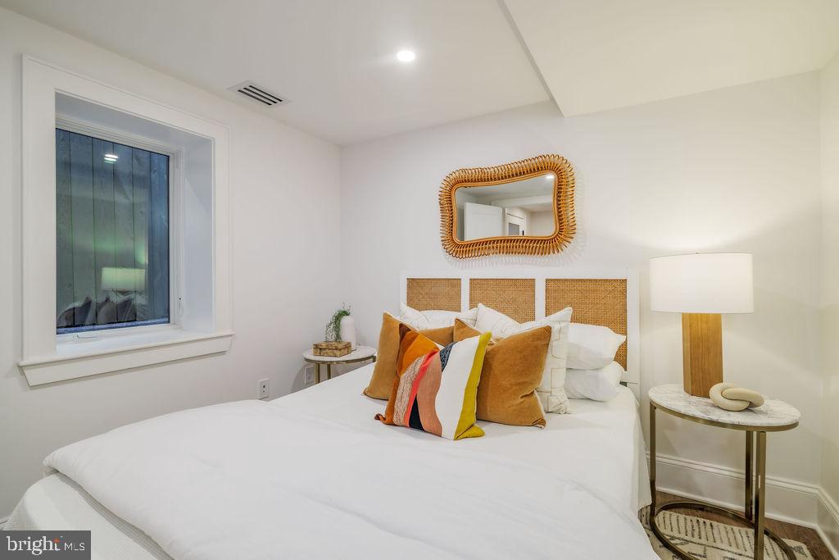
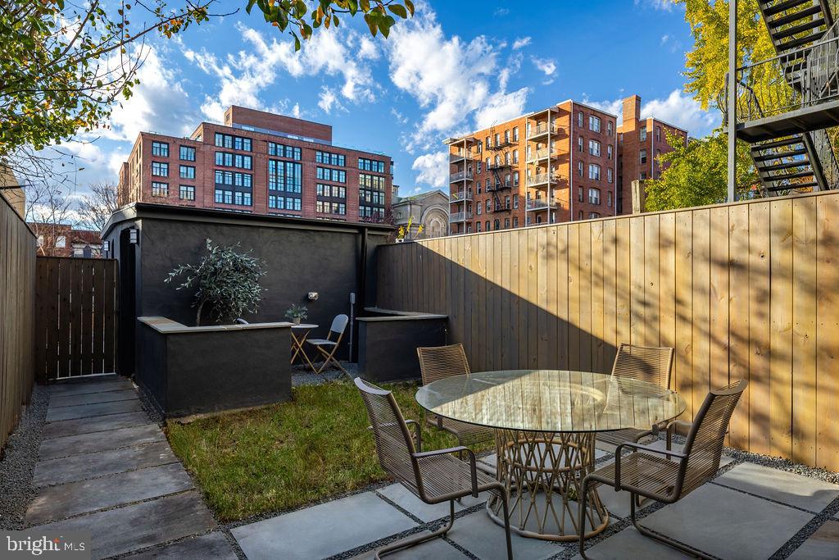
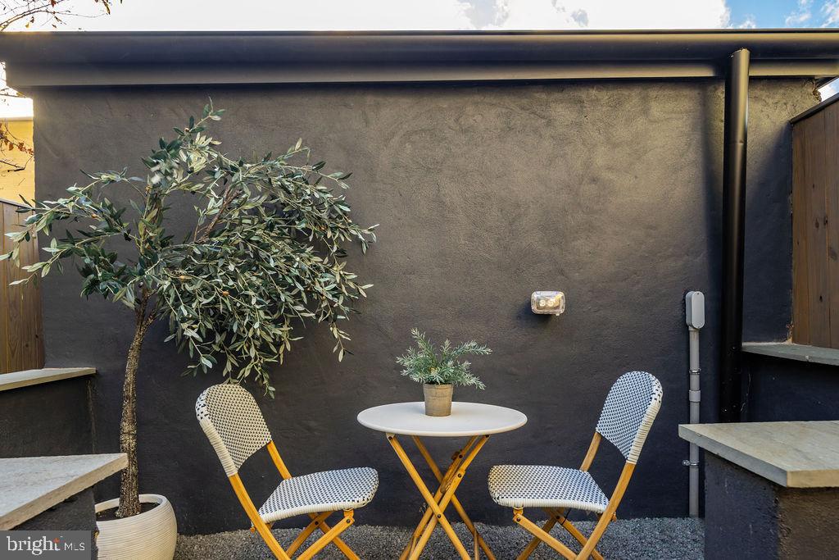
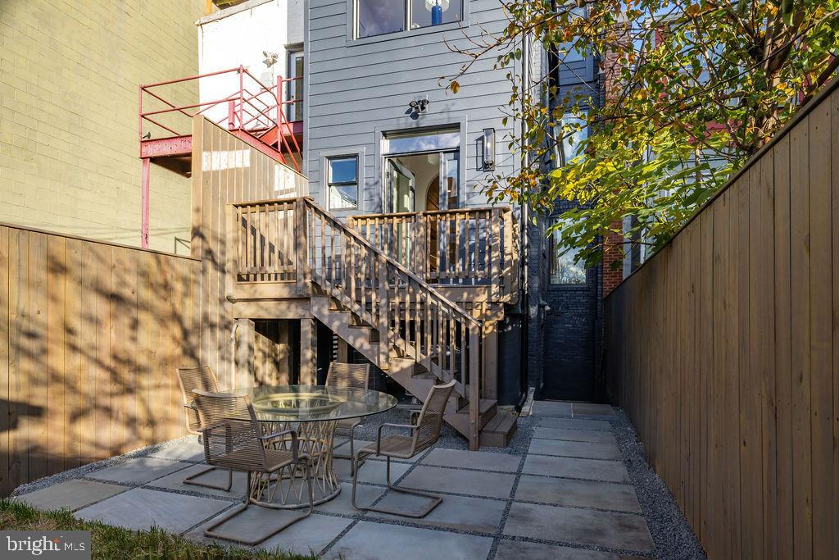
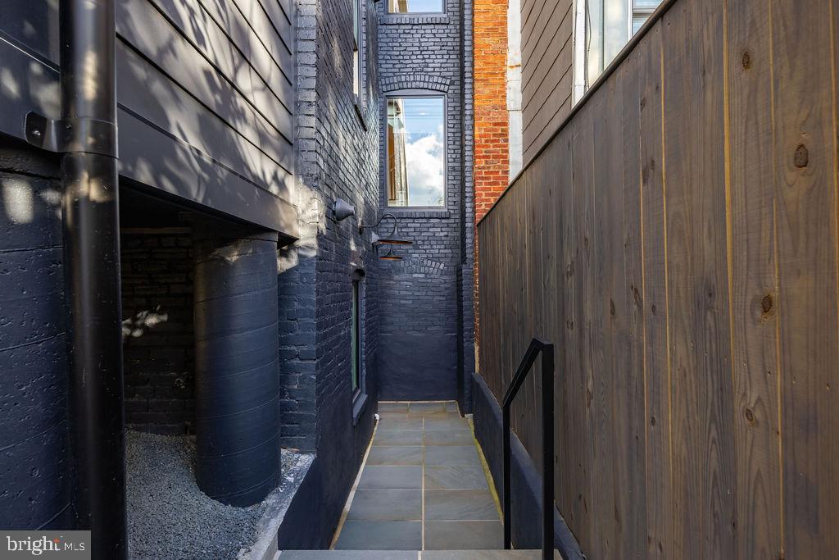
The fully finished lower level includes a well-appointed kitchenette/bar, living room, bedroom, and full bath with private entry, which is ideal for guests, an au pair suite, or rental potential. Out back, a fenced flagstone patio and yard lead to rare detached garage parking.
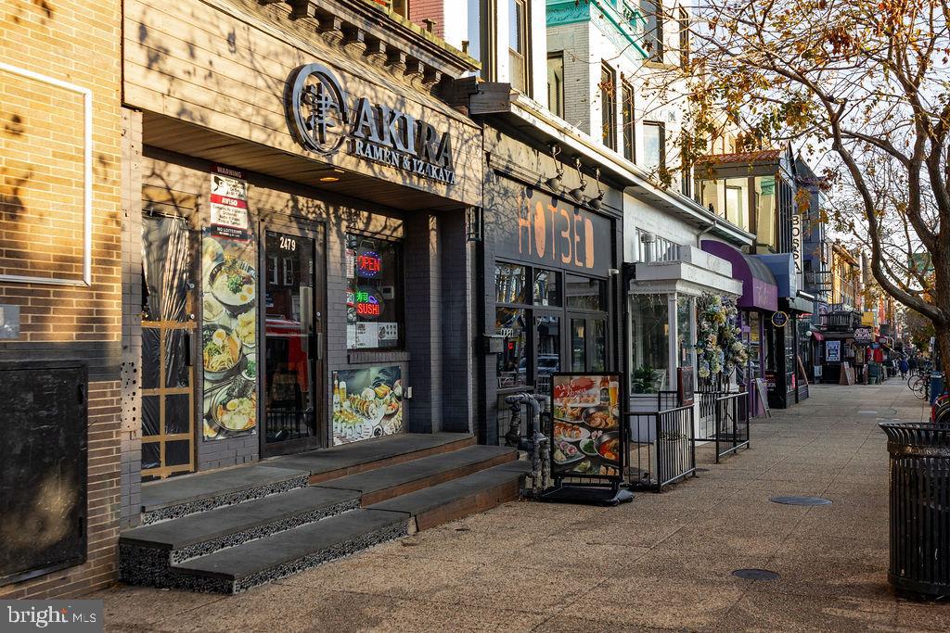
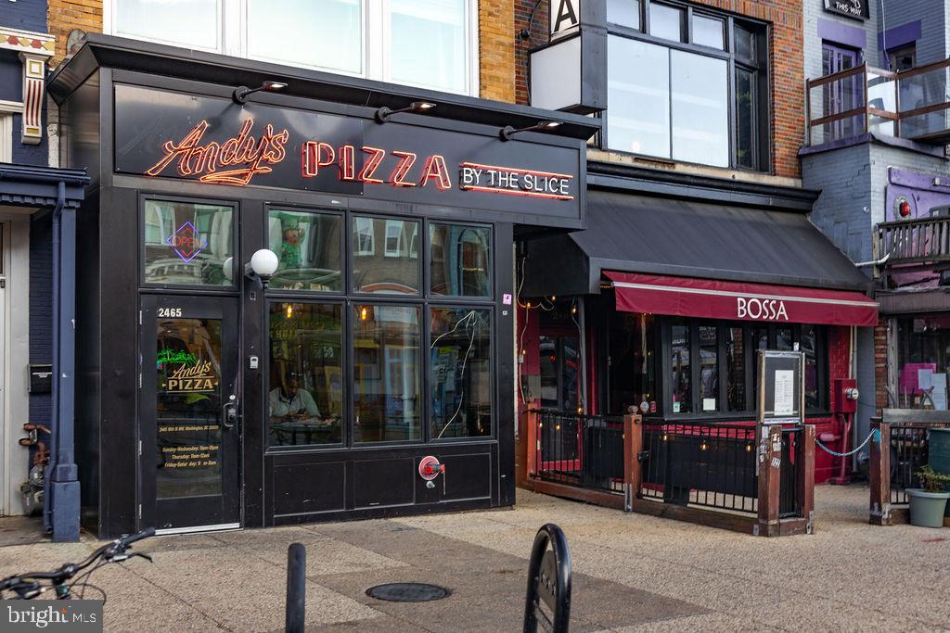
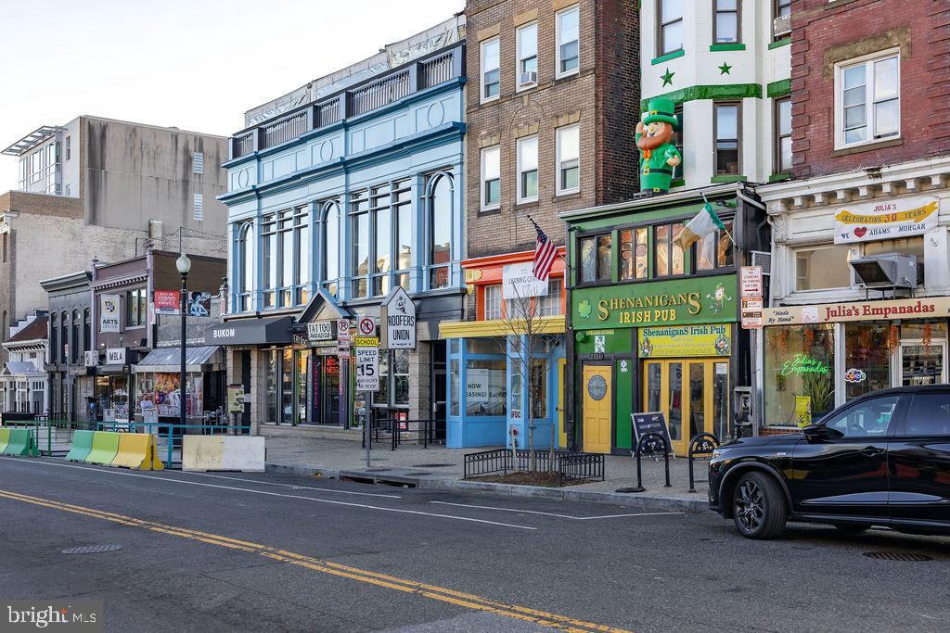
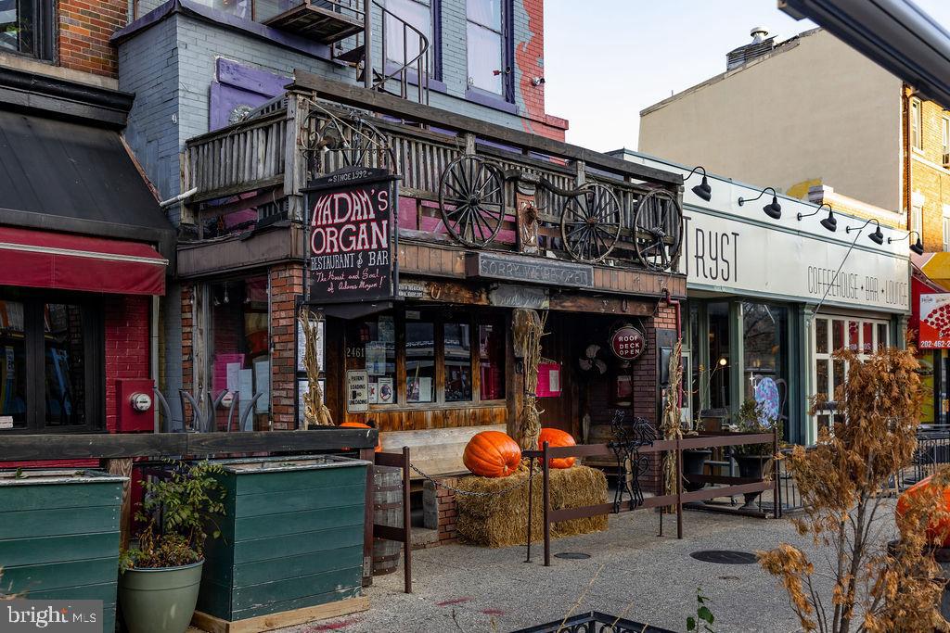
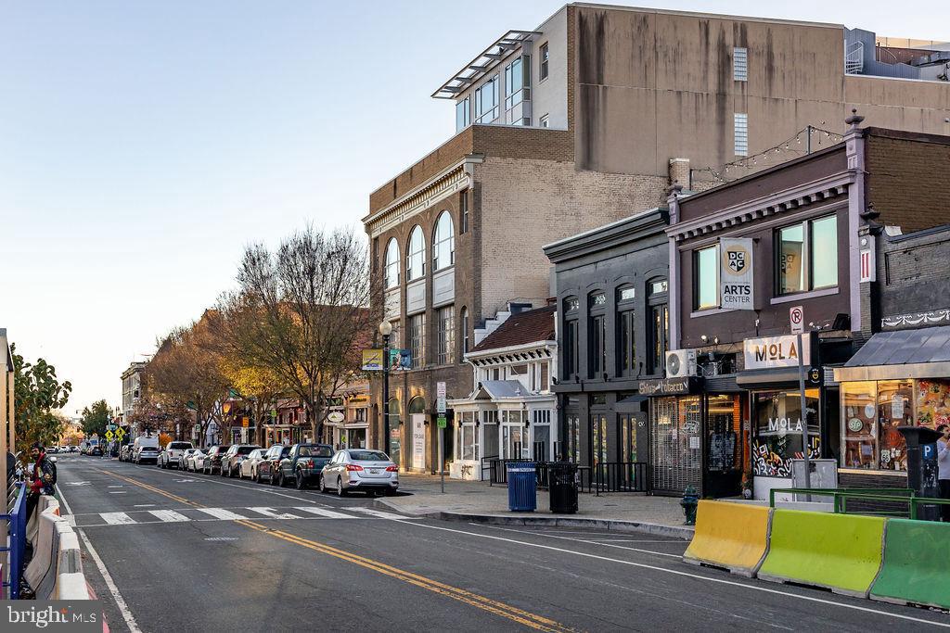
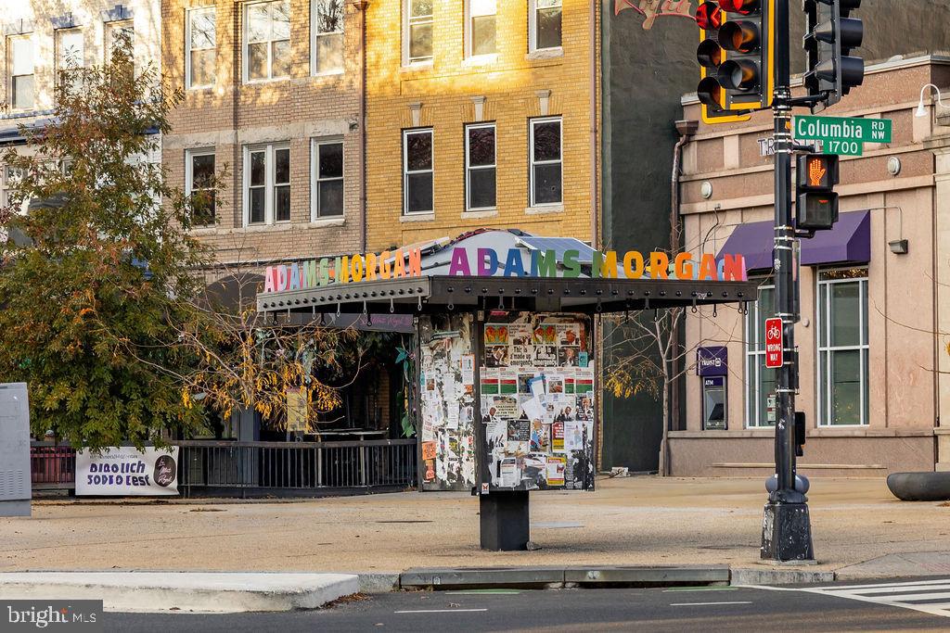
Located between Adams Morgan, DuPont, Kalorama, and Mount Pleasant, you are truly in the center of it all! To name a few, The Line Hotel, Tail Up Goat, Tryst, so many other amazing restaurants, boutiques, and green spaces all at your doorstep!
Inside, four levels of beautifully finished living space unfold with wide-plank white oak floors, tall ceilings, elegant millwork, and abundant natural light. The main level is anchored by a sculptural central staircase and features a gracious living room with arched built-ins and a marble gas fireplace, a formal dining space, and a custom chef's kitchen with honed marble countertops, natural wood cabinetry, Thermador appliances, and custom hardware. An exquisite powder room with custom mural wallpaper and a fluted marble sink makes a bold impression.
Upstairs, the primary suite offers treetop views and a spa-inspired bath with dual vanity, wet-room shower / soaking tub, and dramatic custom tilework. Additional bedrooms and bathrooms, each with their own unique finishes, provide generous space for family, guests, or home office use. On the top level, a lounge with wet bar opens to a private ROOF DECK with expansive city views--perfect for entertaining or relaxing above the trees.
The fully finished lower level includes a well-appointed kitchenette/bar, living room, bedroom, and full bath with private entry, which is ideal for guests, an au pair suite, or rental potential. Out back, a fenced flagstone patio and yard lead to rare detached garage parking.
Located between Adams Morgan, DuPont, Kalorama, and Mount Pleasant, you are truly in the center of it all! To name a few, The Line Hotel, Tail Up Goat, Tryst, so many other amazing restaurants, boutiques, and green spaces all at your doorstep!
Overview
Property Type
Residential
Location
2460 ONTARIO ROAD NW, WASHINGTON, DC 20009
Zoning
RA-2
MLS ID
DCDC2232192
Listing Last Updated
Property Features & Amenities
Interior
Total Bedrooms
5
Full Bathrooms
4
Half Bathrooms
1
Appliances
Energy Efficient Appliances, Washer/Dryer Stacked, Washer - Front Loading, Dryer - Front Loading, Extra Refrigerator/Freezer, Freezer, Oven/Range - Gas, Washer, Dryer, Disposal, Dishwasher, Built-In Microwave, Stainless Steel Appliances
Other Interior Features
Bar, Bathroom - Walk-In Shower, Built-Ins, Floor Plan - Open, Kitchen - Gourmet, Upgraded Countertops, Wet/Dry Bar, Wood Floors, 2nd Kitchen, Bathroom - Soaking Tub, Bathroom - Tub Shower, Primary Bath(s), Recessed Lighting, Skylight(s), Walk-in Closet(s)
Exterior
Stories
4
Garage Spaces
1.0
Water Source
Public
Pool
No Pool
Parking
Detached Garage
Heat Type
Forced Air
Air Conditioning
Central A/C
Sewer
Public Sewer
Substructure
Other
Disability Features
2 Access Exits
Other Exterior Features
Roof Deck
Details
Total Area
3,565 Sq.Ft.
Neighborhood
Adams Morgan
Architecture Styles
Victorian
Financial
Price
$2,200,000
Real Estate Tax
$9,911/yr
Exclusive Listing Agents