


Property Description
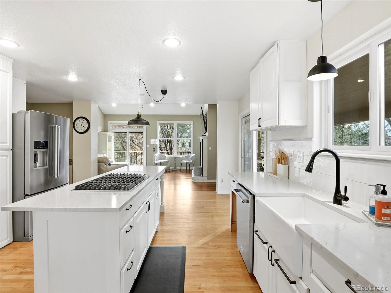
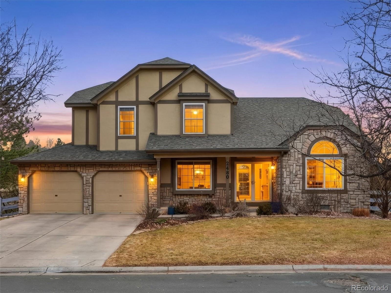
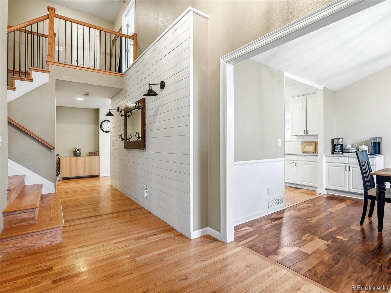
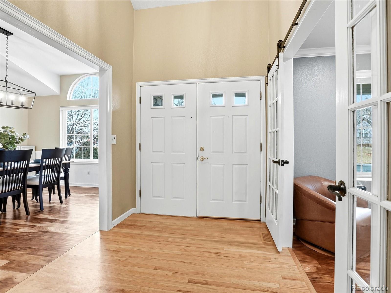
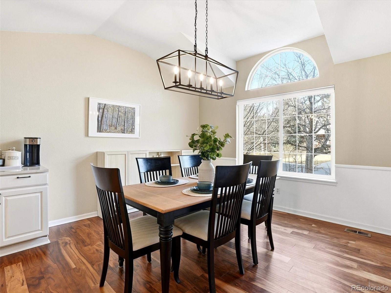
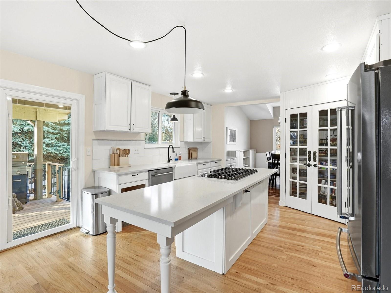
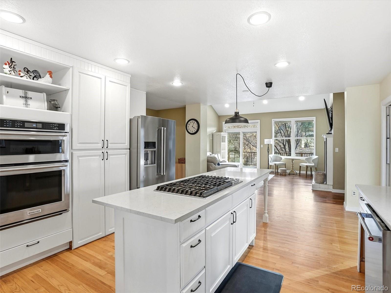
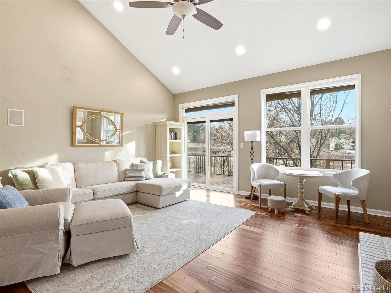
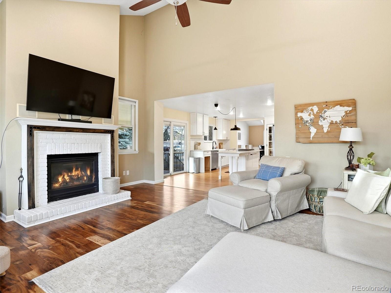
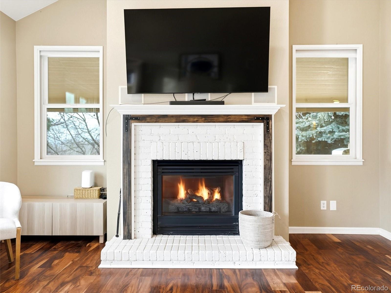
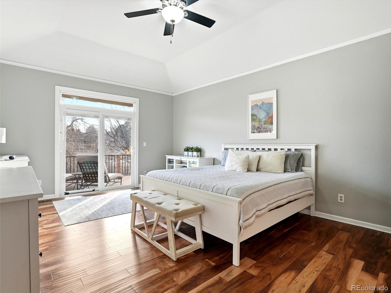
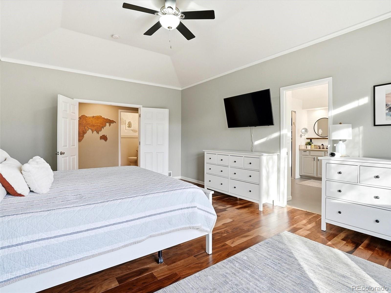
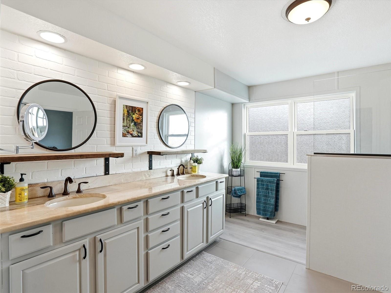
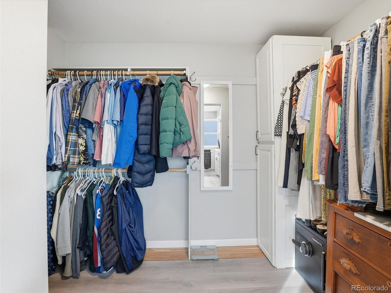
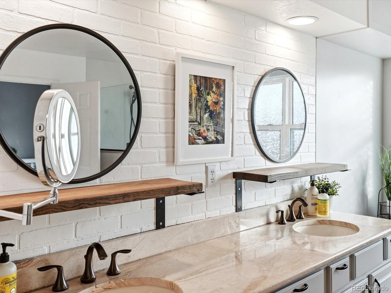
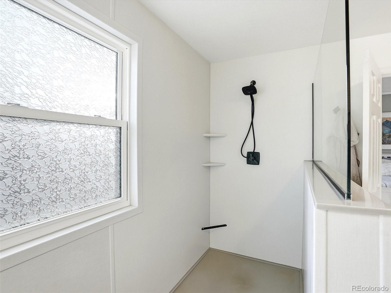
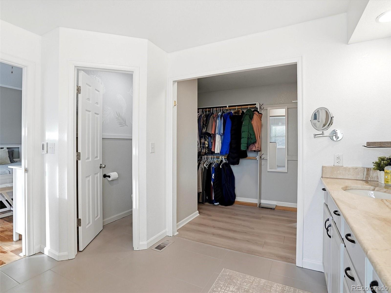
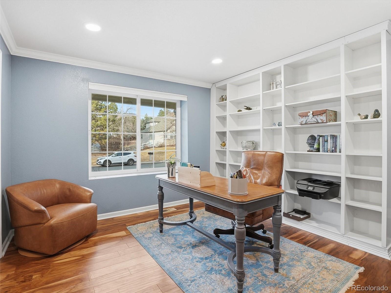
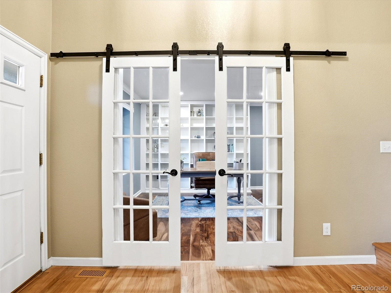
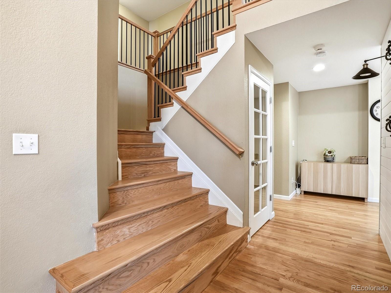
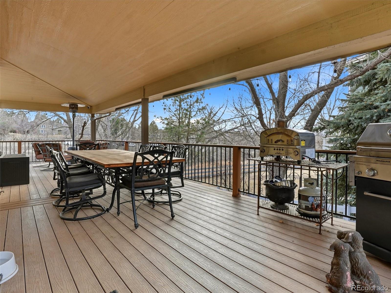
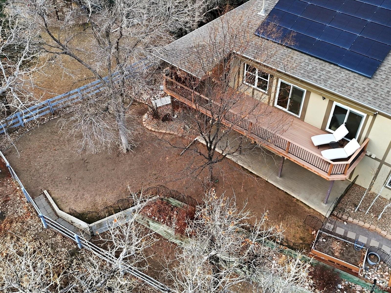
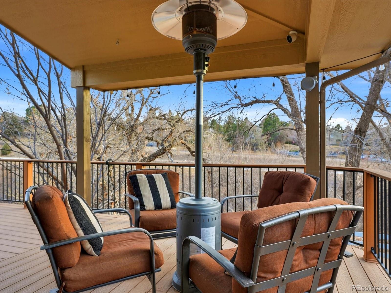
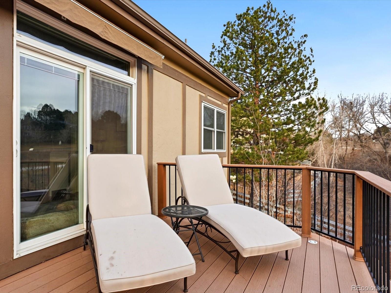
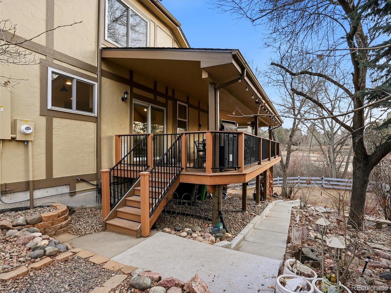
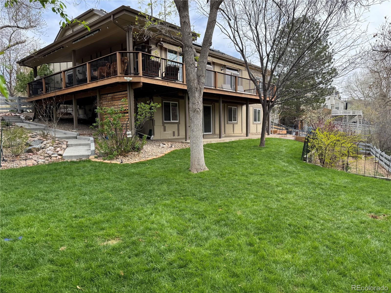
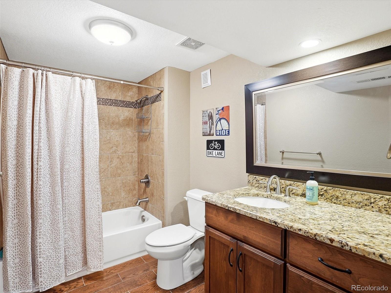
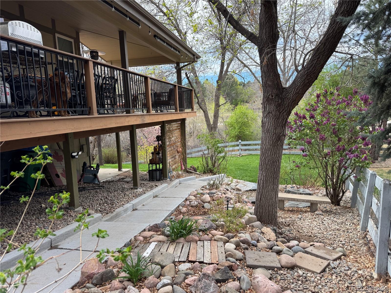
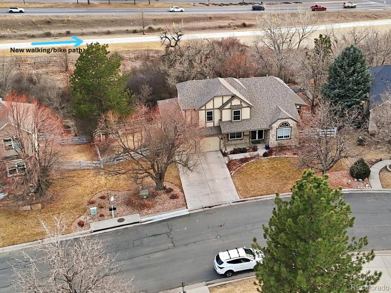
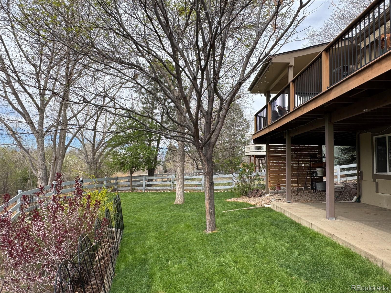
Thoughtfully updated and ideally positioned for access to trails, transit, and open space, this home offers a rare combination of privacy, flexibility, and connectivity. The property backs to treed open space with a natural creek corridor and trail buffer, providing separation and a sense of privacy from surrounding areas. Located in the highly rated Littleton Public Schools, this homes main level features a primary suite, bright living areas filled with natural light, and a dedicated home office with built-ins. A wraparound deck creates a seamless indoor-outdoor connection, ideal for everyday living and entertaining. The updated primary bath includes a walk-in shower and radiant heated floors, adding comfort and quality buyers appreciate.
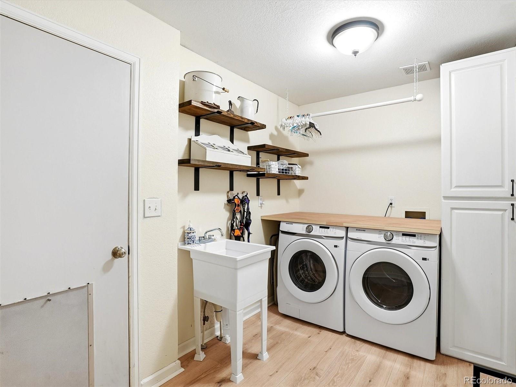
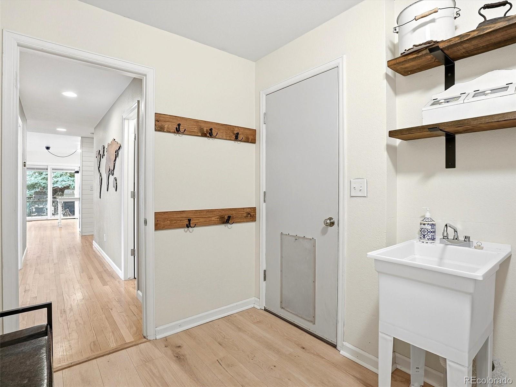
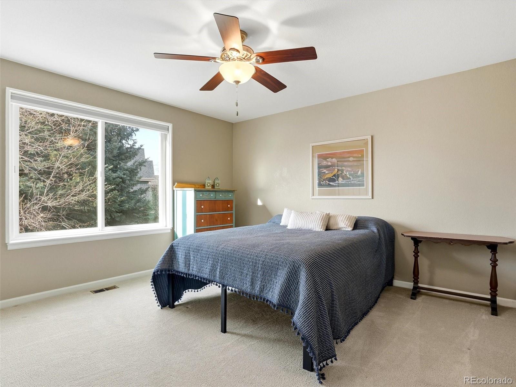
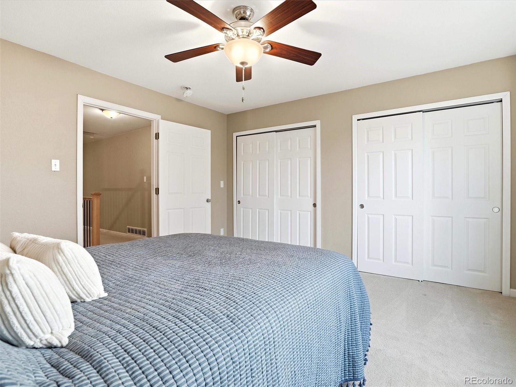
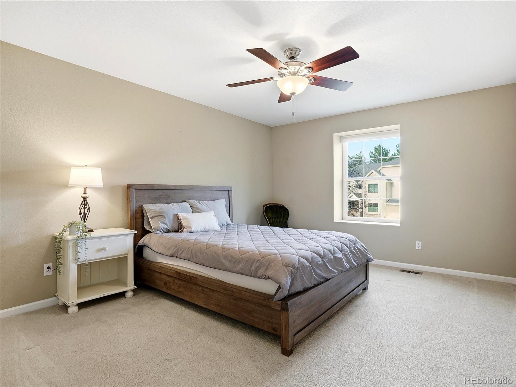
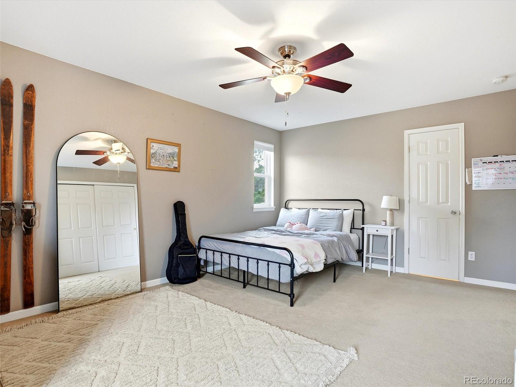
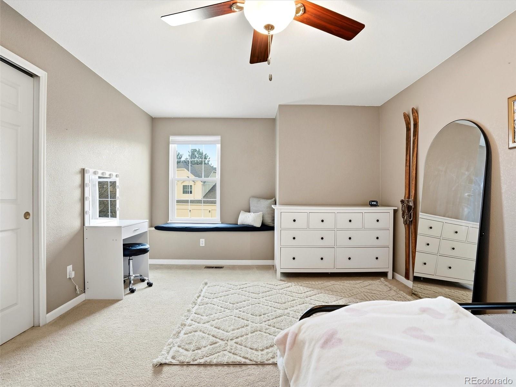
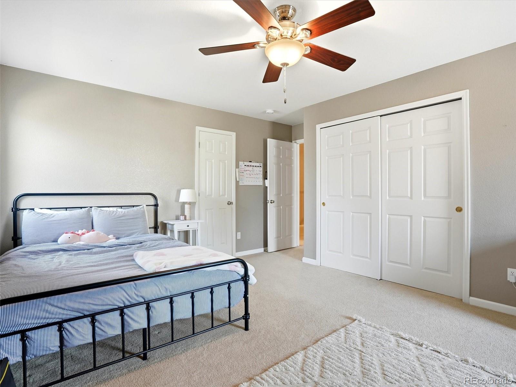
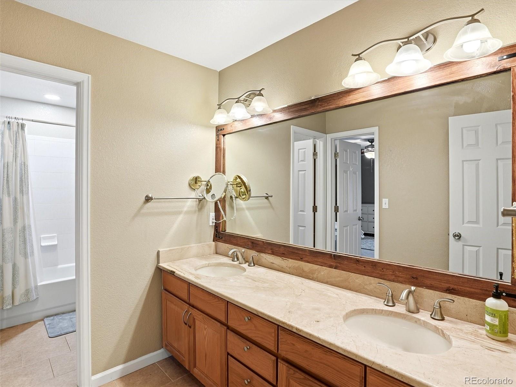
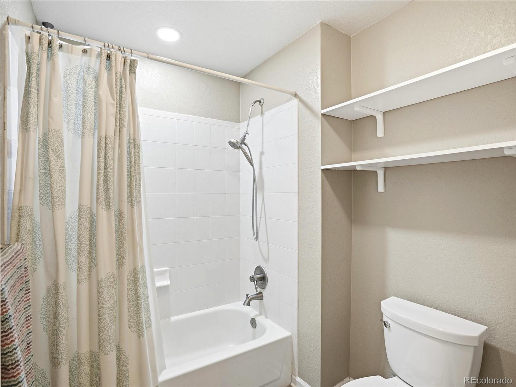
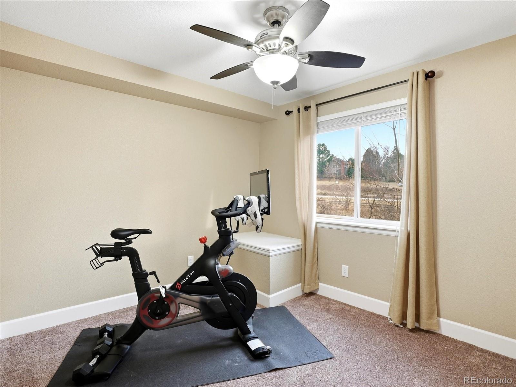
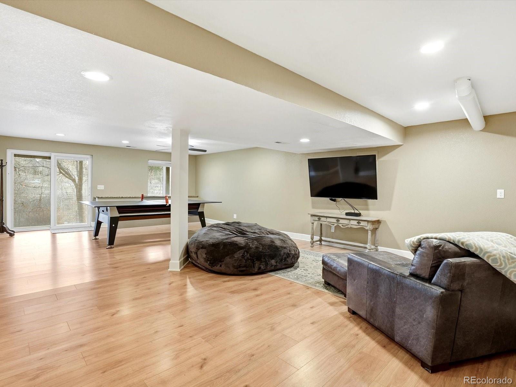
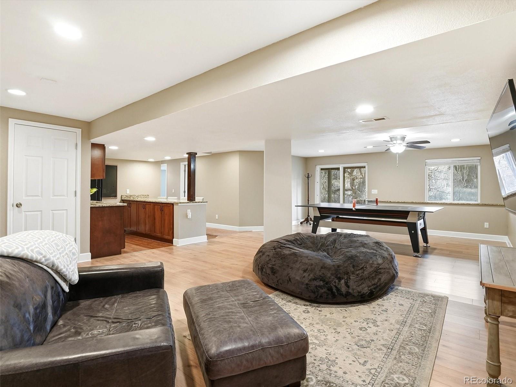
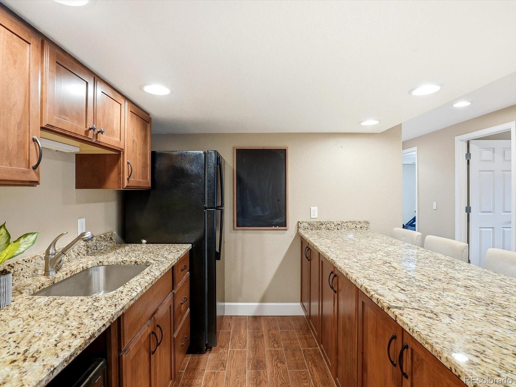
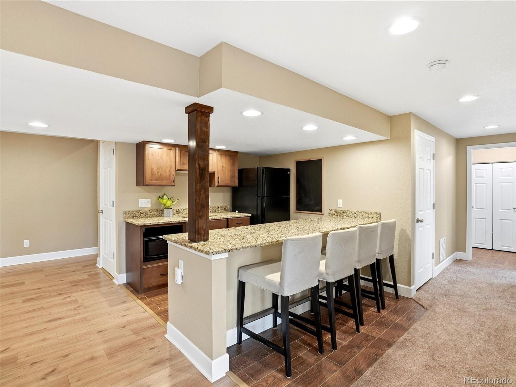
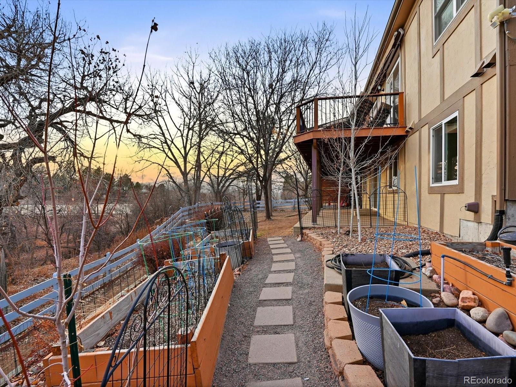
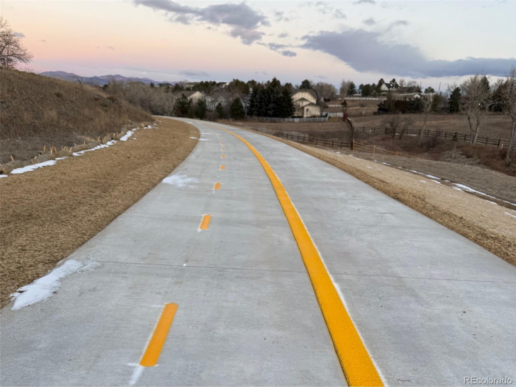
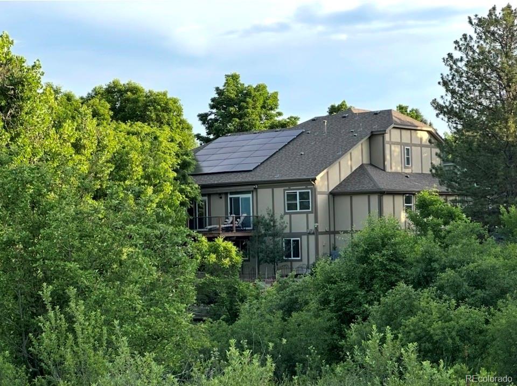
Upstairs, you'll find generously sized bedrooms connected by a Jack-and-Jill bath, along with a whole-house fan that supports efficient cooling. The walkout lower level adds meaningful flexibility, offering additional bedrooms, a second laundry setup, and a layout well suited for guests, multigenerational living, or rental space with direct exterior access. The three-car garage includes a deeper third bay configured as a workshop, providing excellent functionality for storage, hobbies, or gear. Outdoor features include owned solar panels, raised garden beds with drip irrigation, a professionally installed side-yard walkway, new backyard sod, smart irrigation controlled by a Rachio WiFi sprinkler system and a whole-house humidifier. The location offers walking-distance access to light rail and direct path connections to the Mary Carter Greenway, Platte River Trail, Chatfield, and nearby parks, all while remaining convenient to daily amenities. A compelling blend of setting, access, and versatile living spaces, this home delivers both lifestyle and long-term value.
Upstairs, you'll find generously sized bedrooms connected by a Jack-and-Jill bath, along with a whole-house fan that supports efficient cooling. The walkout lower level adds meaningful flexibility, offering additional bedrooms, a second laundry setup, and a layout well suited for guests, multigenerational living, or rental space with direct exterior access. The three-car garage includes a deeper third bay configured as a workshop, providing excellent functionality for storage, hobbies, or gear. Outdoor features include owned solar panels, raised garden beds with drip irrigation, a professionally installed side-yard walkway, new backyard sod, smart irrigation controlled by a Rachio WiFi sprinkler system and a whole-house humidifier. The location offers walking-distance access to light rail and direct path connections to the Mary Carter Greenway, Platte River Trail, Chatfield, and nearby parks, all while remaining convenient to daily amenities. A compelling blend of setting, access, and versatile living spaces, this home delivers both lifestyle and long-term value.
Overview
Property Type
Residential
Location
2480 W Jamison Way, Littleton, CO 80120
MLS ID
3973843
Listing Last Updated
Property Features & Amenities
Interior
Total Bedrooms
6
Full Bathrooms
3
Half Bathrooms
1
Flooring
Carpet, Wood
Appliances
Cooktop, Dishwasher, Disposal, Humidifier, Microwave, Oven, Refrigerator
Other Interior Features
Built-in Features
Exterior
Stories
2
Garage Spaces
3.0
Water Source
Public
Roof
Composition
Lot Features
Level
Heat Type
Forced Air, Natural Gas
Air Conditioning
Attic Fan, Central Air
Sewer
Public Sewer
Security Features
Radon Detector, Smoke Detector(s)
Other Exterior Features
Smart Irrigation
Details
Total Area
4,316 Sq.Ft.
View Description
Mountain(s)
Financial
Price
$995,000
Real Estate Tax
$6,640/yr
HOA
$130/mo
Exclusive Listing Agents
