Property Description
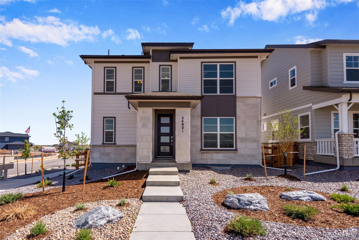
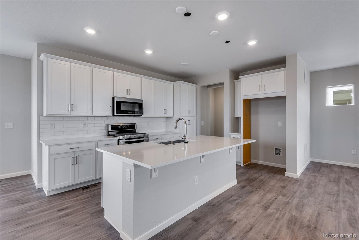
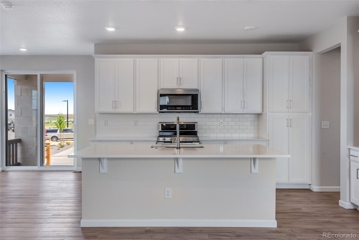
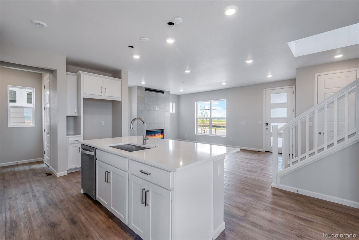
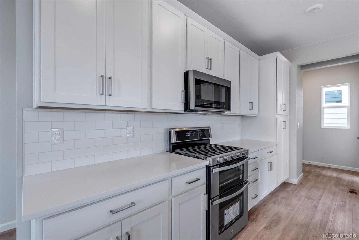
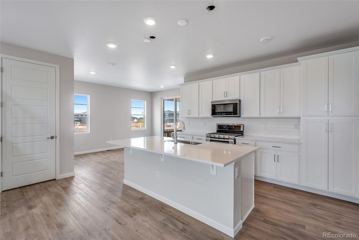
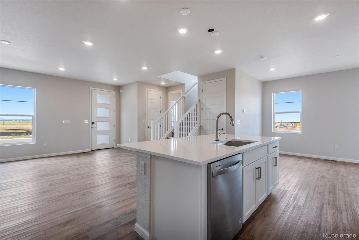
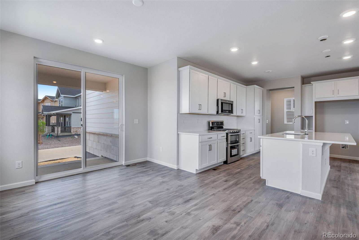
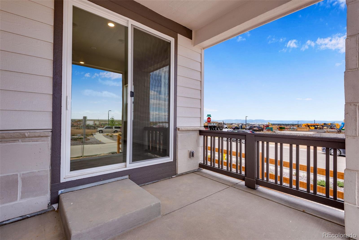
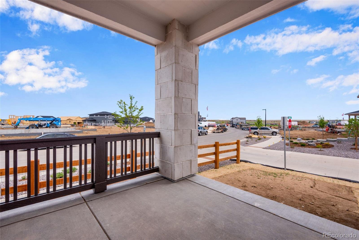
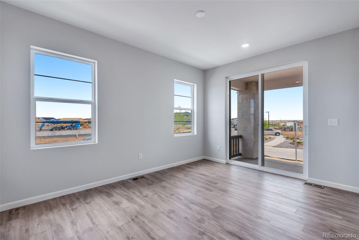
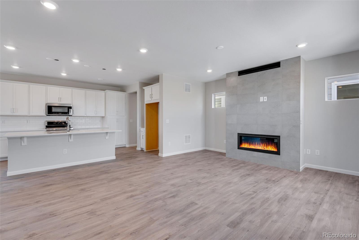
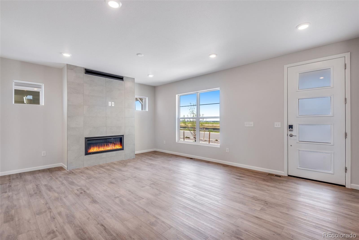
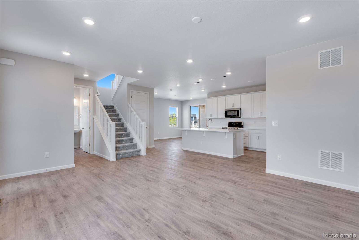
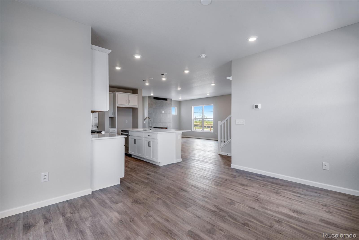
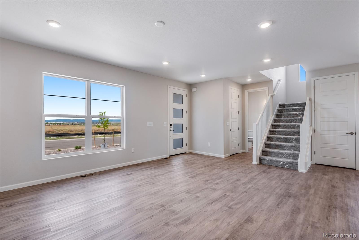
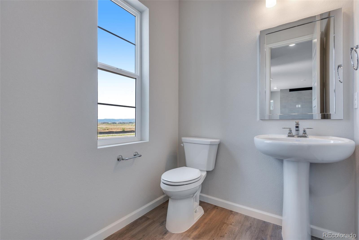
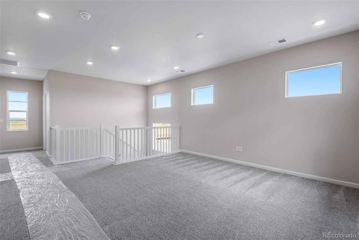
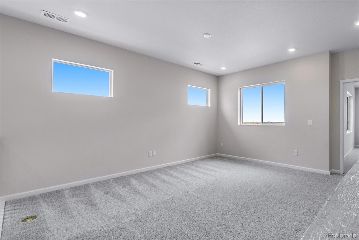
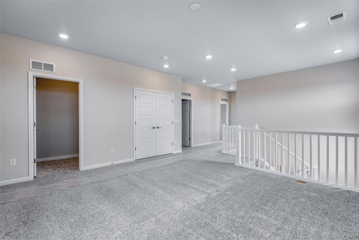
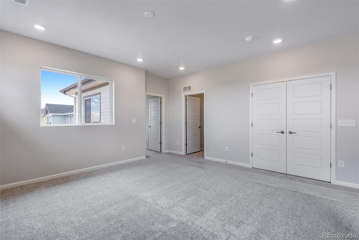
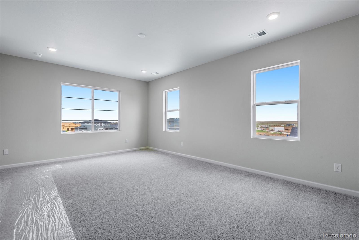
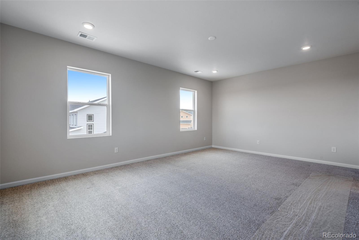
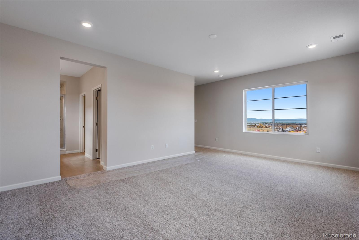
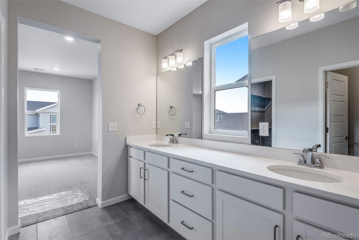
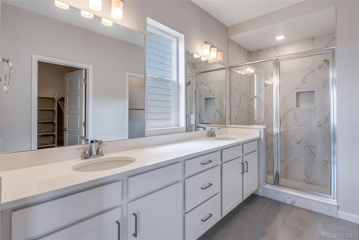
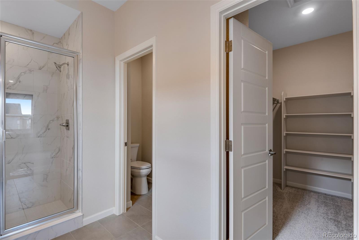
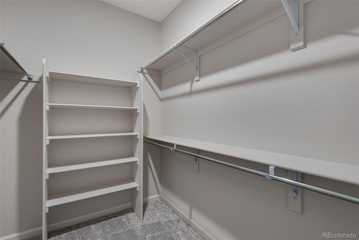
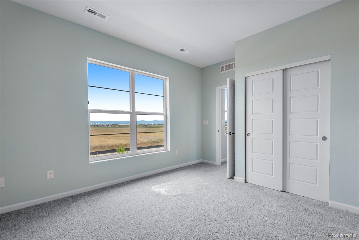
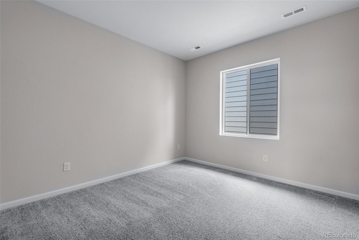
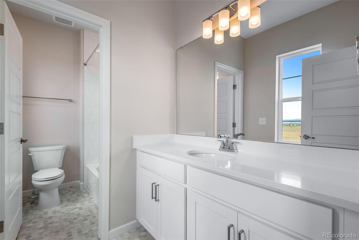
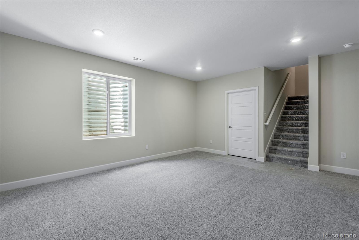
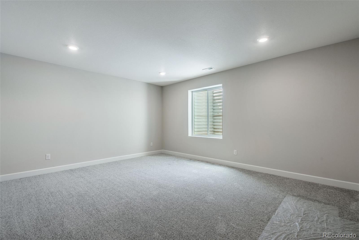
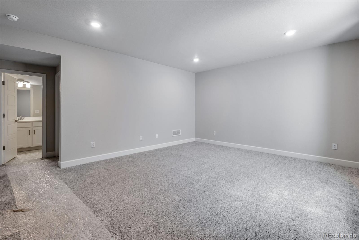
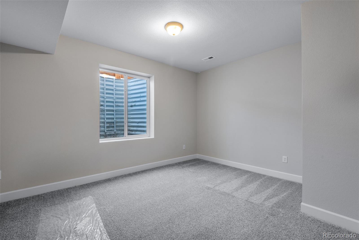
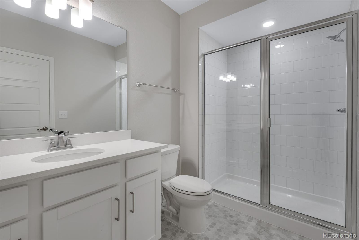
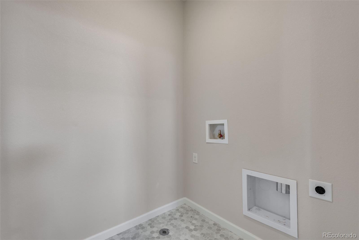
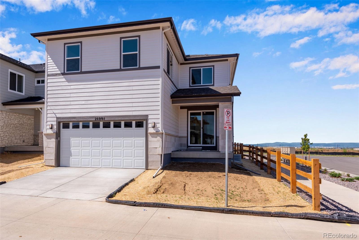
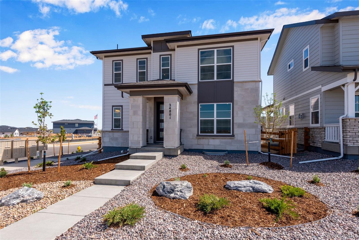
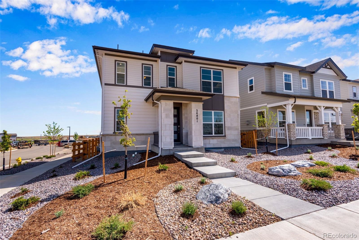
Speak to our New Home Sales Advisors about our Special Financing Incentives on Move-in Ready Homes. Come and see the Tri Pointe Difference in home design, our level of finishes and our quality of construction. Discover contemporary elegance in this stunning brand new home with over 2800 finished square feet. Featuring four bedrooms, three and a half baths, and a finished basement, this home offers ample space and style. Highlights include a cozy loft, white cabinets, and quartz kitchen counters. The kitchen is equipped with gas stainless steel appliances, including a double oven. Enjoy a fireplace, vertical stair railing, and a covered patio. The upper level offers a spacious loft with stylish vertical wood railing and a primary suite with a tiled shower and spacious walk-in closet with built-in shelving for additional storage. The finished basement offers a large bonus room with an additional bedroom and bathroom as well as additional storage space. Situated on a corner lot with views of open space and the Rocky Mountains and a 2-bay alley entrance garage. This beautiful new home perfectly blends modern luxury with practical functionality. Located in the amenity-rich community of The Aurora Highlands that is bustling with activity. The event lawn is now open, along with public art displays. Plans are underway for a Beach Club with community pool, miles of trails, numerous neighborhood parks - including playgrounds and athletic fields - and the expansive Hogan Park at Highlands Creek. The Aurora Highlands also hosts numerous community events throughout the year for its residents such as an Independence Day Festival and a summer Artisan market.
Overview
Property Type
Residential
Location
24801 E 33rd Drive, Aurora, CO 80019
Zoning
Residential
MLS ID
4237682
Listing Last Updated
Property Features & Amenities
Interior
Total Bedrooms
4
Full Bathrooms
2
Three-Quarter Bathrooms
1
Half Bathrooms
1
Flooring
Carpet, Laminate, Tile, Vinyl
Appliances
Dishwasher, Disposal, Double Oven, Microwave, Range, Sump Pump
Other Interior Features
Ceiling Fan(s), Kitchen Island, Open Floorplan, Quartz Counters, Walk-In Closet(s)
Exterior
Stories
2
Garage Spaces
2.0
Water Source
Public
Utilities
Electricity Connected, Natural Gas Connected
Roof
Composition
Lot Features
Corner Lot, Level
Parking
Smart Garage Door
Heat Type
Forced Air
Air Conditioning
Central Air
Sewer
Public Sewer
Substructure
Slab
Amenities
Park, Trail(s)
Security Features
Carbon Monoxide Detector(s), Smart Locks, Smoke Detector(s)
Other Exterior Features
Private Yard
Details
Total Area
3,005 Sq.Ft.
Architecture Styles
Contemporary
Financial
Price
$649,900
Real Estate Tax
$8,975/yr
HOA
$100/mo
Exclusive Listing Agents