

Property Description
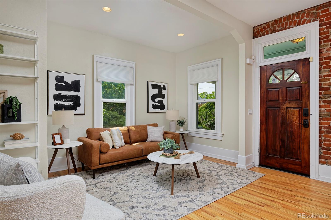
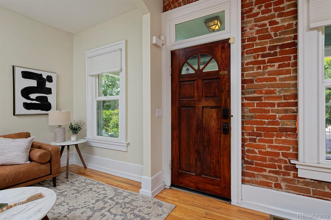
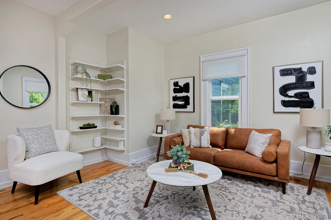
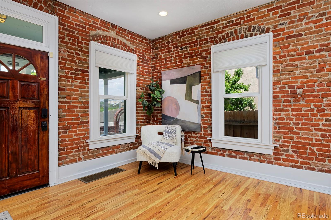
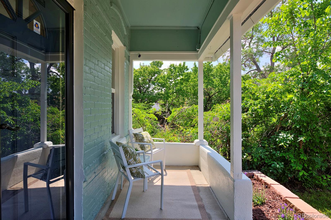
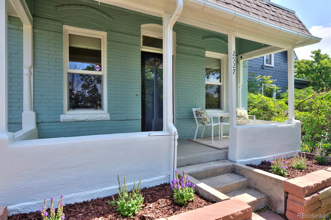
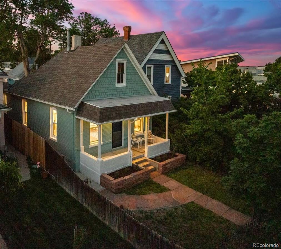
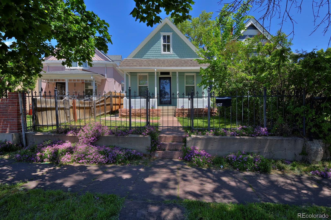
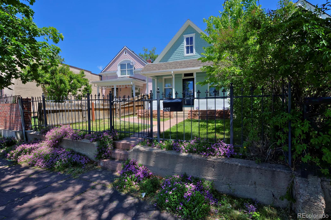
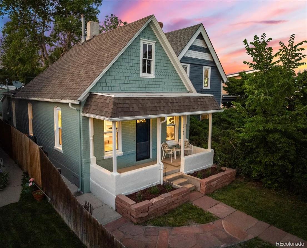
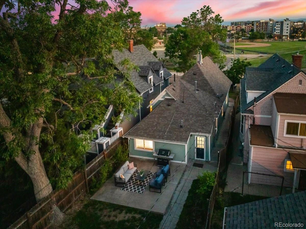
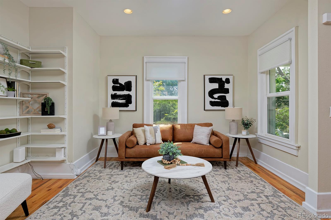
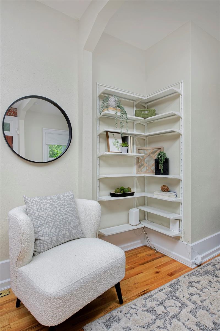
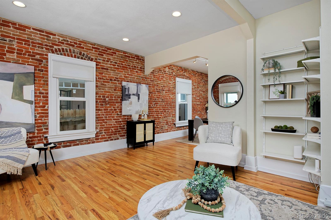
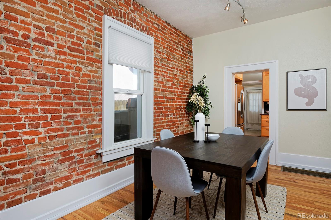
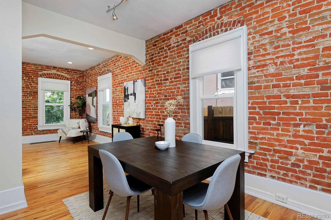
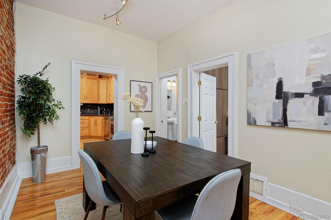
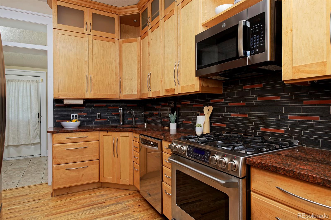
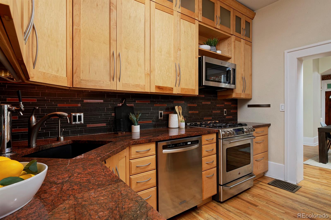
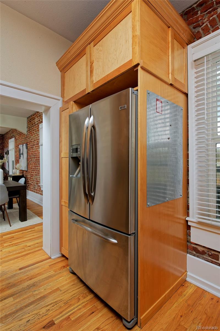
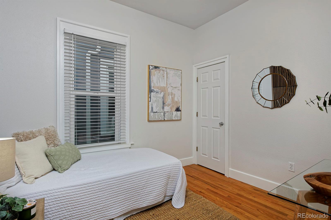
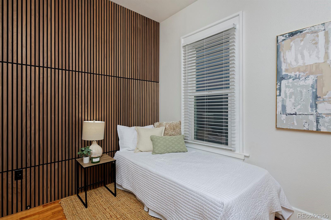
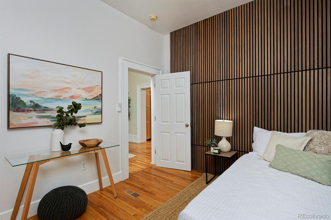
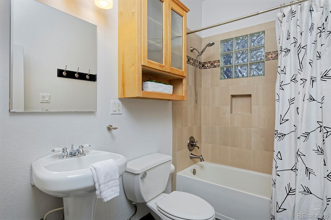
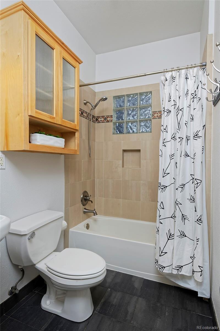
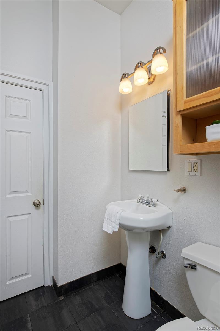
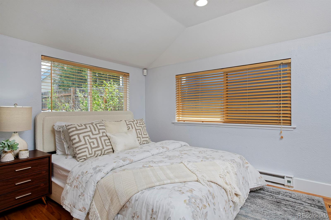
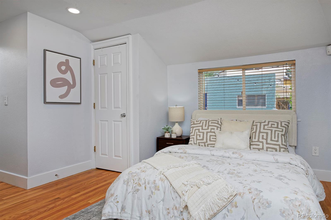
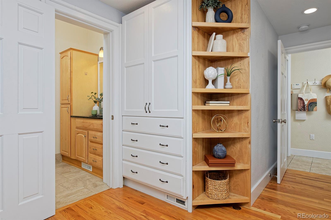
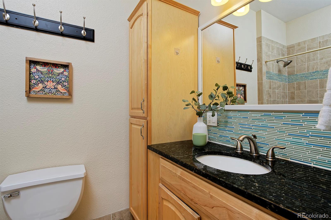
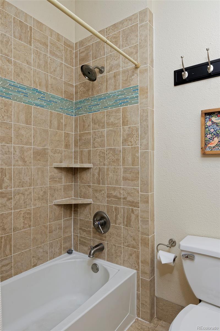
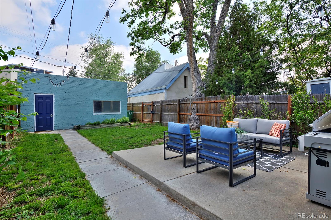
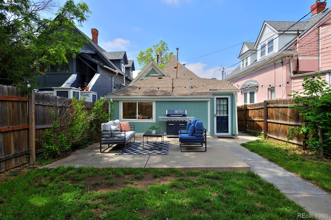
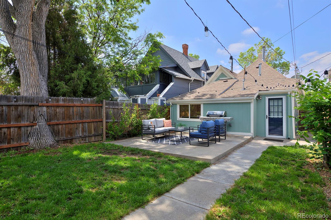
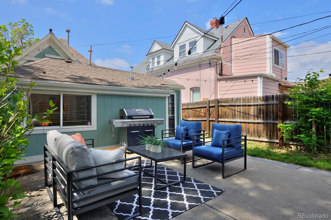
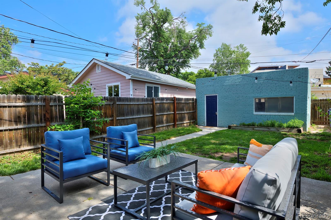
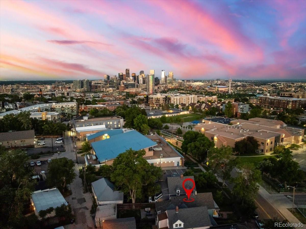
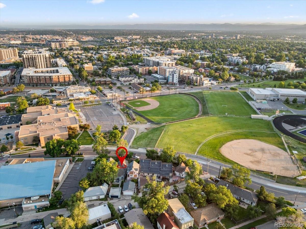
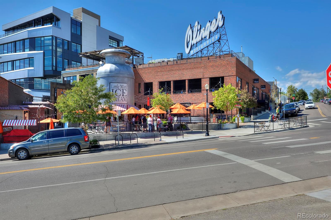
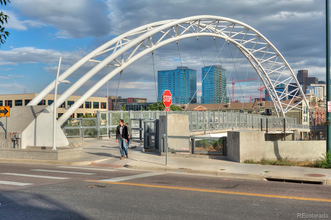
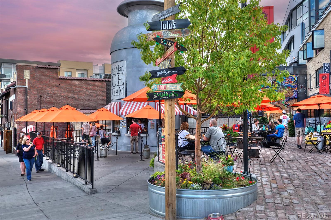
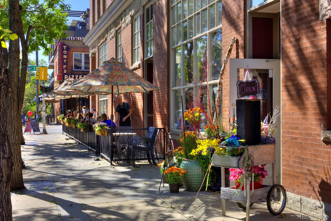
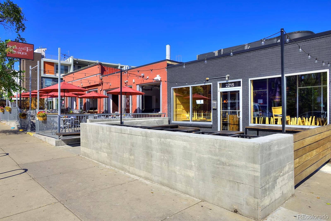
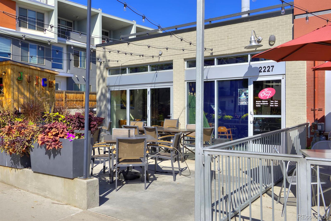
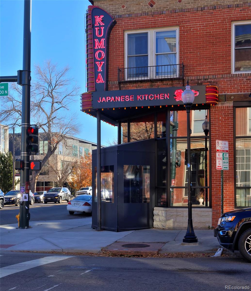
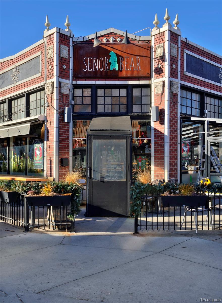
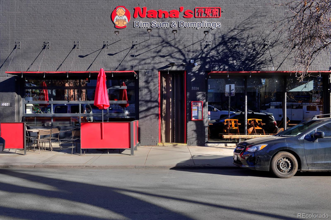
This 1890 Victorian positively shines with updated finishes, high ceilings and an open layout--all in the heart of LoHi on a quiet residential street. It's the perfect setting for peaceful afternoons on your classic front porch, beneath a charming, gabled roof and fish-scale shingles. Inside, it gets even better, with exposed brick walls that show off arching brickwork, plus hardwood floors and premium window trim and baseboards. The fully updated kitchen features granite counters, a gas range and blond cabinetry with glass insets. The primary bedroom suite, located in the back of the home, has built-ins, a walk-in closet with storage and a beautiful bathroom with granite counters and custom tile. A second serene bedroom (or work-from-home space) has easy access to a large hallway bathroom. Your fenced, private backyard is a respite from the surrounding city life, with a patio perfect for evenings under the stars. Fresh exterior paint and new landscaping make it a carefree escape, and a rare, two-car garage means no more scraping snow off your car in winter. Discover the Highland neighborhood's raved-about dining and shopping scenes within just blocks of your home, take advantage of the community center next door for swimming or sports, or quickly access downtown fun in minutes. When it's time for farther-flung adventure, nearby I-25 and I-70 connect you to the mountains or the Denver airport. *Another highlight* The zoning allows a 2.5 story home, and the property can have an ADU. Future equity and passive income!
Overview
Property Type
Residential
Location
2527 W Dunkeld Place, Denver, CO 80211
Zoning
U-RH-2.5
MLS ID
3974208
Listing Last Updated
Property Features & Amenities
Interior
Total Bedrooms
2
Full Bathrooms
2
Flooring
Tile, Wood
Appliances
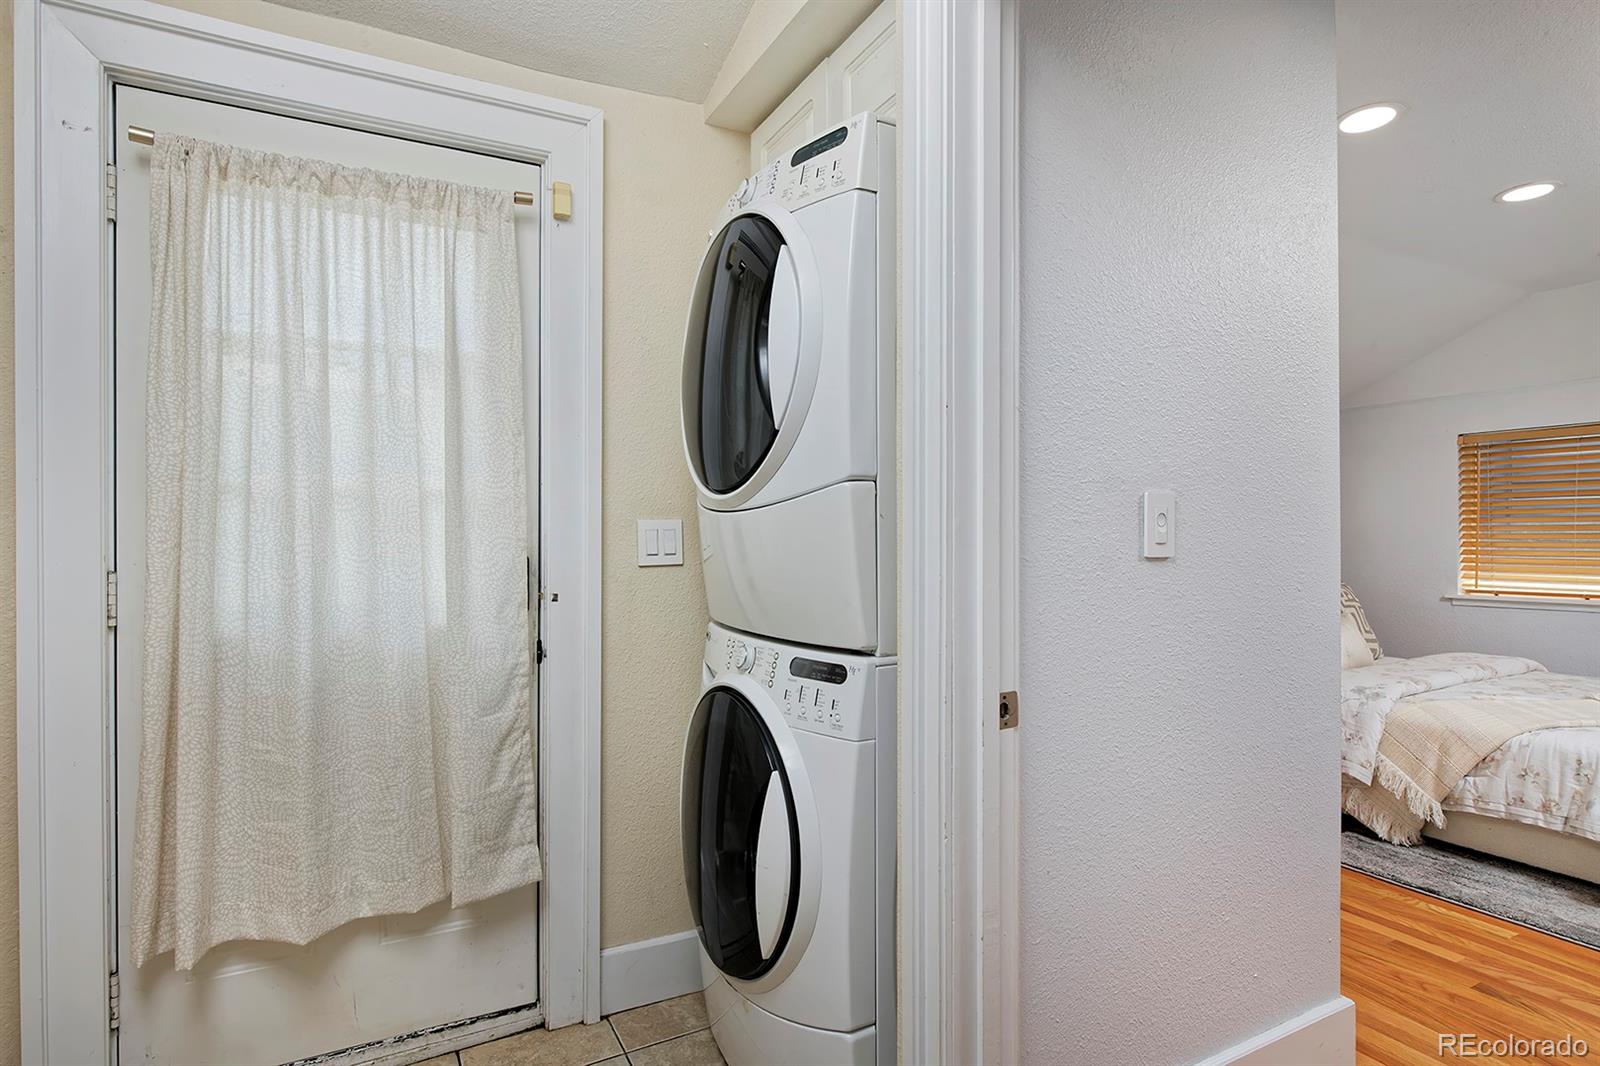
Dishwasher, Dryer, Microwave, Oven, Range, Refrigerator, Washer
Other Interior Features
Built-in Features, Granite Counters, High Ceilings, Primary Suite, Walk-In Closet(s)
Exterior
Stories
2
Garage Spaces
2.0
Water Source
Public
Utilities
Cable Available, Electricity Connected, Natural Gas Connected
Roof
Composition
Lot Features
Level
Heat Type
Forced Air
Air Conditioning
Central Air
Sewer
Public Sewer
Other Exterior Features
Private Yard
Details
Total Area
1,383 Sq.Ft.
Architecture Styles
Victorian
Financial
Price
$700,000
Real Estate Tax
$3,423/yr
Exclusive Listing Agents