
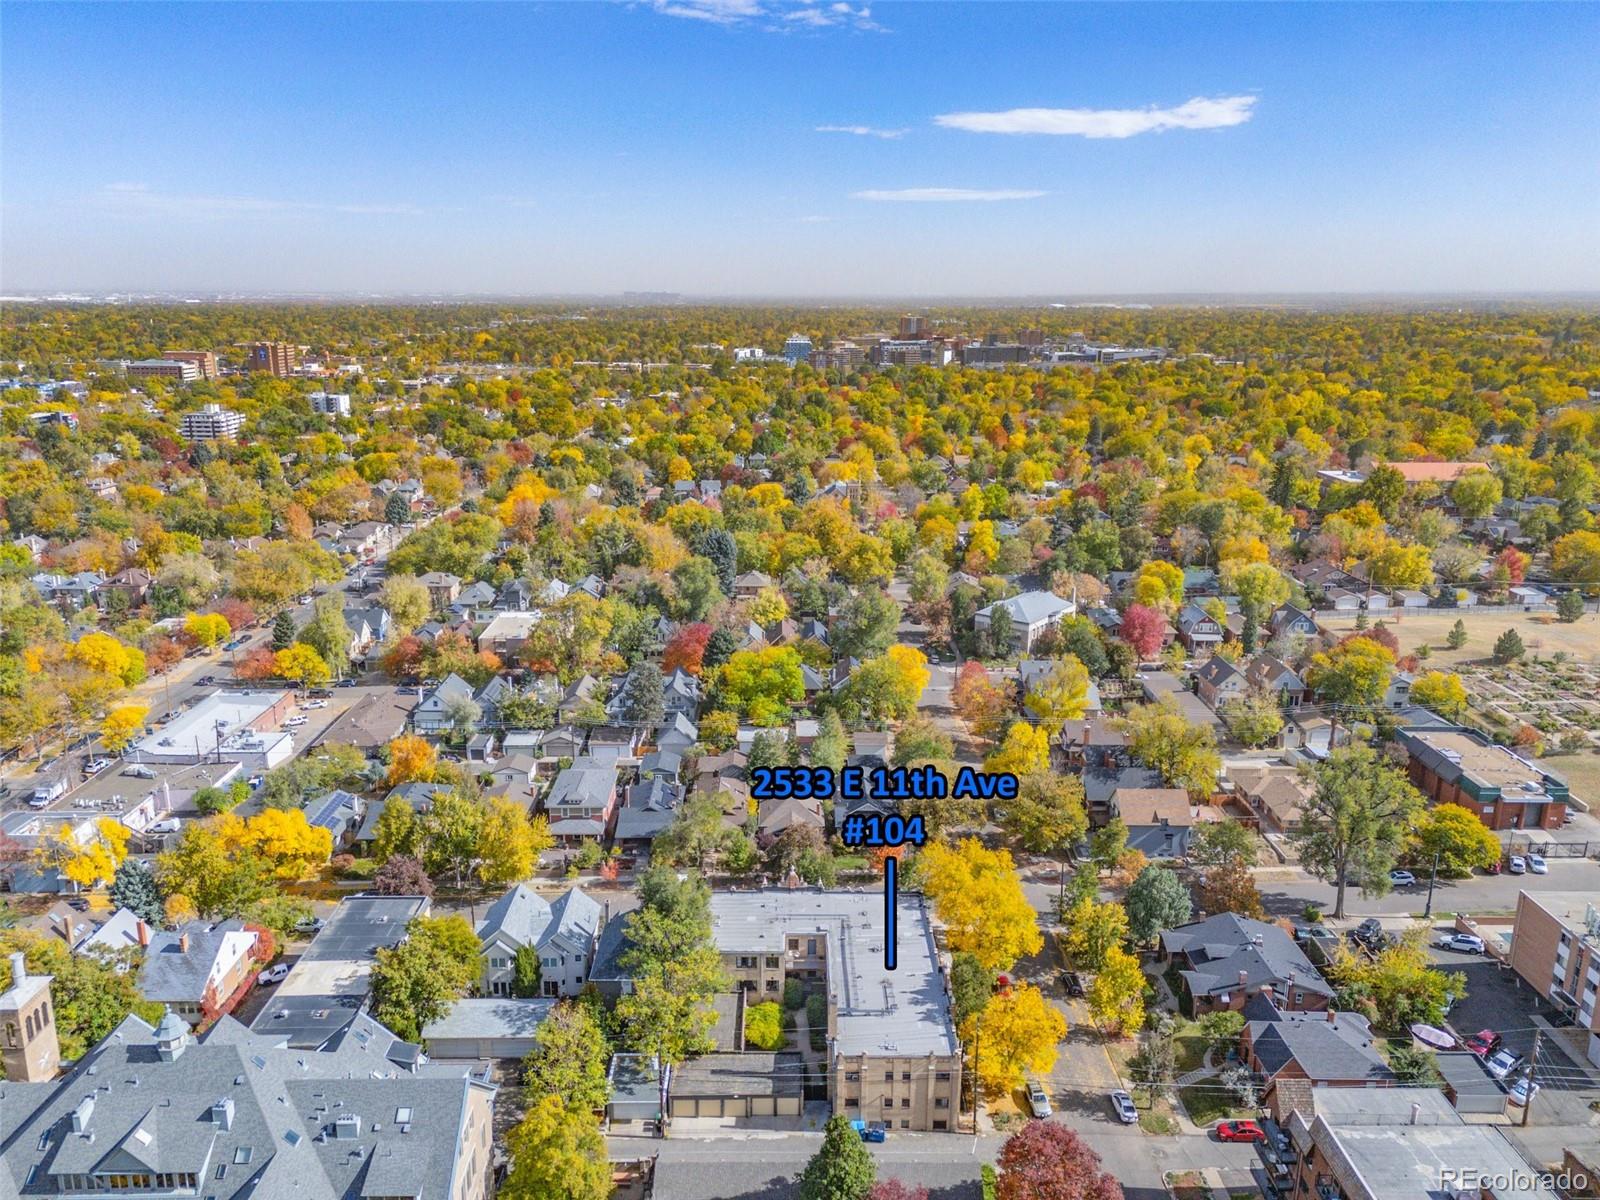
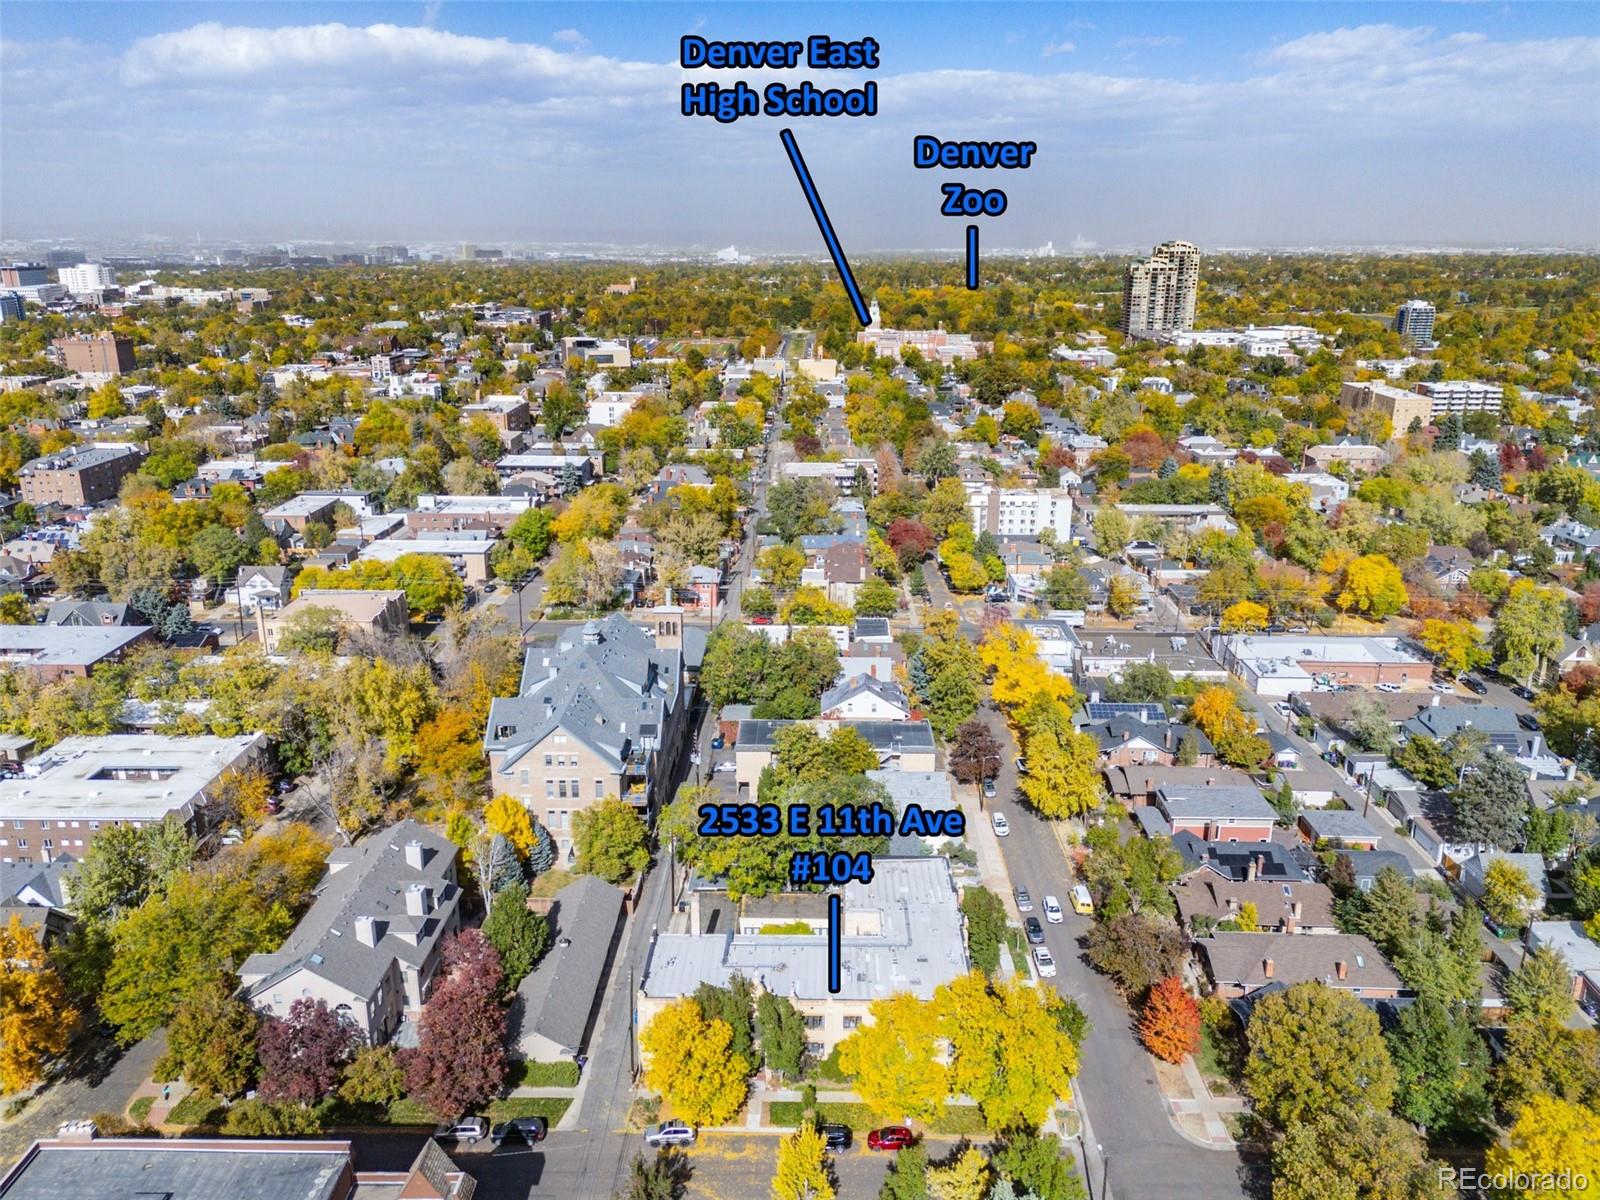
Property Description
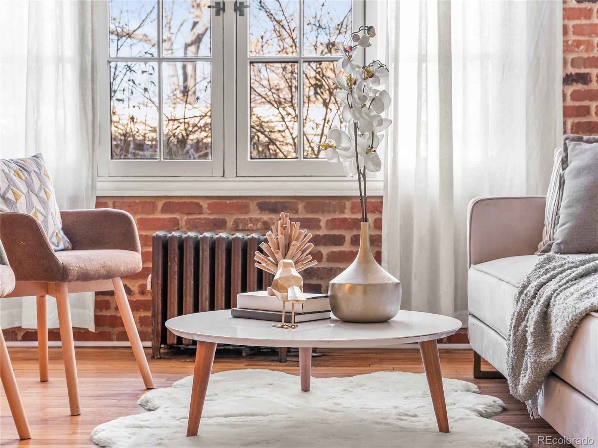
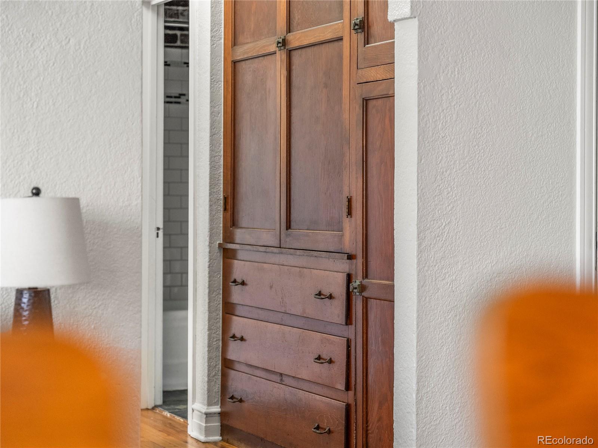
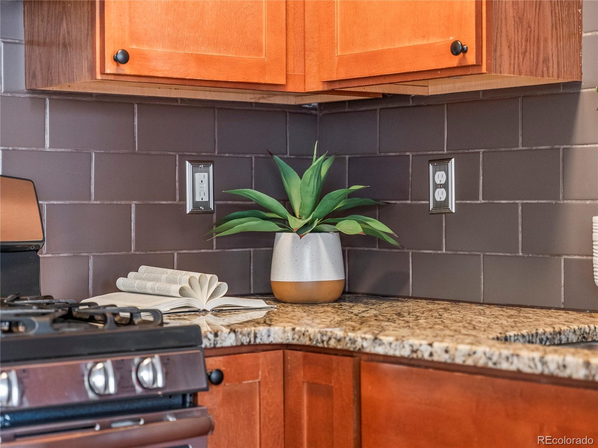
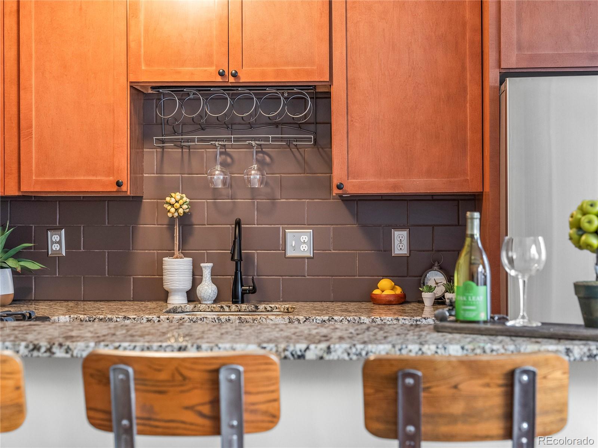
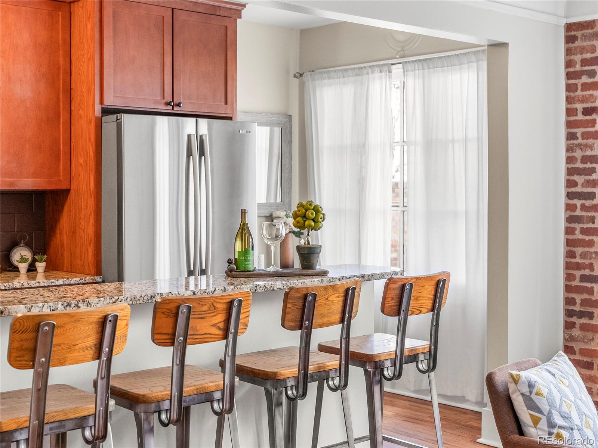
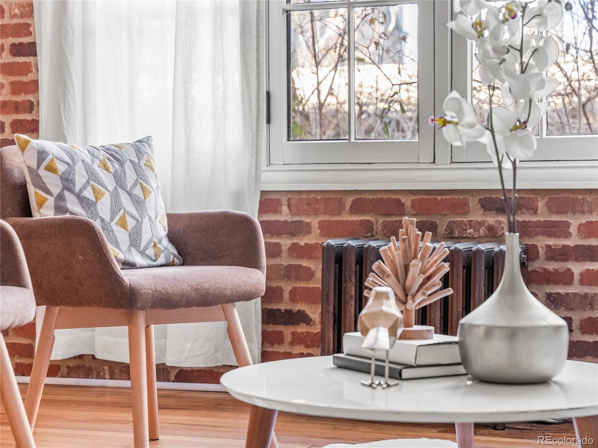
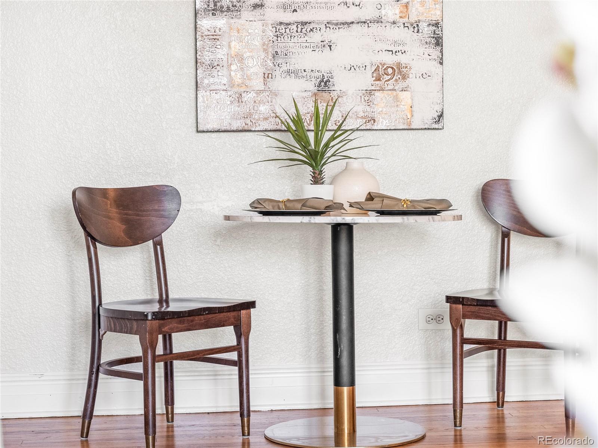
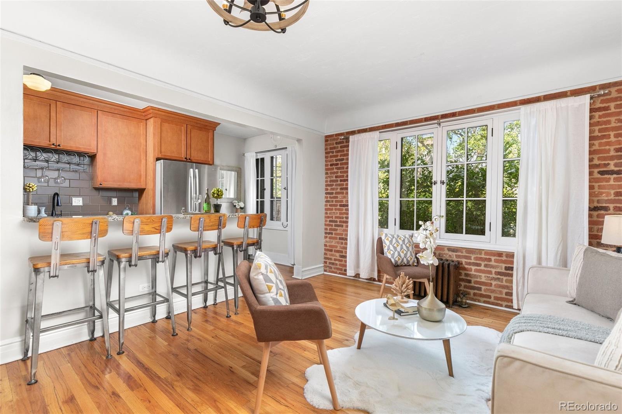
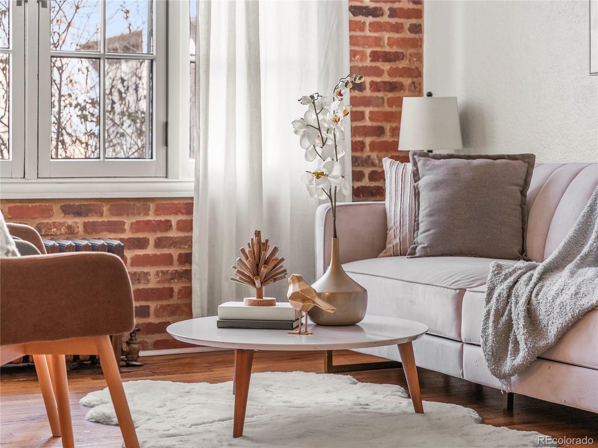
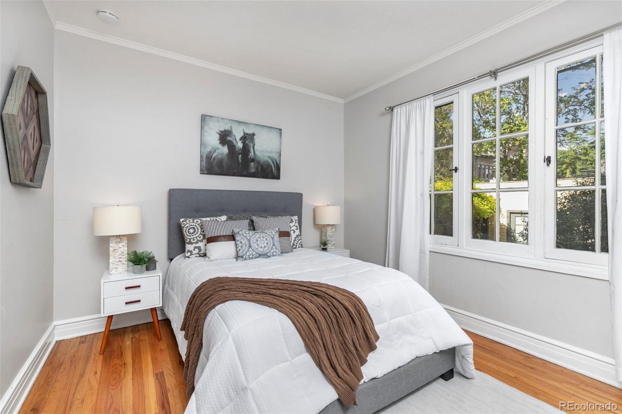
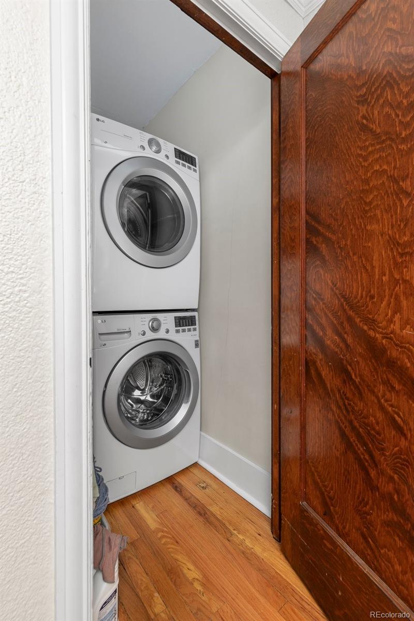
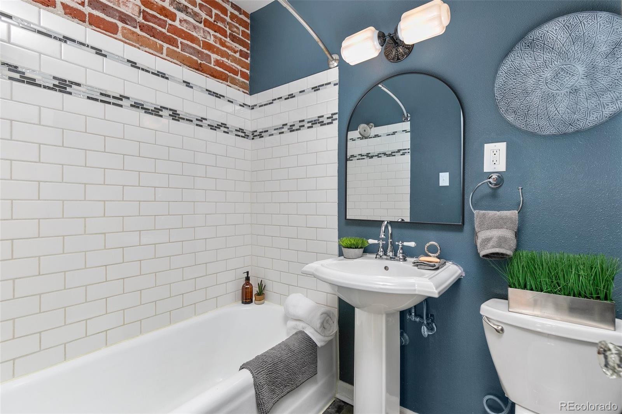
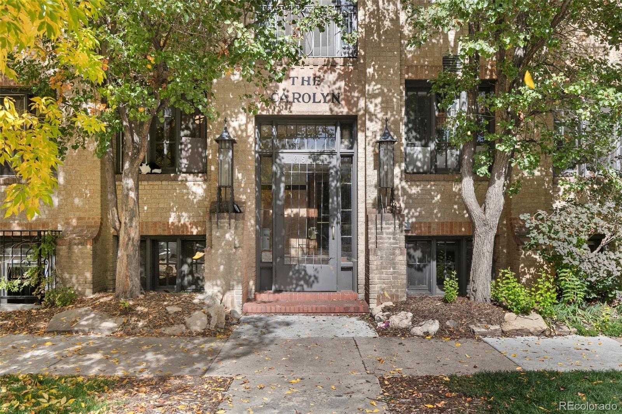
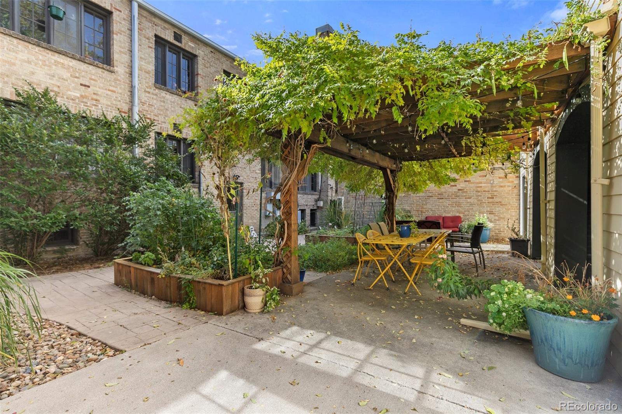
Historic gem just steps from Denver Botanic Gardens offers quiet neighborhood living in one of Denver's most desirable central neighborhoods. Walk a block or two on tree-lined streets in any direction and you'll find coffee shops, restaurants, and even a neighborhood hardware store. Inside experience gleaming 1930s hardwood flooring, arched doorways, casement windows, fresh paint, and high ceilings. The updated kitchen features stainless steel appliances, a gas range, wine rack, granite counters, tile backsplash, and eat-in space. The light-filled living room looks down on the secure courtyard garden. The bedroom offers a peaceful oasis. Historic built-ins provide ample storage, and the stacked washer and dryer are neatly tucked away. This unit includes a large storage locker downstairs, and a community bike storage room. While you may never want to leave this cozy condo, you'll be tempted to explore Congress Park, Cheesman Park, and the many nearby attractions. City permit system provides reliable street parking while the electronically secured building offers peace of mind. Schedule a showing today as this historic beauty is one of a kind.
Overview
Property Type
Condo
Location
2533 E 11th Avenue Unit: 104, Denver, CO 80206
Zoning
G-MU-3
MLS ID
8843255
Listing Last Updated
Property Features & Amenities
Interior
Total Bedrooms
1
Full Bathrooms
1
Flooring
Wood
Appliances
Dishwasher, Microwave, Oven, Range, Refrigerator
Other Interior Features
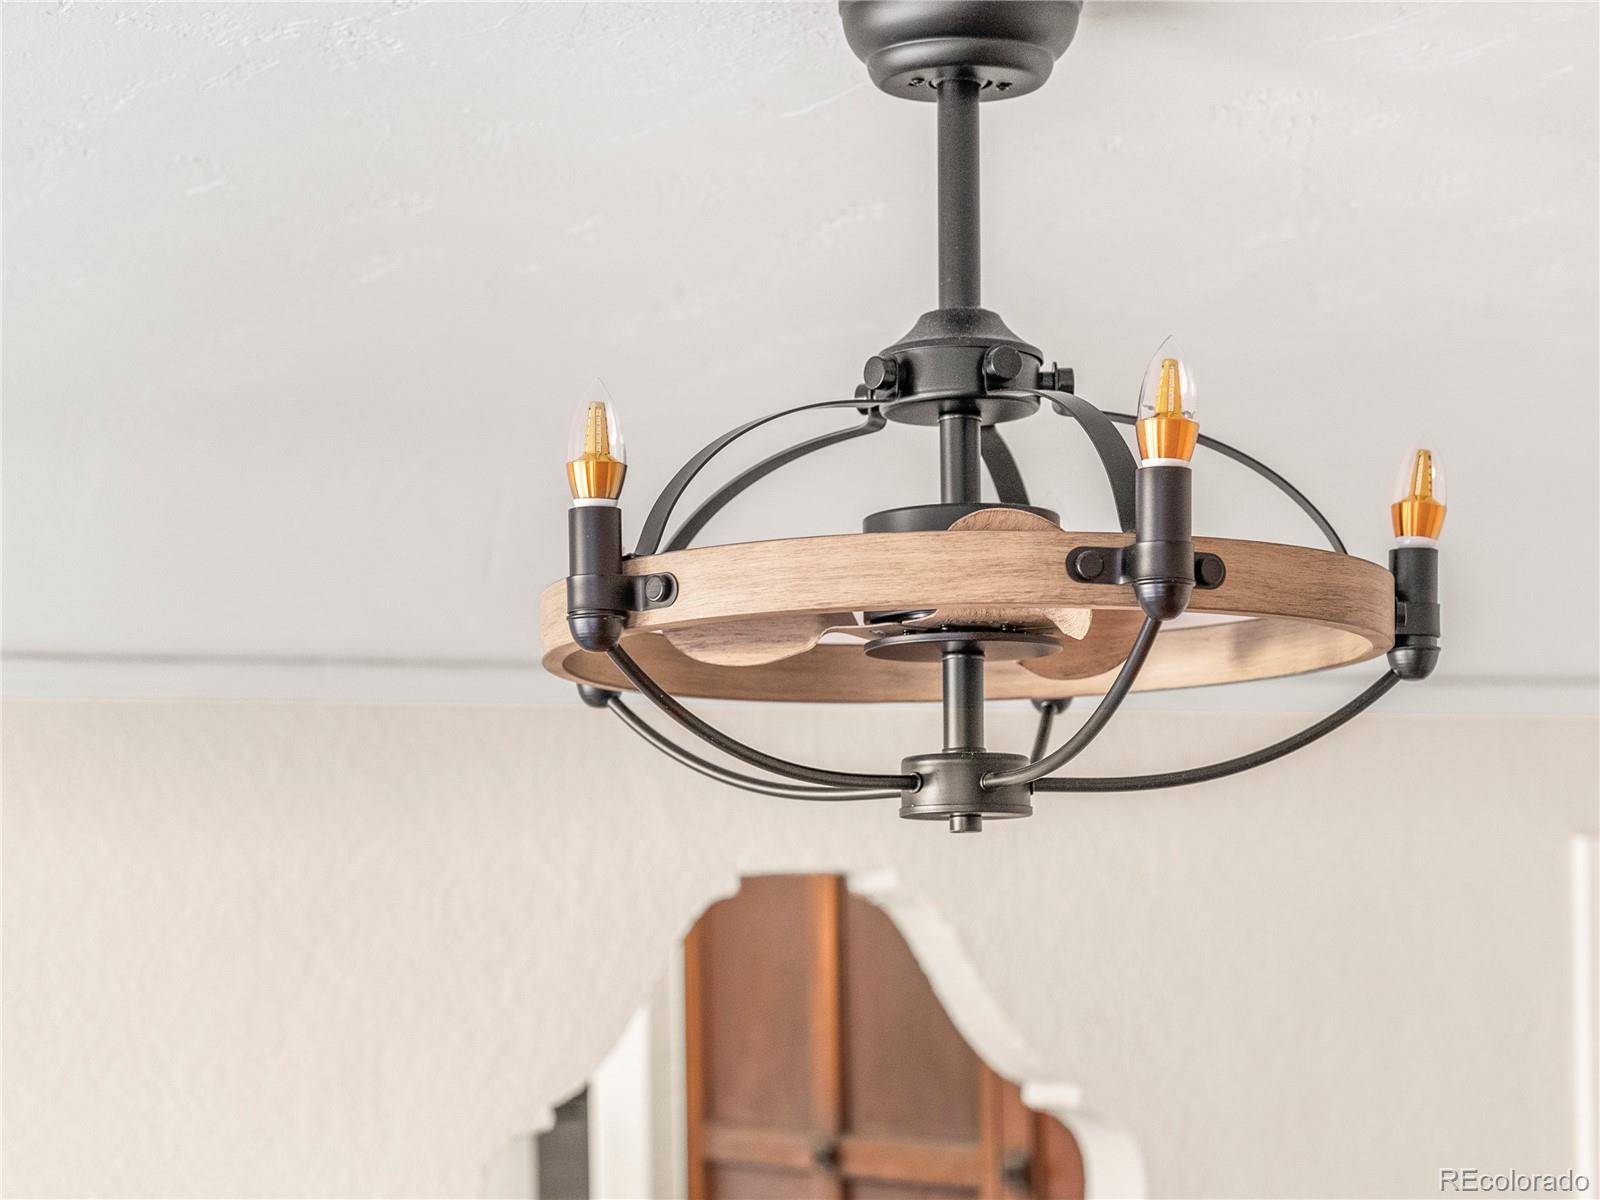
Built-in Features, Ceiling Fan(s), Eat-in Kitchen, Entrance Foyer, Granite Counters
Exterior
Stories
1
Water Source
Public
Utilities
Electricity Connected, Natural Gas Connected
Roof
Membrane
Heat Type
Hot Water, Radiant
Air Conditioning
Other
Sewer
Public Sewer
Substructure
Concrete Perimeter
Amenities
Bike Storage, Garden Area
Security Features
Carbon Monoxide Detector(s), Key Card Entry, Smoke Detector(s)
Other Exterior Features
Garden, Gas Grill
Details
Total Area
663 Sq.Ft.
Architecture Styles
Contemporary, Mid-Century Modern, Urban Contemporary
Financial
Price
$342,588
Real Estate Tax
$1,491/yr
HOA
$413/mo
Exclusive Listing Agents