

Property Description
Renovated One-Bedroom Co-op at The Burton | Riverdale
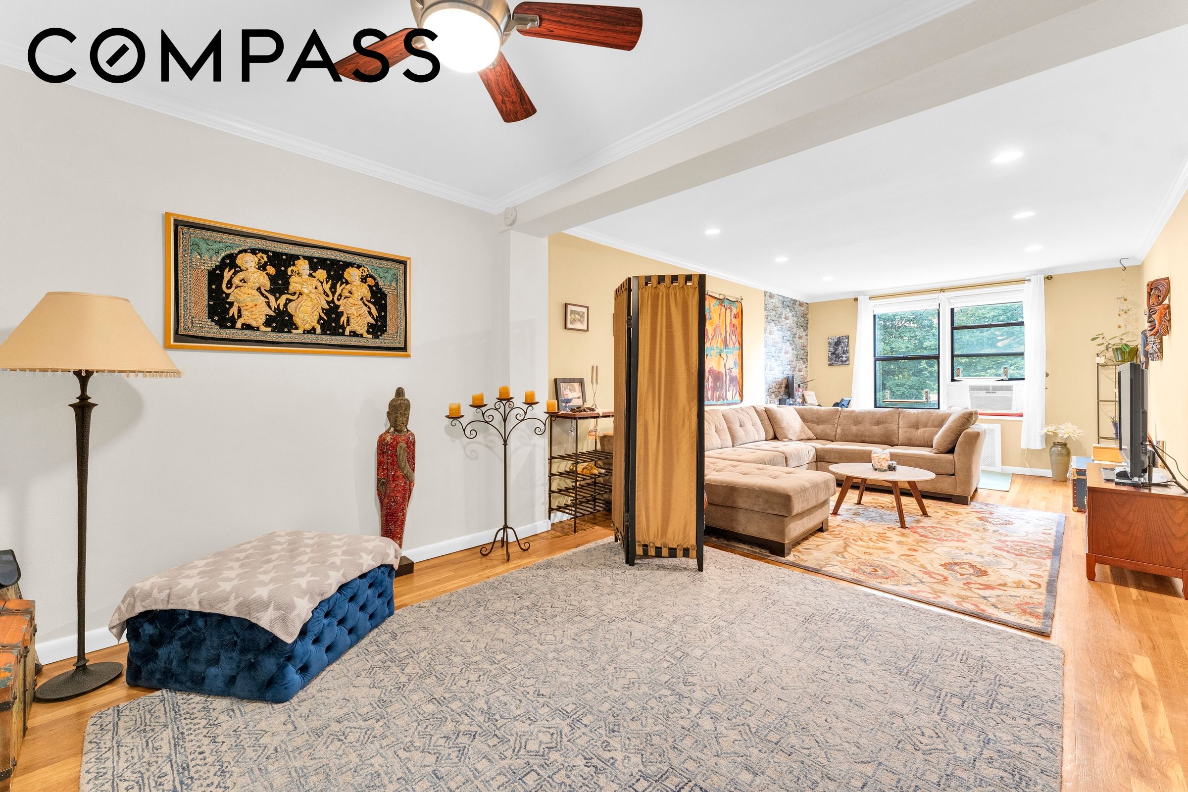
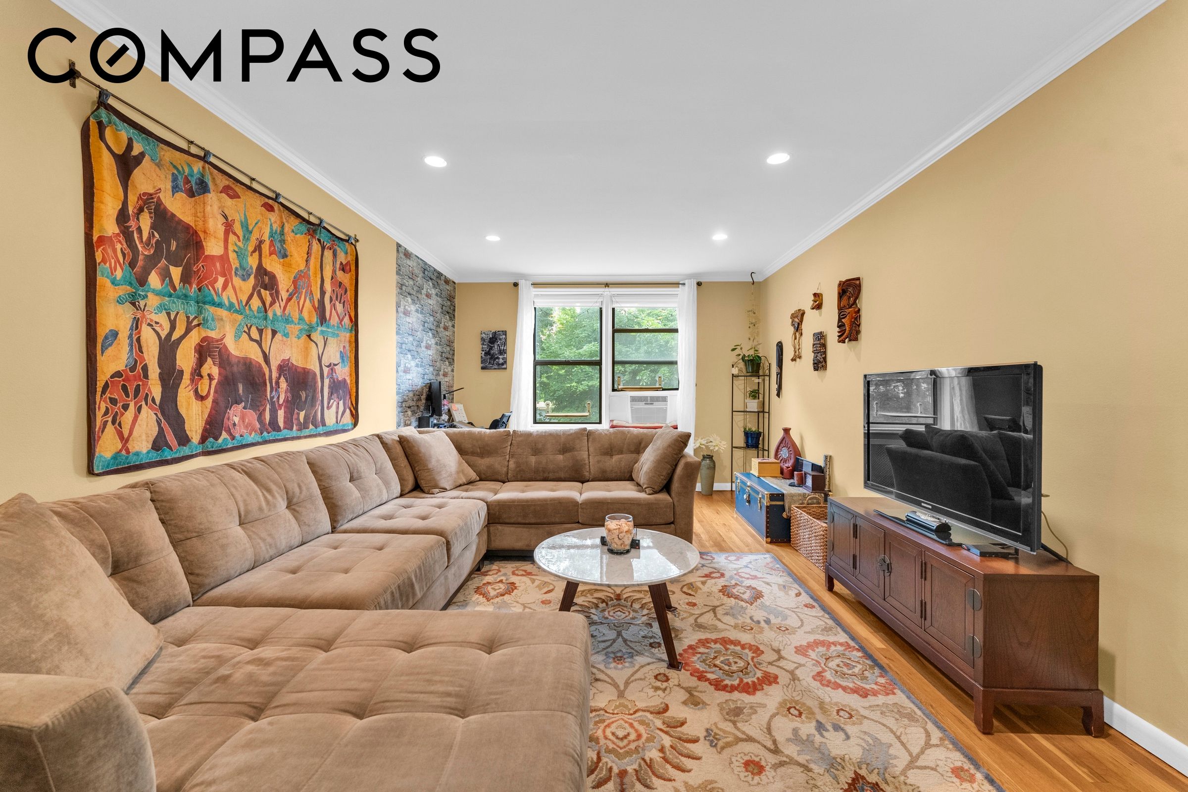
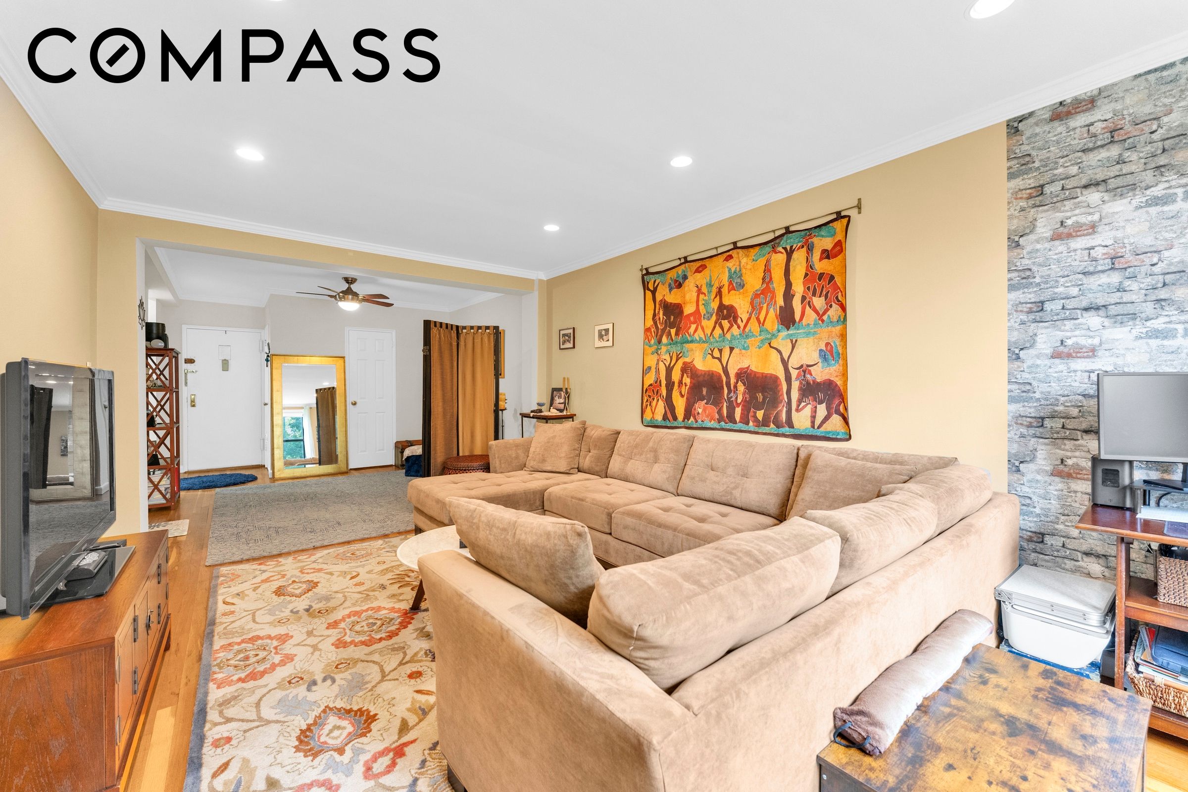
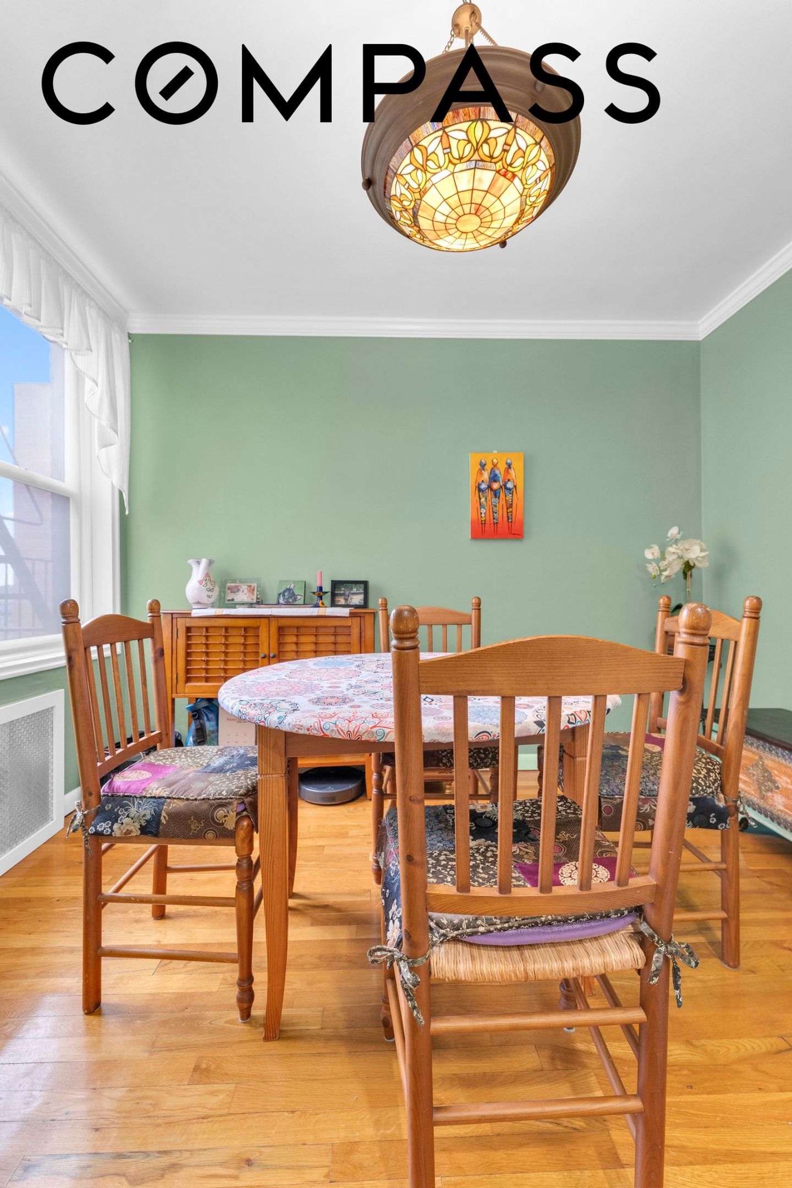
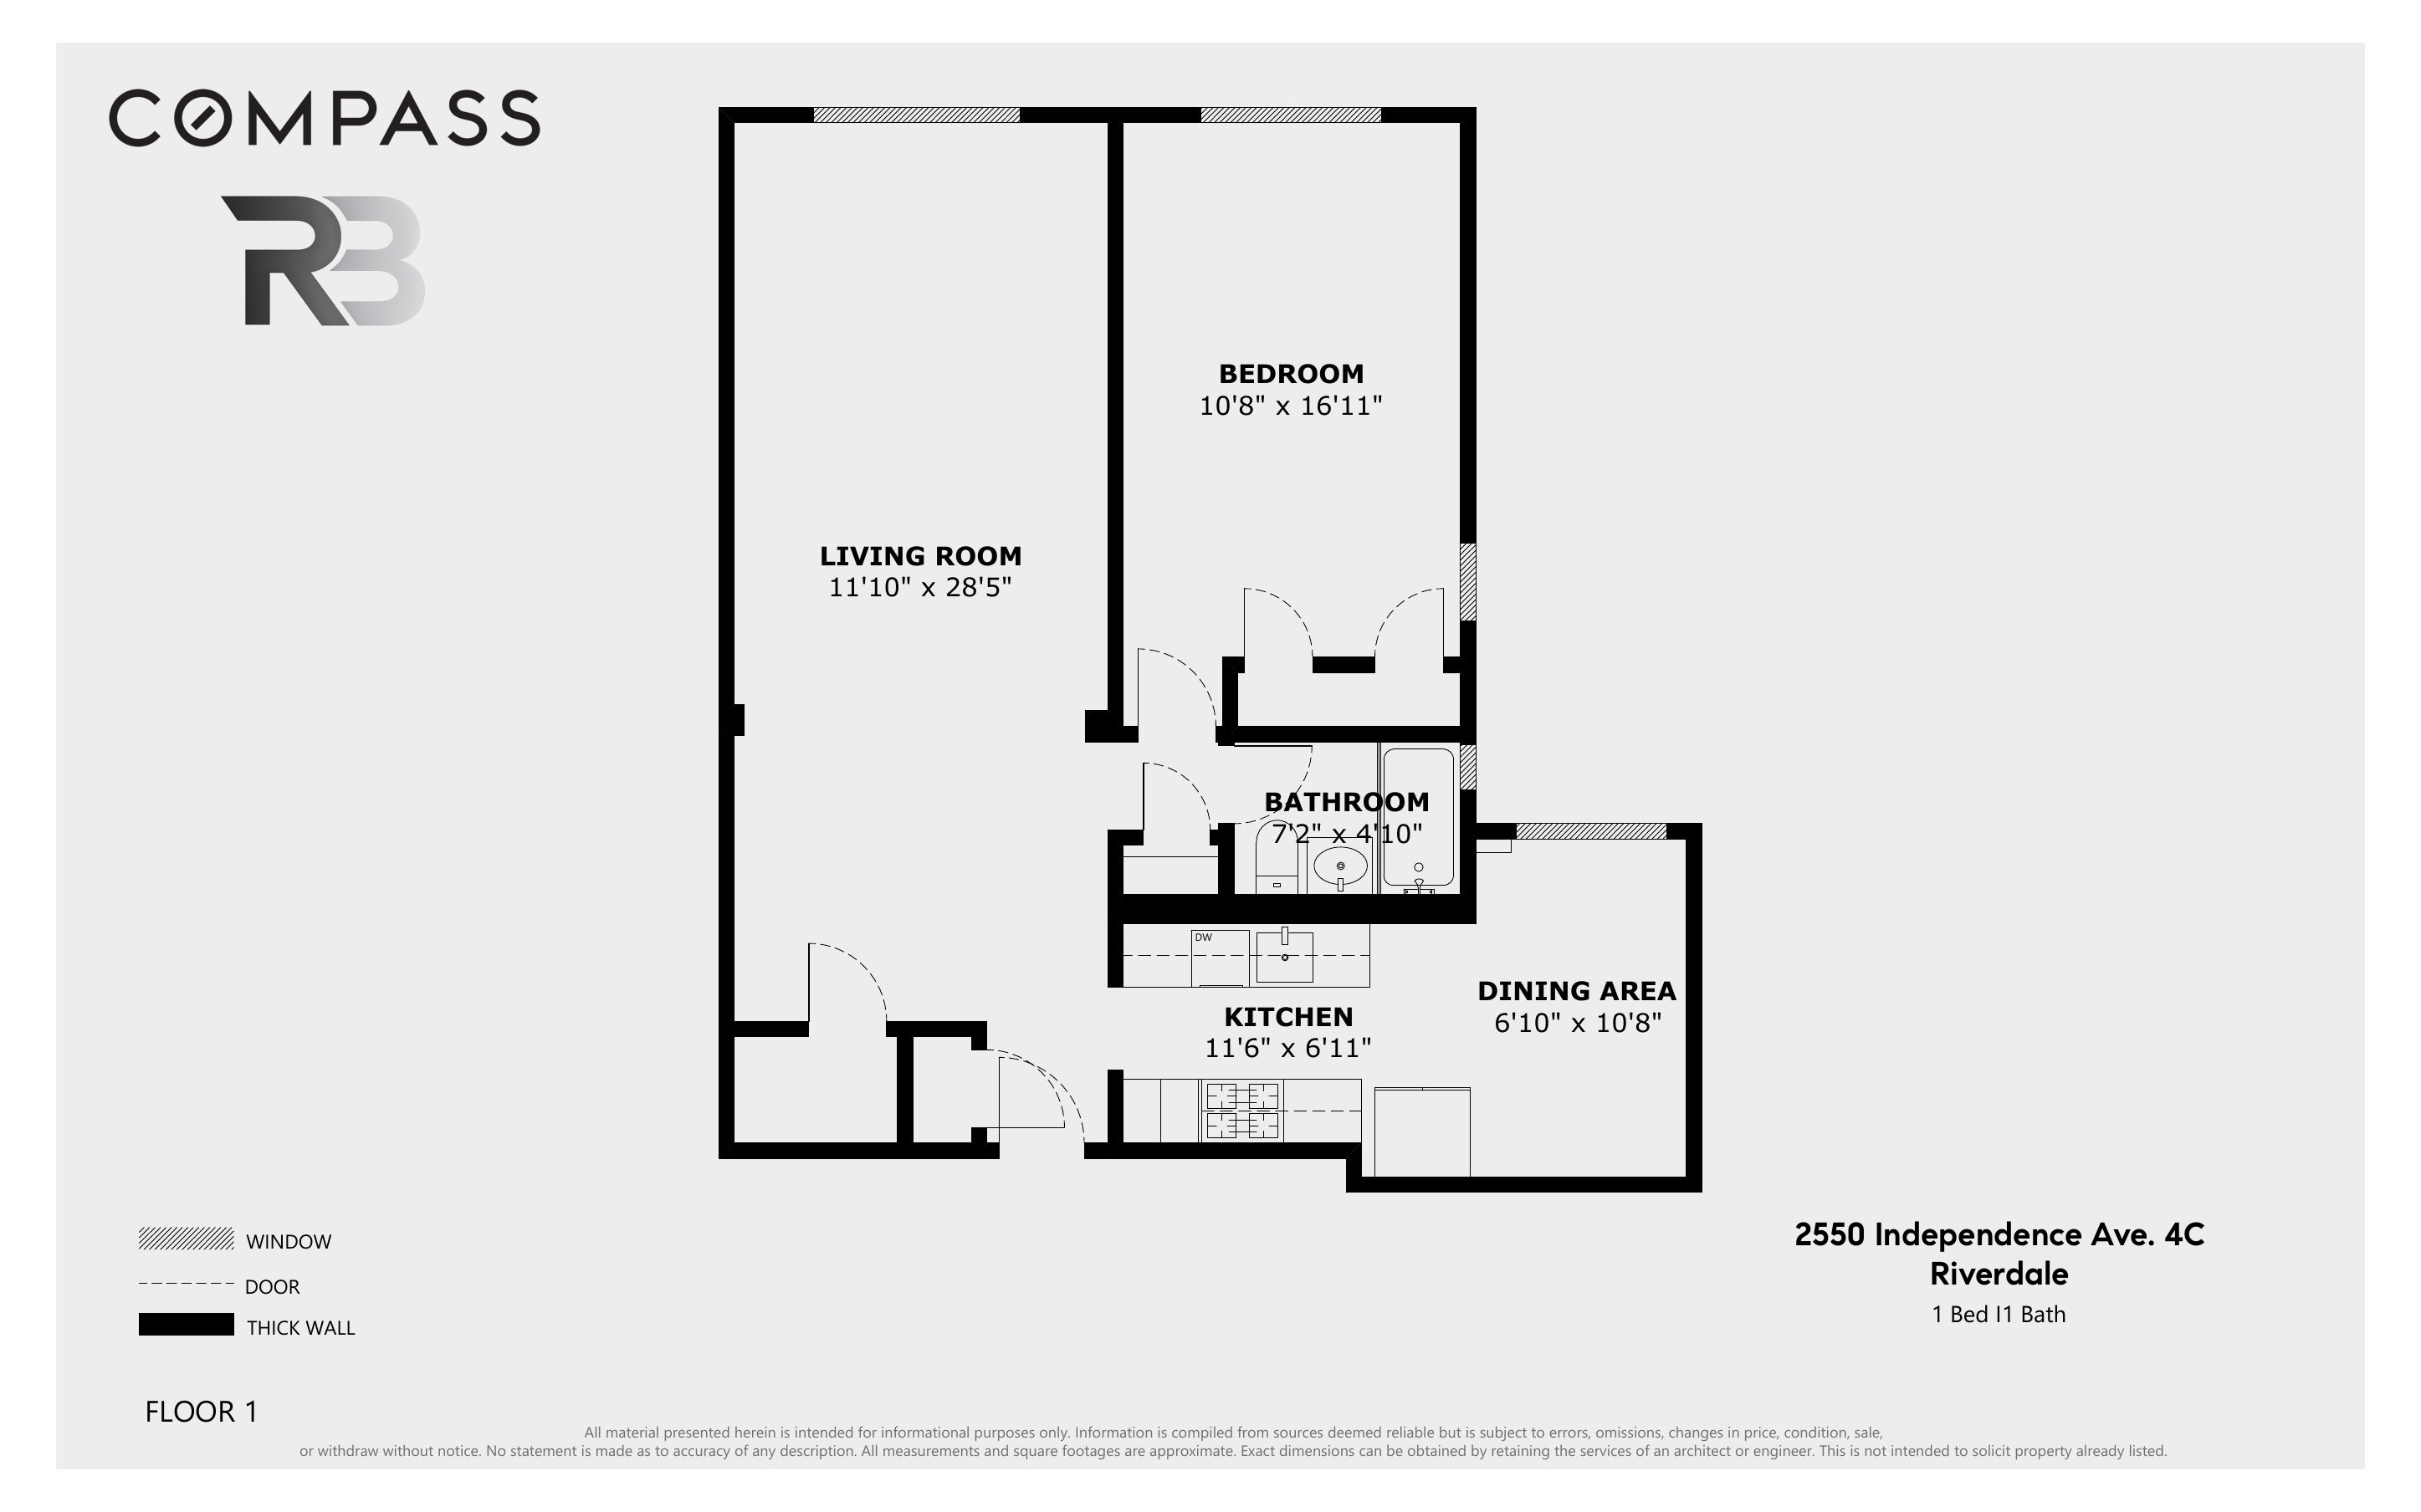
Apartment 4C at The Burton is a renovated, oversized one-bedroom co-op in one of Riverdale's most sought-after full-service buildings. The flexible JR4 layout creates true convertible-two-bedroom potential, ideal for a second bedroom, guest room, or home office without sacrificing the living and dining areas.
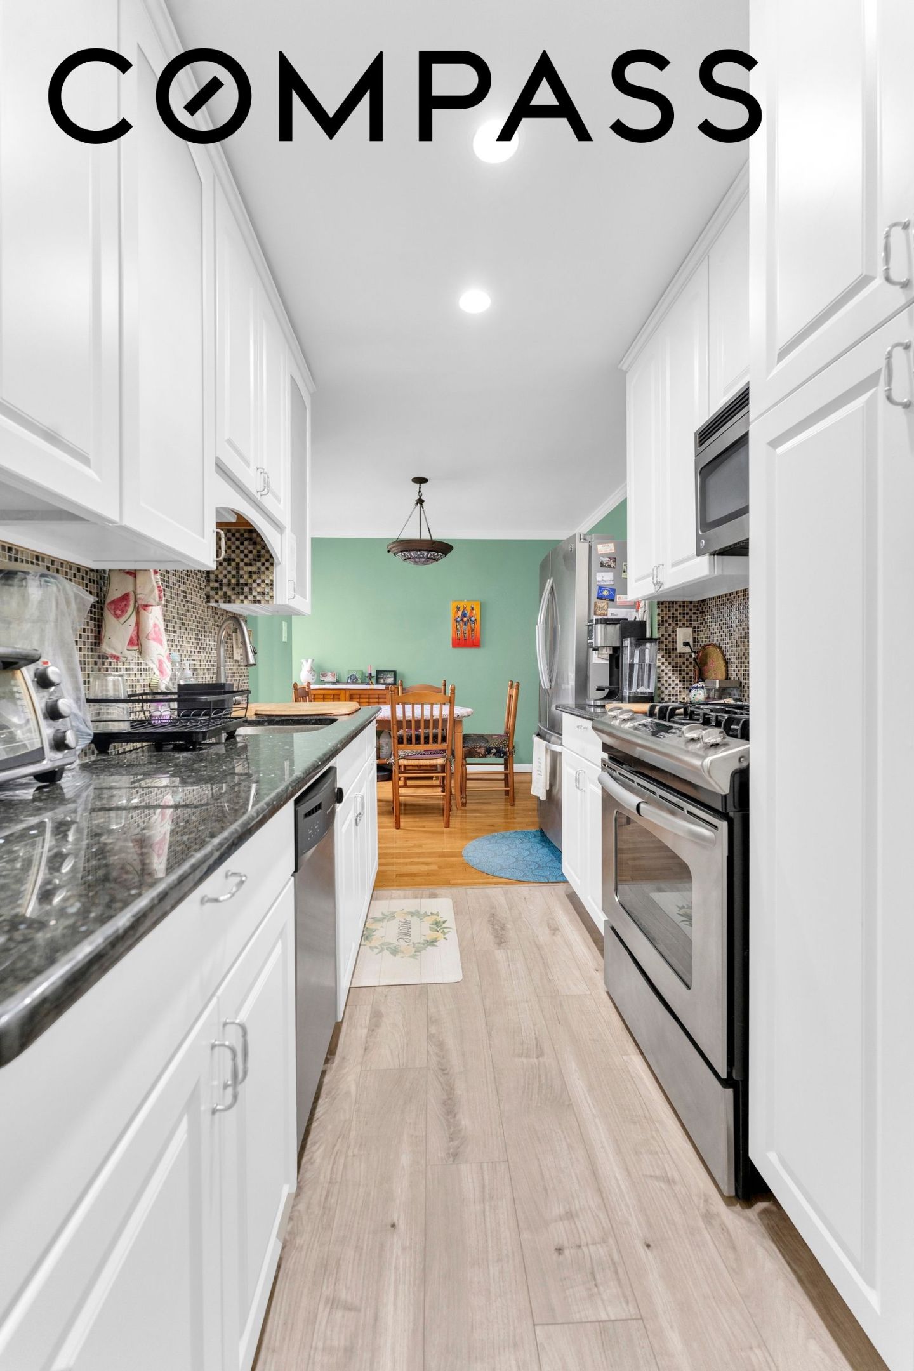
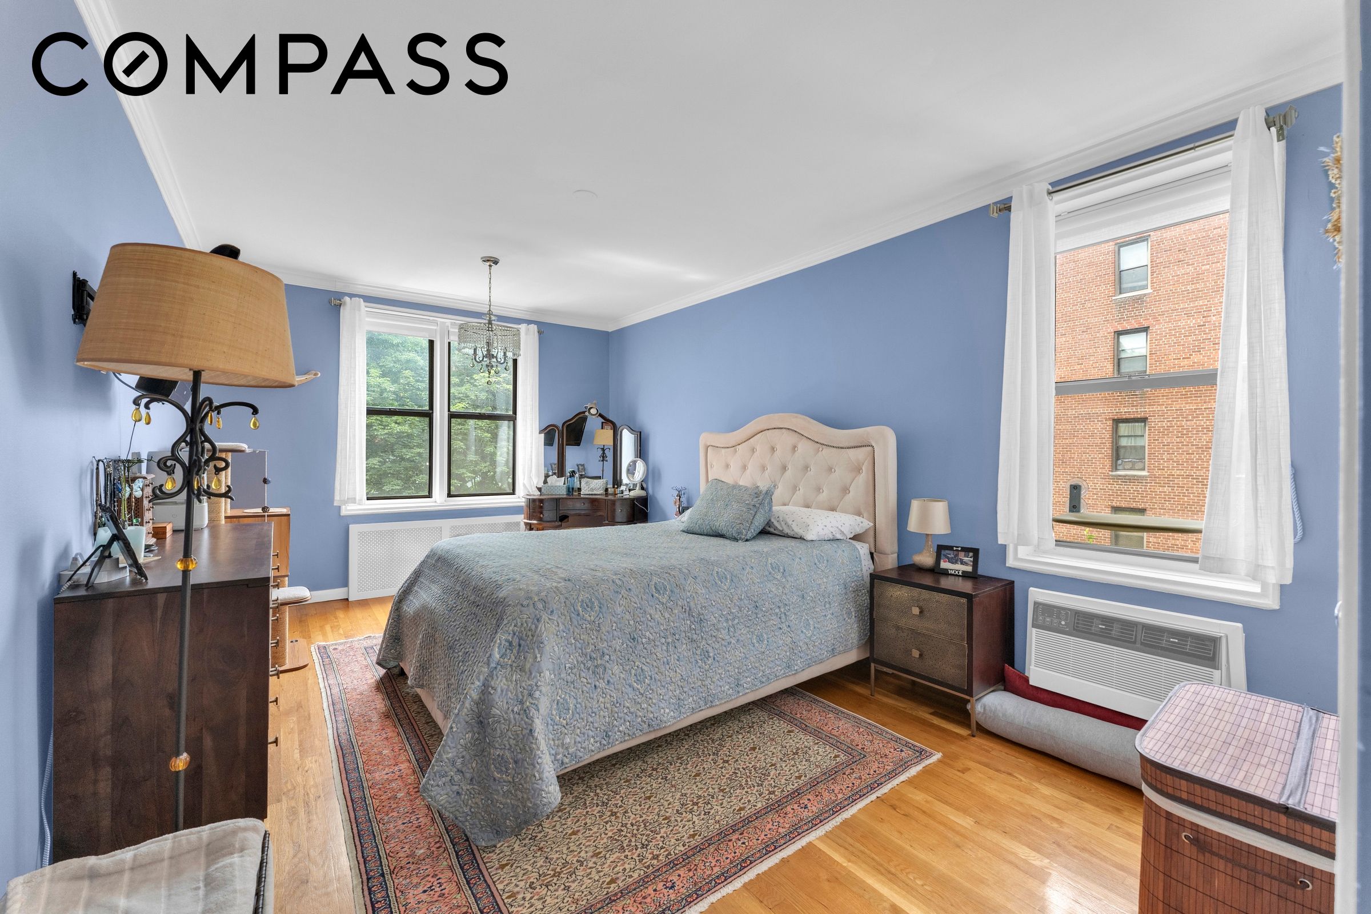
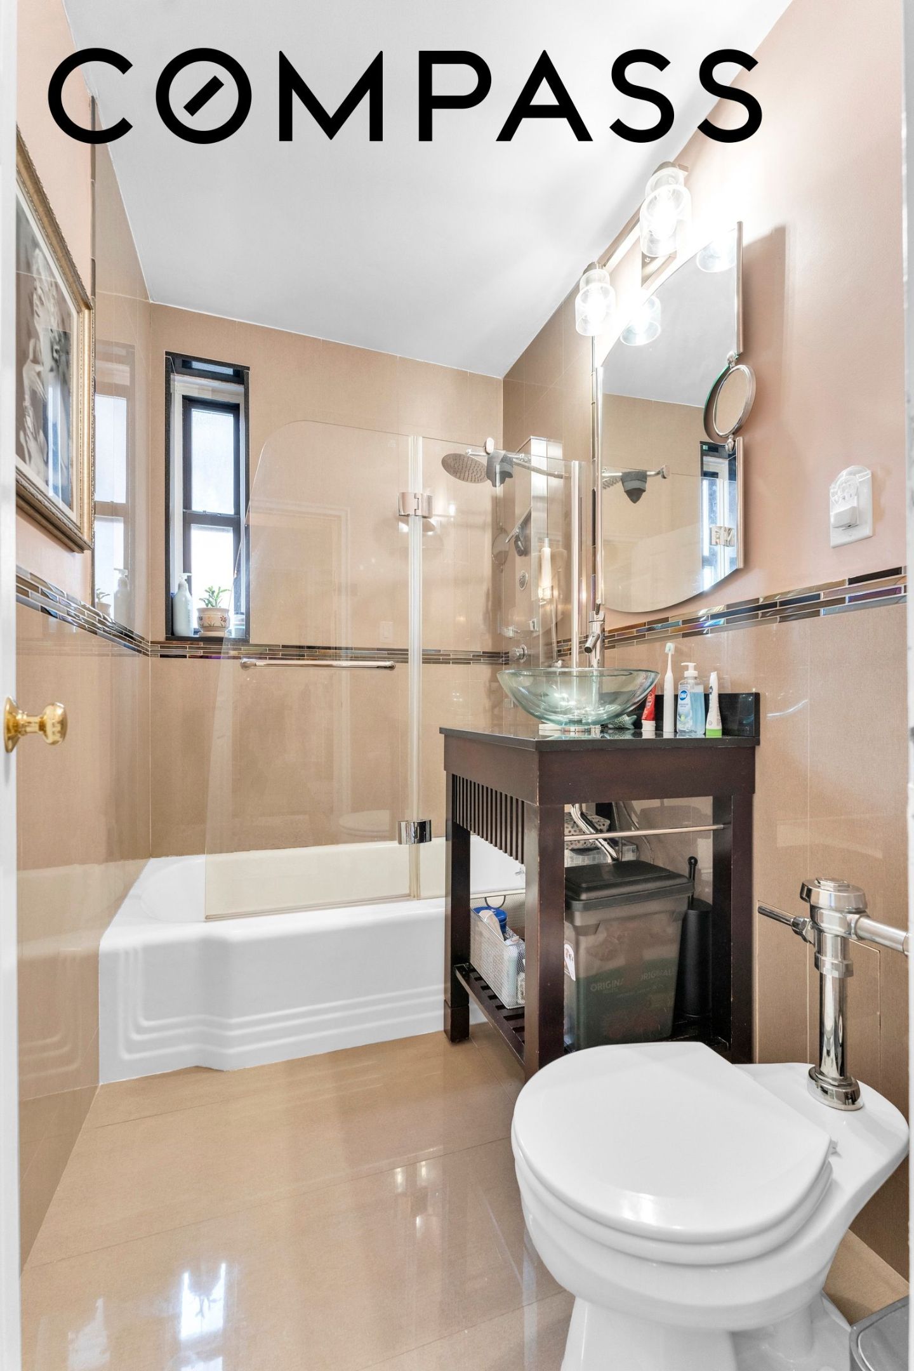
Sun-filled and move-in ready, the home features a renovated eat-in kitchen with white shaker cabinetry, granite countertops, stainless steel appliances, and a glass tile backsplash. The spa-style bathroom adds modern tilework and a multi-jet shower system. Throughout, you'll find hardwood floors, crown molding, recessed lighting with dimmers, Alexa-compatible smart switches, and cedar-lined closets. The king-sized primary bedroom offers strong closet space and natural light.
Set directly across from Henry Hudson Park, residents get green space and a quiet setting with easy access to Metro-North, local and express buses, shopping, dining, and schools.
Apartment Features:
-Approx. 835 sq ft, JR4 flex two-bedroom layout
-Renovated eat-in kitchen: white shaker cabinetry, granite, stainless steel, glass tile backsplash
-Spa-style bathroom with multi-jet shower
-Hardwood floors, crown molding, cedar-lined closets
-Recessed lighting with dimmers and Alexa-compatible smart switches
Building Features:
-Pet-friendly, full-service co-op with part-time doorman
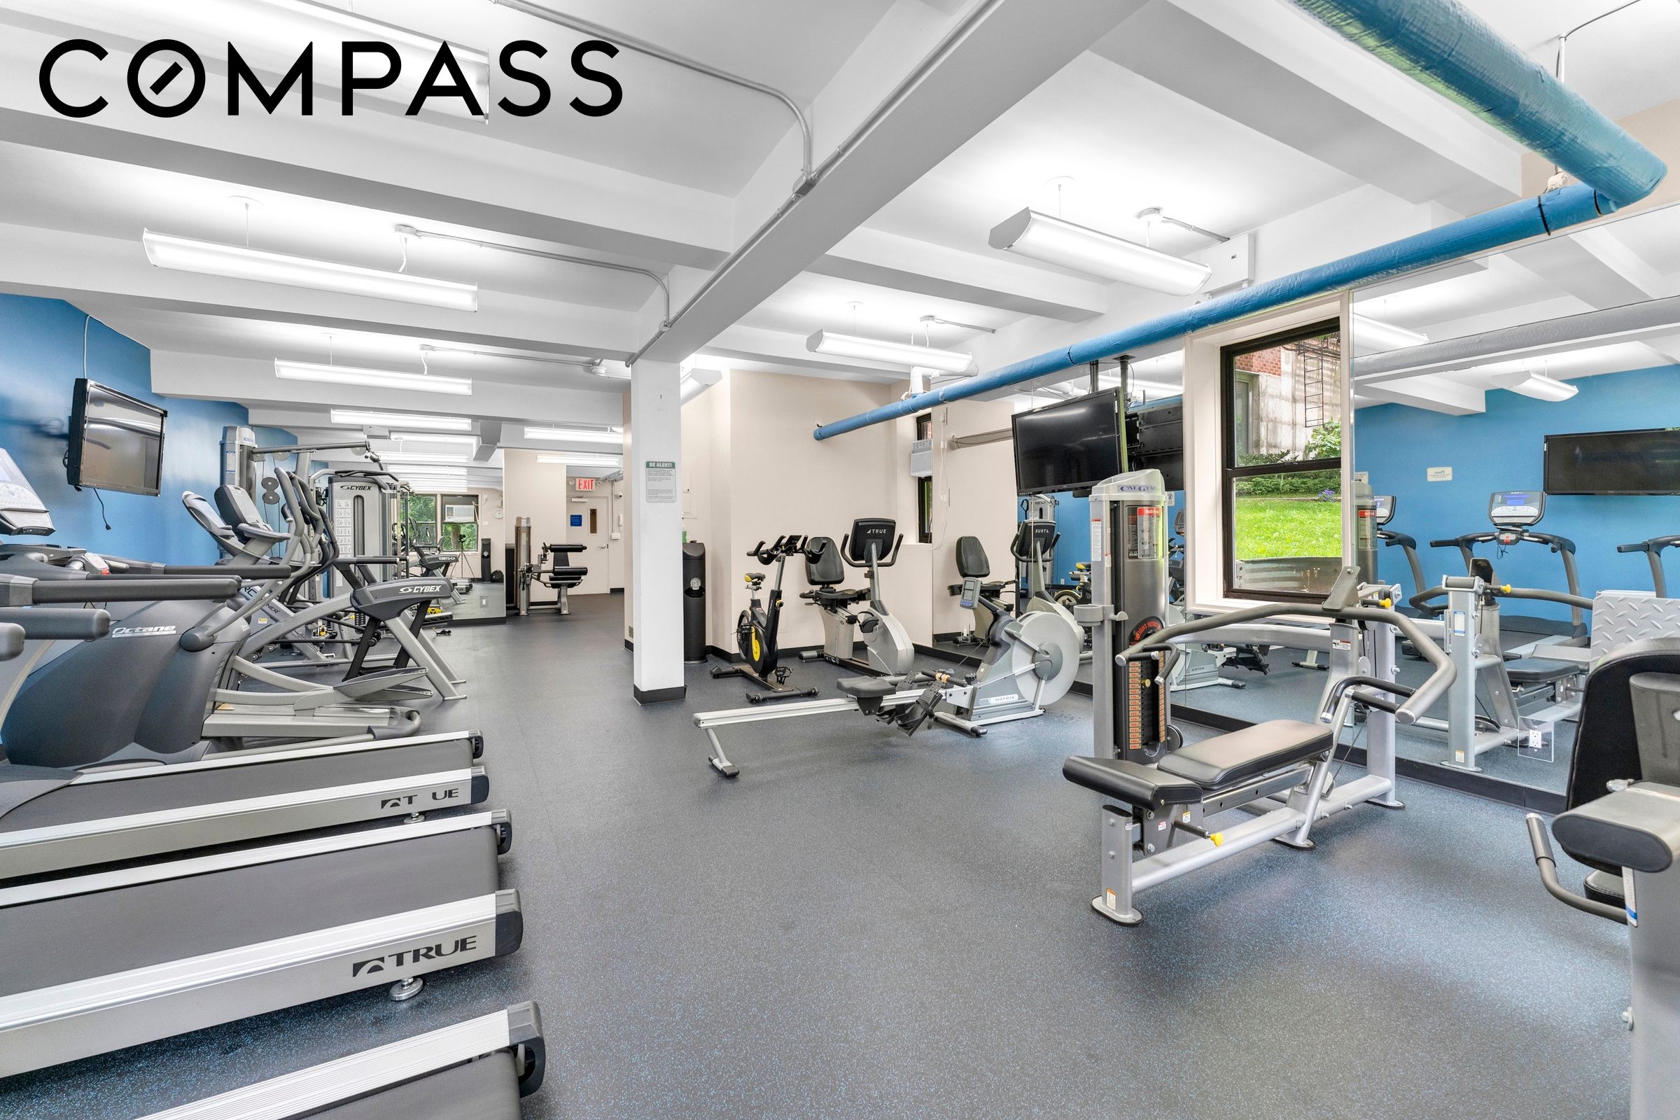
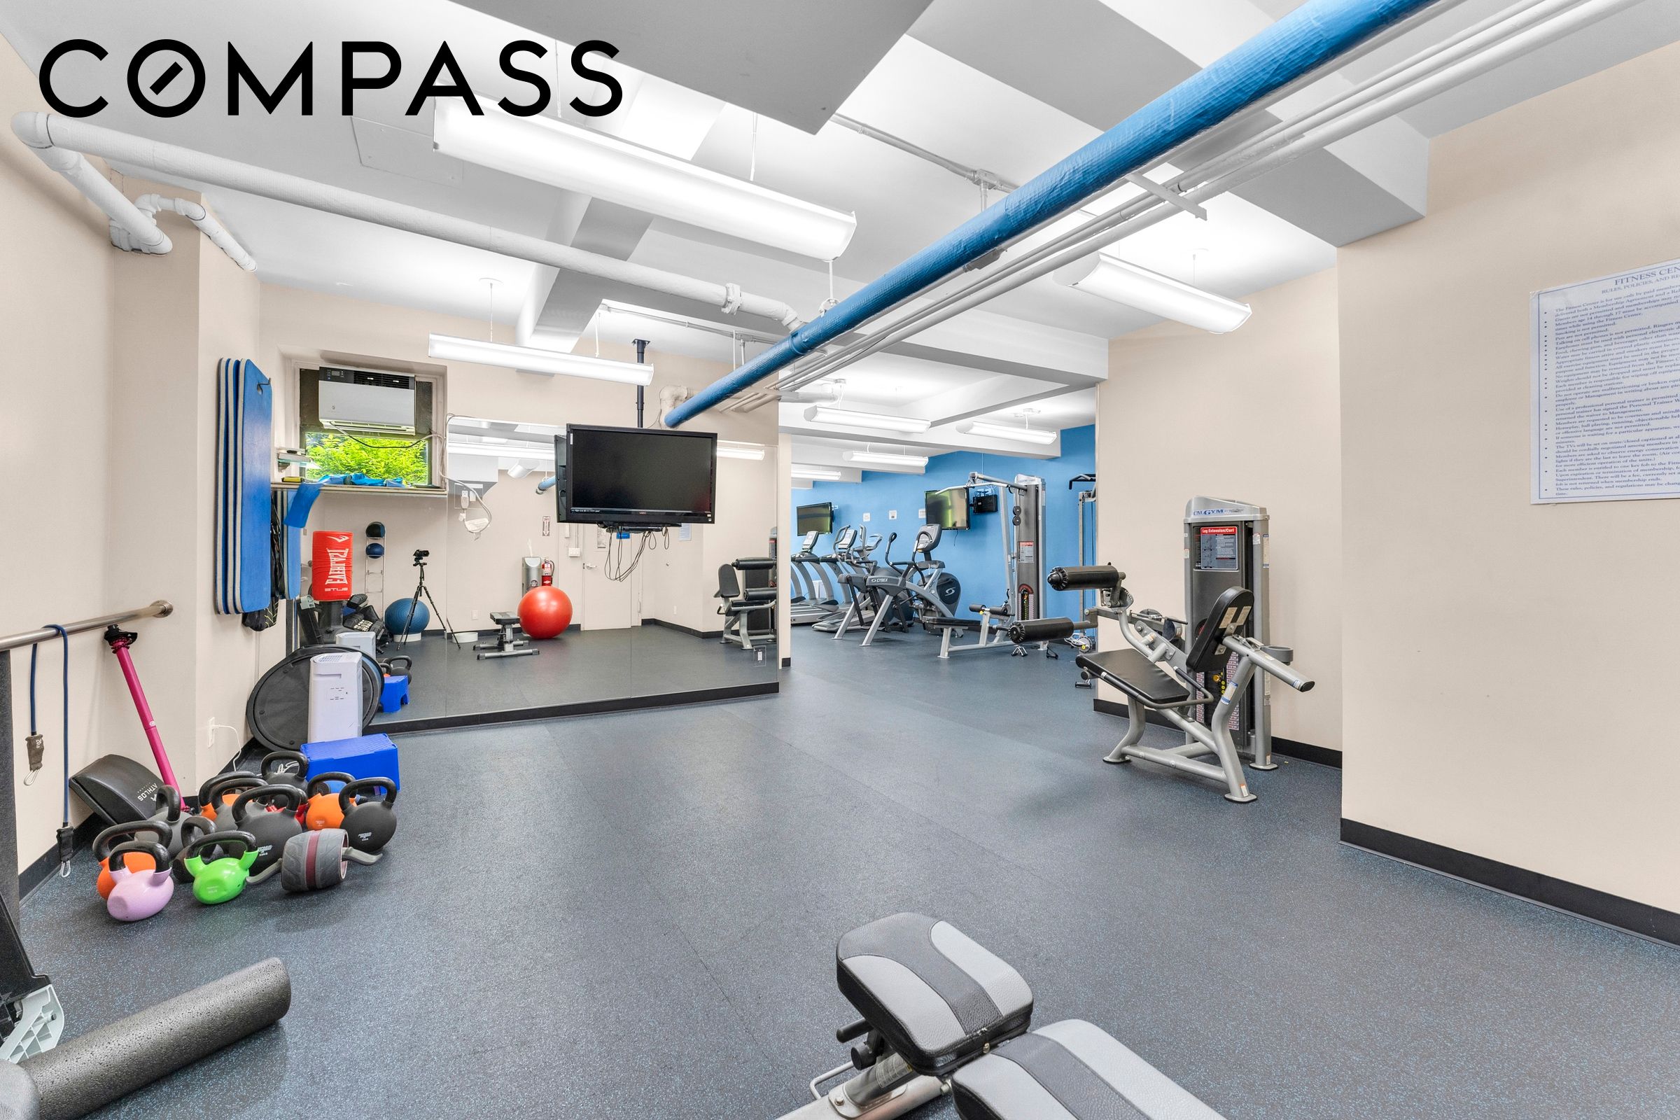
-Fitness center and bike room
-Garage and outdoor parking
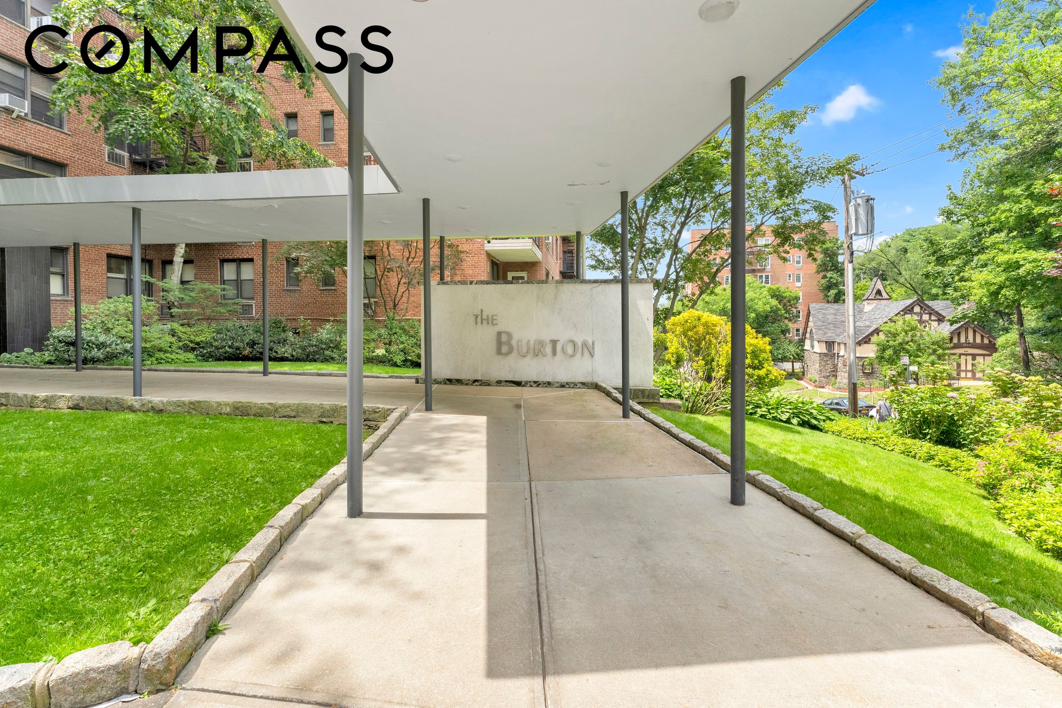
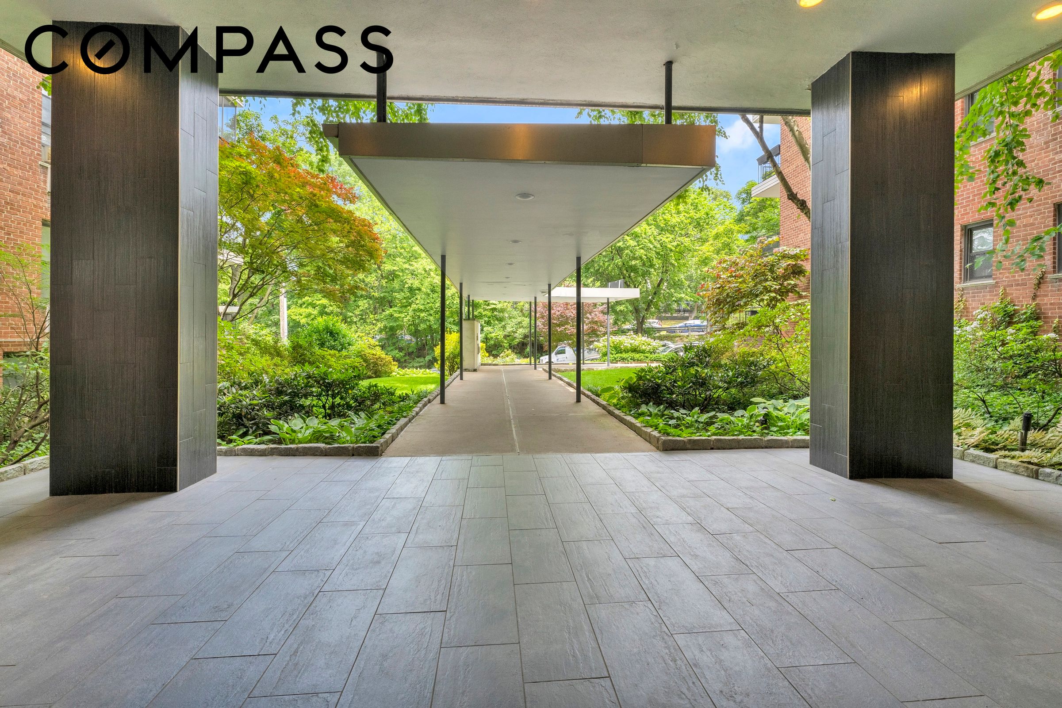
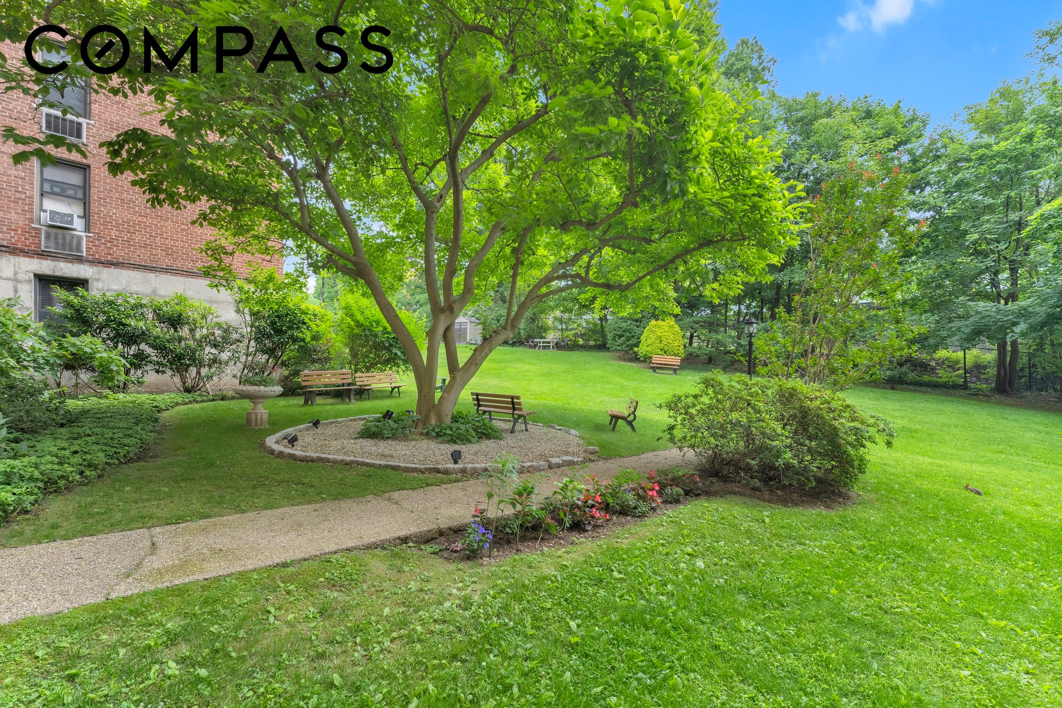
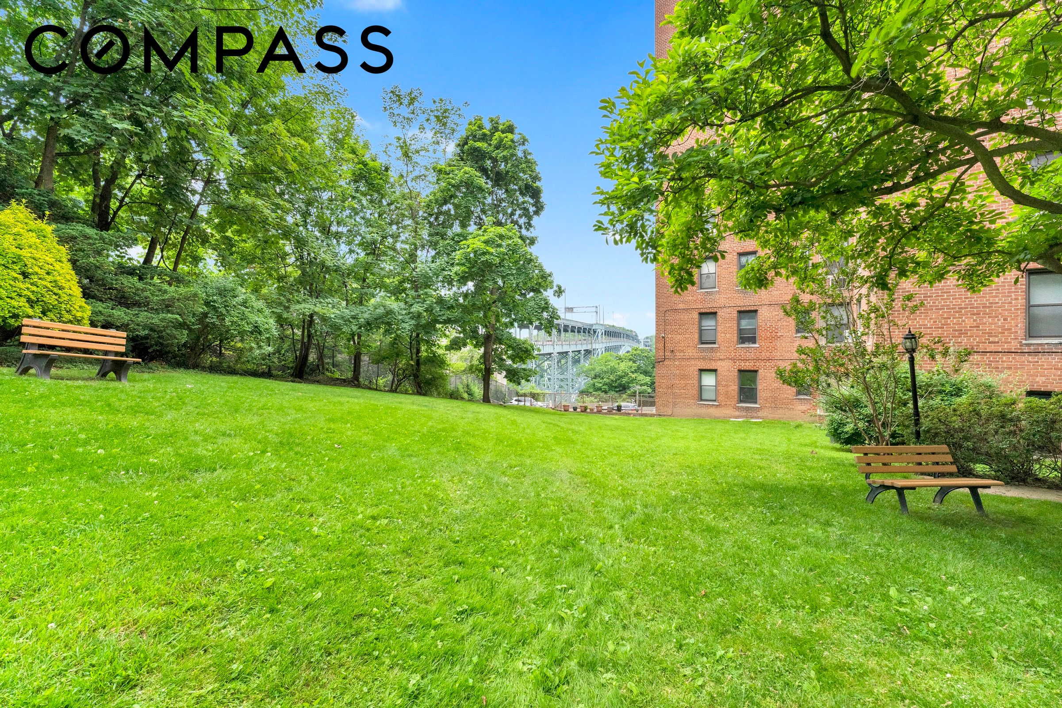
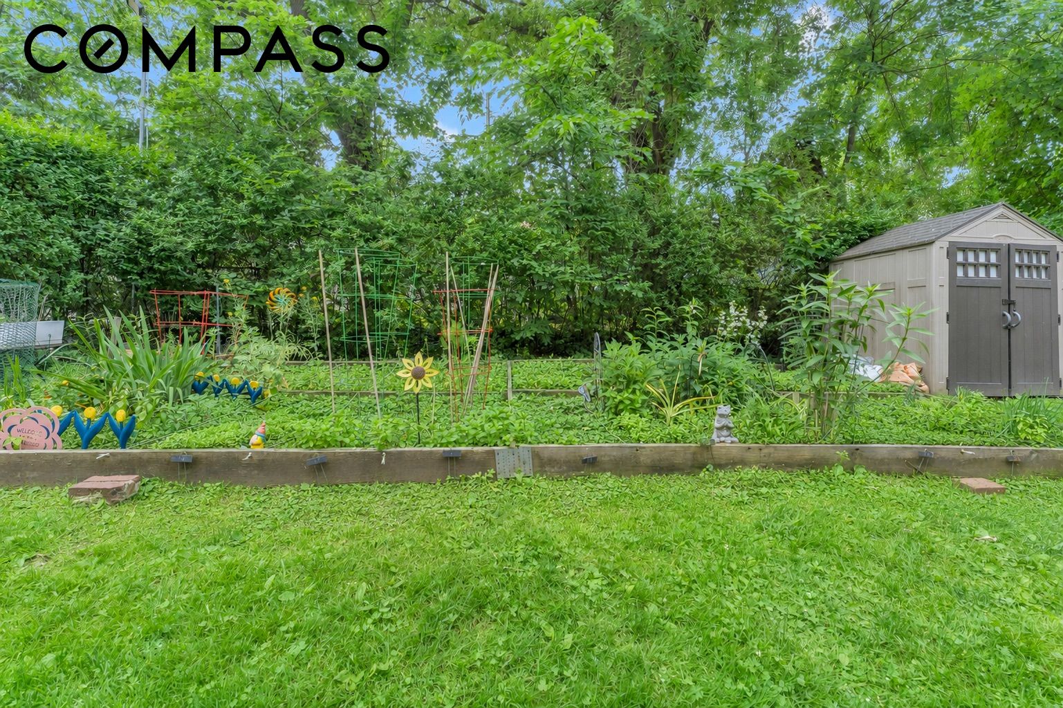
-Landscaped grounds, across from Henry Hudson Park
-Convenient to Metro-North and express buses
Apartment 4C at The Burton is a renovated, oversized one-bedroom co-op in one of Riverdale's most sought-after full-service buildings. The flexible JR4 layout creates true convertible-two-bedroom potential, ideal for a second bedroom, guest room, or home office without sacrificing the living and dining areas.
Sun-filled and move-in ready, the home features a renovated eat-in kitchen with white shaker cabinetry, granite countertops, stainless steel appliances, and a glass tile backsplash. The spa-style bathroom adds modern tilework and a multi-jet shower system. Throughout, you'll find hardwood floors, crown molding, recessed lighting with dimmers, Alexa-compatible smart switches, and cedar-lined closets. The king-sized primary bedroom offers strong closet space and natural light.
Set directly across from Henry Hudson Park, residents get green space and a quiet setting with easy access to Metro-North, local and express buses, shopping, dining, and schools.
Apartment Features:
-Approx. 835 sq ft, JR4 flex two-bedroom layout
-Renovated eat-in kitchen: white shaker cabinetry, granite, stainless steel, glass tile backsplash
-Spa-style bathroom with multi-jet shower
-Hardwood floors, crown molding, cedar-lined closets
-Recessed lighting with dimmers and Alexa-compatible smart switches
Building Features:
-Pet-friendly, full-service co-op with part-time doorman
-Fitness center and bike room
-Garage and outdoor parking
-Landscaped grounds, across from Henry Hudson Park
-Convenient to Metro-North and express buses
Overview
Property Type
Co-op
Location
2550 Independence Avenue 4C, Bronx, NY 10463
MLS ID
RLS20104088
Listing Last Updated
Property Features & Amenities
Interior
Total Bedrooms
1
Full Bathrooms
1
Flooring
Hardwood
Appliances
Dishwasher, ENERGY STAR Qualified Appliances, Gas Cooktop, Gas Oven, Stainless Steel Appliance(s)
Other Interior Features
Recessed Lighting
Exterior
Stories
7
Heat Type
Baseboard
Air Conditioning
Wall Unit(s)
Security Features
Security System
Other Exterior Features
Building Courtyard, Building Garden
Details
View Description
Bridge(s), Garden
Financial
Price
$295,000
Maintenance Fee
$995/mo