Property Description
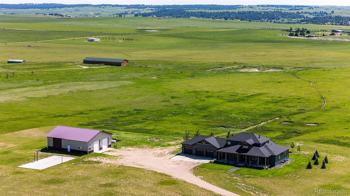
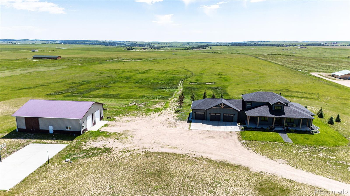
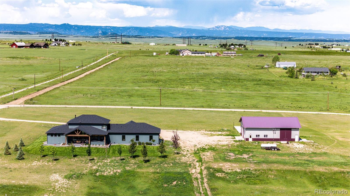
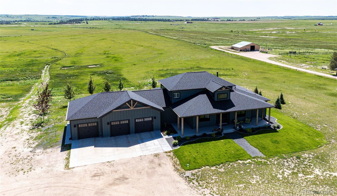
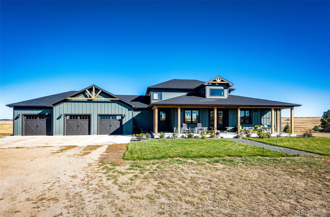
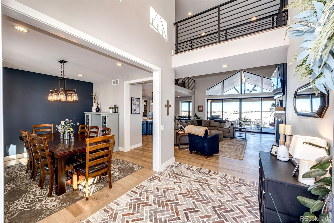
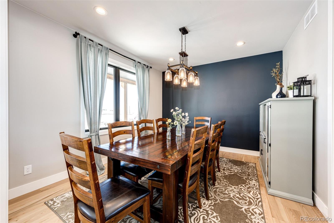
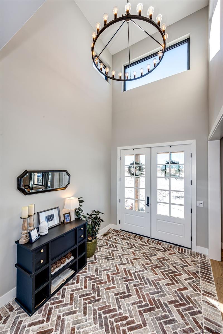
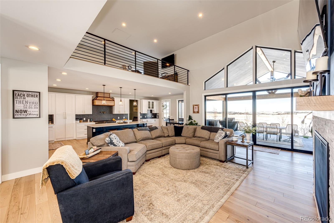
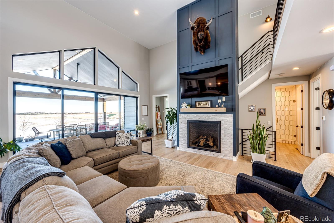
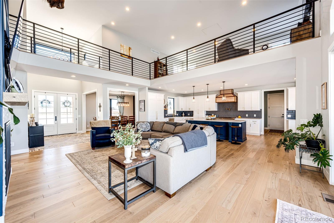
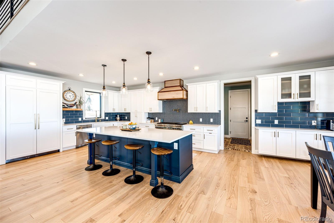
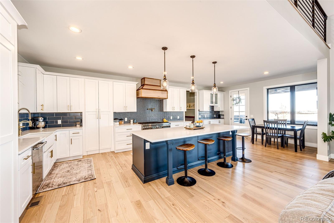
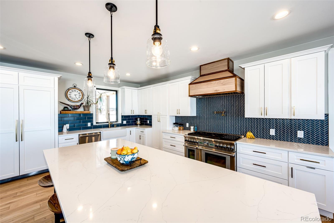
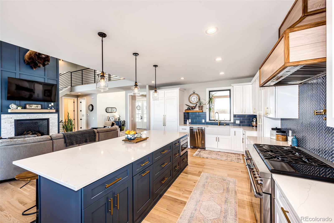
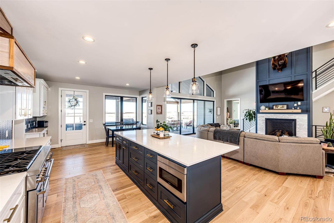
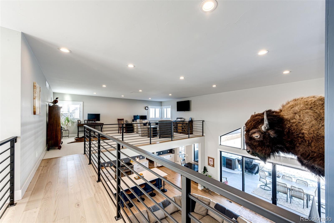
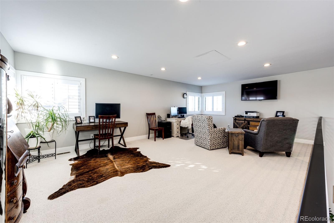
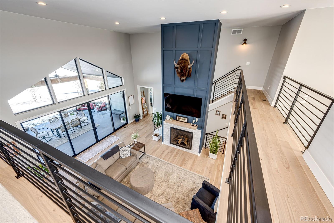
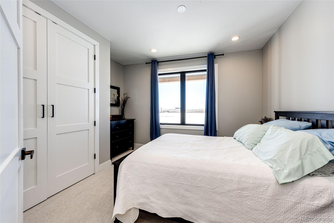
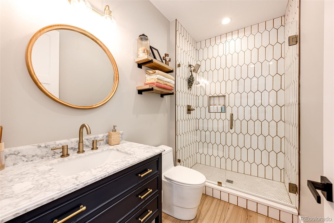
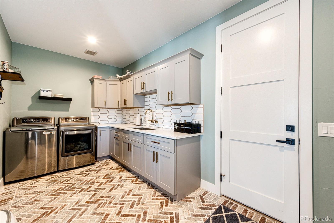
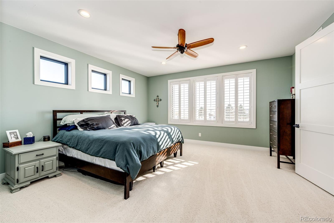
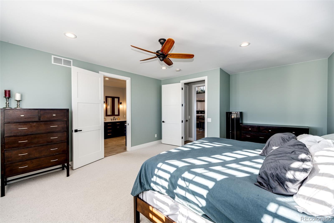
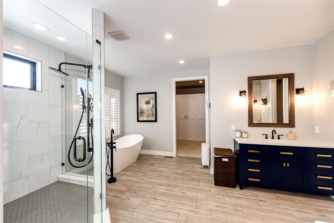
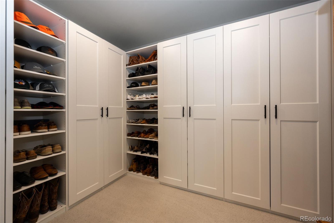
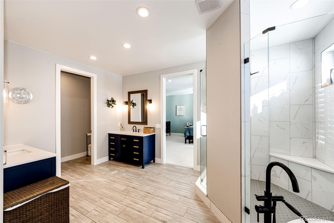
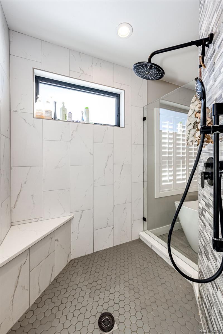
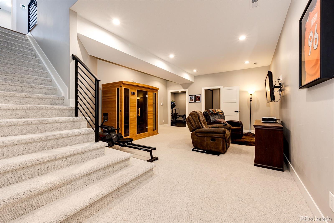
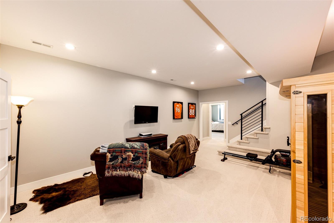
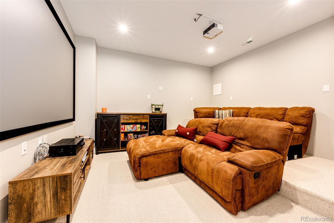
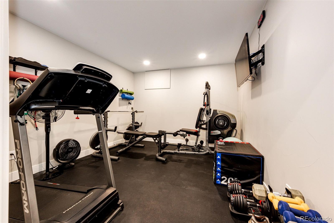
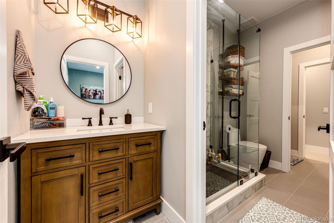
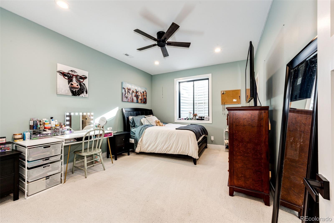
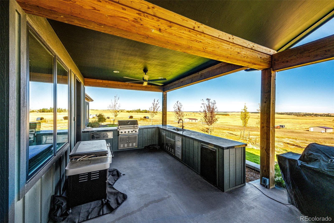
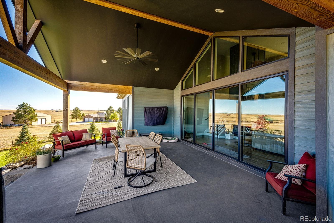
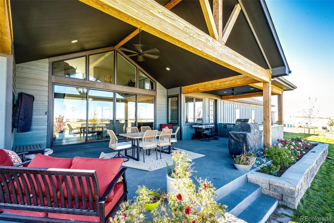
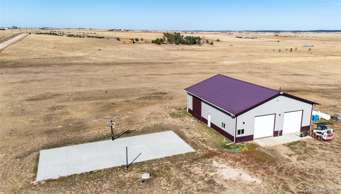
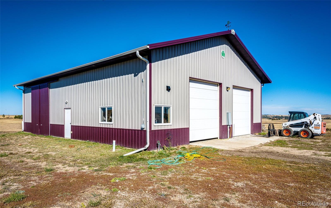
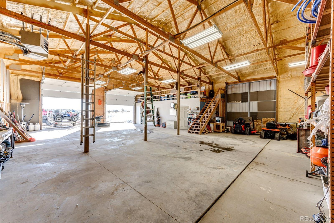
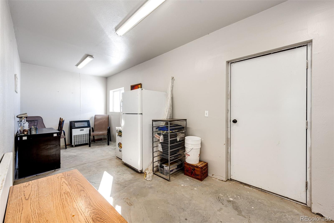
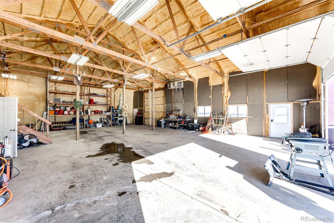
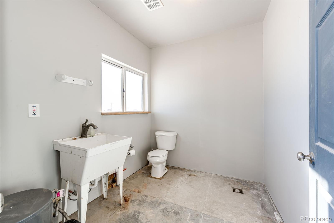
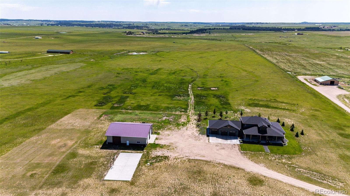
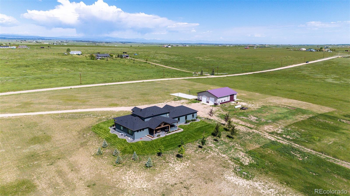
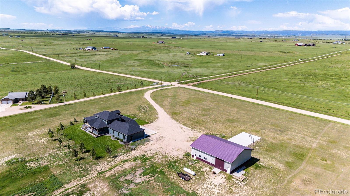
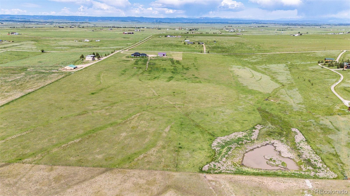
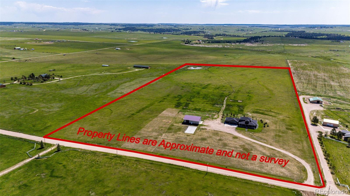
Craftsman Style Custom Ranch home on 40 acres in a prime location and minutes from Castle Rock, Parker or Colorado Springs. This stunning custom home offers the best of both worlds, the rural lifestyle without compromising a lavishly construction custom home will all the amenities. The home features 3/4 inch Ash Hardwood flooring, Upgrade Shaker Style Cabinetry, Quartz Countertops, Custom lighting and plumbing fixtures, plantation shutters, "Navian" recirculating hot water system and reverse osmosis system. The open floorpan offers a Gourmet kitchen with massive island and Thermodore/Bosch stainless steel appliances, a primary bedroom with luxurious 5 piece bathroom and spacious walk in closet. The focal point of the family room is a massive rock fireplace and the walks out to a massive covered deck with outdoor kitchen. There is a spacious loft area that overlooks the family room and rock fireplace. The covered deck and outdoor kitchen has sink, built in gas grill and mini fridge and is perfect for entertaining! The 21 x 35 ft covered deck overlooks the beautiful Running Creek Valley to the east. The fully finished basement features two large bedrooms, an optional 5th bedroom/bonus room, a theatre room and a spacious living room. The 40 x 60 shop is insulated and heated with 220 power, concrete floor, bathroom and office. The home has amazing views of Pikes peak and the 40 acres has county road access, no covenants, native grass and is just 1/2 mile from the Douglas County line. This offers the benefit of a great location and Elbert County Taxes. The property is professional landscaped with drip/sprinker system, is fully fenced and hase a concrete basketball court! New roof installed June 2025! This is truly a spectacular property in one of the most beautiful areas Elbert County has to offer! All measurements are approximate.
Overview
Property Type
Residential
Location
26100 County Road 5, Elizabeth, CO 80107
Zoning
A
MLS ID
1743851
Listing Last Updated
Property Features & Amenities
Interior
Total Bedrooms
5
Full Bathrooms
1
Three-Quarter Bathrooms
2
Flooring
Carpet, Tile, Wood
Appliances
Dishwasher, Disposal, Double Oven, Dryer, Microwave, Oven, Range Hood, Refrigerator, Self Cleaning Oven, Tankless Water Heater, Washer
Other Interior Features
Breakfast Bar, Ceiling Fan(s), Eat-in Kitchen, Five Piece Bath, High Ceilings, Kitchen Island, Open Floorplan, Pantry, Primary Suite, Quartz Counters, Solid Surface Counters, Vaulted Ceiling(s)
Exterior
Stories
2
Garage Spaces
8.0
Water Source
Well
Utilities
Electricity Connected, Propane
Roof
Composition
Parking
220 Volts, Gravel, Dry Walled, Electric Vehicle Charging Station(s), Exterior Access Door, Finished Garage, Insulated Garage, Oversized, Oversized Door, RV Garage, Storage, Tandem
Heat Type
Forced Air, Propane
Air Conditioning
Central Air
Sewer
Septic Tank
Substructure
Slab
Security Features
Smoke Detector(s)
Other Exterior Features
Barbecue, Gas Grill
Details
Total Area
4,206 Sq.Ft.
Architecture Styles
Mountain Contemporary, Rustic
View Description
Meadow, Mountain(s), Valley
Financial
Price
$1,500,000
Real Estate Tax
$5,188/yr
Exclusive Listing Agents