Property Description
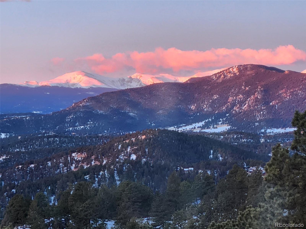
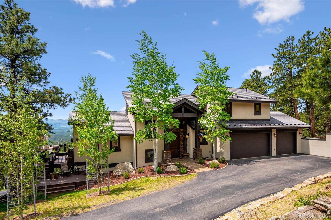
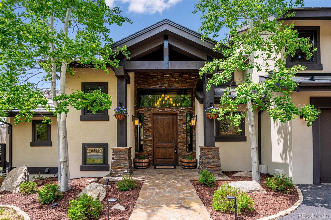
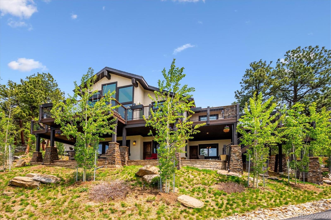
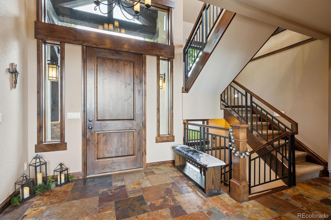
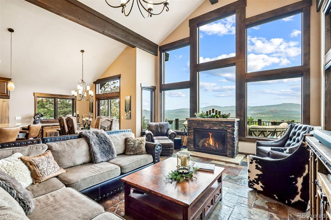
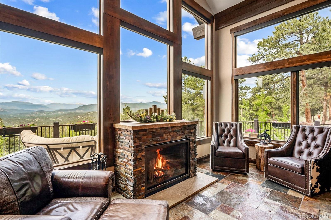
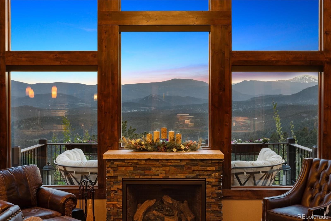
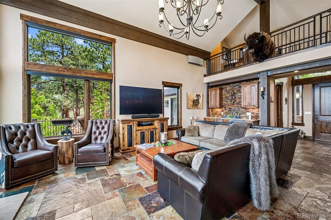
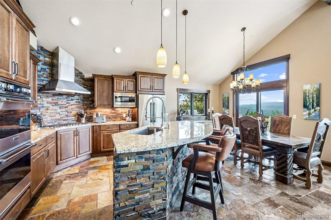
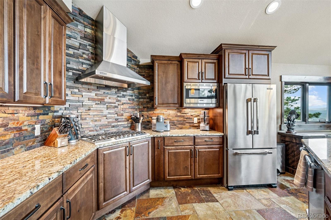
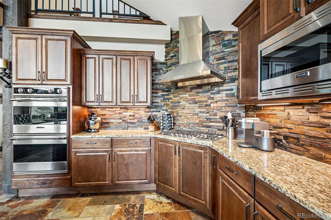
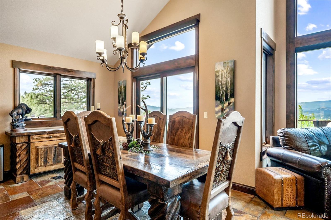
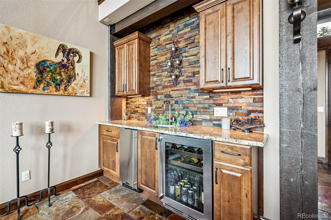
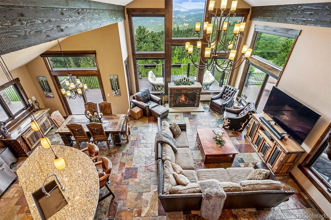
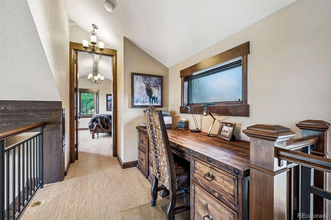
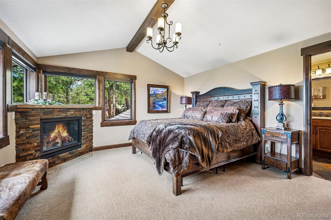
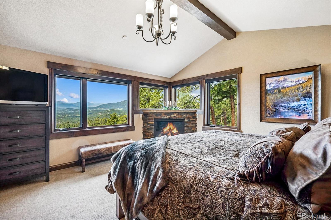
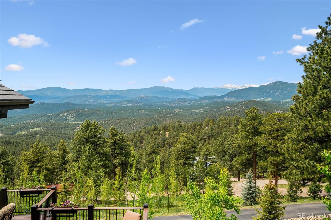
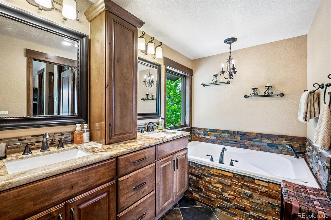
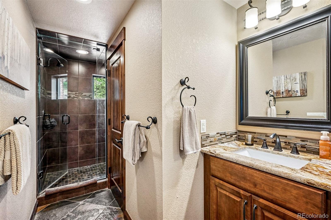
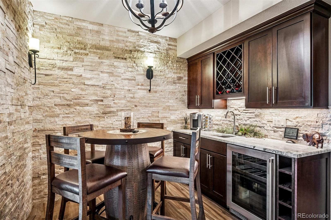
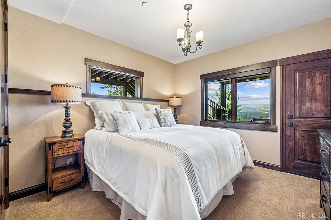
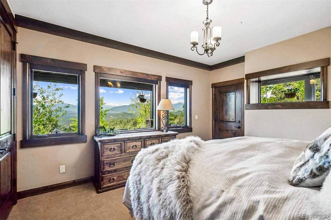
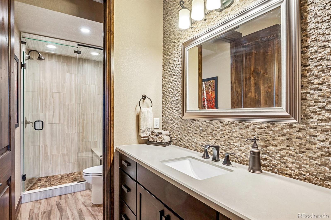
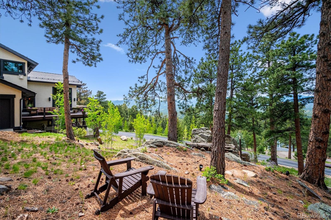
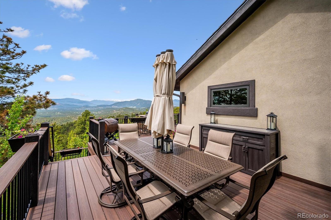
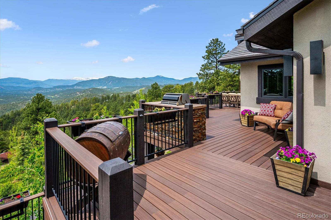
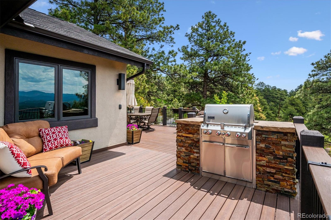
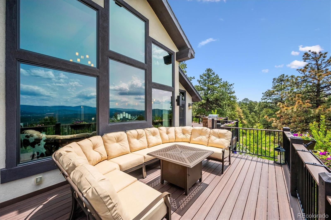
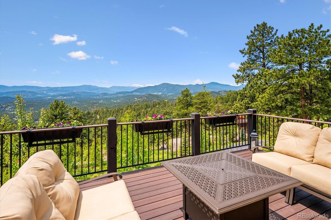
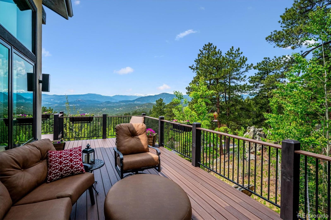
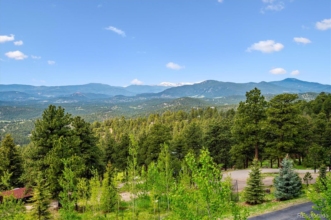
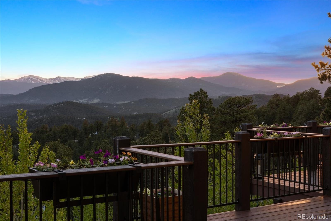
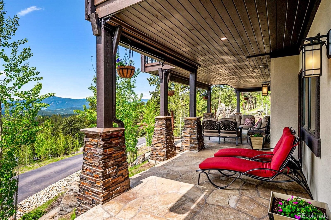
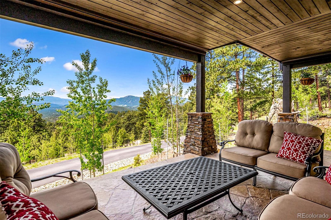
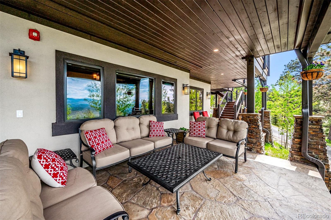
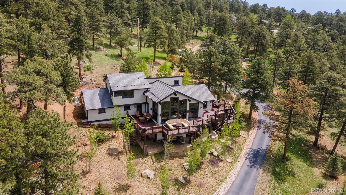
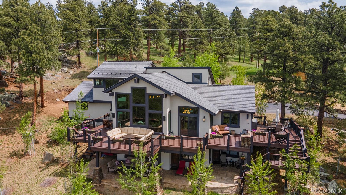
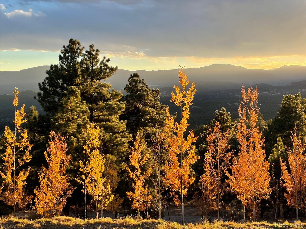
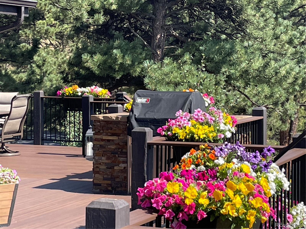
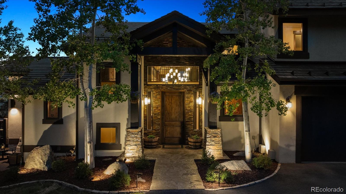
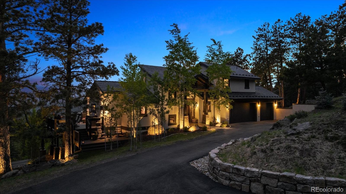
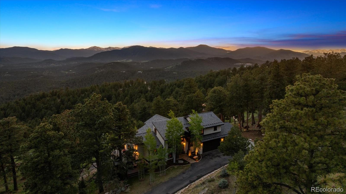
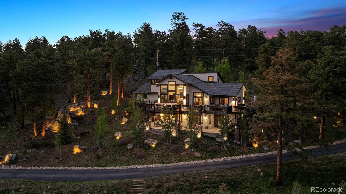
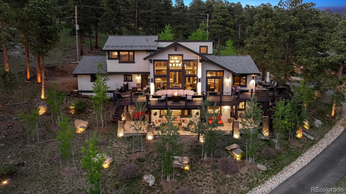
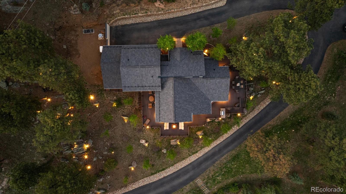
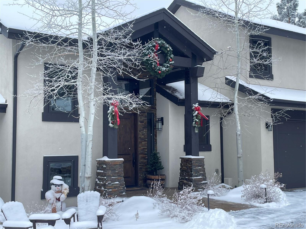
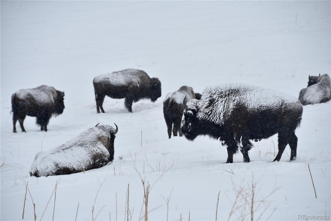
No McMansion here. This is a luxury A.D. Wolfe-designed and built, right-sized, mountain home. The epitome of quality over quantity. Spectacular mountain view setting with dramatic rock outcroppings, majestic Ponderosa pines, and more than 100 added spruce and aspen trees, fully irrigated. This backs to the 2400-acre Genesee Park, part of which you drive through to get here. Watch for buffalo! Deer and elk abound. Built in true Colorado mountain style, with an abundance of wood, stone, and windows that bring all that outside glory into your living spaces. Enter a large foyer that draws you through the great room to the expansive snow-capped Rocky Mountain views, almost 180deg across. This great room, with its wall of windows, boasts soaring cathedral ceilings, a fireplace, a wet bar, and shimmering natural stone floors. Adjacent and open to the great room is a gourmet kitchen with alder cabinetry, top-quality appliances and a large, bar-height island that seats 5. Perfect home for entertaining or just cozy down and enjoy the grandeur and serenity by yourselves. The spacious primary suite includes a fireplace, two walk-in closets, and a beautiful five-piece bathroom. Even the walkout basement bedrooms, each with an ensuite bath and exterior door to the patio, enjoy better views than you'll find in most other homes. To fully appreciate this setting, step out onto the spacious wrap-around deck with its ambiance lighting and irrigated planters. The extensive professional landscaping includes drip irrigation and accent lighting that brings it alive at night. The lower-level patio has the added benefit of the dried-in deck above and ample lighting to enjoy in any weather, day or night. There is abundant guest parking and turnaround space off the paved driveway, a 3-car oversized garage, a covered entry, and a heated front walkway. Also, 2 Daikin mini-split AC units, in-floor radiant heat, 2-year-old deck, and just 30 minutes to downtown Denver. Prepare to be awed!
Overview
Property Type
Residential
Location
26116 Chief Hosa Road, Golden, CO 80401
Zoning
A-2
MLS ID
7432665
Listing Last Updated
Property Features & Amenities
Interior
Total Bedrooms
5
Full Bathrooms
1
Three-Quarter Bathrooms
4
Flooring
Carpet, Stone, Tile
Appliances
Bar Fridge, Convection Oven, Dishwasher, Disposal, Double Oven, Dryer, Microwave, Range, Range Hood, Refrigerator, Self Cleaning Oven, Washer, Water Purifier, Water Softener, Wine Cooler
Other Interior Features
Entrance Foyer, Five Piece Bath, Granite Counters, High Ceilings, High Speed Internet, Kitchen Island, Pantry, Primary Suite, Radon Mitigation System, Smoke Free, Vaulted Ceiling(s), Walk-In Closet(s), Wet Bar
Exterior
Stories
2
Garage Spaces
3.0
Water Source
Well
Utilities
Electricity Connected, Phone Available
Roof
Shake
Lot Features
Borders Public Land, Cul-De-Sac, Fire Mitigation, Foothills, Irrigated, Landscaped, Many Trees, Near Public Transit, Rock Outcropping, Rolling Slope, Secluded
Parking
Asphalt, Concrete, Dry Walled, Exterior Access Door, Insulated Garage, Lighted, Oversized, Storage
Heat Type
Hot Water, Propane, Radiant Floor
Air Conditioning
Other
Sewer
Septic Tank
Substructure
Concrete Perimeter
Security Features
Carbon Monoxide Detector(s), Smoke Detector(s)
Other Exterior Features
Balcony, Gas Grill, Lighting, Smart Irrigation
Details
Total Area
3,287 Sq.Ft.
Architecture Styles
Mountain Contemporary
View Description
City, Mountain(s)
Financial
Price
$1,730,000
Real Estate Tax
$6,345/yr
Exclusive Listing Agents