

Property Description
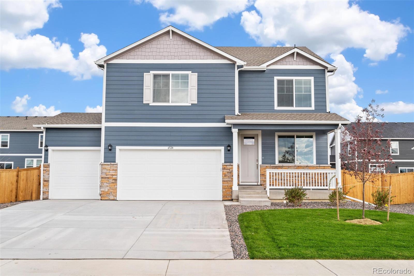
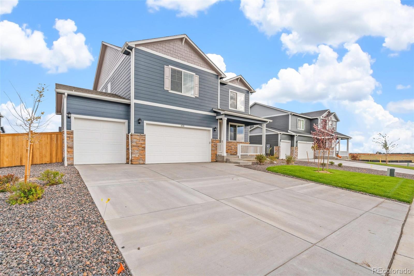
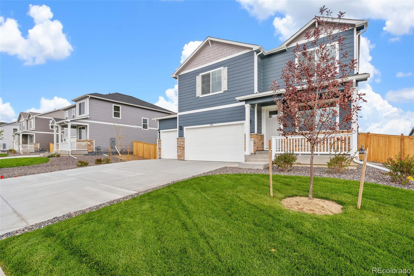
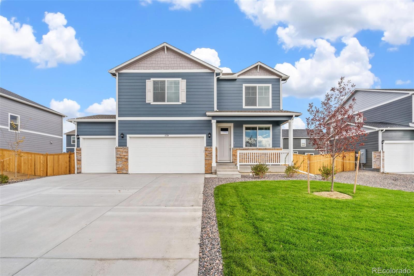
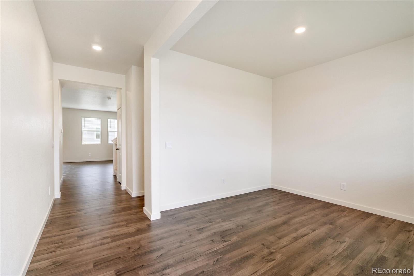
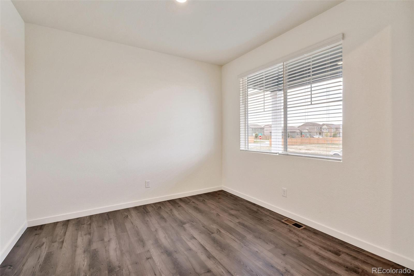
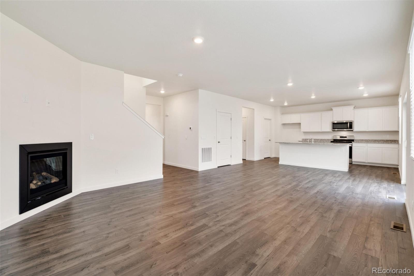
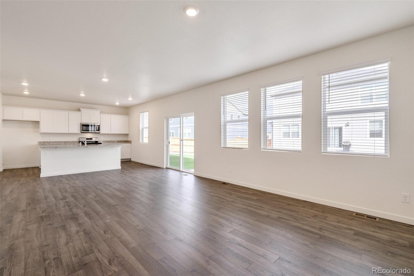
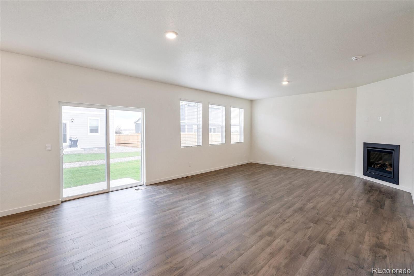
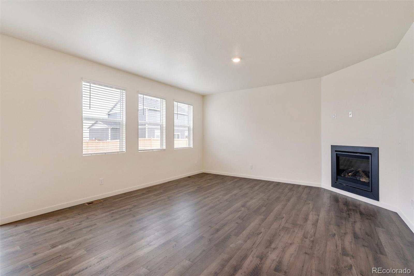
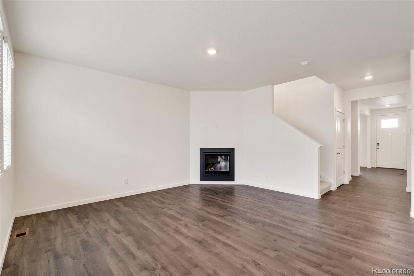
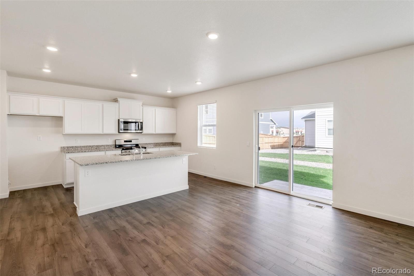
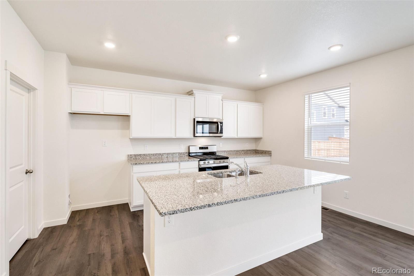
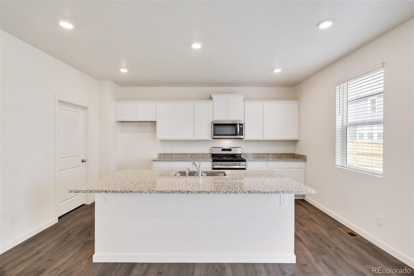
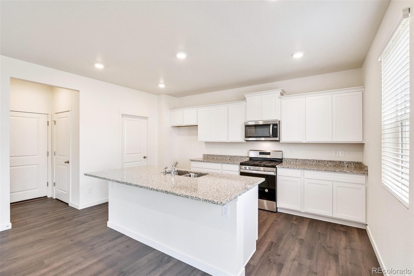
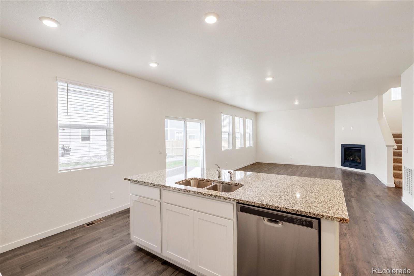
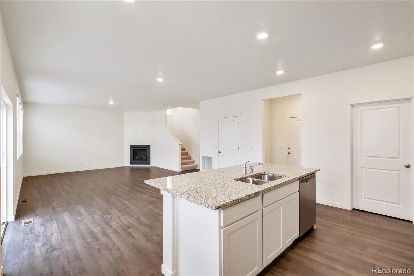
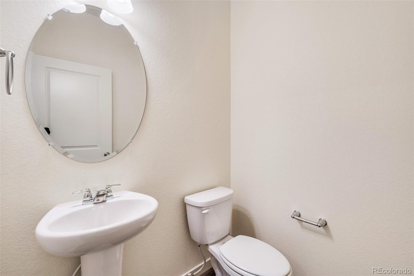
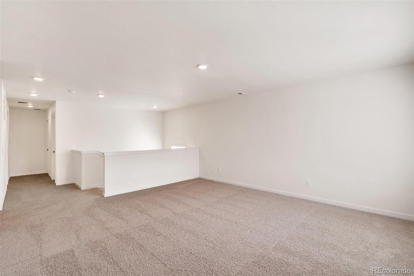
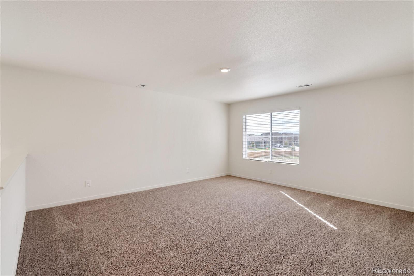
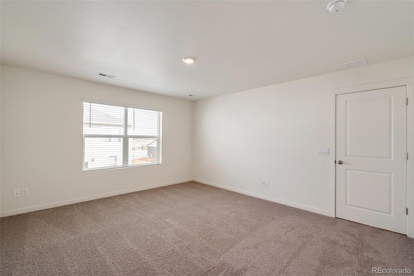
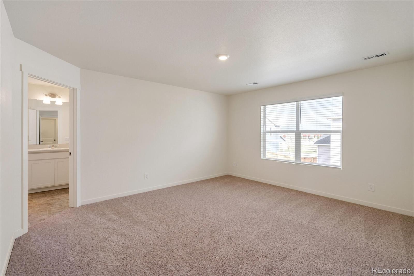
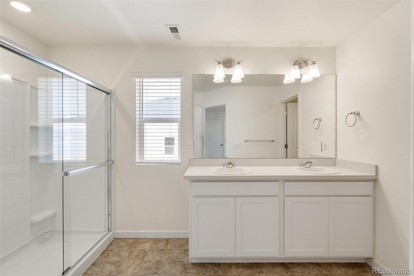
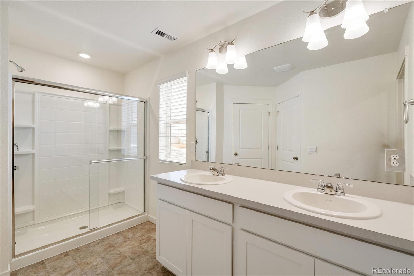
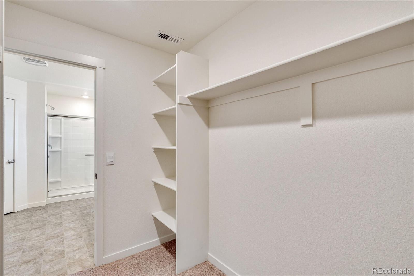
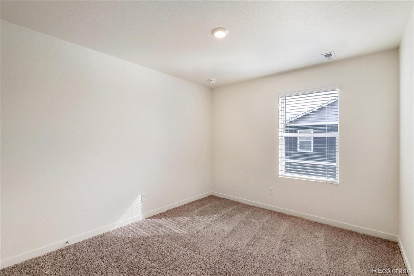
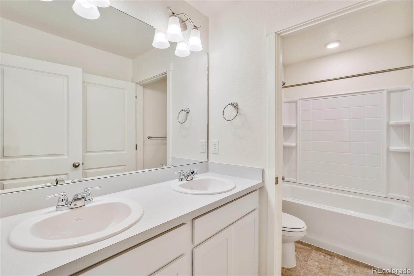
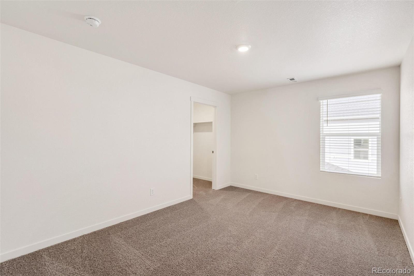
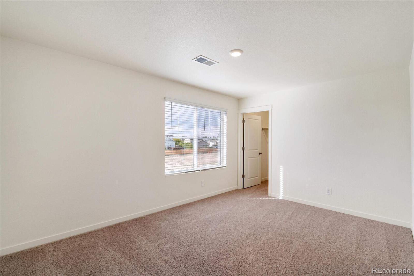
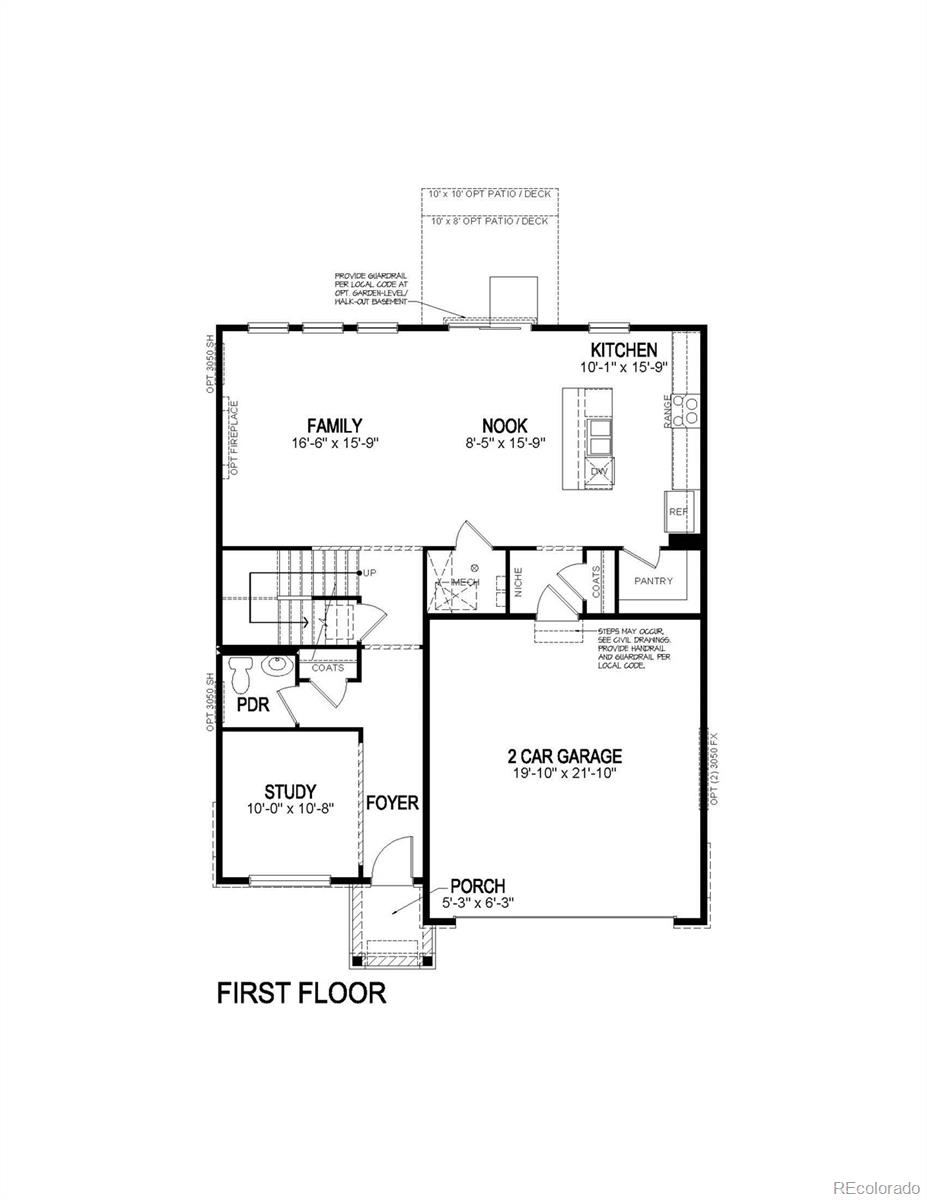
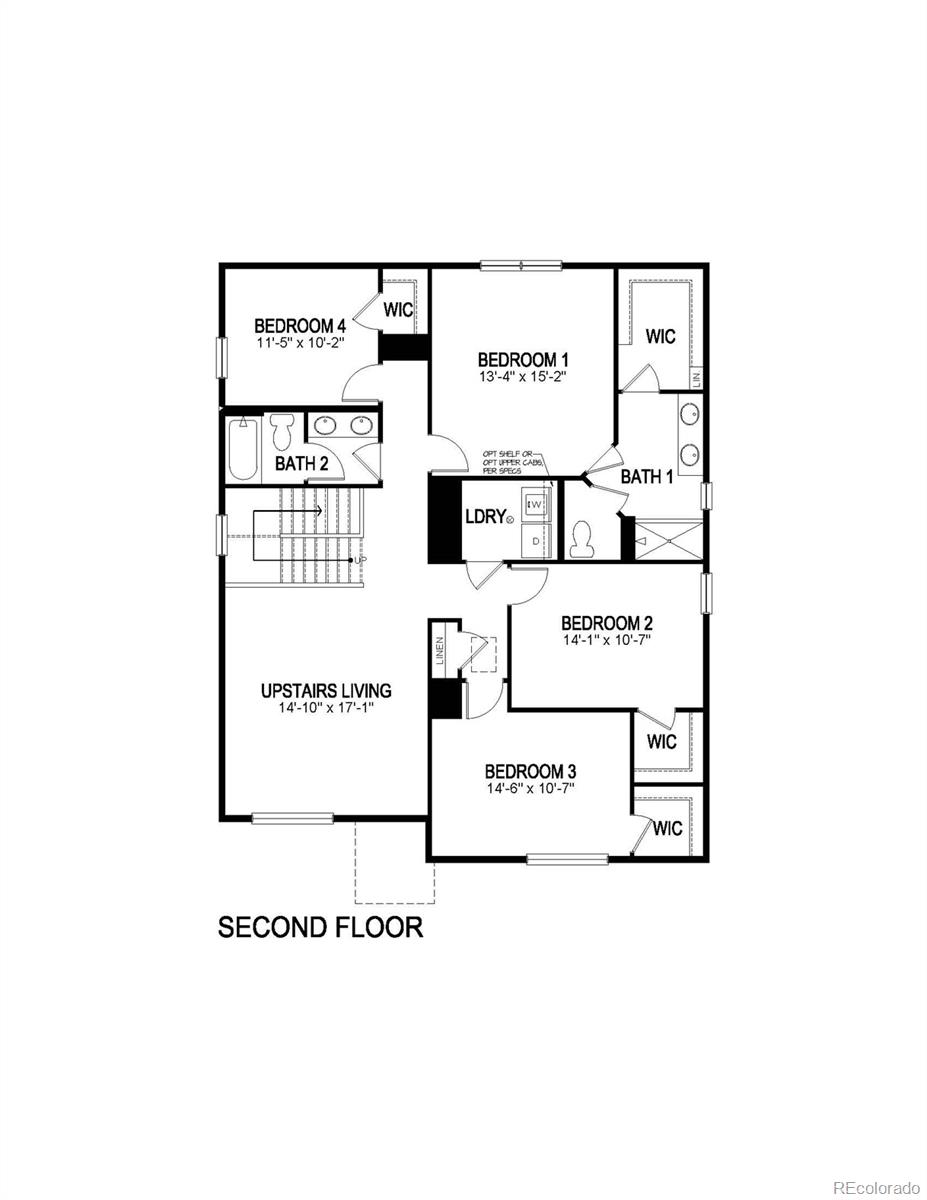
Experience 262 Chardon Ave, in Brighton, CO located in the Brighton Crossing community. The Bridgeport plan at Brighton Crossing these 4 bedrooms, 2.5-bathroom, unfinished basement and 3 car garage home was thoughtfully designed for modern living. The kitchen boasts granite counter tops complemented by pristine white cabinets, creating a stylish and functional space. The Brockton flooring throughout the main level, provides a seamless flow between rooms. Also, this home features a spacious loft, providing flexibility for different living arrangements or uses. The inclusion of a tankless water heater ensures an efficient supply of hot water while promoting energy efficiency. Equipped with stainless steel appliances, the kitchen is ready for culinary adventures. Plus, the front yard landscaping has already been done to you can start enjoying this wonderful home! Residents in this new home community have access to the 7,000 sq. ft. Venture community recreation center that provides an award-winning fitness facility complete with state-of-the-art equipment, flex rooms, plenty of gathering space, a catering kitchen and even two pools! ***Estimated Delivery Date: July. Photos are representative and not of actual property***
Overview
Property Type
Residential
Location
262 Chardon Avenue, Brighton, CO 80601
Zoning
Residential
MLS ID
2424956
Listing Last Updated
Property Features & Amenities
Interior
Total Bedrooms
4
Full Bathrooms
1
Three-Quarter Bathrooms
1
Half Bathrooms
1
Flooring
Carpet, Laminate, Tile
Appliances
Convection Oven, Dishwasher, Disposal, Range, Self Cleaning Oven, Tankless Water Heater
Other Interior Features
High Ceilings, Kitchen Island, Laminate Counters, Open Floorplan, Pantry, Quartz Counters, Smart Thermostat, Smoke Free, Walk-In Closet(s), Wired for Data
Exterior
Stories
2
Garage Spaces
3.0
Utilities
Cable Available, Electricity Connected, Internet Access (Wired), Natural Gas Connected, Phone Available
Roof
Shingle
Lot Features
Corner Lot, Greenbelt, Landscaped, Master Planned
Parking
Smart Garage Door
Heat Type
Forced Air, Natural Gas
Air Conditioning
Central Air
Sewer
Public Sewer
Amenities
Clubhouse, Fitness Center, Park, Playground, Pool, Trail(s)
Security Features
Carbon Monoxide Detector(s), Smart Locks, Smoke Detector(s), Video Doorbell
Other Exterior Features
Private Yard, Rain Gutters
Details
Total Area
3,550 Sq.Ft.
Financial
Price
$617,735
Real Estate Tax
$3,791/yr
HOA
$282/3 mos
Exclusive Listing Agents
