Property Description
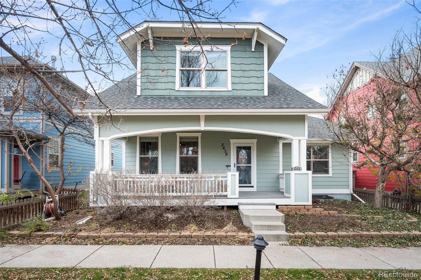
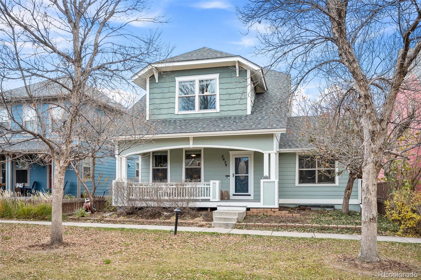
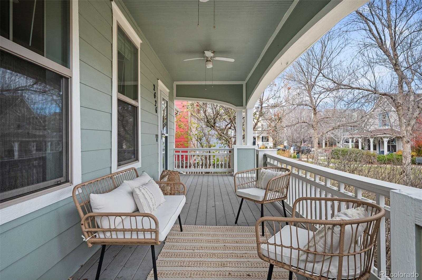
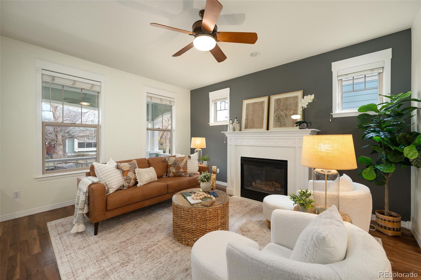
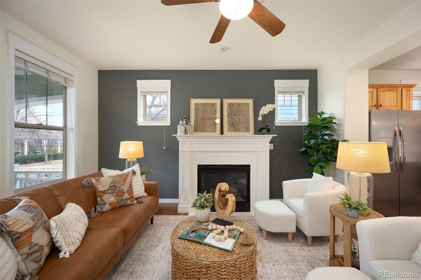
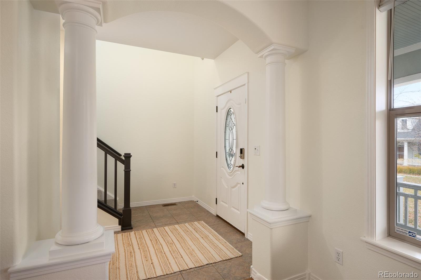
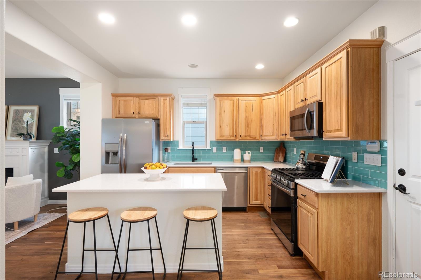
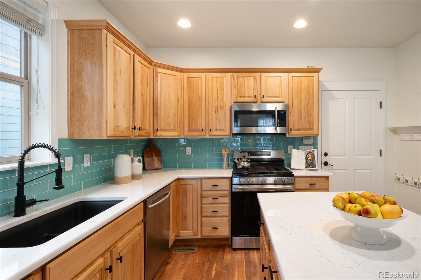
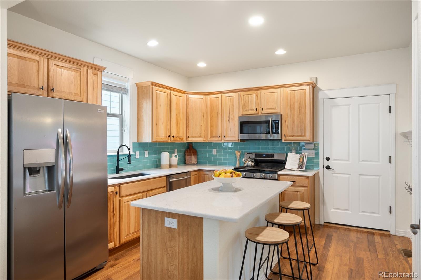
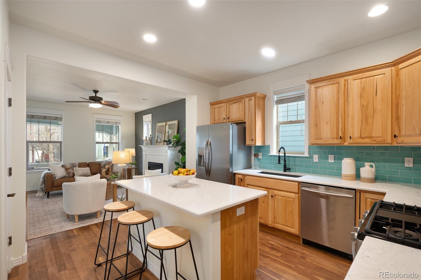
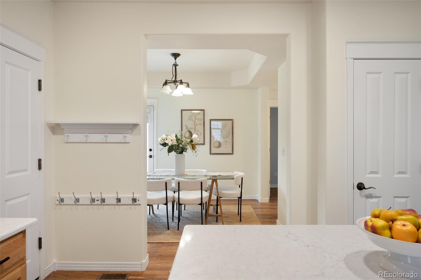
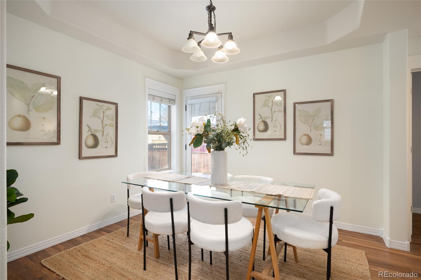
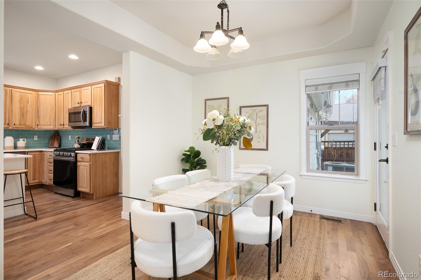
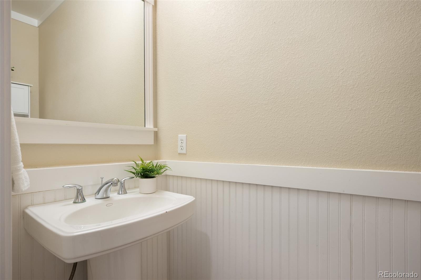
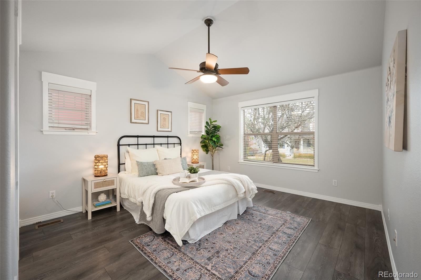
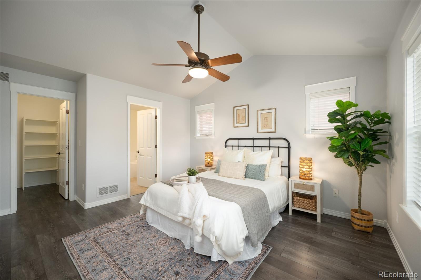
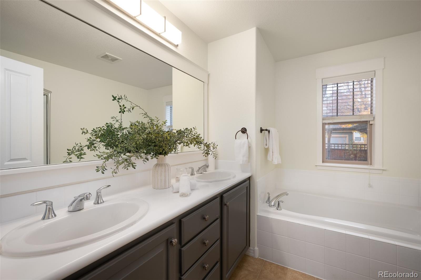
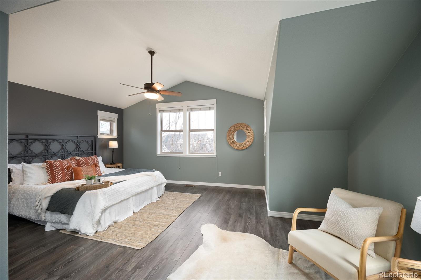
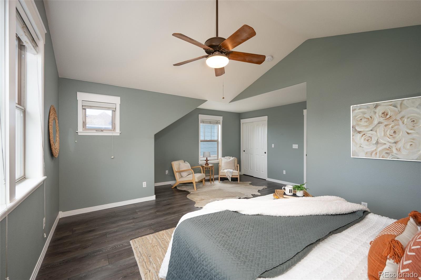
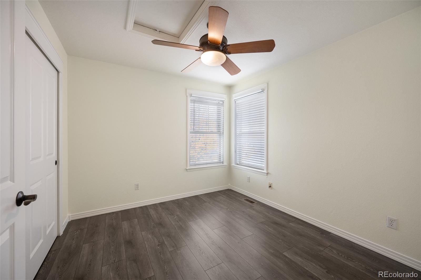
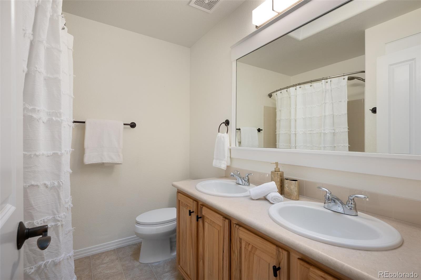
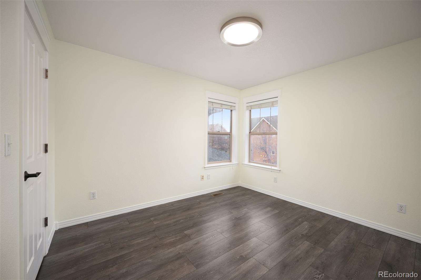
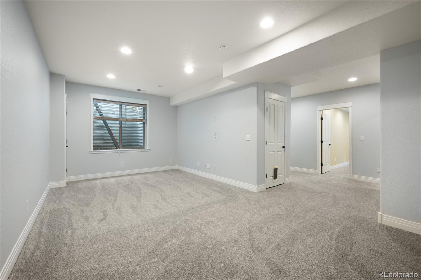
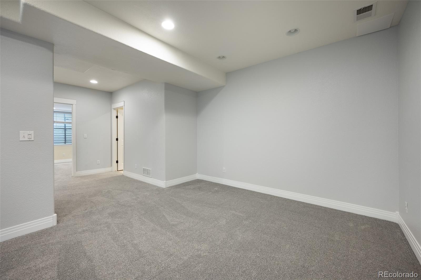
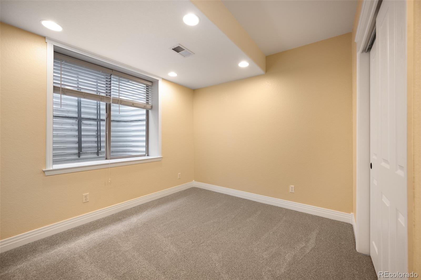
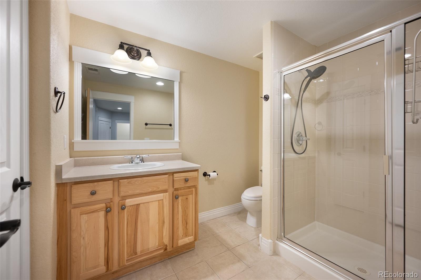
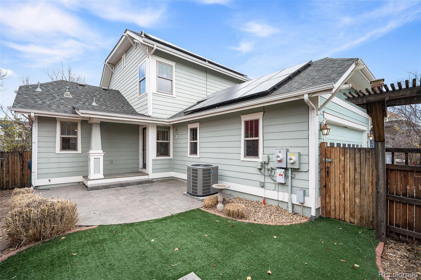
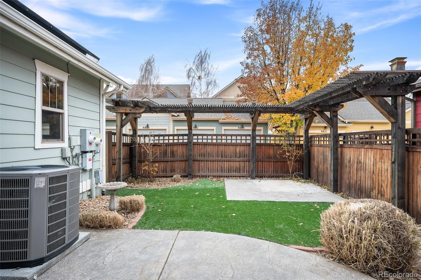
Here it is - the coveted 5 bedroom Wonderland home with the courtyard location! Fall in love with this adorable Central Park, move-in-ready gem featuring a spacious main-floor primary suite. The home's charming feel welcomes you into a bright, open layout with a stylish living room with gas fireplace flowing seamlessly into the sunny Kitchen - complete with gas range, stainless appliances, island seating and a separate dining room. The main-floor primary suite includes a luxurious five-piece bath and walk-in closet, plus a convenient guest powder room. Upstairs offers three more light-filled bedrooms, a full bath with double sinks, and hardwood floors throughout the upper levels add warmth and character. The finished basement provides fantastic additional living space with a fifth bedroom, and a three-quarter bath. Enjoy ample storage, a two-car attached garage. New furnace and air conditioning and a fully paid for Tesla Solar panel system! Free power! This is the ideal Central Park location just steps to the Stanley Marketplace, a short stroll to the Eastbridge Town Center, pools and trails. Don't miss this one!
Overview
Property Type
Residential
Location
2626 Emporia Street, Denver, CO 80238
Year Built
2005
Zoning
R-MU-20
MLS ID
3173566
Listing Last Updated
Property Features & Amenities
Interior
Total Bedrooms
5
Full Bathrooms
3
Half Bathrooms
1
Appliances
Dishwasher, Disposal, Microwave, Oven, Refrigerator
Exterior
Stories
2
Garage Spaces
2.0
Roof
Composition
Lot Features
Level
Heat Type
Forced Air
Air Conditioning
Central Air
Sewer
Public Sewer
Details
Total Area
2,892 Sq.Ft.
Neighborhood
Central Park
Financial
Price
$880,000
Real Estate Tax
$8,547/yr
HOA
$56/mo
Exclusive Listing Agents