Property Description
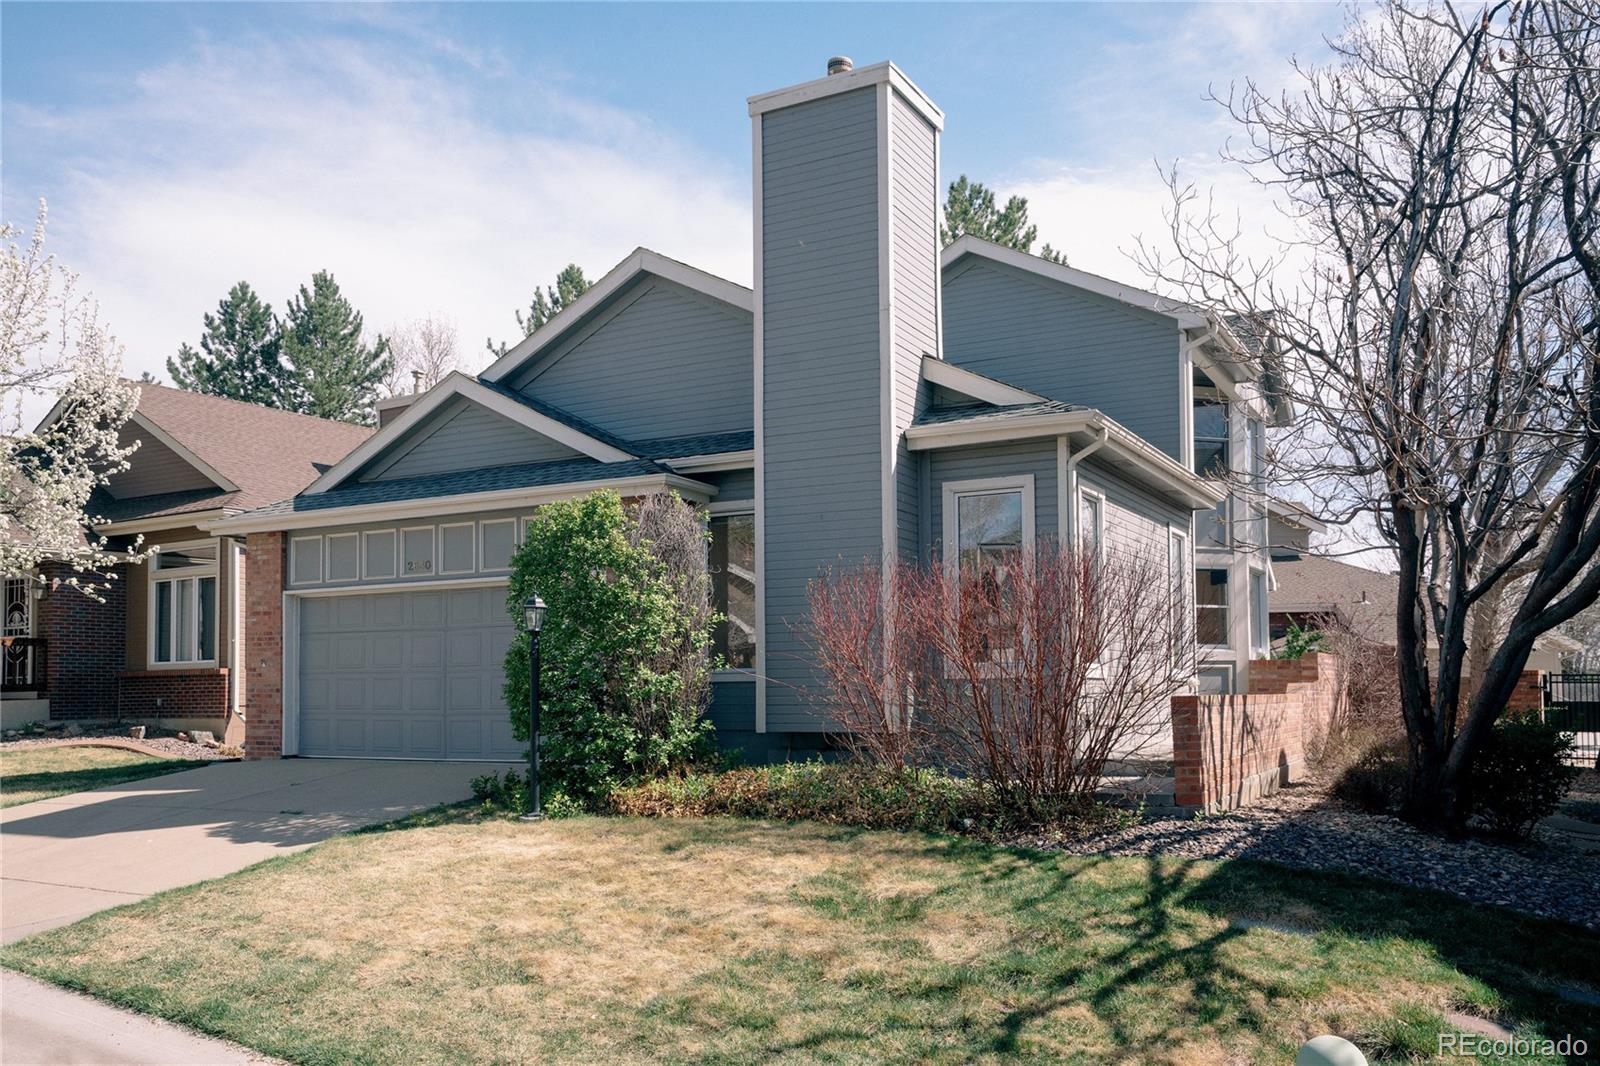
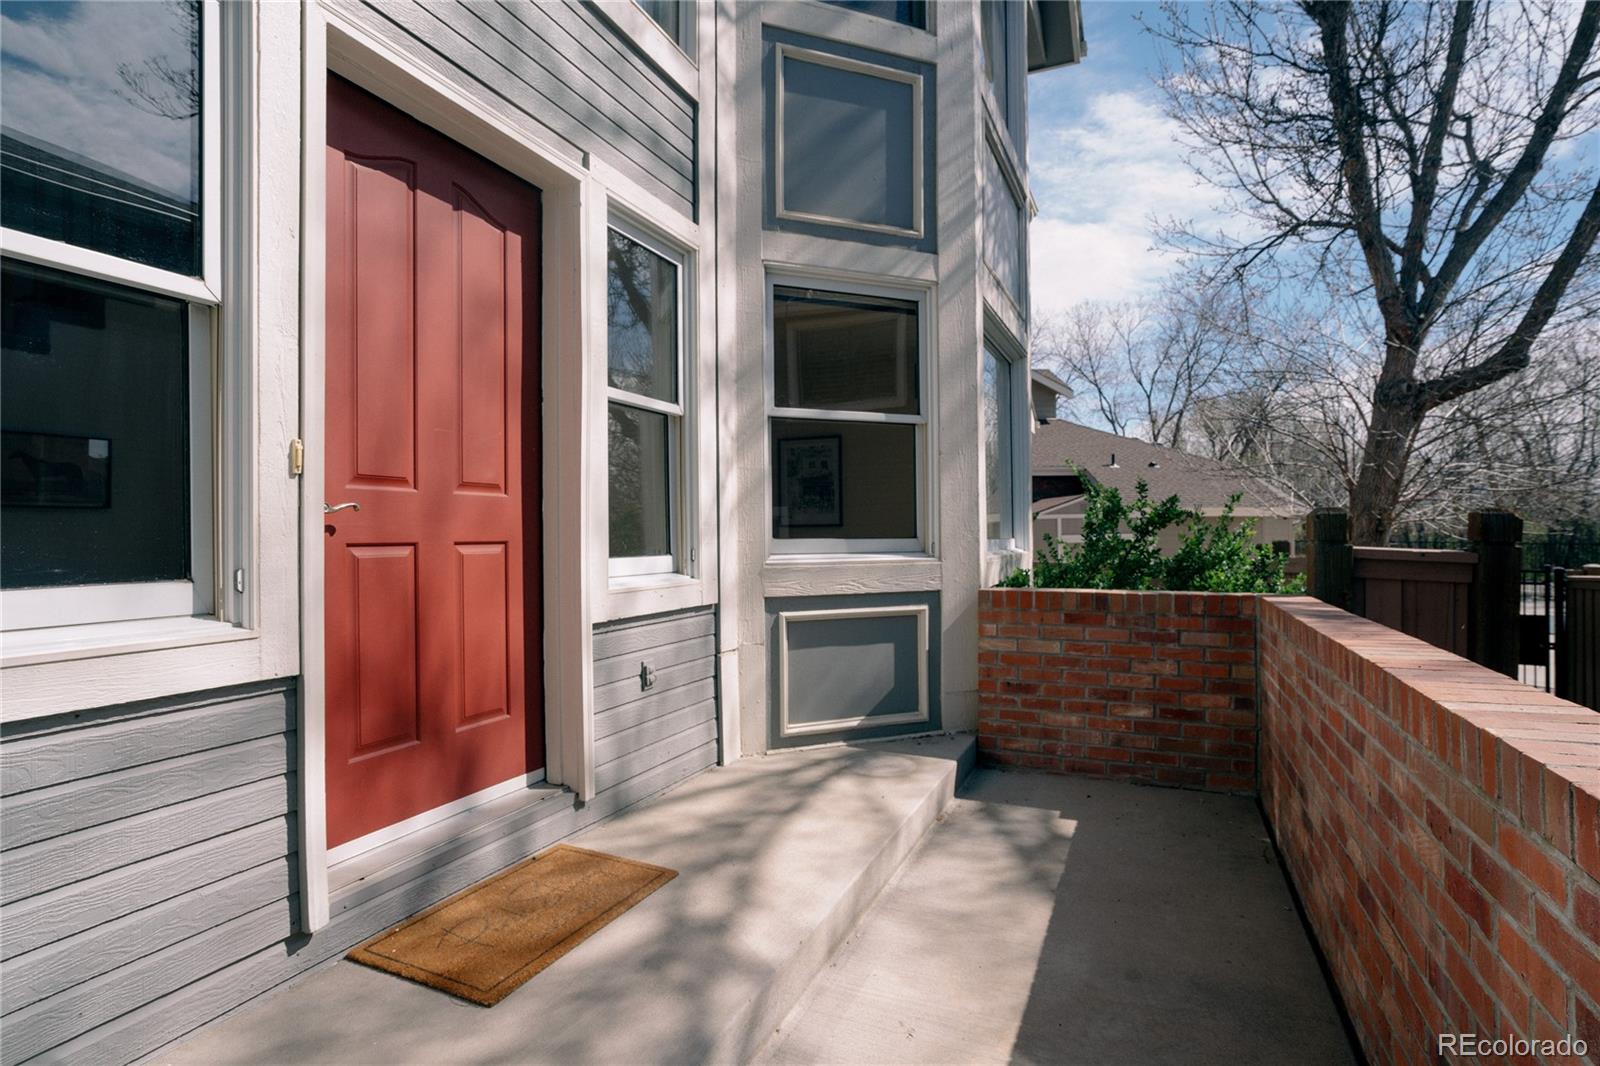
Tucked within a quiet, well-maintained Lakewood community, this thoughtfully designed home offers a comfortable, low-maintenance lifestyle with a layout that adapts easily to a variety of needs.
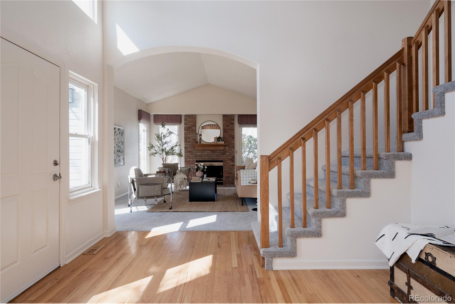
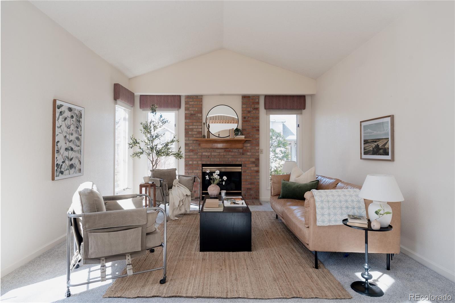
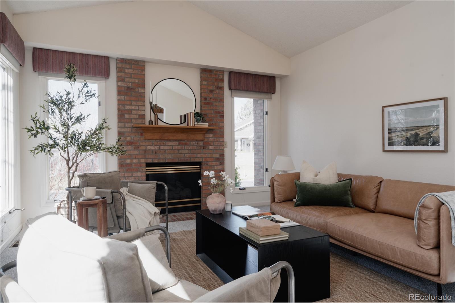
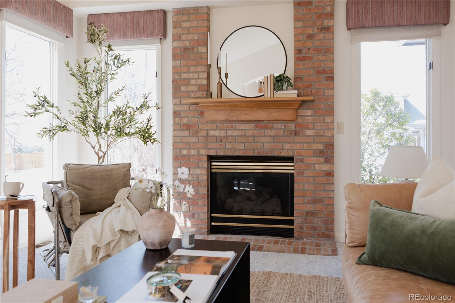
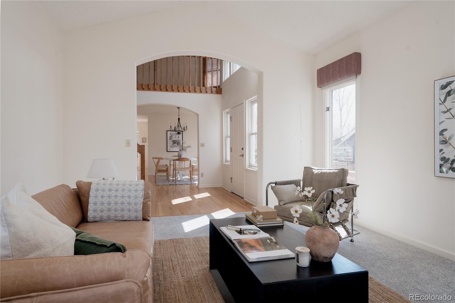
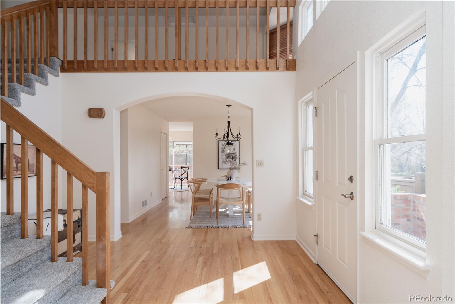
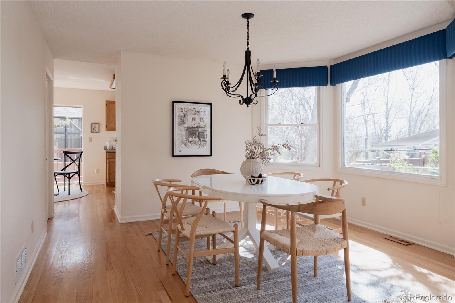
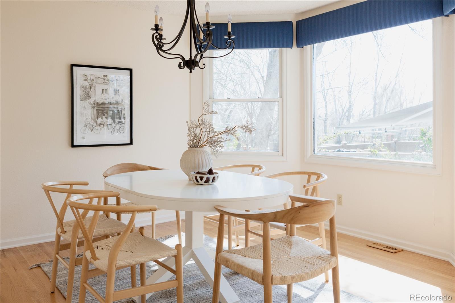
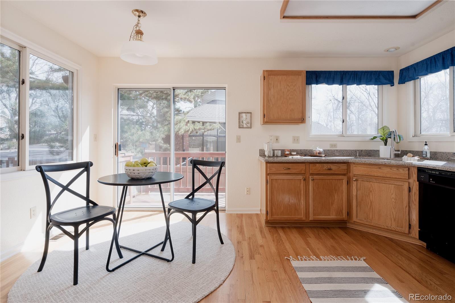
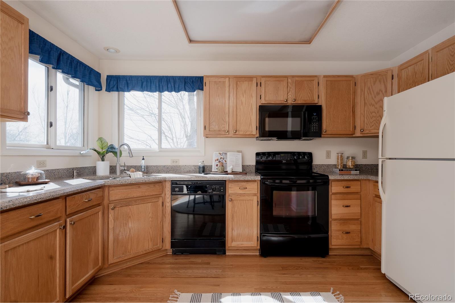
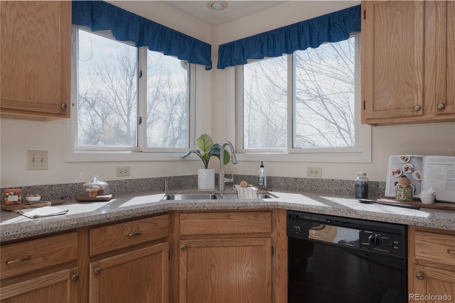
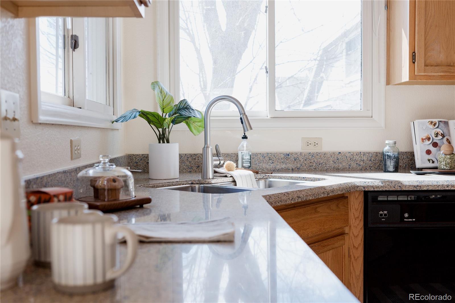
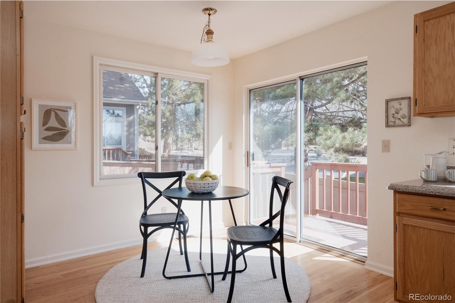
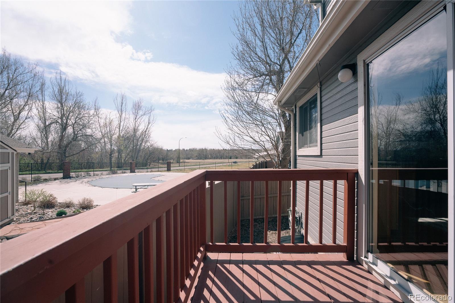
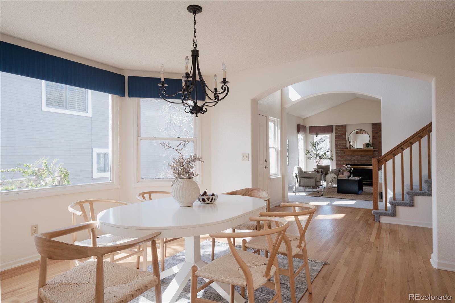
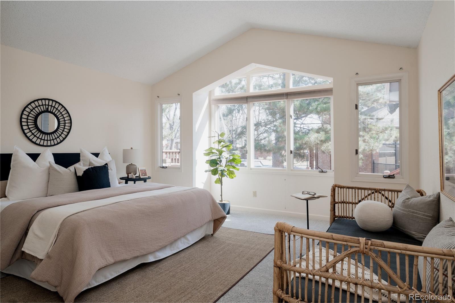
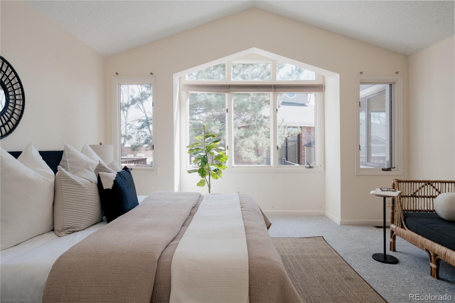
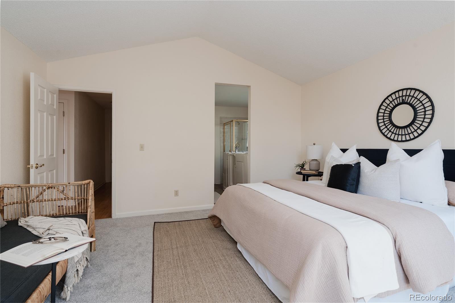
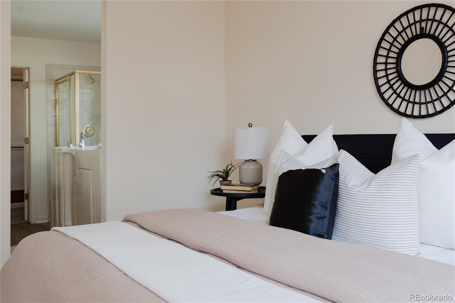
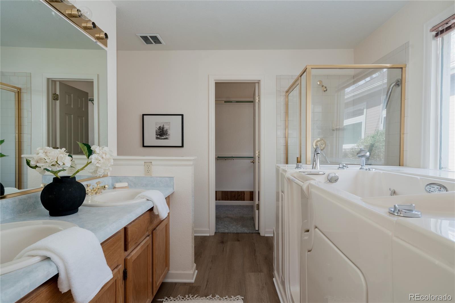
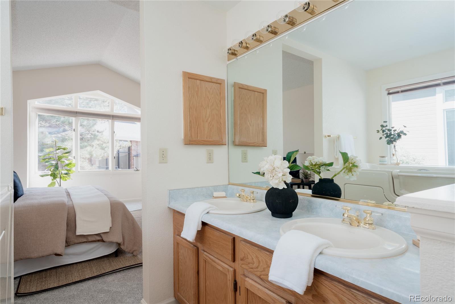
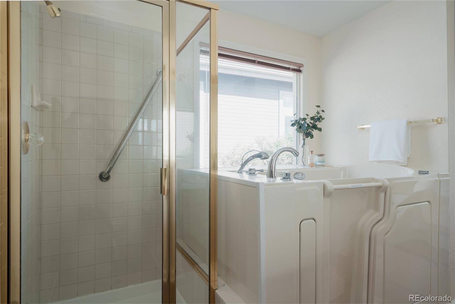
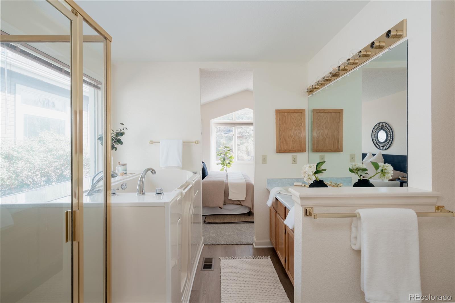
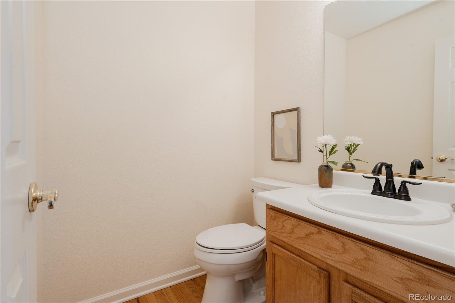
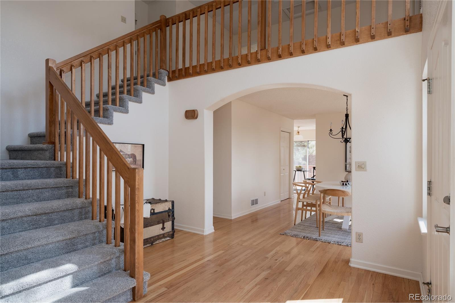
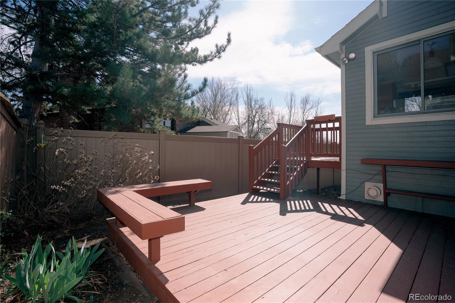
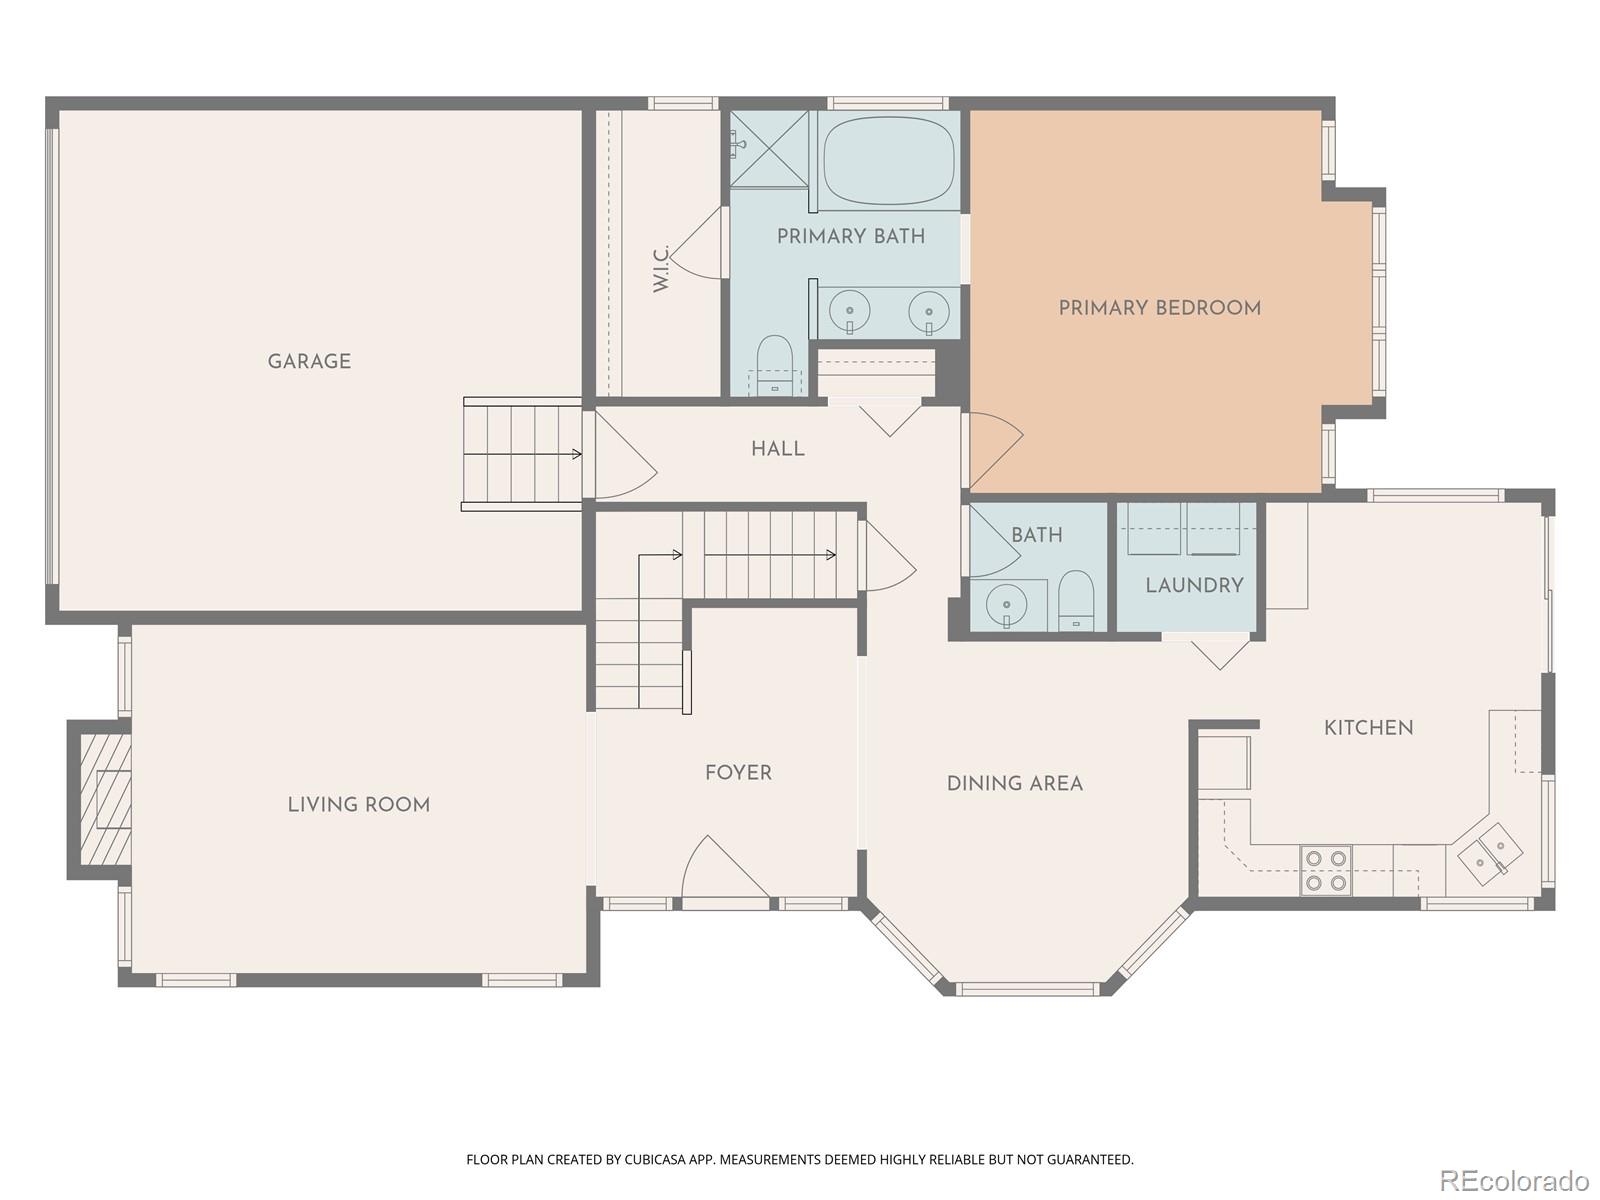
The main level features a welcoming living room with a fireplace, a dedicated dining area, and an eat-in kitchen with direct access to the back deck - perfect for enjoying morning coffee or evening meals overlooking the Bear Creek Greenbelt. A main-floor primary suite provides the convenience of single-level living, complemented by a powder room for guests.
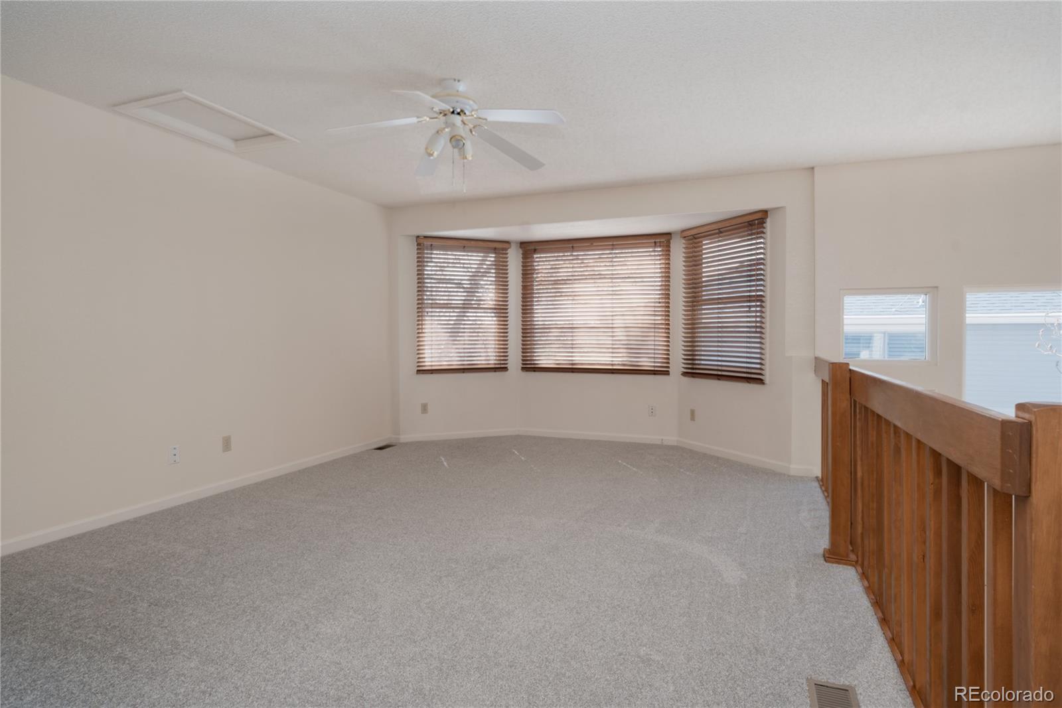
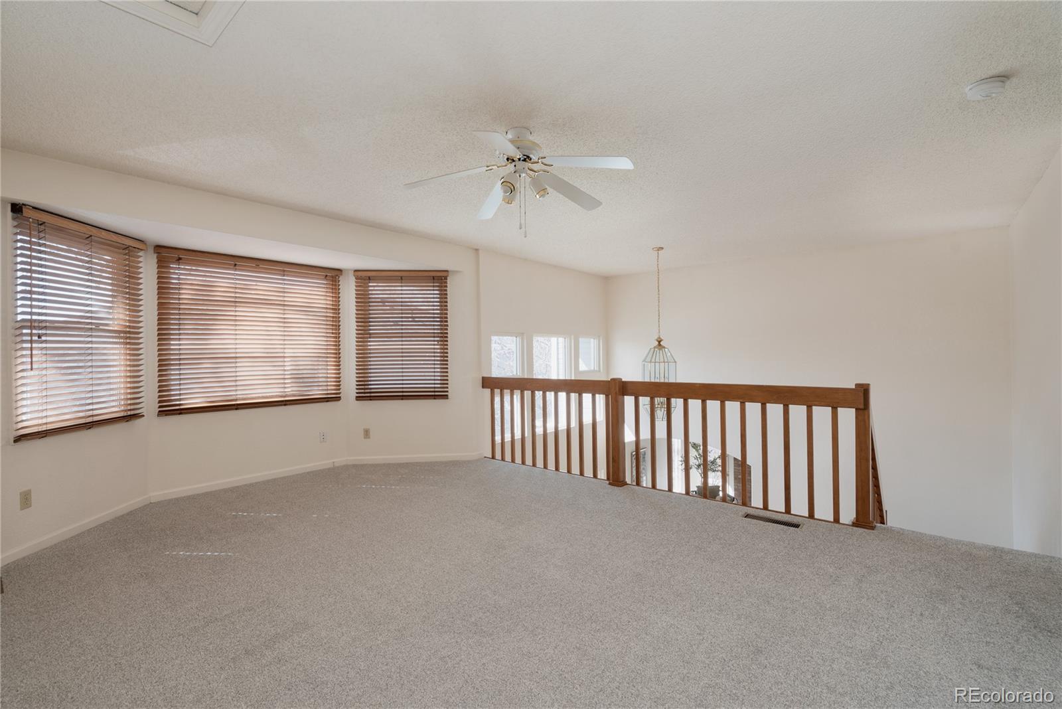
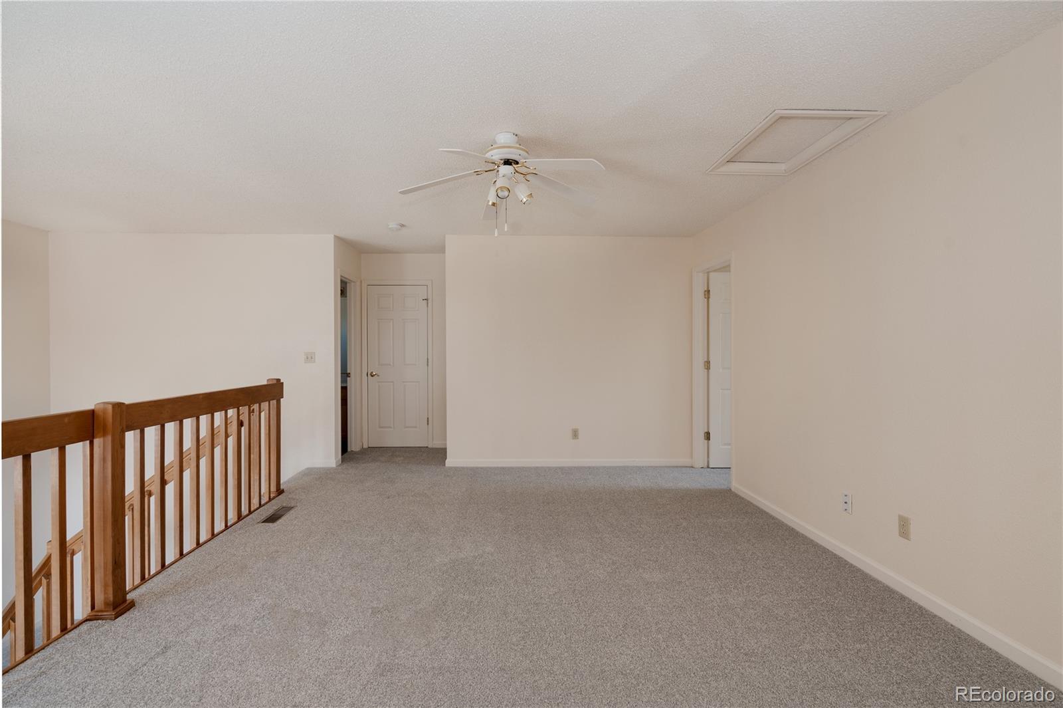
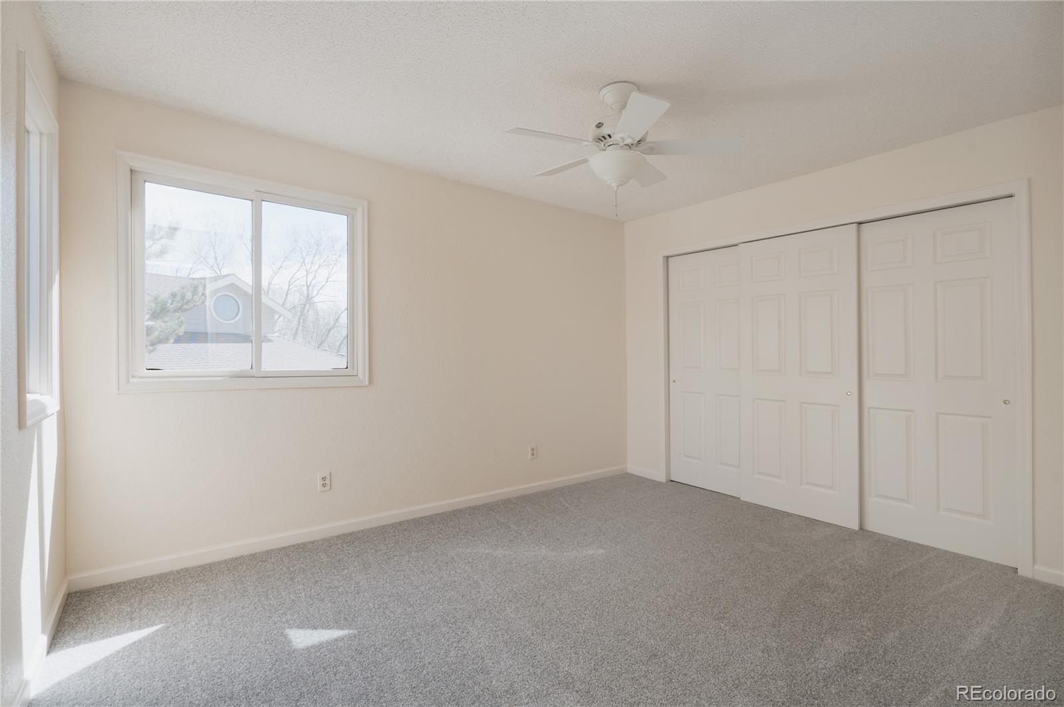
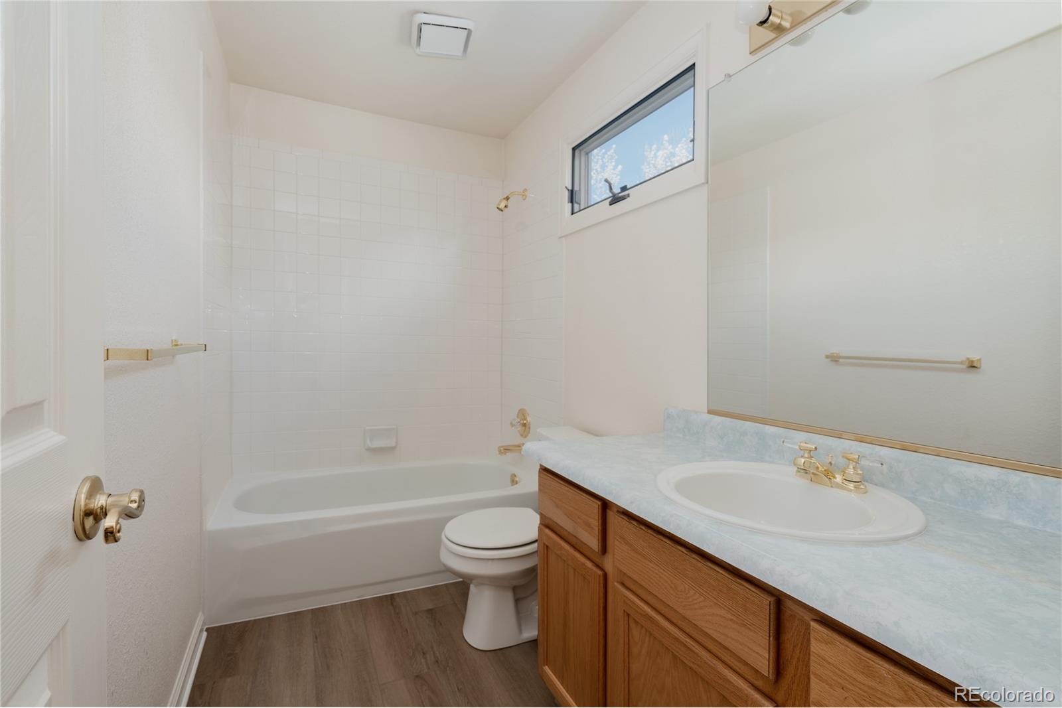
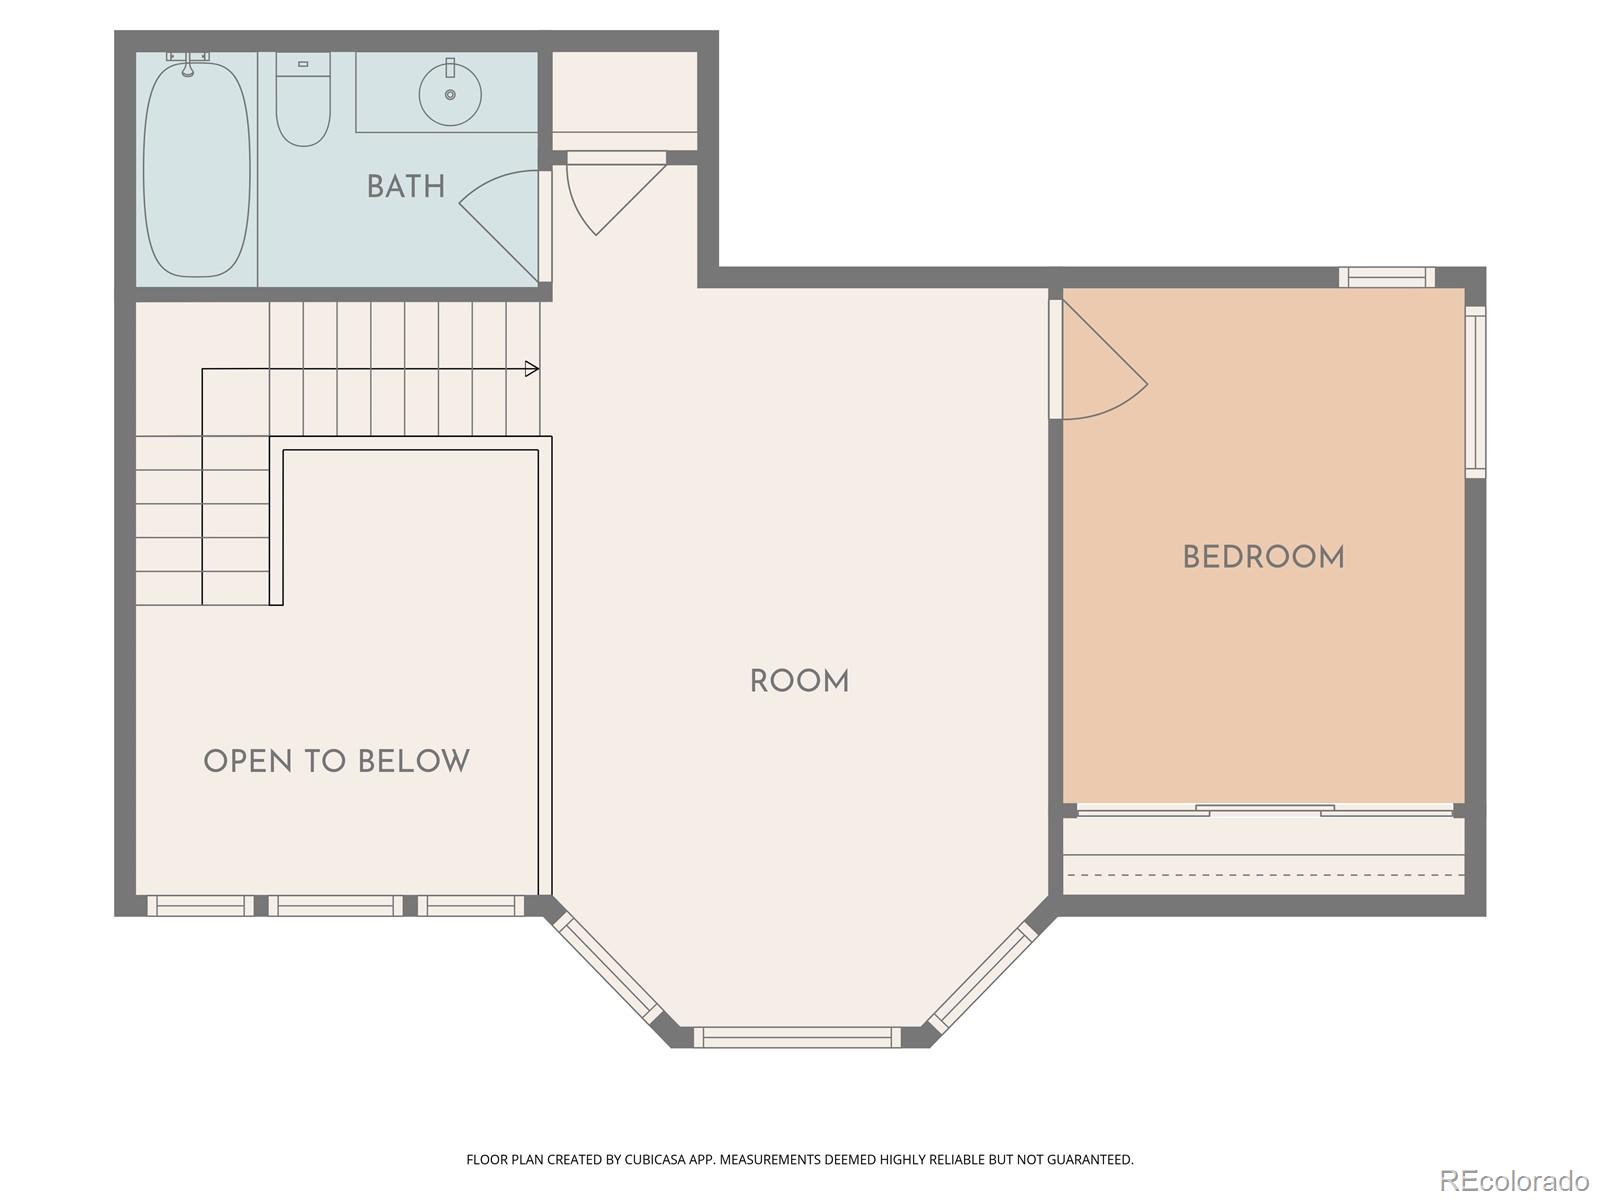
Upstairs, a spacious loft offers flexible use as a secondary living area, office, or hobby space, along with an additional bedroom and full bath.
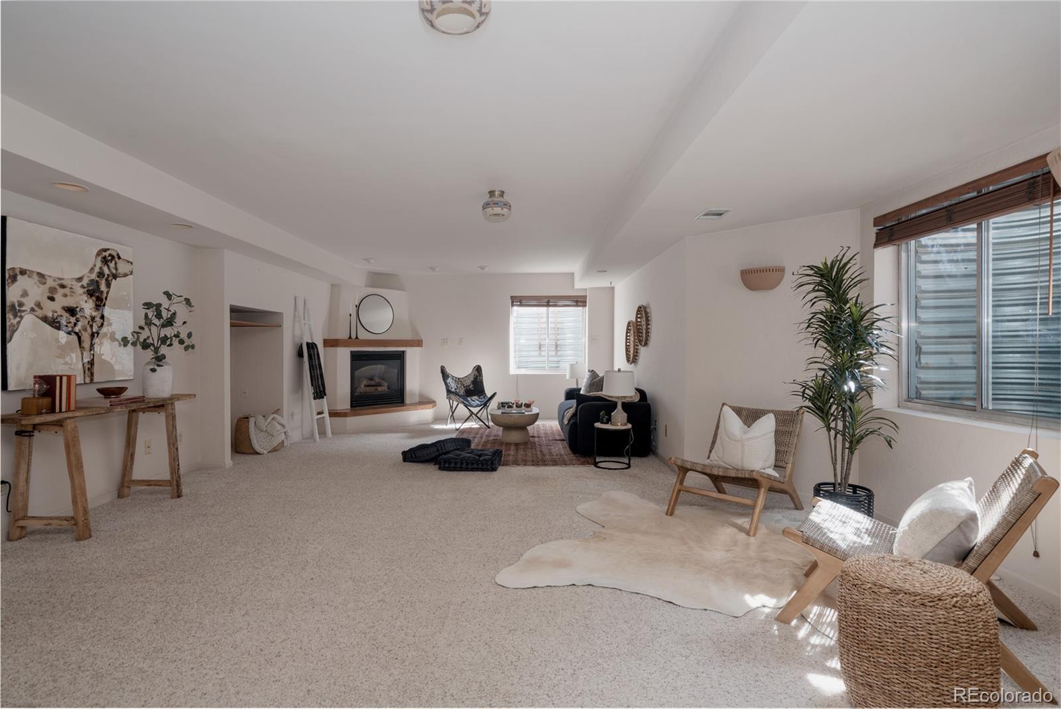
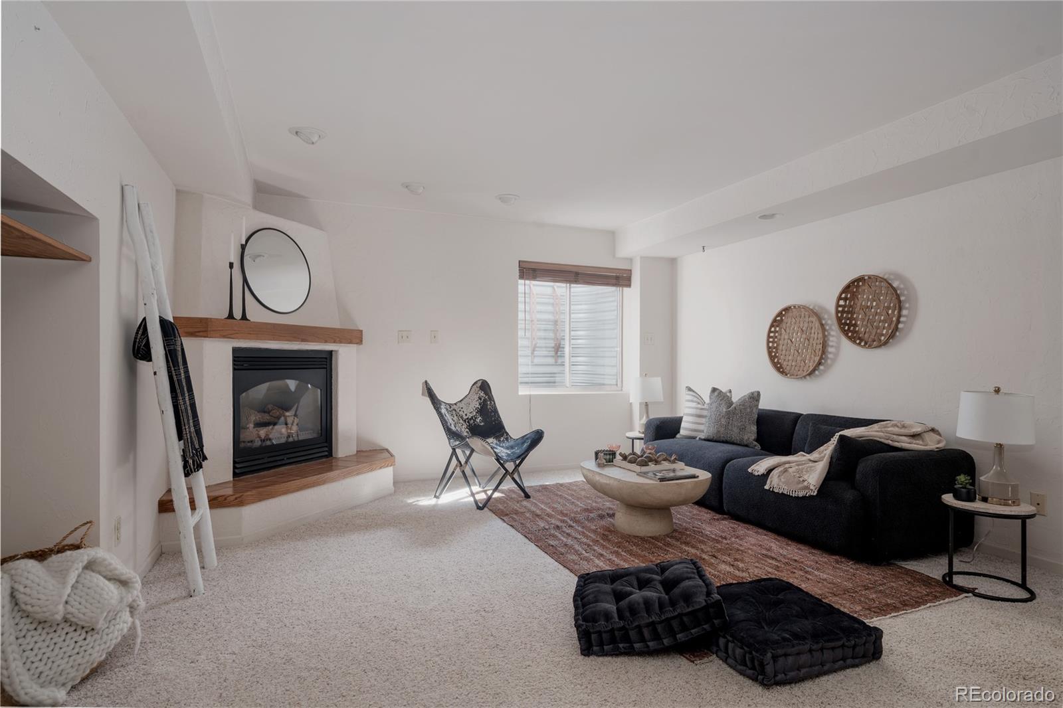
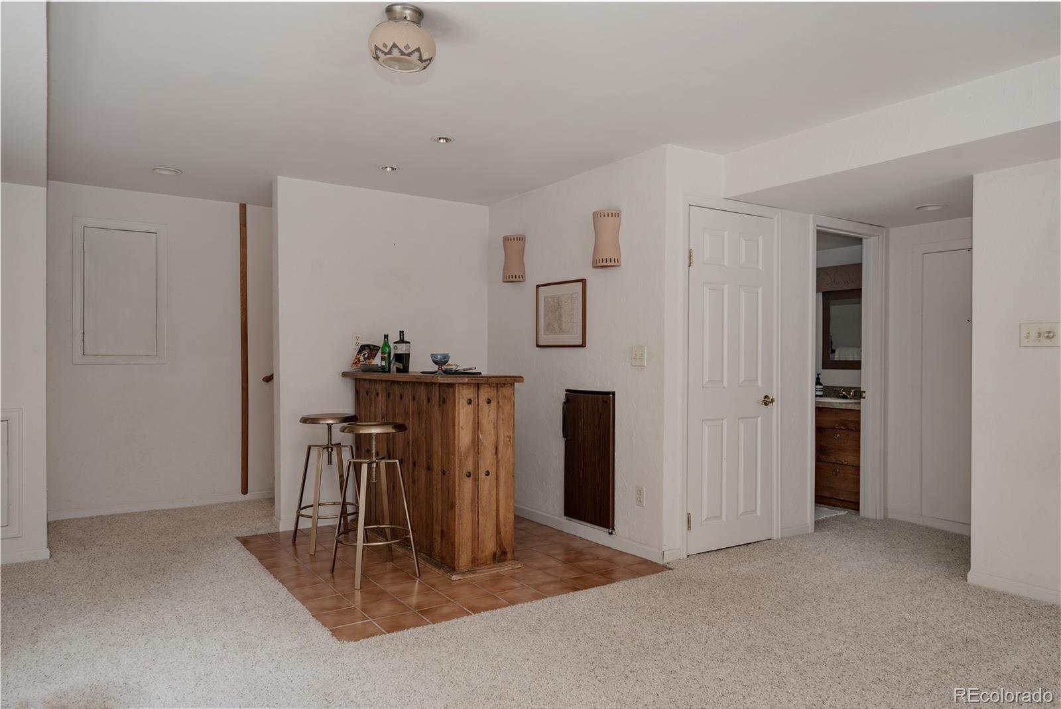
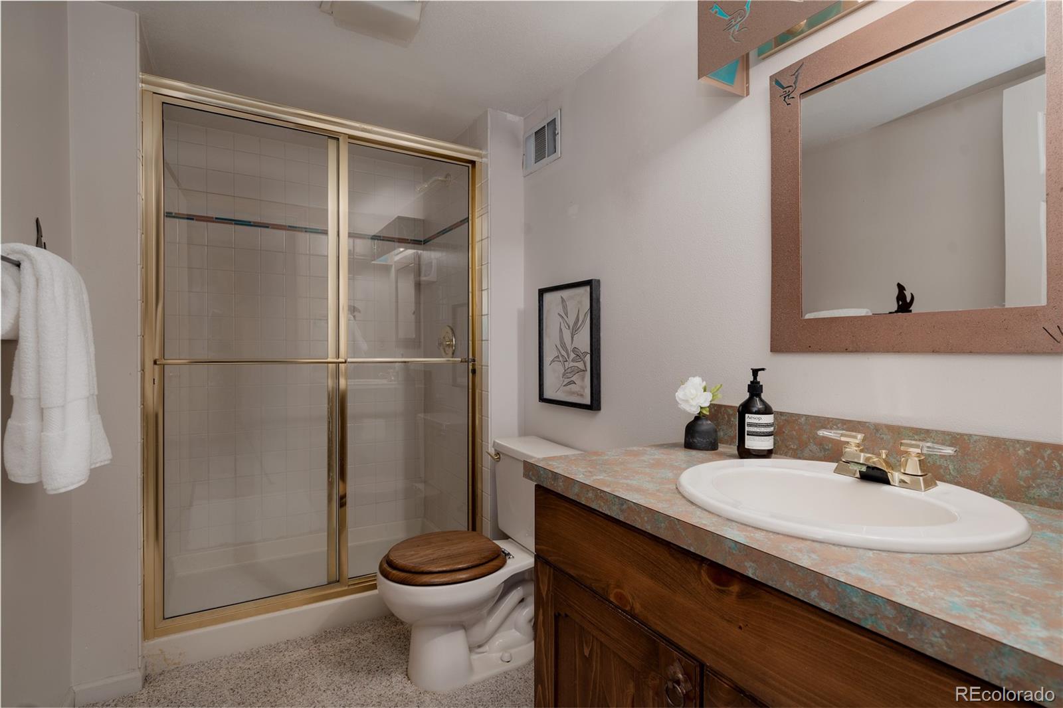
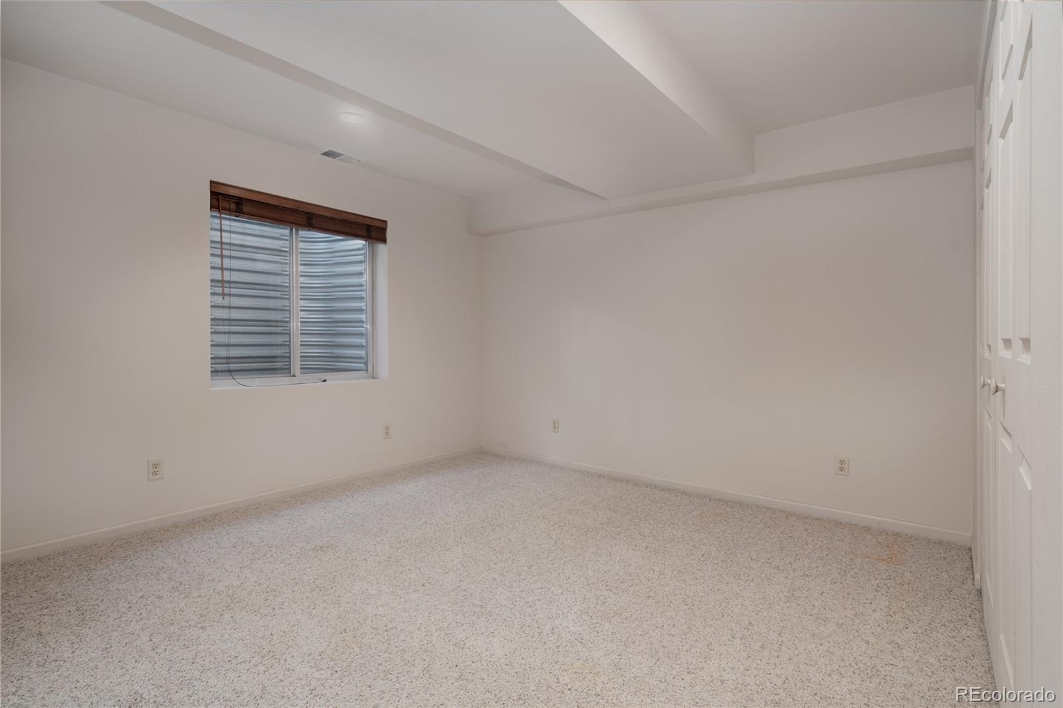
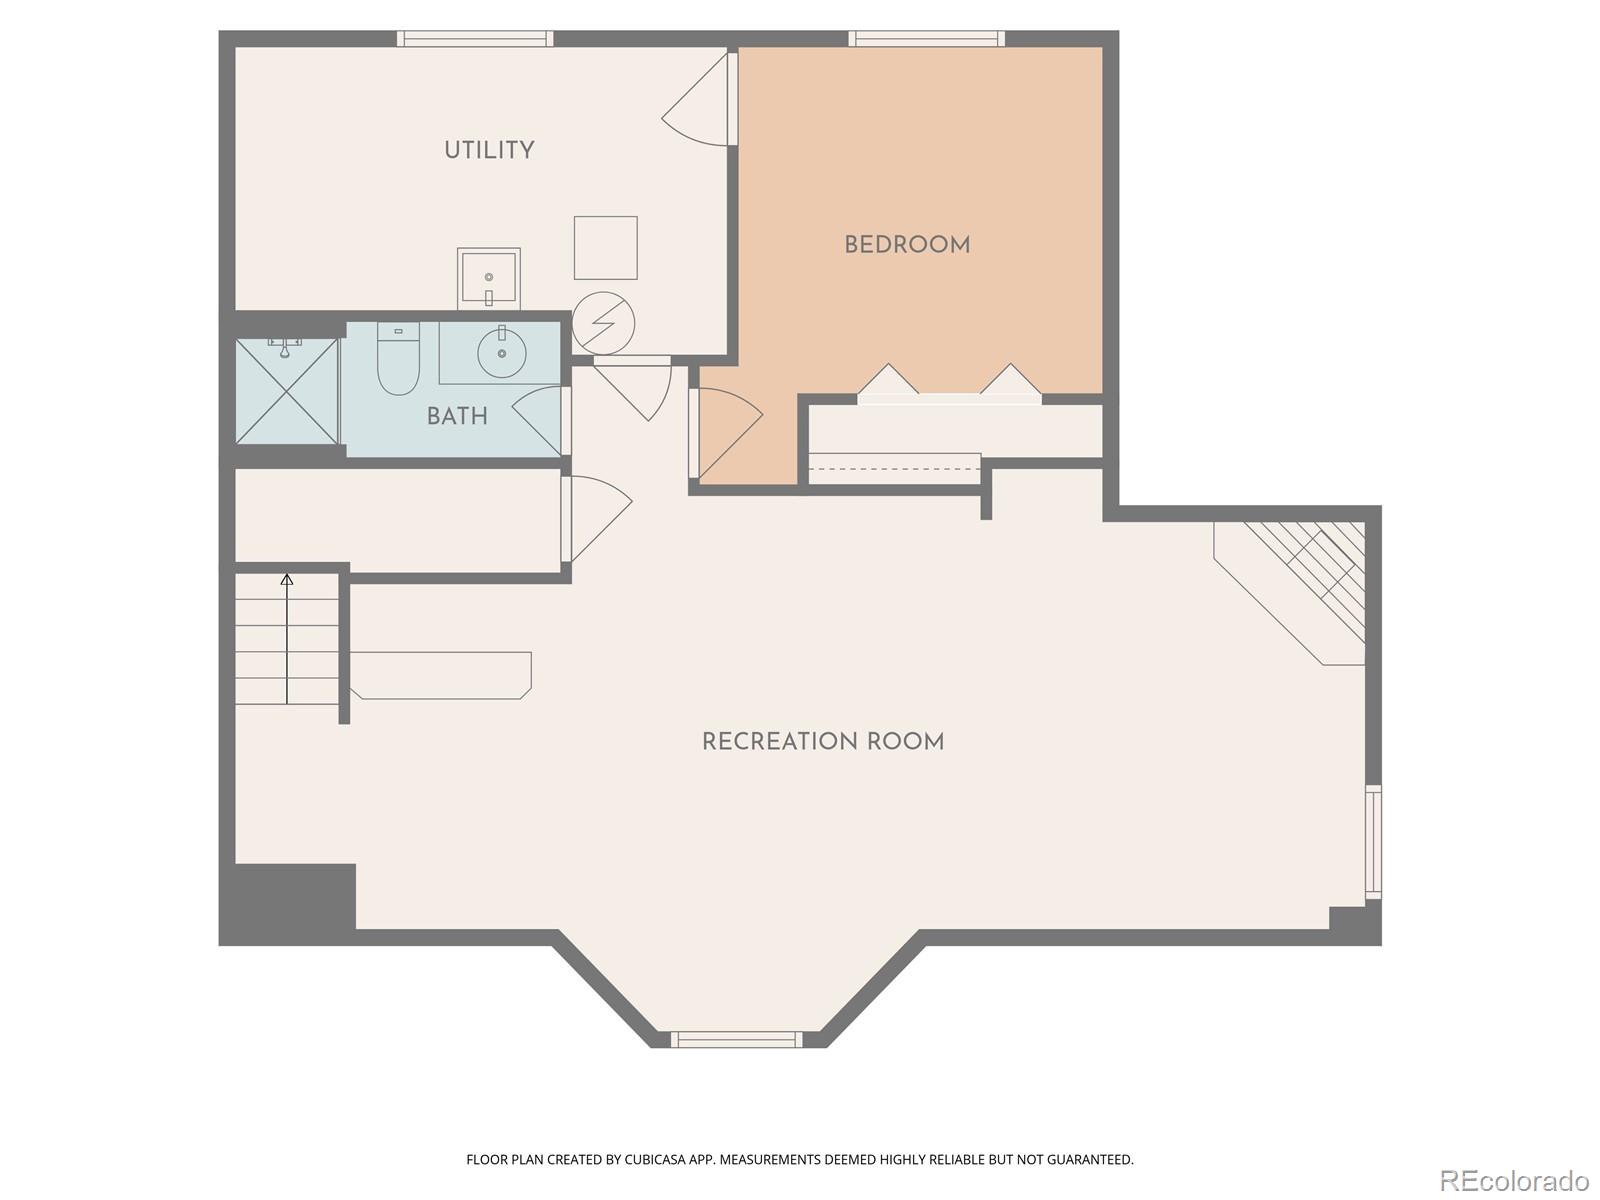
The finished basement expands the home's livability with a large den anchored by a second fireplace, a built-in bar area, and ample space for R&R, whether that's movie nights, game tables, or entertaining. An additional bedroom and full bath complete the lower level.
Outdoor spaces include both an elevated deck with open views and a more private, fenced-in area - offering options for relaxing, entertaining, or gardening.
The HOA supports a true lock-and-leave lifestyle, covering exterior maintenance, snow removal, irrigation water, trash and recycling, and access to the community pool and clubhouse. Note: the pool is typically very quiet.
Conveniently located near parks, trails, shopping, and dining, this home combines ease, flexibility, and a peaceful setting in one of Lakewood's more established neighborhoods.
The main level features a welcoming living room with a fireplace, a dedicated dining area, and an eat-in kitchen with direct access to the back deck - perfect for enjoying morning coffee or evening meals overlooking the Bear Creek Greenbelt. A main-floor primary suite provides the convenience of single-level living, complemented by a powder room for guests.
Upstairs, a spacious loft offers flexible use as a secondary living area, office, or hobby space, along with an additional bedroom and full bath.
The finished basement expands the home's livability with a large den anchored by a second fireplace, a built-in bar area, and ample space for R&R, whether that's movie nights, game tables, or entertaining. An additional bedroom and full bath complete the lower level.
Outdoor spaces include both an elevated deck with open views and a more private, fenced-in area - offering options for relaxing, entertaining, or gardening.
The HOA supports a true lock-and-leave lifestyle, covering exterior maintenance, snow removal, irrigation water, trash and recycling, and access to the community pool and clubhouse. Note: the pool is typically very quiet.
Conveniently located near parks, trails, shopping, and dining, this home combines ease, flexibility, and a peaceful setting in one of Lakewood's more established neighborhoods.
Overview
Property Type
Residential
Location
2630 S Iris Street, Lakewood, CO 80227
MLS ID
5023639
Listing Last Updated
Property Features & Amenities
Interior
Total Bedrooms
3
Full Bathrooms
3
Half Bathrooms
1
Flooring
Carpet, Laminate, Wood
Appliances
Convection Oven, Dishwasher, Disposal, Dryer, Microwave, Refrigerator, Washer
Other Interior Features
Breakfast Bar, Eat-in Kitchen, Granite Counters, Primary Suite, Smoke Free, Walk-In Closet(s)
Exterior
Stories
2
Garage Spaces
2.0
Water Source
Public
Utilities
Electricity Connected
Roof
Wood
Heat Type
Forced Air
Air Conditioning
Central Air
Sewer
Public Sewer
Amenities
Clubhouse, Gated, Pool
Security Features
Carbon Monoxide Detector(s), Smoke Detector(s)
Details
Total Area
2,860 Sq.Ft.
Financial
Price
$649,000
Real Estate Tax
$2,581/yr
HOA
$330/mo
Exclusive Listing Agents