Property Description
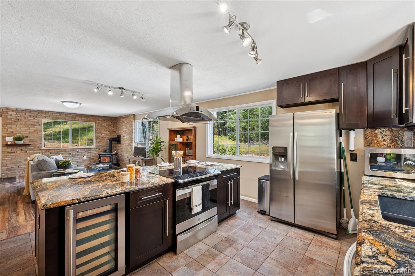
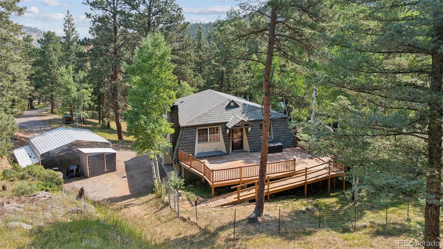
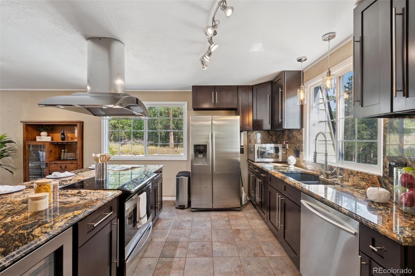
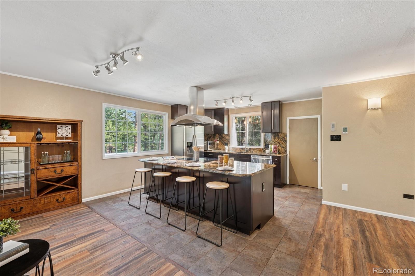
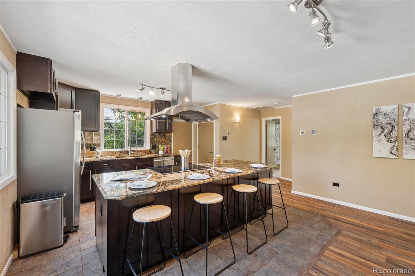
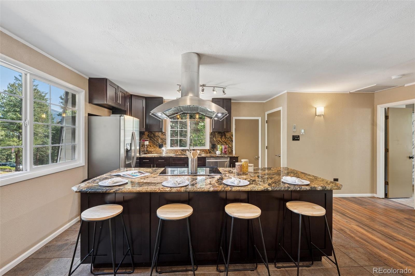
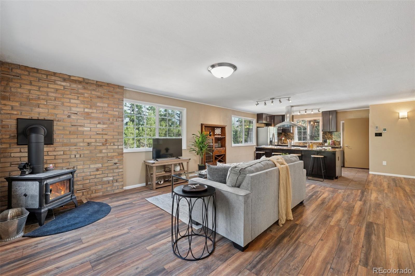
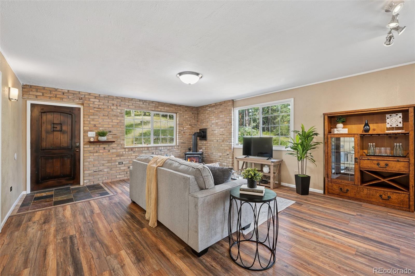
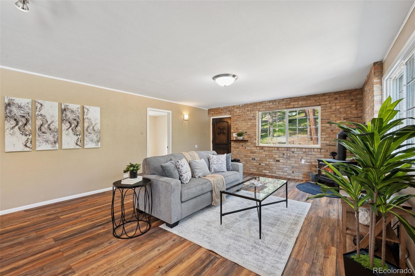
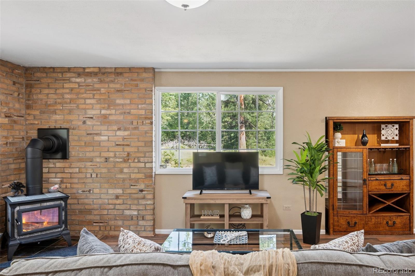
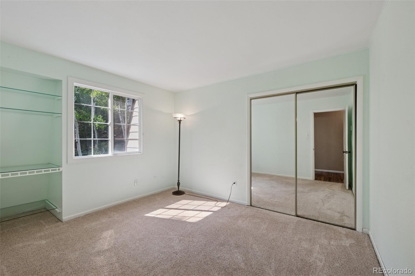
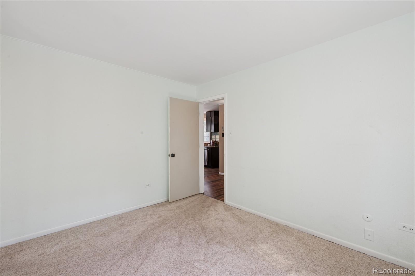
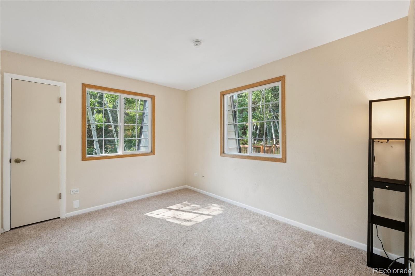
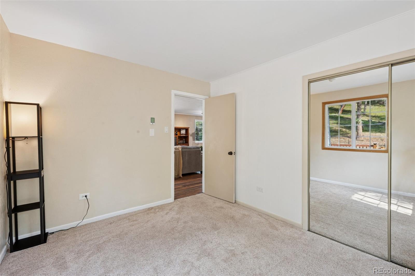
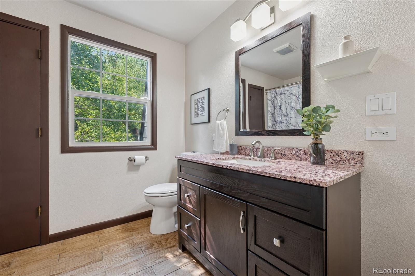
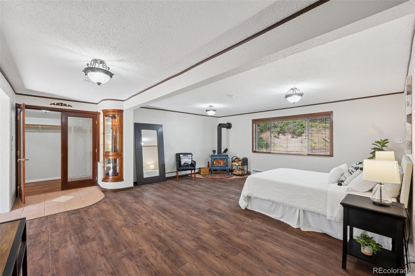
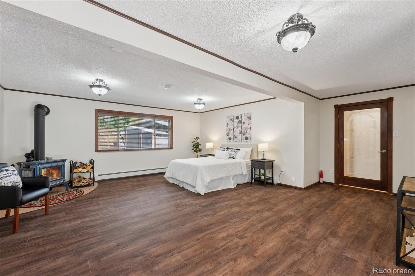
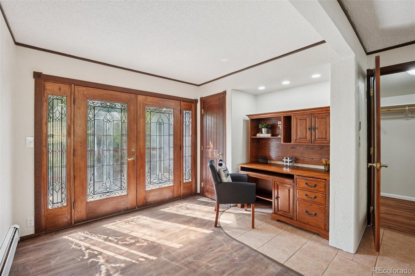
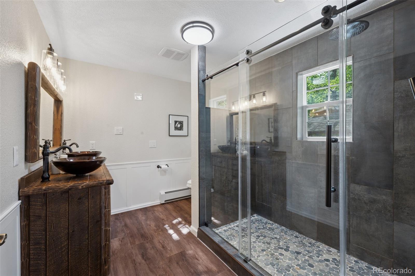
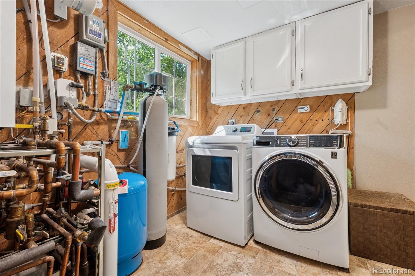
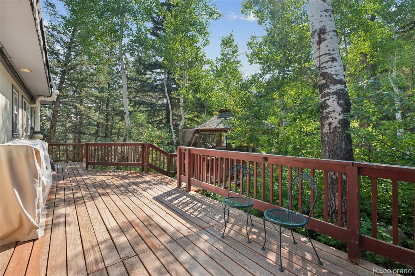
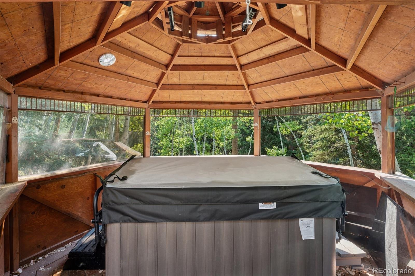
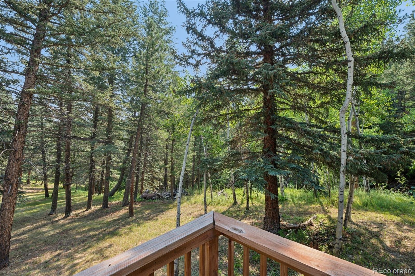
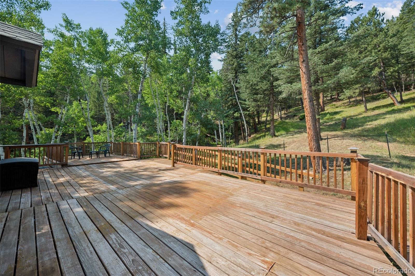
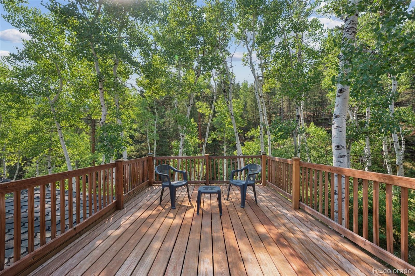
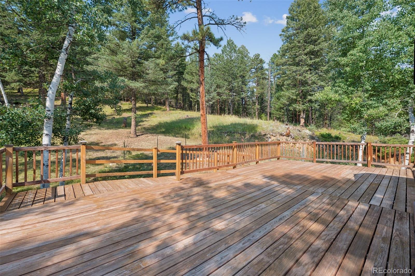
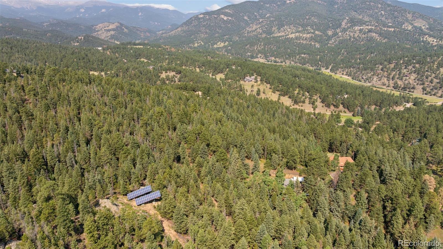
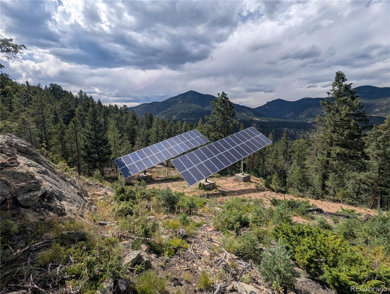
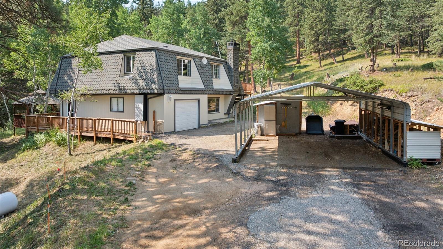
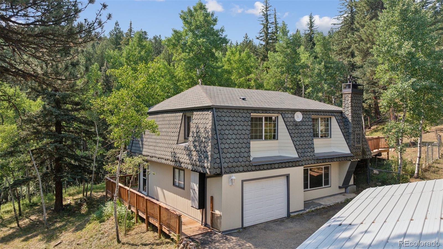
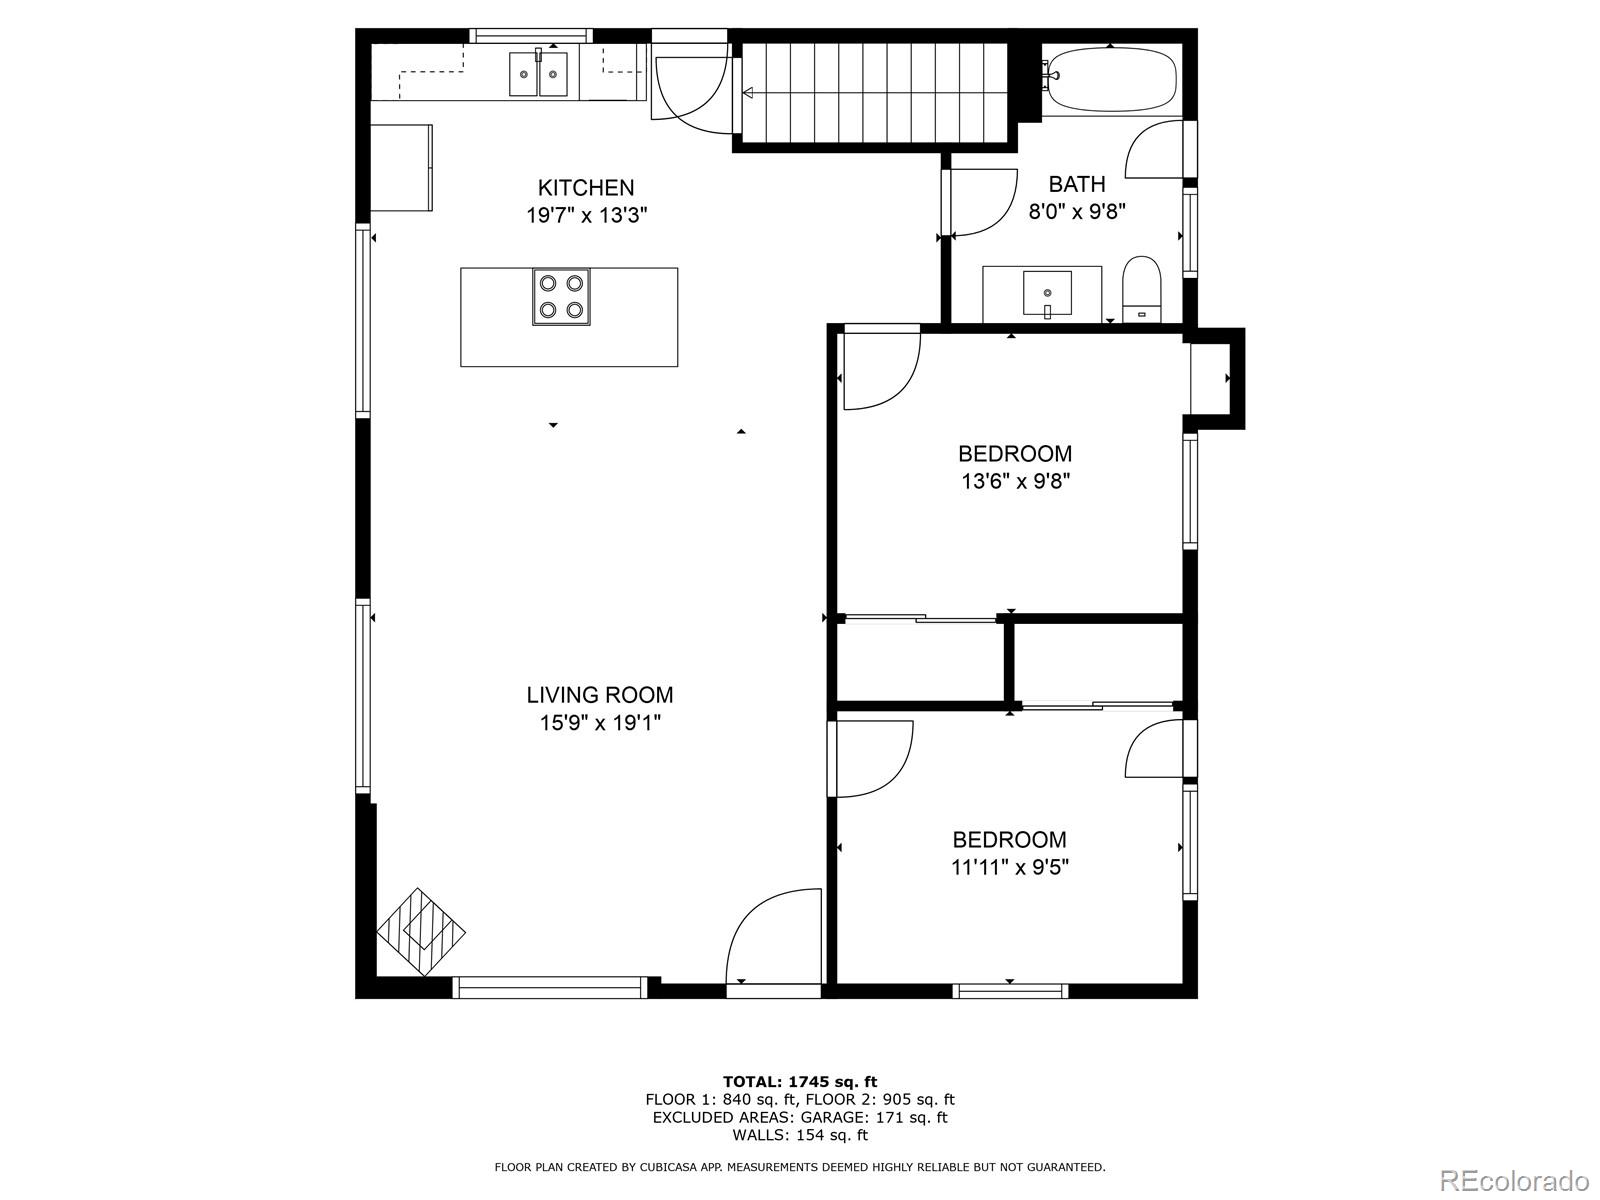
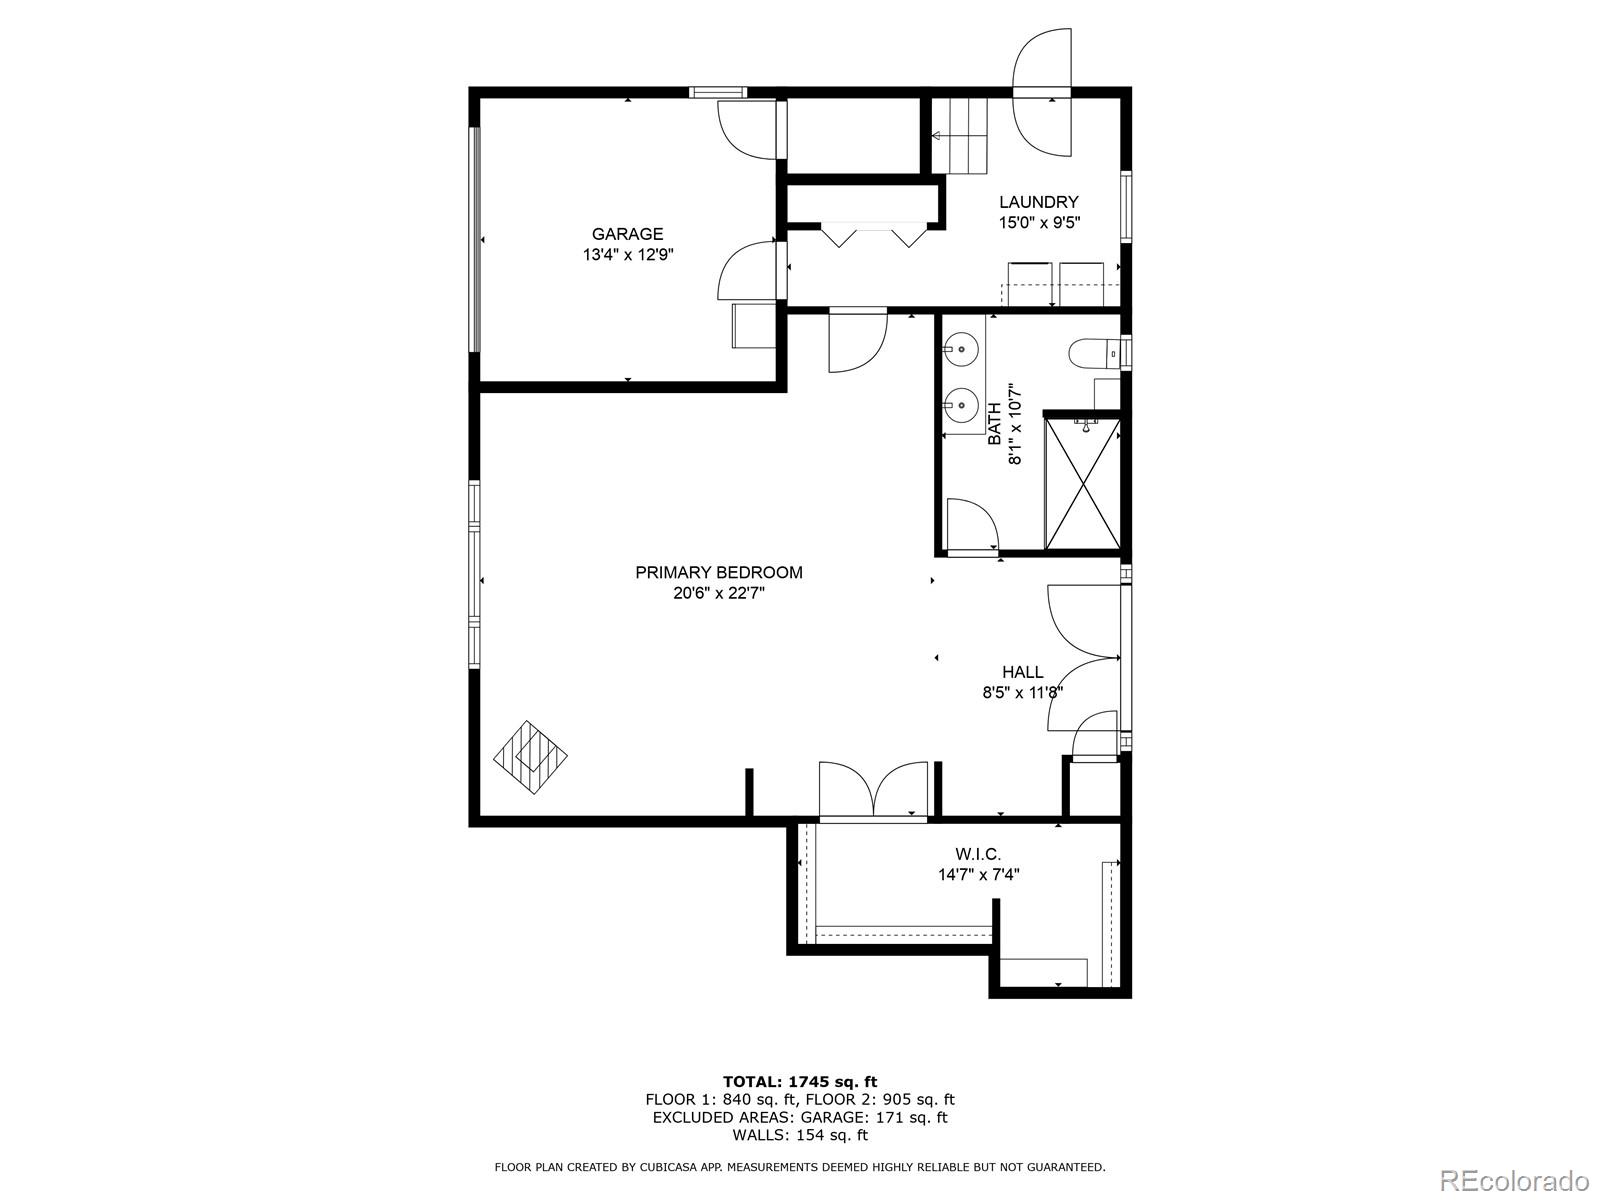
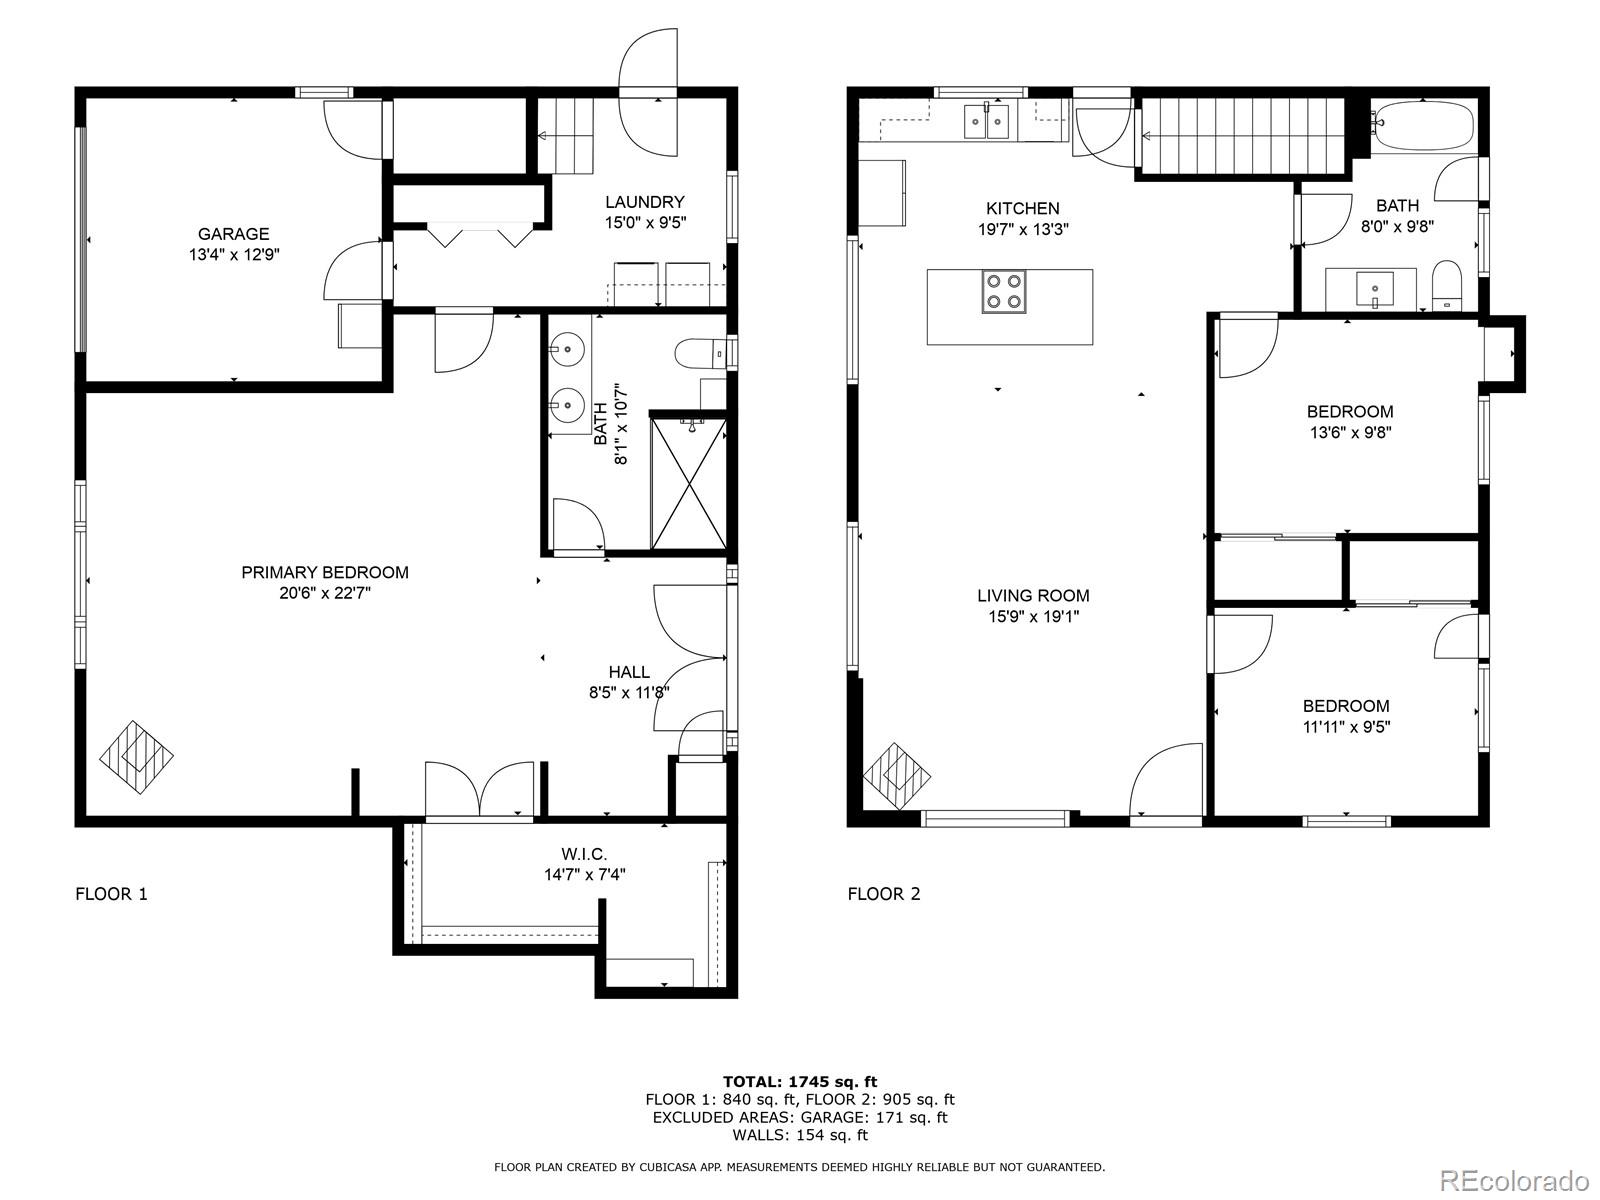
Recently updated, this secluded mountain retreat in Evergreen's coveted Upper Bear Creek area is your new home! Custom built in 1976, this unique home is nestled on 6.16 acres of fire-mitigated land, complete with fully owned solar panels. Sip coffee on the patio as wildlife including elk and deer frequently visit, or take in an evening cocktail as turkeys roost in the aspen grove. How about a dip in the hot tub overlooking the backyard stream! Extensive patios surround this mountain retreat with a one-car attached garage, two-car detached carport and entrances off the main (upper) patio or back wraparound patio. Inside, the upper level has an open floor plan, providing more than enough space for entertaining. In the kitchen, chefs from amateur to gourmet will love the induction stove, wine fridge and more! The family room has a Hearthstone soapstone stove (new 2023), providing even heat throughout the seasons. Speaking of good use of space, check out the built-in bar cabinet and mini-pantry off the kitchen! From the family room, two bedrooms can easily be used as offices, along with a full bath. The entire upper floor is heated radiantly through the floor. Downstairs, welcome to your fully and recently (July 2025!) updated primary suite! Extensive closet space accents new flooring, a wood burning Hearthstone soapstone stove (new 2023) and doors to the patio and hot tub. The primary bath has an oversized shower in updated tile, with reclaimed wood vanity. And so many extras! Included are the GE smart washer / dryer (new 2021 / 2022) and garage fridge. Updates include pressure-treated deck boards (2018 and 2020), well pump and water filtration system (2020), electric main panel (2025) and subpanel (2021), gutters (2021), Hardie board fire-resistant siding (2022 with 30-year warranty), combo boiler / tankless water heater (2022), Vita Spas hot tub (2022), garage door (2022), well pressure tank (2025). So much is done, so much is here, see it today!
Overview
Property Type
Residential
Location
264 Whiskey Jay Hill Road, Evergreen, CO 80439
Zoning
MR-1
MLS ID
9461132
Listing Last Updated
Property Features & Amenities
Interior
Total Bedrooms
3
Full Bathrooms
1
Three-Quarter Bathrooms
1
Flooring
Laminate, Tile
Appliances
Convection Oven, Dishwasher, Disposal, Dryer, Microwave, Range, Range Hood, Refrigerator, Self Cleaning Oven, Smart Appliance(s), Tankless Water Heater, Washer, Water Softener, Wine Cooler
Other Interior Features
Eat-in Kitchen, Granite Counters, High Speed Internet, Kitchen Island, Open Floorplan, Pantry, Primary Suite, Radon Mitigation System, Smoke Free, Hot Tub, Walk-In Closet(s)
Exterior
Stories
2
Garage Spaces
1.0
Water Source
Well
Utilities
Cable Available, Electricity Connected, Internet Access (Wired), Off Grid, Phone Available, Phone Connected, Propane
Roof
Composition
Lot Features
Fire Mitigation, Foothills, Landscaped, Many Trees, Mountainous, Rock Outcropping, Secluded, Sloped
Parking
Asphalt
Heat Type
Baseboard, Pellet Stove, Radiant Floor, Wood Stove
Air Conditioning
Attic Fan
Sewer
Septic Tank
Substructure
Slab
Security Features
Carbon Monoxide Detector(s), Smoke Detector(s)
Other Exterior Features
Dog Run, Lighting, Private Yard, Rain Gutters, Spa/Hot Tub
Details
Total Area
2,108 Sq.Ft.
Architecture Styles
Mountain Contemporary
Water Frontage
Stream
Financial
Price
$820,000
Real Estate Tax
$3,761/yr
Exclusive Listing Agents