

Property Description
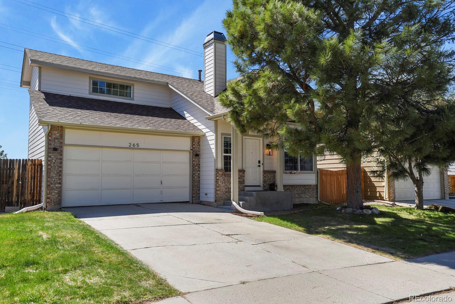
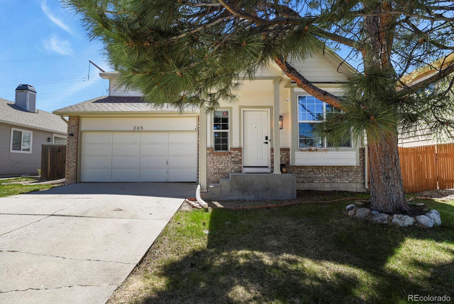
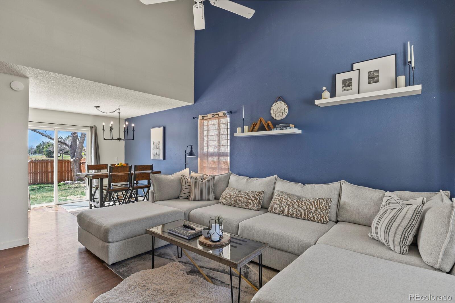
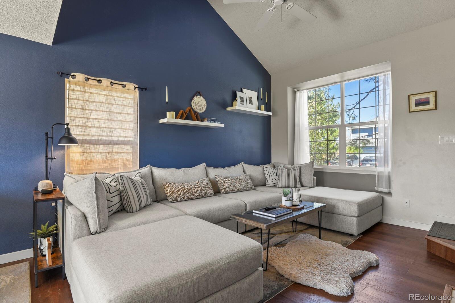
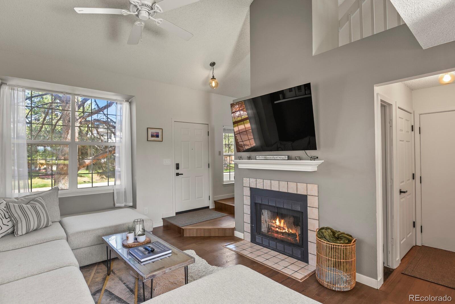
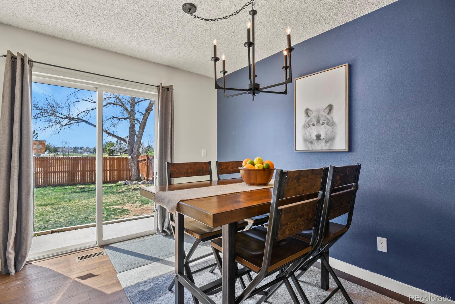
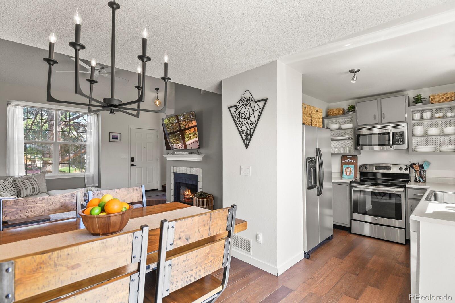
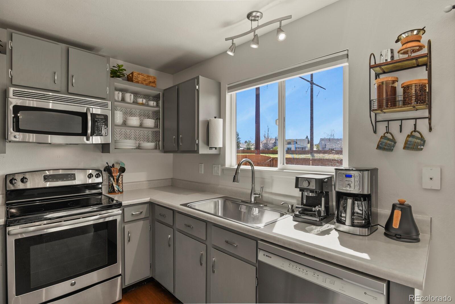
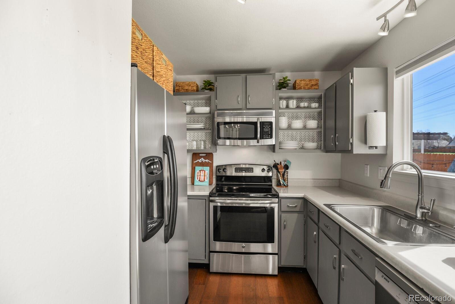
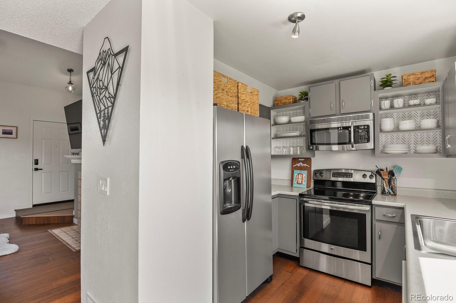
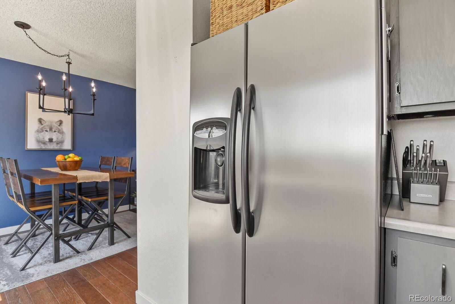
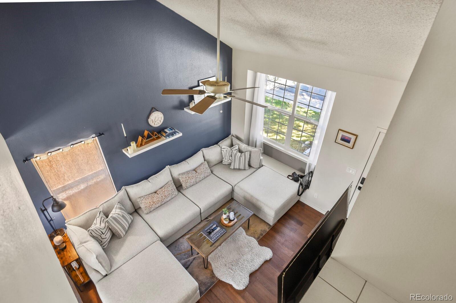
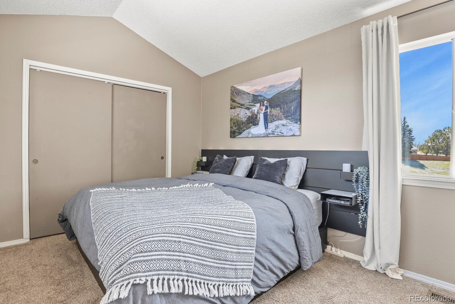
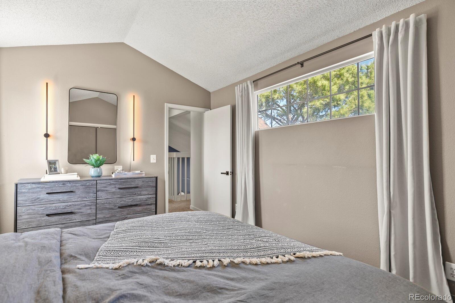
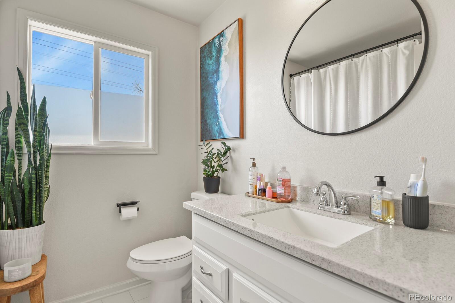
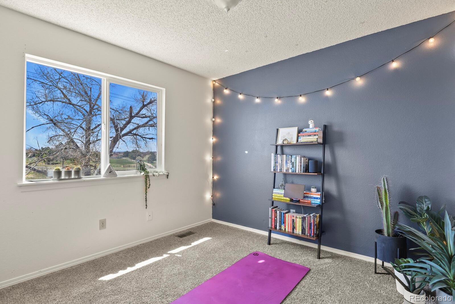
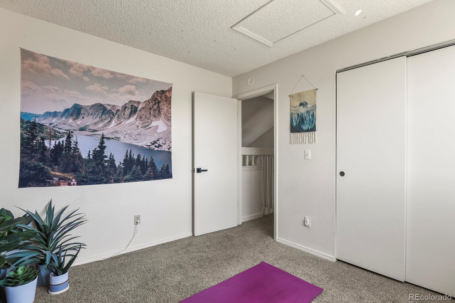
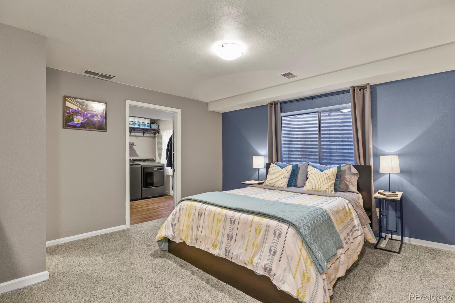
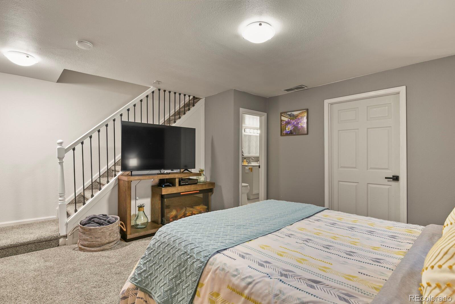
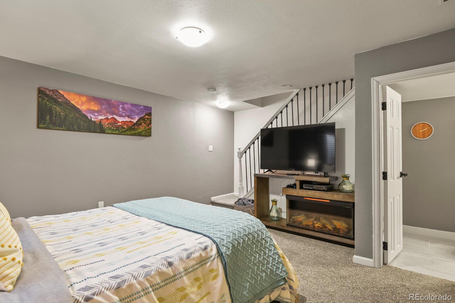
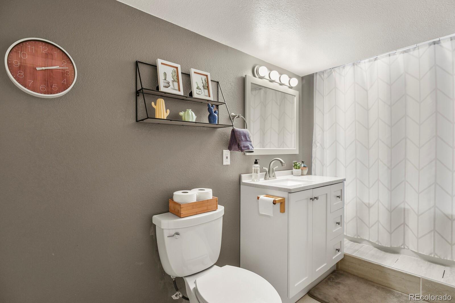
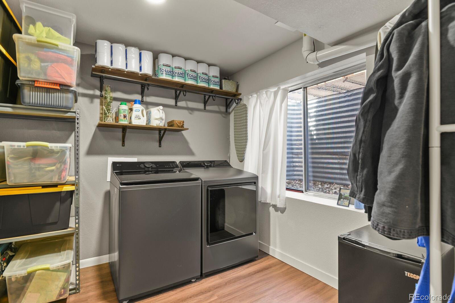
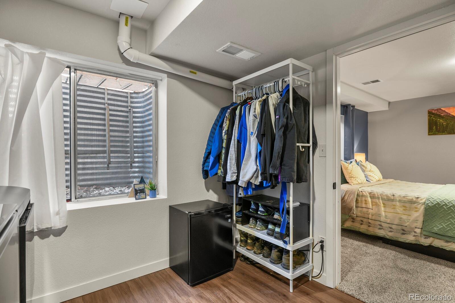
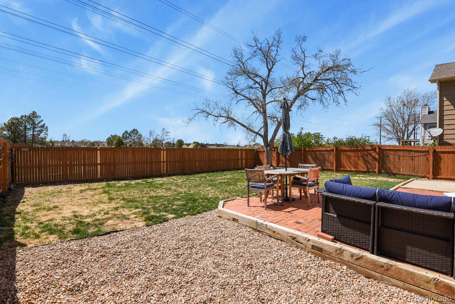
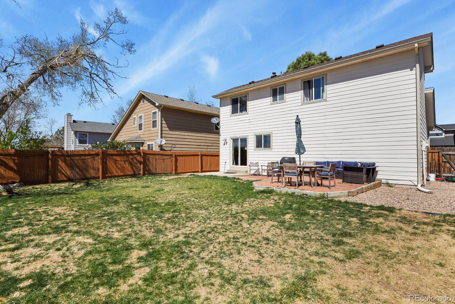
Welcome to this beautiful move-in ready home in the desirable Founders Village community of Castle Rock! Situated on a quiet street in a welcoming and friendly neighborhood and backing to an open space, a perfect blend for privacy and peaceful enjoyment. This 3-bed, 2-bath home offers modern updates, comfort and style. The open concept layout welcomes you with a cozy family room highlighted with a wood burning fireplace, hardwood flooring and vaulted ceilings gently leading you to a sunny dining area adjacent to the kitchen with immediate access to the back patio and a large backyard, fully fenced, offering privacy and opportunity for gardening and or get together with friends and family. Second Floor features a master suit and a secondary bedroom with a shared updated full bath and a tub. The fully finished basement provides for a 3rd conforming bedroom with it's own second full bath. Some of the updates to mention but not limited to are: New Roof Oct. 2023, New LG Washer and Dryer 2024, New BOSH Dishwasher 2024, New 50G Rheem Water Heater 2024, New Front Steps/Porch 2024, New Garage Chain Mechanism 2024, New Ecobee Smart Thermostat 2024, New Radon Mitigation S/M 2024, Serviced/Updated Goodman Furnace, New Railings and much more. A 2-car attached garage provides convenience, and the home is just a short walk to parks, trails, and the community pool. This is a rare opportunity in Founder Village just minutes away from Downtown Castle Rock.
Overview
Property Type
Residential
Location
265 N Holcomb Street, Castle Rock, CO 80104
Zoning
SFR
MLS ID
7787897
Listing Last Updated
Property Features & Amenities
Interior
Total Bedrooms
3
Full Bathrooms
2
Flooring
Carpet, Laminate, Tile, Wood
Appliances
Convection Oven, Cooktop, Dishwasher, Disposal, Dryer, Gas Water Heater, Microwave, Oven, Refrigerator, Self Cleaning Oven, Smart Appliance(s), Washer
Other Interior Features
Ceiling Fan(s), Eat-in Kitchen, High Ceilings, Jack Jill Bathroom, Laminate Counters, Open Floorplan, Primary Suite, Radon Mitigation System, Smart Thermostat, Smoke Free, Vaulted Ceiling(s), Walk-In Closet(s), Wired for Data
Exterior
Stories
2
Garage Spaces
2.0
Water Source
Public
Utilities
Cable Available, Electricity Available, Electricity Connected, Electricity Not Available, Internet Access (Wired), Natural Gas Available, Natural Gas Connected, Phone Connected
Roof
Shingle
Lot Features
Borders Public Land, Foothills, Greenbelt, Irrigated, Landscaped, Level, Open Space, Sprinklers In Front, Sprinklers In Rear
Parking
220 Volts, Concrete, Lighted
Heat Type
Forced Air, Natural Gas
Air Conditioning
Air Conditioning-Room
Sewer
Community Sewer
Substructure
Concrete Perimeter, Slab
Amenities
Bike Maintenance Area, Clubhouse, Park, Playground, Pool, Trail(s)
Security Features
Carbon Monoxide Detector(s), Radon Detector, Smoke Detector(s)
Other Exterior Features
Lighting, Private Yard, Smart Irrigation
Details
Total Area
1,260 Sq.Ft.
Architecture Styles
A-Frame, Traditional
View Description
City, Meadow, Mountain(s)
Financial
Price
$485,000
Real Estate Tax
$4,371/yr
HOA
$110
Exclusive Listing Agents
