Property Description
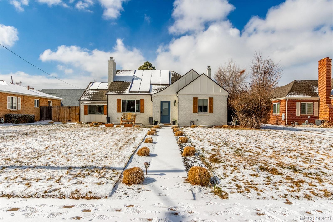
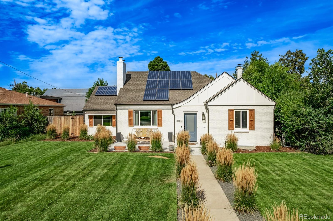
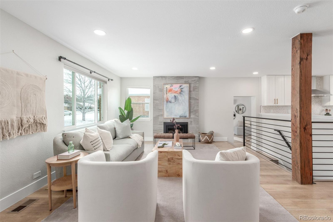
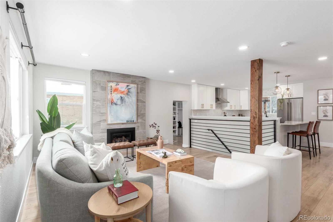
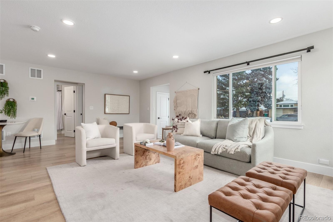
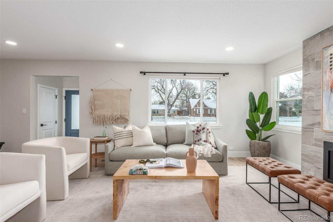
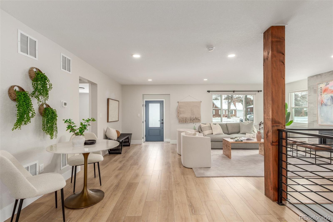
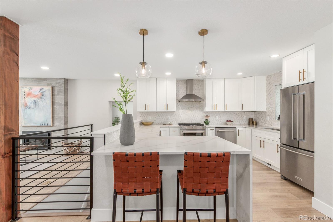
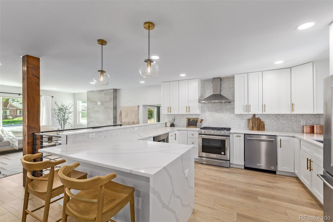
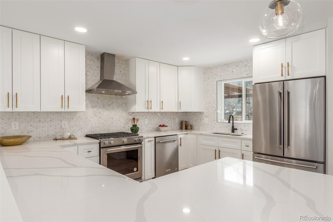
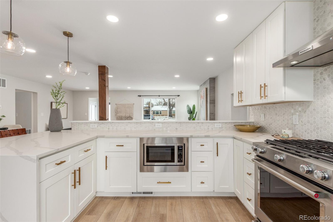
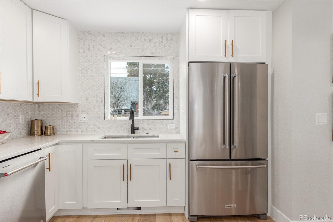
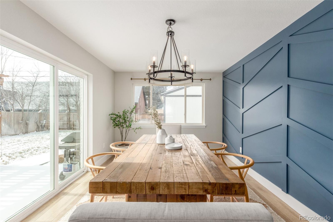
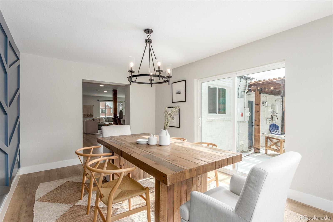
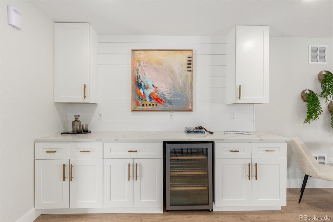
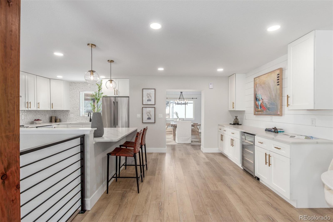
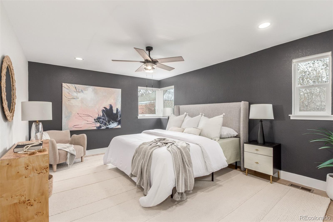
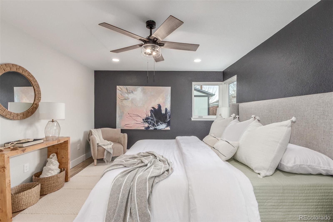
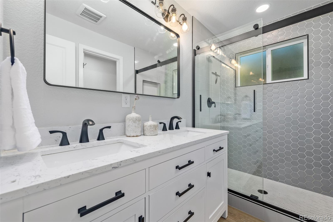
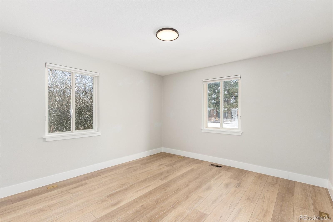
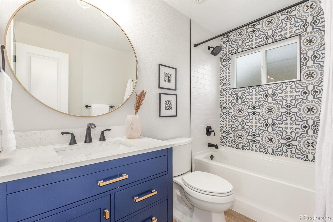
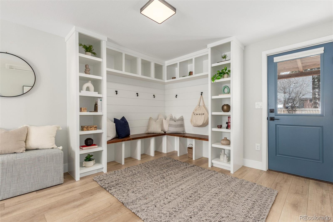
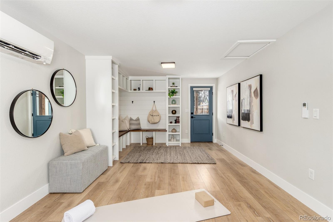
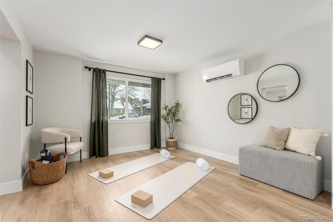
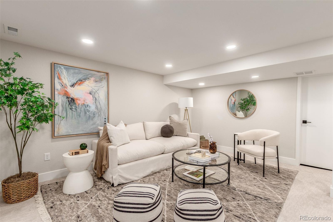
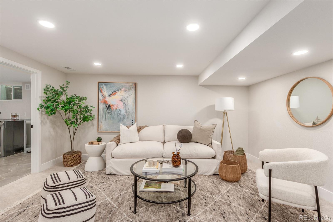
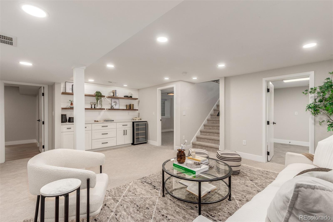
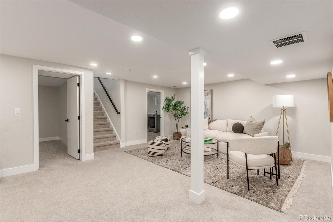
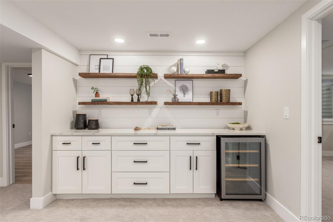
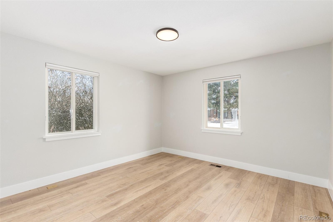
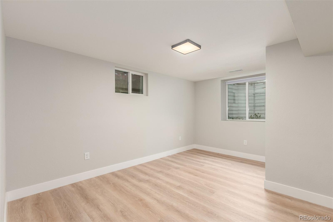
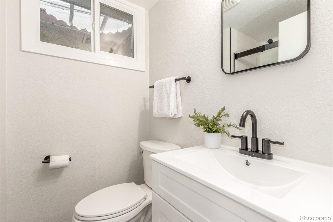
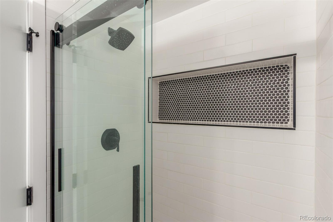
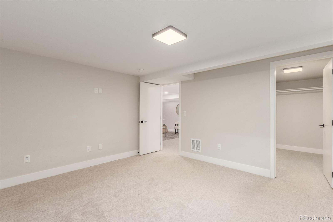
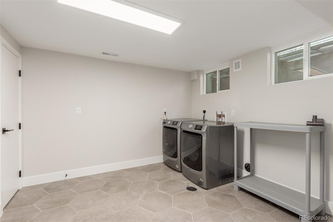
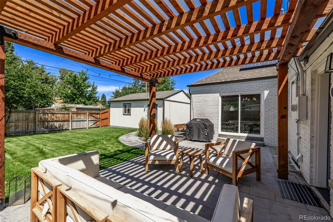
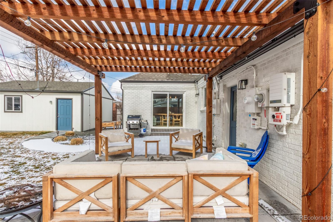
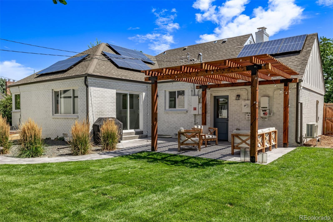
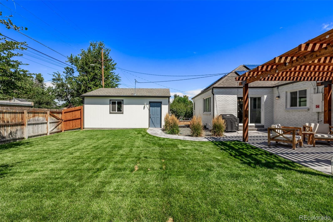
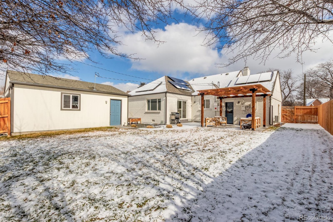
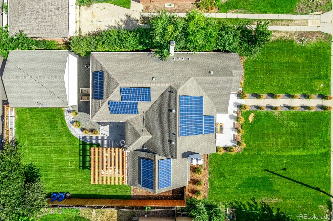
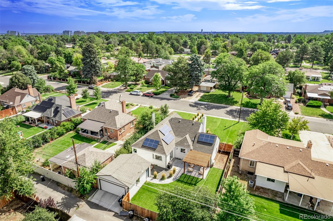
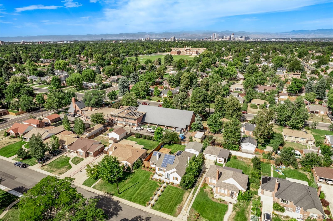
Discover unparalleled elegance in this exquisite farmhouse-style residence at 2655 Locust Street, nestled in the prestigious Park Hill neighborhood of Denver. This meticulously designed home offers over 3,000 finished square feet of sophisticated living space, featuring 4 spacious bedrooms and 3 beautifully appointed bathrooms. The chef's open-concept kitchen is a culinary dream, seamlessly blending style and functionality. Bathed in natural light, the home exudes an airy, inviting ambiance, while the luxurious primary suite--an exceptional find in homes of this era--promises a serene retreat. A versatile flex space caters to your lifestyle needs, whether as a refined home office, an inspiring creative studio, or a private fitness area. A warm and inviting lower level features built-in shelving, a wine fridge, and the coziest area for cocktails or a game of Catan. Two additional bedrooms (one with an oversize, walk-in closet), chic 3/4 bath, and laundry area complete the subterranean space. Beyond the interior, the fully fenced yard provides a tranquil oasis, perfect for entertaining or quiet relaxation. The stamped patio and pergola with string lights ensure you'll enjoy the best of Colorado summers. The detached 2-car garage offers ample parking and has alley access. Solar panels (paid in full) make this home wonderfully energy-efficient. Situated on an idyllic, quiet street, this home is just minutes from Oneida Park, shopping, restaurants, and everything Denver has to offer. Featured in this incredible property is art by Mollie Jackson (Insta: @molliejacksonart) which is available for purchase. Please inquire with the Listing Agent.
Overview
Property Type
Residential
Location
2655 Locust Street, Denver, CO 80207
Zoning
E-SU-DX
MLS ID
5132582
Listing Last Updated
Property Features & Amenities
Interior
Total Bedrooms
4
Full Bathrooms
1
Three-Quarter Bathrooms
2
Flooring
Carpet, Vinyl
Appliances
Bar Fridge, Dishwasher, Disposal, Dryer, Microwave, Oven, Refrigerator, Washer, Wine Cooler
Other Interior Features
Ceiling Fan(s), Entrance Foyer, Five Piece Bath, Kitchen Island, Open Floorplan, Primary Suite, Quartz Counters, Walk-In Closet(s), Wet Bar
Exterior
Stories
1
Garage Spaces
2.0
Water Source
Public
Utilities
Electricity Connected, Internet Access (Wired), Natural Gas Connected
Roof
Composition
Lot Features
Level, Sprinklers In Front, Sprinklers In Rear
Heat Type
Forced Air
Air Conditioning
Central Air
Sewer
Public Sewer
Security Features
Carbon Monoxide Detector(s)
Other Exterior Features
Private Yard
Details
Total Area
3,193 Sq.Ft.
Architecture Styles
Bungalow
Financial
Price
$1,250,000
Real Estate Tax
$5,521/yr
Exclusive Listing Agents