
Property Description
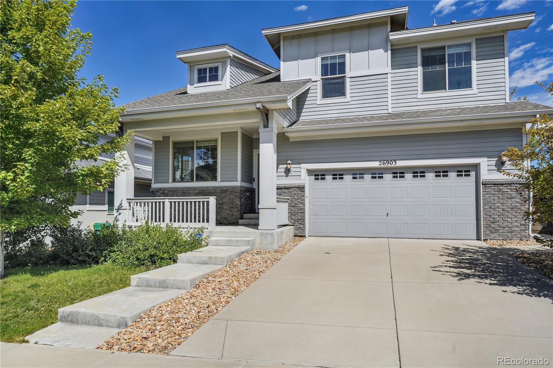
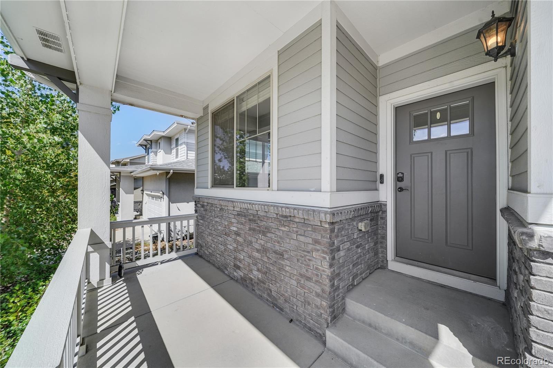
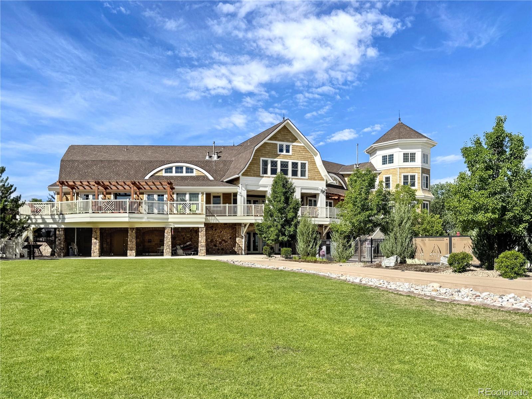
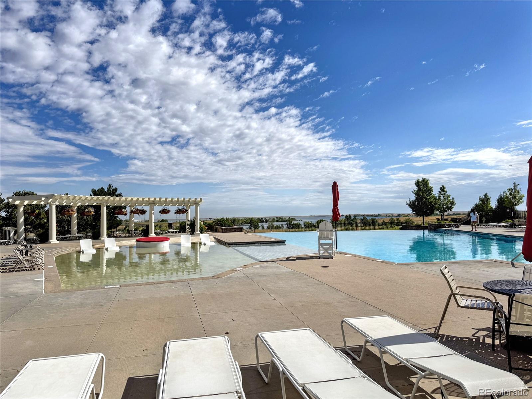
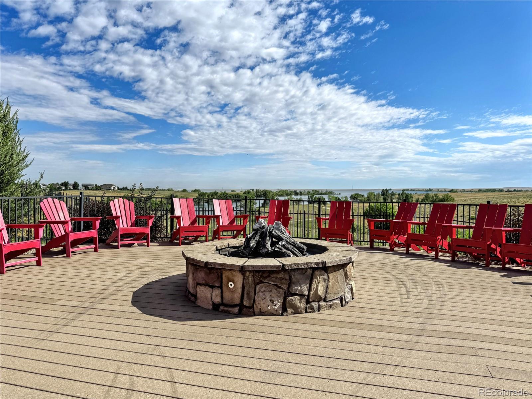
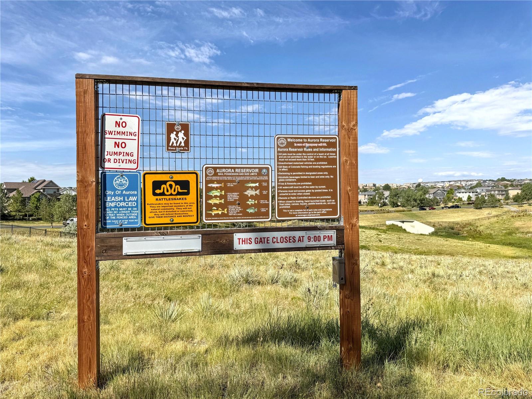
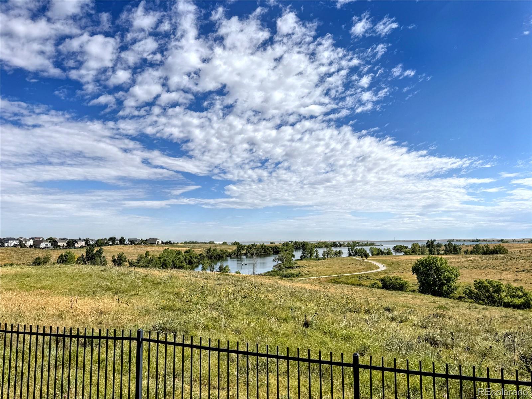
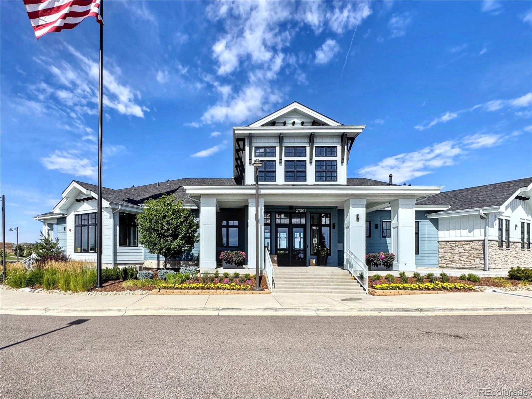
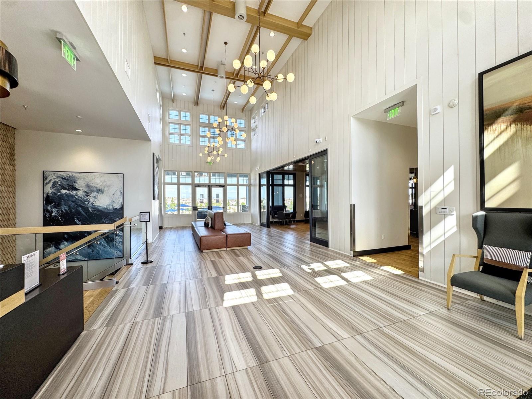
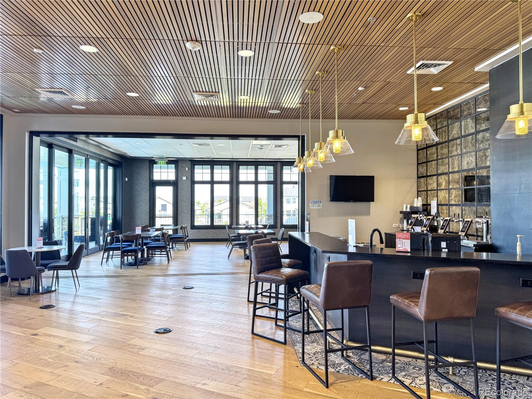
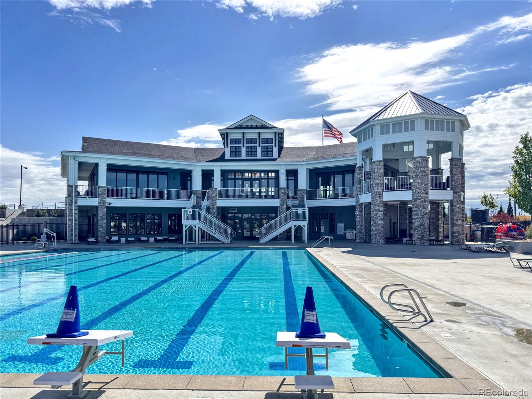
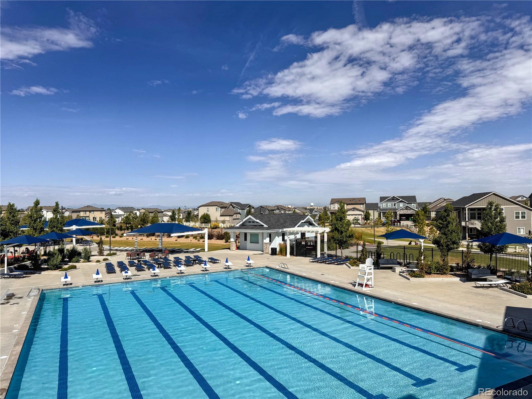
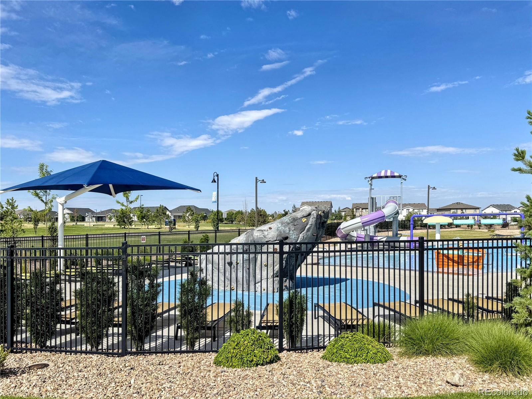
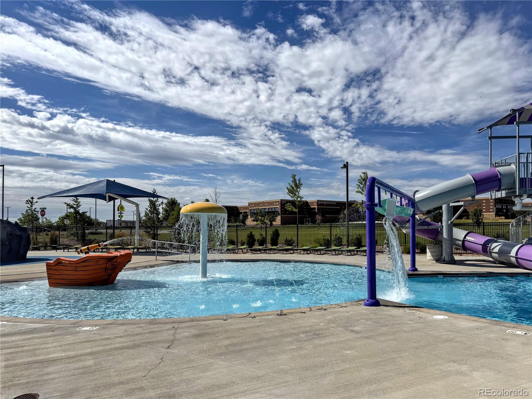
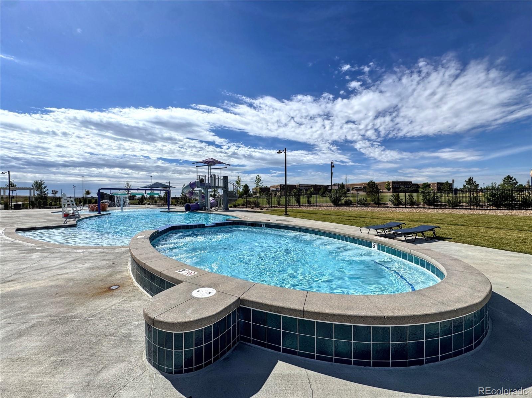
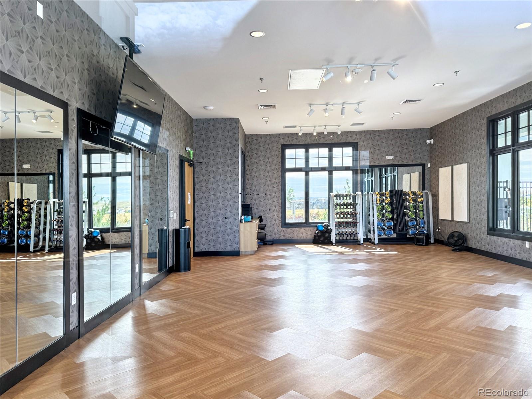
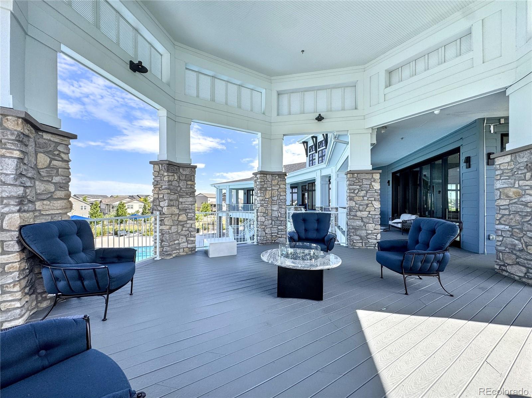
Welcome to this stunning 5-bedroom, 4-bathroom home nestled in the highly desirable Southshore community--where comfort meets Colorado living at its finest. Located within the award-winning Cherry Creek School District, this home offers not only exceptional living space but access to an unmatched lifestyle. Residents of Southshore enjoy two resort-style community centers with pools and fitness facilities, lake access, a boathouse, lighthouse, multiple playgrounds, and miles of scenic trails--perfect for enjoying the great outdoors.
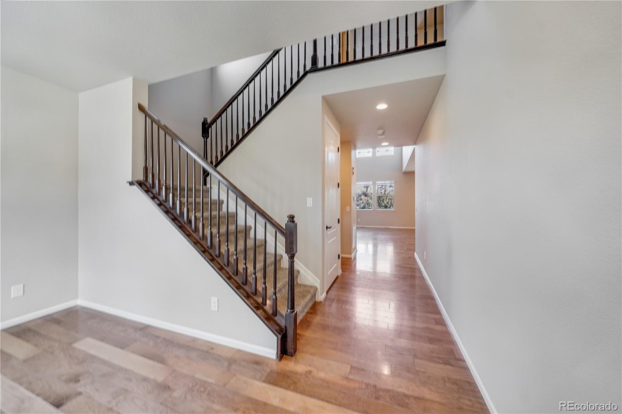
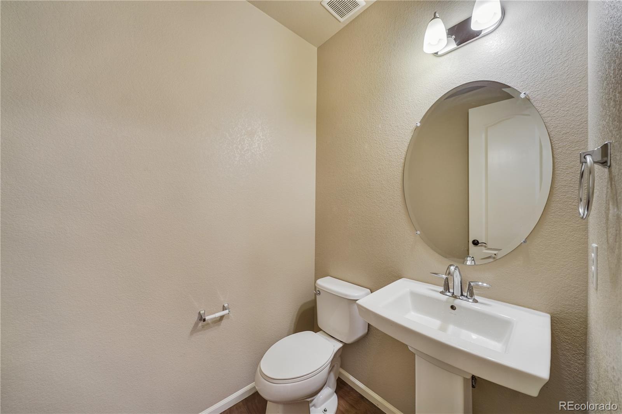
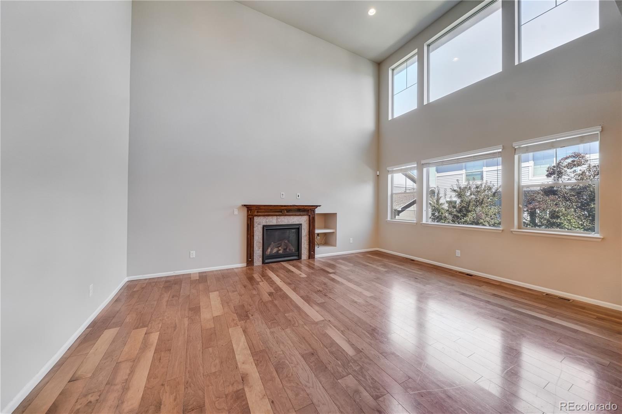
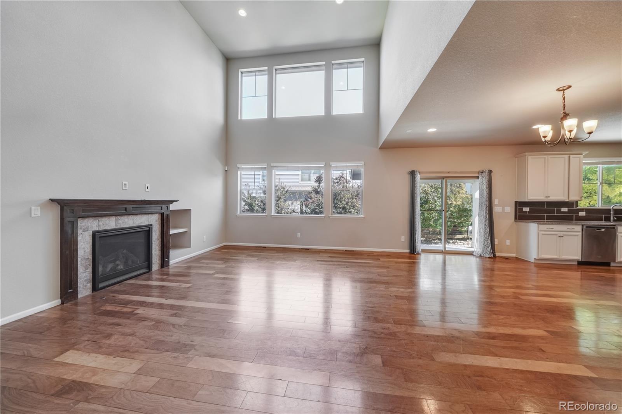
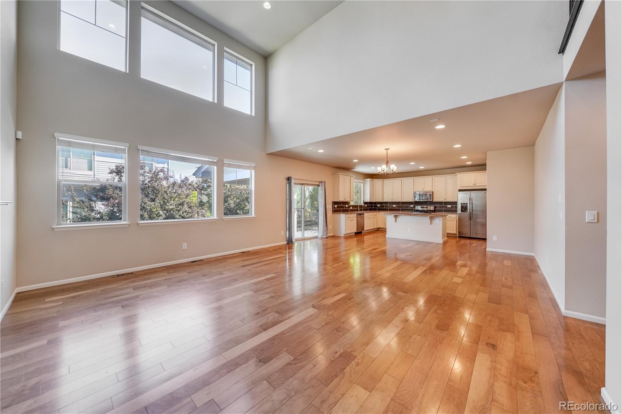
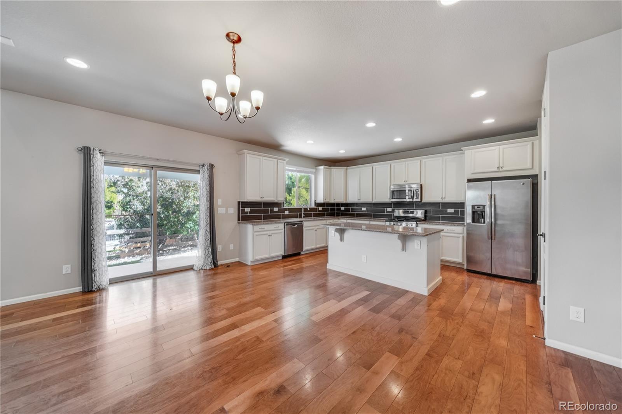
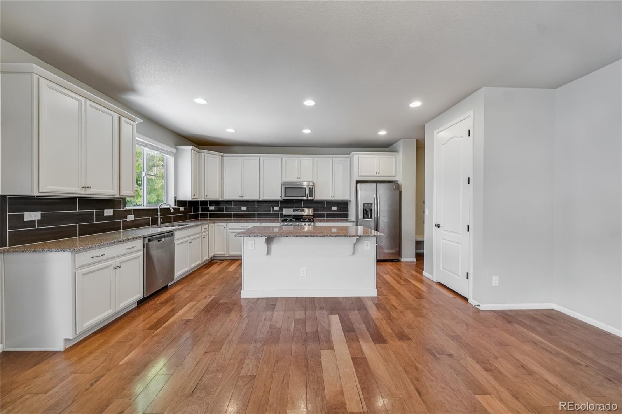
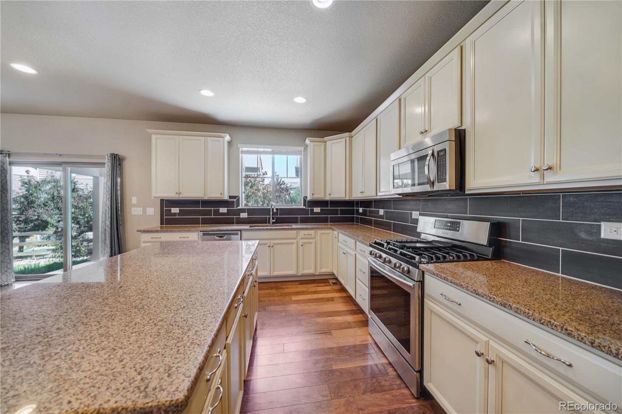
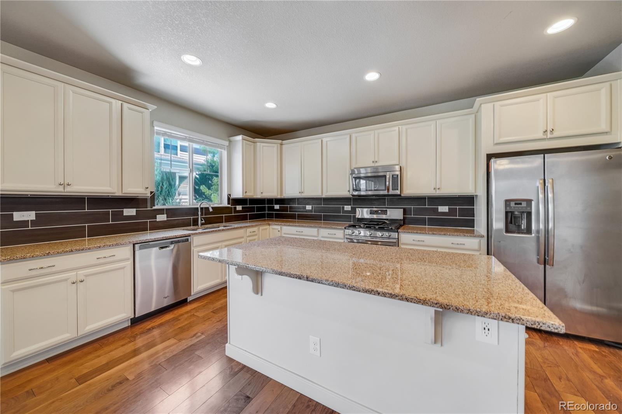
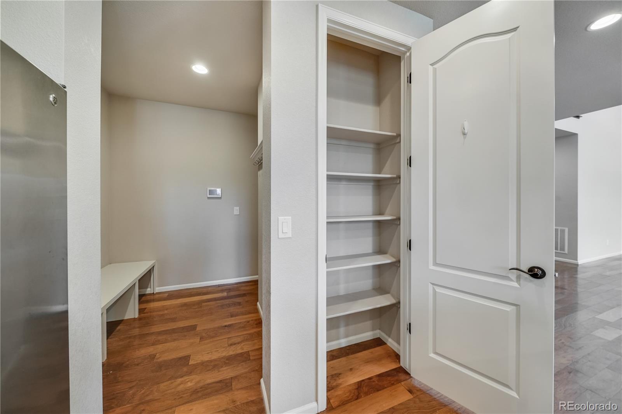
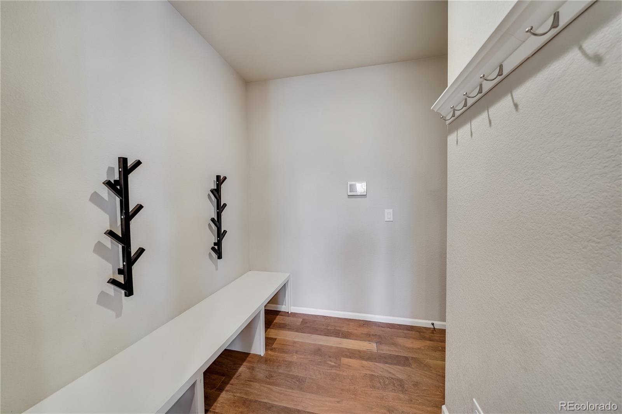
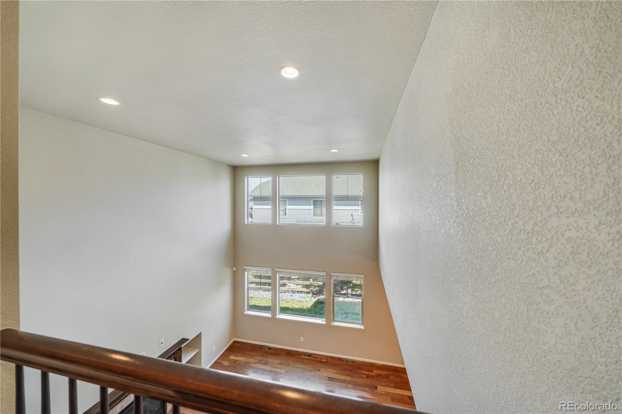
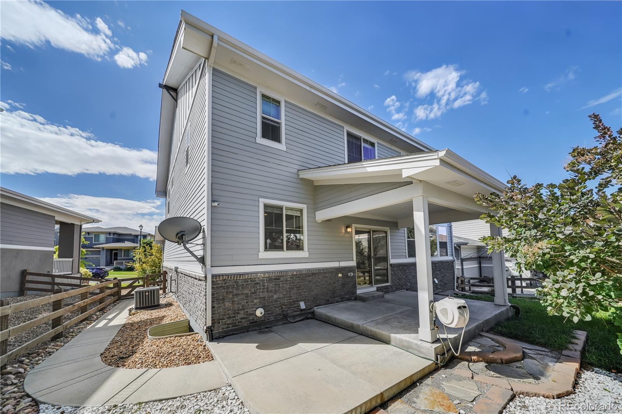
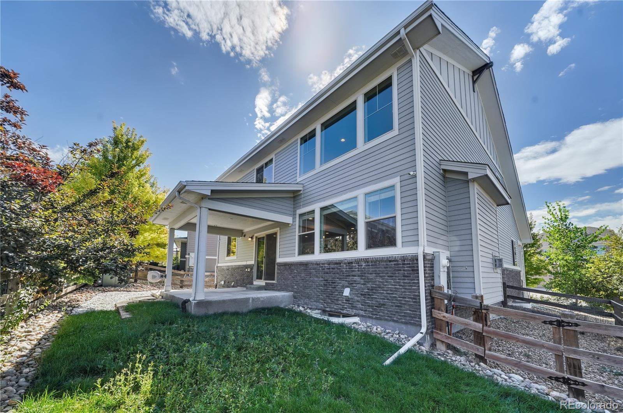
Step inside to soaring 18-foot ceilings in the great room and expansive windows that flood the open floorplan with natural light, reflecting beautifully off the hardwood floors. The kitchen features extensive cabinetry, stainless steel appliances including a gas range, a pantry, and a massive center island--ideal for both everyday living and entertaining. Just off the kitchen, you'll find a covered patio that offers seamless indoor-outdoor living. A cozy fireplace in the living room creates the perfect setting for relaxing evenings. Additional main-level highlights include a formal front room, built-ins off the garage, and a half bath.
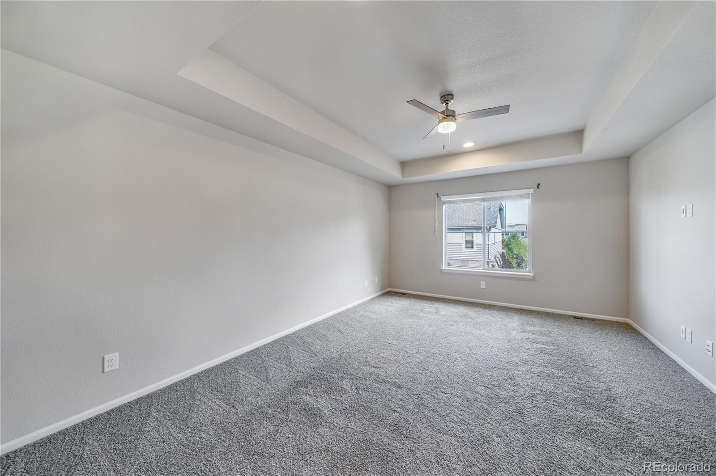
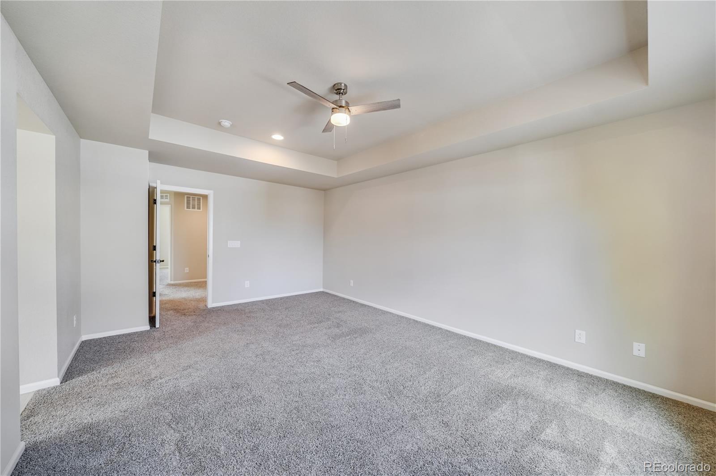
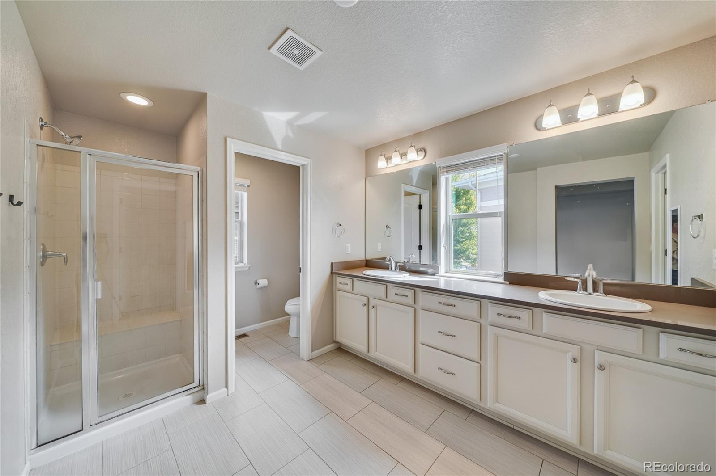
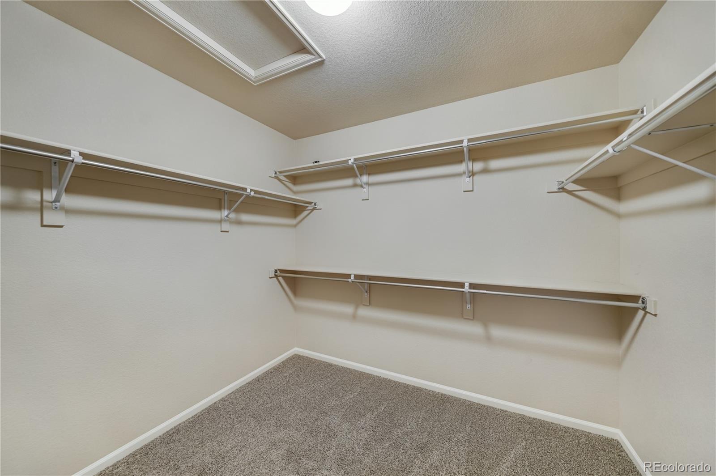
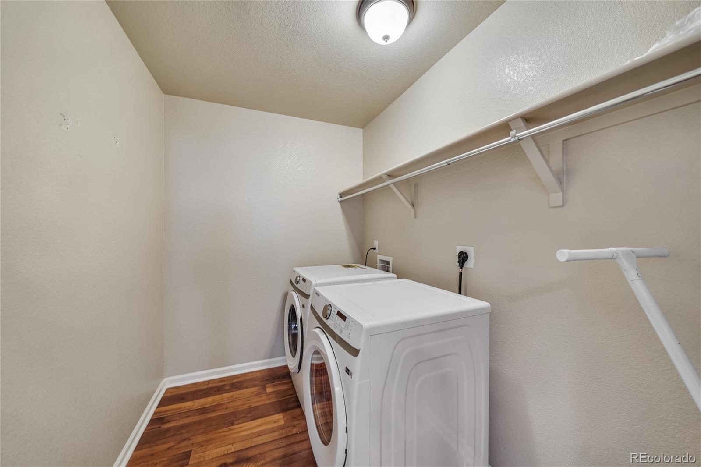
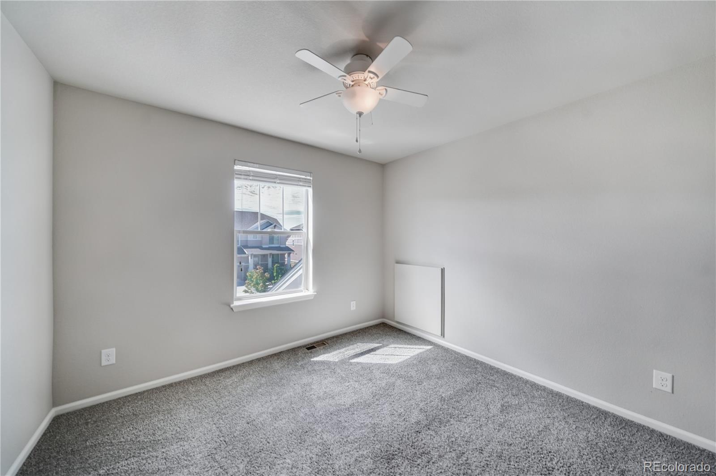
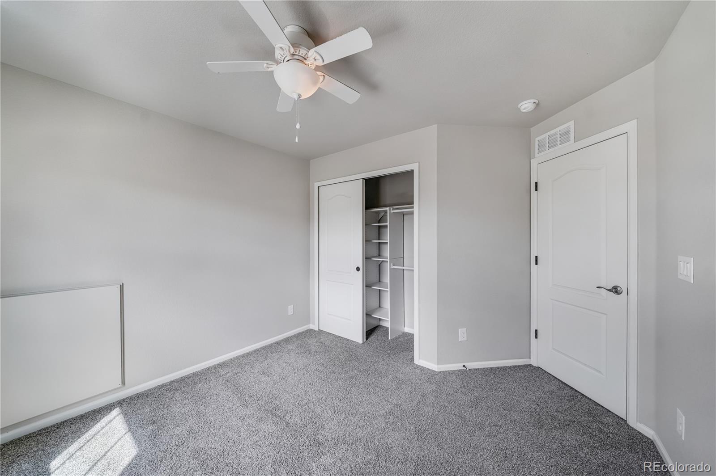
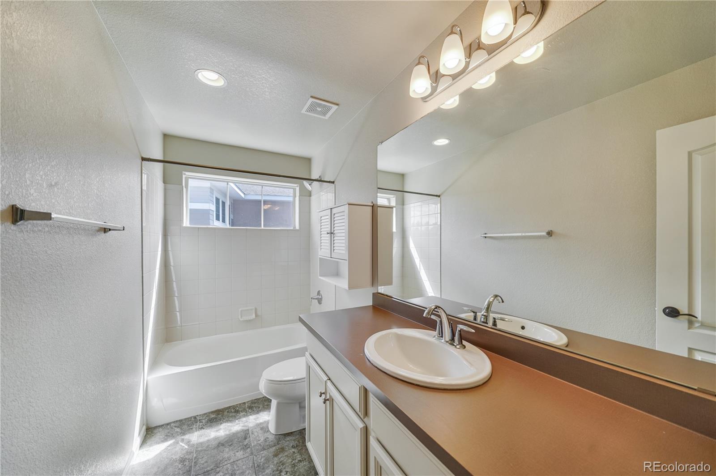
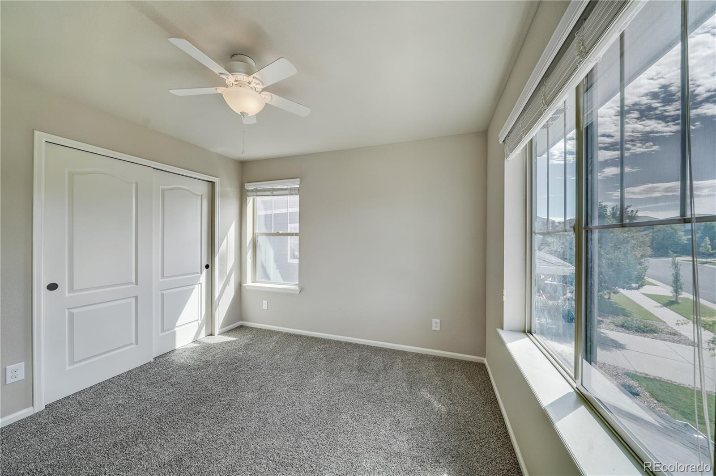
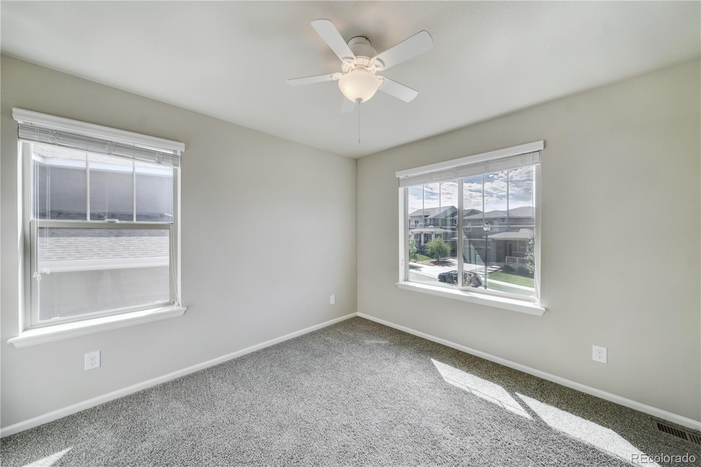
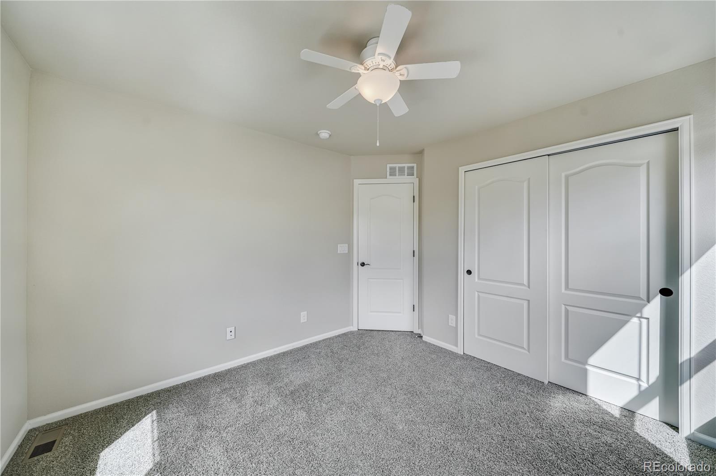
Upstairs, a spacious loft overlooks the main living area, offering additional flex space. The primary suite is a true retreat with a tray ceiling, ceiling fan, luxurious ensuite bathroom featuring a walk-in shower, dual vanities, and a large walk-in closet. Two additional bedrooms, a full bathroom, and a convenient upstairs laundry room complete the upper level.
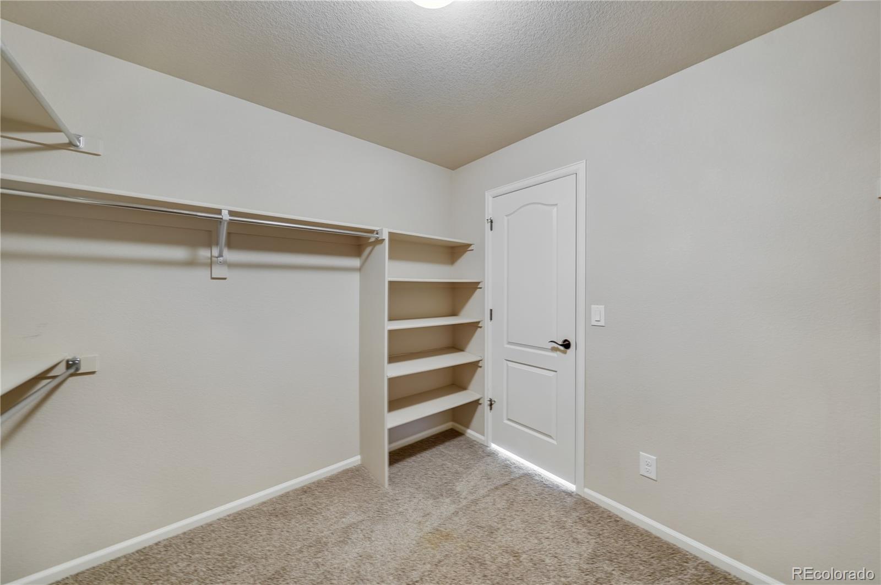
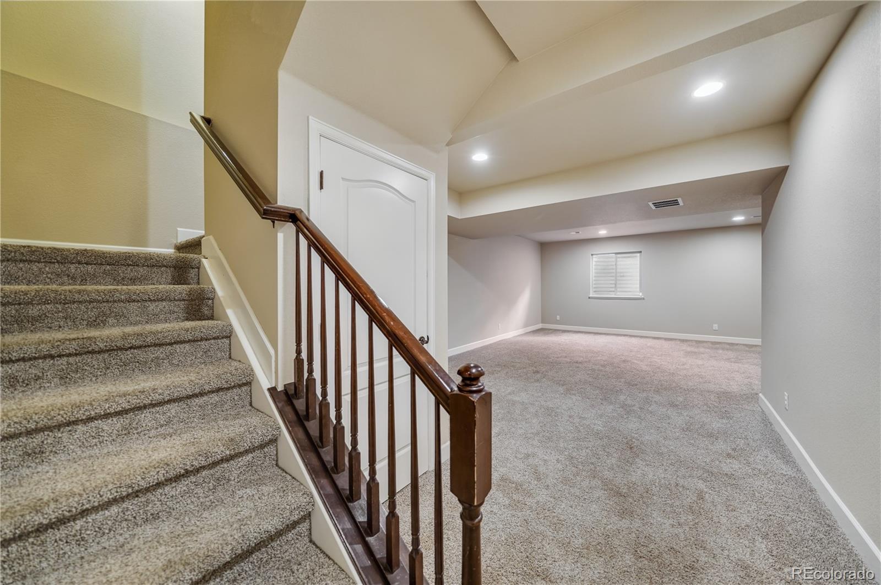
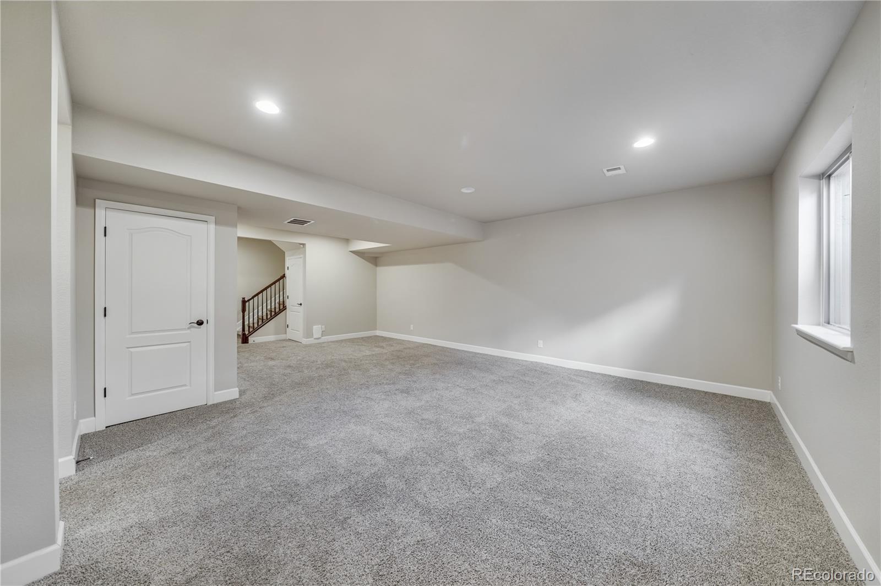
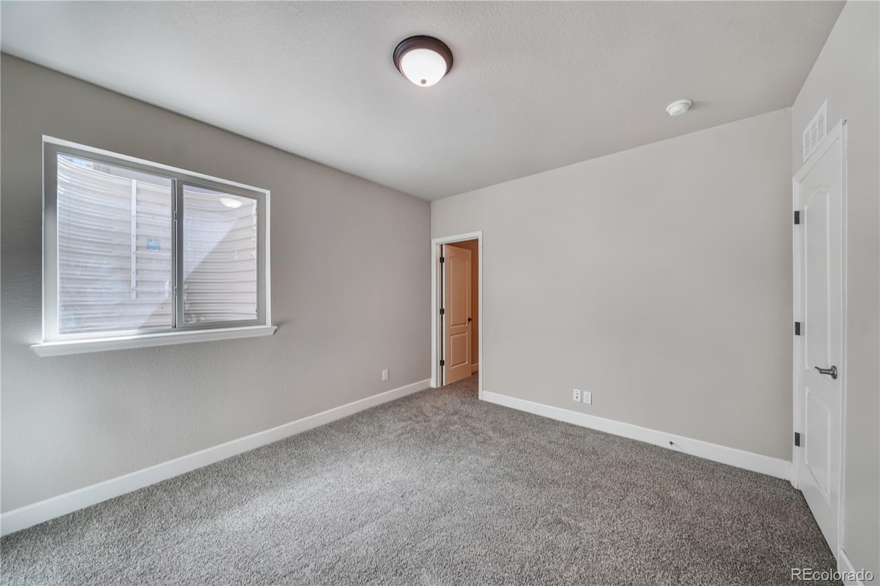
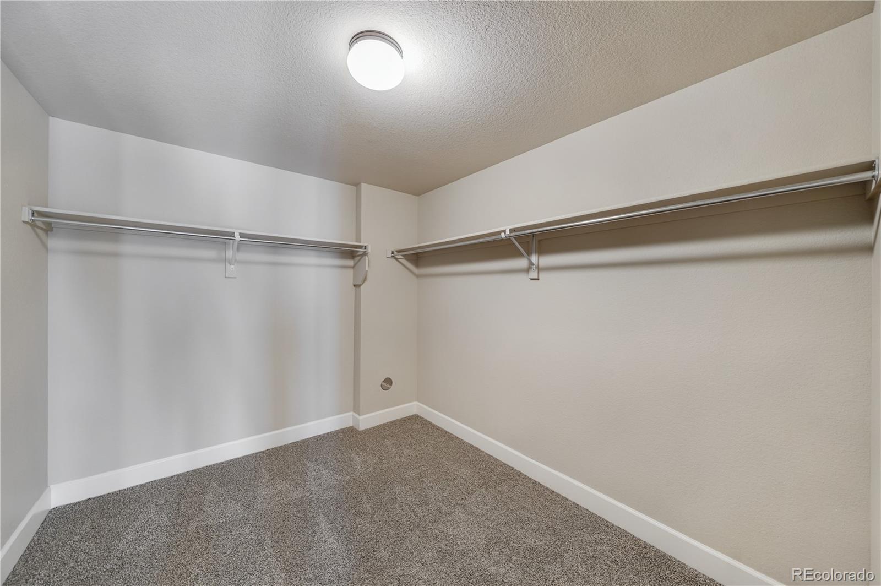
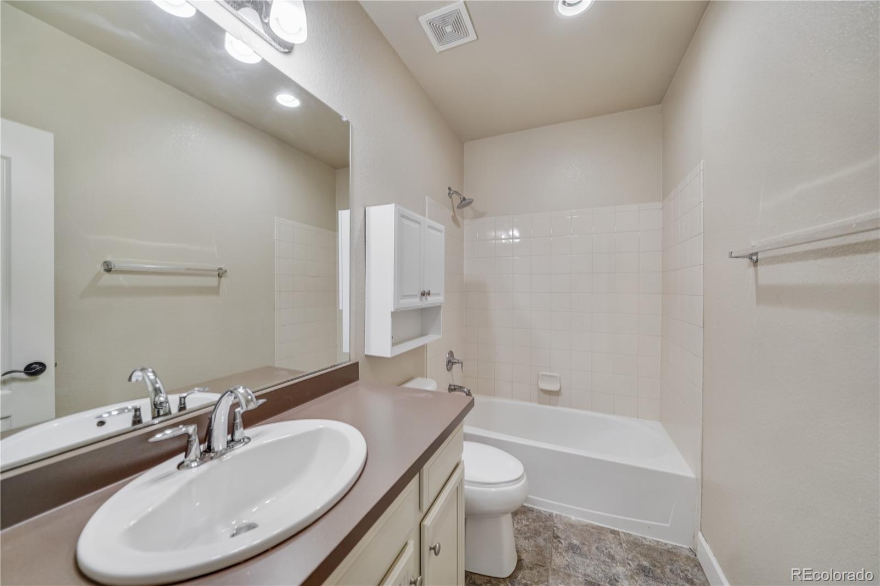
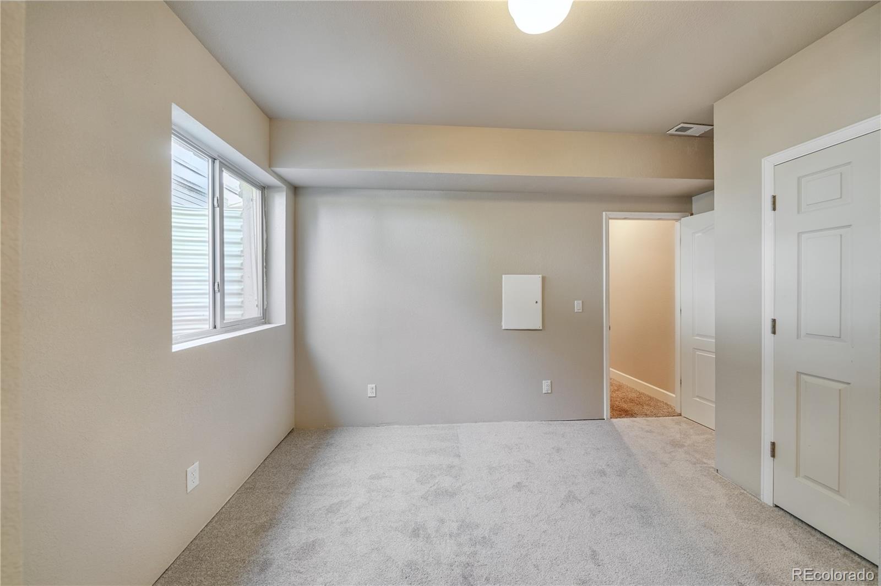
The fully finished basement features 9 foot ceilings, a large great room ideal for movie nights or a game area, plus two additional bedrooms, one with a huge walk-in closet, and a full bathroom -- offering room for multigenerational living! This home offers the perfect blend of function, style, and community--don't miss your opportunity to make it yours!
Step inside to soaring 18-foot ceilings in the great room and expansive windows that flood the open floorplan with natural light, reflecting beautifully off the hardwood floors. The kitchen features extensive cabinetry, stainless steel appliances including a gas range, a pantry, and a massive center island--ideal for both everyday living and entertaining. Just off the kitchen, you'll find a covered patio that offers seamless indoor-outdoor living. A cozy fireplace in the living room creates the perfect setting for relaxing evenings. Additional main-level highlights include a formal front room, built-ins off the garage, and a half bath.
Upstairs, a spacious loft overlooks the main living area, offering additional flex space. The primary suite is a true retreat with a tray ceiling, ceiling fan, luxurious ensuite bathroom featuring a walk-in shower, dual vanities, and a large walk-in closet. Two additional bedrooms, a full bathroom, and a convenient upstairs laundry room complete the upper level.
The fully finished basement features 9 foot ceilings, a large great room ideal for movie nights or a game area, plus two additional bedrooms, one with a huge walk-in closet, and a full bathroom -- offering room for multigenerational living! This home offers the perfect blend of function, style, and community--don't miss your opportunity to make it yours!
Overview
Property Type
Residential
Location
26903 E Easter Place, Aurora, CO 80016
MLS ID
8221521
Listing Last Updated
Property Features & Amenities
Interior
Total Bedrooms
5
Full Bathrooms
3
Half Bathrooms
1
Flooring
Carpet, Tile, Wood
Appliances
Dishwasher, Disposal, Dryer, Microwave, Range, Self Cleaning Oven, Sump Pump, Washer
Other Interior Features
Ceiling Fan(s), Five Piece Bath, Granite Counters, High Ceilings, Kitchen Island, Open Floorplan, Pantry, Walk-In Closet(s)
Exterior
Stories
2
Garage Spaces
2.0
Water Source
Public
Utilities
Electricity Connected, Natural Gas Connected, Phone Connected
Pool
Outdoor Pool
Roof
Composition
Lot Features
Irrigated, Landscaped, Level, Master Planned, Sprinklers In Front, Sprinklers In Rear
Parking
220 Volts, Oversized
Heat Type
Forced Air
Air Conditioning
Central Air
Sewer
Public Sewer
Substructure
Slab
Amenities
Clubhouse, Fitness Center, Park, Playground, Pond Seasonal, Pool, Trail(s)
Security Features
Smoke Detector(s), Video Doorbell
Other Exterior Features
Private Yard
Details
Total Area
3,454 Sq.Ft.
Architecture Styles
Traditional
Water Frontage
Lake Front
Financial
Price
$685,000
Real Estate Tax
$6,252/yr
HOA
$30/mo
Exclusive Listing Agents